Shilpriya Silicon Heritage - Chembur, Mumbai
- Builder
- Shilpriya Builders and Developers
- Construction
- Completed
- Completion
- Dec, 2025
- Properties
- Apartments
- RERA
- P51800046689
Description
Eco-conscious infrastructure caters to future-focused
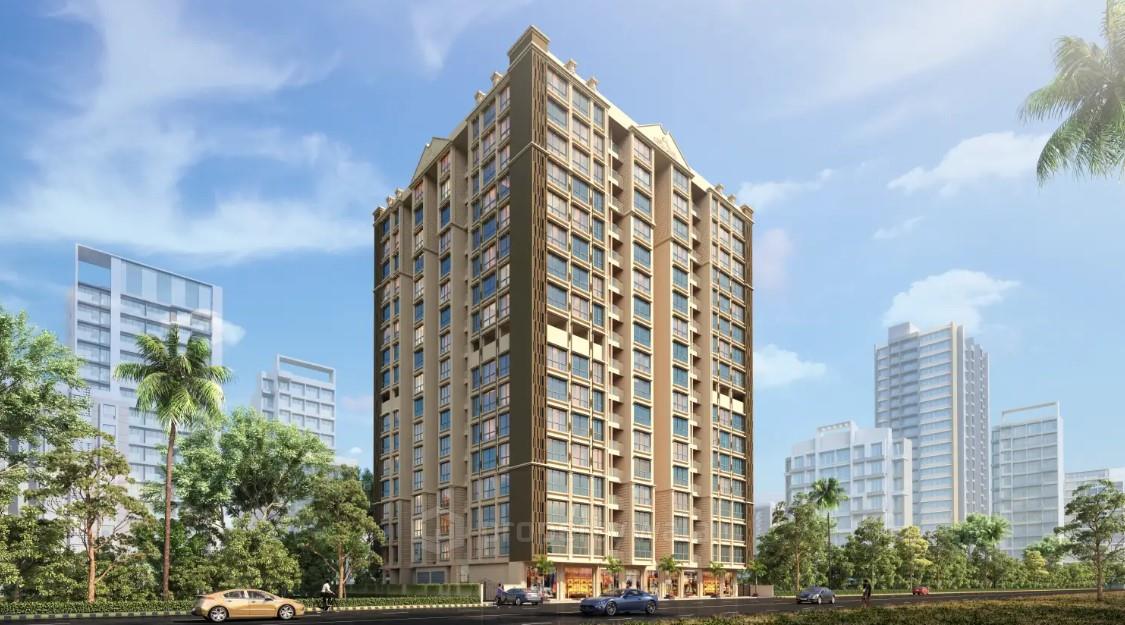
Shilpriya Silicon Heritage is a thoughtfully designed residential project nestled in the heart of Tilak Nagar, Chembur, offering 1, 2, 2.5, and 3 BHK apartments ranging from 344 to 952 sqft. The project is spread across 0.42 acres of land and main features 4 elegantly crafted towers rising to 16 floors, housing a total of 138 well-planned units. The project is excellent connectivity to Eastern Express Highway, Chembur Metro Station, and Tilak Nagar Railway Station.Amenities
- 24×7 Security
- 24/7 Water Supply
- Car Parking
- CCTV
- Children's Play Area
- Closed Car Parking
- Club House
- Fire Sprinklers
- Gymnasium
- Jogging Track
- Landscaping & Tree
- Lift(s)
Shilpriya Builders and Developers is a Mumbai-based real estate firm recognized for its commitment to quality construction, customer-centric approach, and value-driven housing solutions. The company emphasizes delivering homes that blend functionality with thoughtful design, ensuring value for money and a focus on customer satisfaction.
Highlights
- 24×7 Security
- 24/7 Water Supply
- Car Parking
- Children's Play Area
- Closed Car Parking
- Club House
- Fire Sprinklers
- Gymnasium
- Jogging Track
- Landscaping & Tree
- Lift
Configurations
| Type | Area | Possession | Price * |
|---|---|---|---|
| 1BHK Apartment | 344 SqFeet | Immediate/Ready to move | ₹ 79.95 lakhs |
| 2BHK Apartment | 618 SqFeet | Immediate/Ready to move | ₹ 1.44 crore |
| 3BHK Apartment | 952 SqFeet | Immediate/Ready to move | ₹ 2.21 crores |
RERA
P51800046689 Silicon Heritage Completed
Confirmed with MahaRERA on 24 Sep 2026. Registered as "Silicon Heritage".
- Promoter
- SHILPRIYA BUILDERS AND DEVELOPERS
- Registered on
- 29 Aug 2022
- Proposed completion
- Dec 2025
- Project type
- Others
- Planning authority
- Others
- Address as filed
- Tilak Nagar, Tilak Nagar, Chembur, Kurla, Kurla, Mumbai Suburban, 400089
- Land area
- 1,728 sq m (18,602 sq ft)
- Buildings
- Wing A (18 floors); Wing B (18 floors); Wing C (18 floors); Wing D (18 floors)
- Parking
- Open Space 0, Closed/Covered 0
| Building | Unit type | Carpet area | Units |
|---|---|---|---|
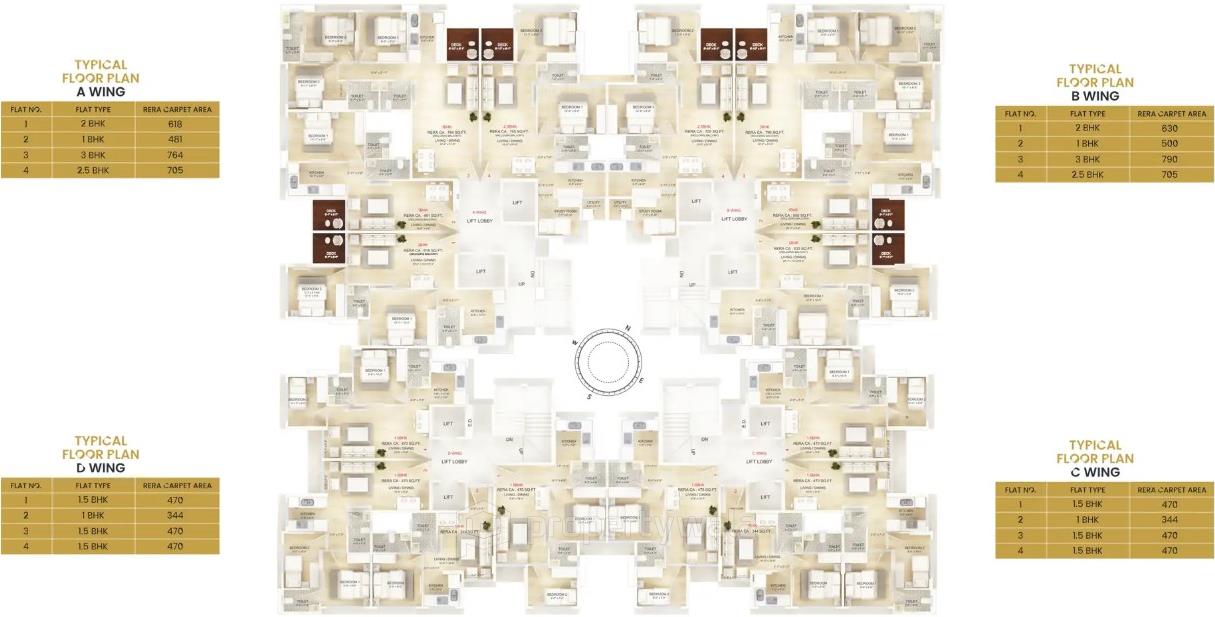
| Wing A | 3BHK | 86 sq m (929 sq ft) | 1 |
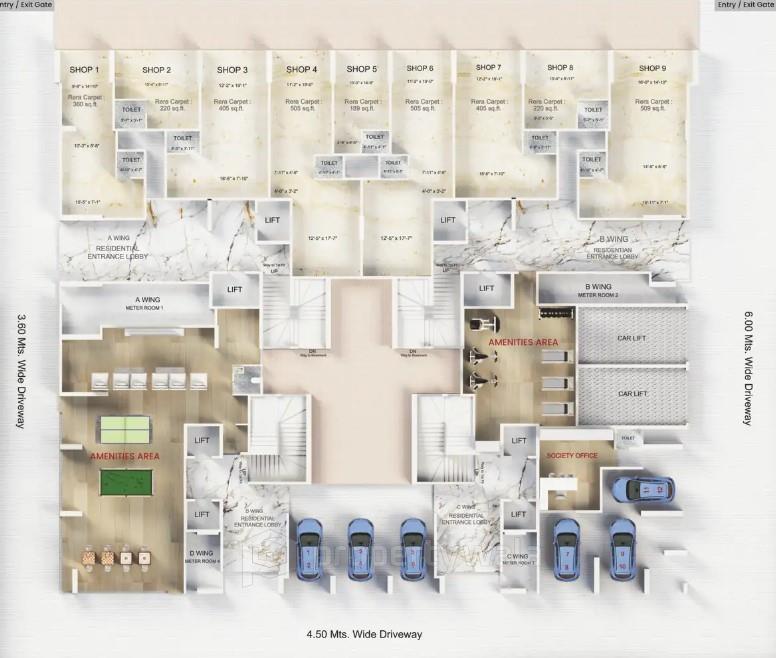
| Wing A | Shop | 34 sq m (361 sq ft) | 1 |
| Wing A | Add. Tenant Area | 22 sq m (235 sq ft) | 2 |
| Wing A | Shop | 38 sq m (405 sq ft) | 2 |
| Wing A | 3BHK | 71 sq m (764 sq ft) | 14 |
| Wing A | Add. Tenant Area | 27 sq m (294 sq ft) | 1 |
| Wing A | 1BHK | 45 sq m (481 sq ft) | 14 |
| Wing A | 2BHK | 57 sq m (618 sq ft) | 6 |
| Wing A | 2.5BHK | 66 sq m (705 sq ft) | 9 |
| Wing A | Add. Tenant Area | 7 sq m (78 sq ft) | 2 |
| Wing A | Add. Tenant Area | 14 sq m (148 sq ft) | 4 |
| Wing A | Shop | 18 sq m (189 sq ft) | 1 |
| Wing A | Shop | 20 sq m (220 sq ft) | 2 |
| Wing A | Add. Tenant Area | 15 sq m (165 sq ft) | 2 |
| Wing A | Shop | 47 sq m (505 sq ft) | 2 |
| Wing A | Shop | 47 sq m (509 sq ft) | 1 |
| Wing B | 3BHK | 66 sq m (705 sq ft) | 10 |
| Wing B | Add. Tenant Area | 30 sq m (320 sq ft) | 3 |
| Wing B | Add. Tenant Area | 8 sq m (85 sq ft) | 1 |
| Wing B | Add. Tenant Area | 15 sq m (160 sq ft) | 6 |
| Wing B | Add. Tenant Area | 15 sq m (165 sq ft) | 1 |
| Wing B | Add. Tenant Area | 22 sq m (235 sq ft) | 5 |
| Wing B | 3BHK | 73 sq m (791 sq ft) | 11 |
| Wing B | 1BHK | 46 sq m (500 sq ft) | 15 |
| Wing B | 2BHK | 59 sq m (630 sq ft) | 9 |
| Wing B | 3BHK | 88 sq m (952 sq ft) | 1 |
| Wing C | 3BHK | 63 sq m (680 sq ft) | 1 |
| Wing C | 2BHK | 44 sq m (470 sq ft) | 6 |
| Wing C | 2BHK | 44 sq m (470 sq ft) | 3 |
| Wing C | 1BHK | 32 sq m (344 sq ft) | 13 |
| Wing D | 3BHK | 62 sq m (672 sq ft) | 1 |
| Wing D | 2BHK | 44 sq m (470 sq ft) | 4 |
| Wing D | 1BHK | 32 sq m (344 sq ft) | 13 |
| Wing D | 2BHK | 44 sq m (470 sq ft) | 7 |
| Quarterly return | Filed | Built | Units booked |
|---|---|---|---|
| Q2 FY 2024-2025 | not filed - in default | - | - |
| Q3 FY 2024-2025 | not filed - in default | - | - |
| Q4 FY 2024-2025 | 6 Sep 2025 | - | - |
| Q1 FY 2025-2026 | 5 Jan 2026 | - | - |
| Q2 FY 2025-2026 | 19 Oct 2025 | - | - |
| Q3 FY 2025-2026 | 13 May 2026 | - | - |
Construction progress as reported to the portal
Wing A
- Excavation: 100%
- Basement (if any): 100%
- Podiums (if any): 100%
- Plinth: 100%
- Stilt Floor: 40%
- Slabs of Super Structure: 100%
- Internal walls, Intemal Plaster, Floorings, Floors and windows within Flats/Premises: 20%
- Sanitary Fittings within the flats / premises: 0%
- Staircases, Lifts Wells and Lobbies at each Floor level Overhead and Underground Water Tanks: 50%
- External plumbing and external plaster, elevation, completion of terraces with waterproofing of the Building / wing.: 25%
- Installation of Lifts, water pumps, Fire Fighting Fittings and Equipment as per CFO NOC, Electrical fittings, mechanical equipment, compliance to conditions ofenvironment/CRZ NOC, Finishing to entrance lobby/s, plinth protection. paving of areas appurtenant to Building/Wing, Compound Wall and all other requirements as may be required to complete project as per specifications in agreement of Sale.: 10%
Wing B
- Excavation: 100%
- Basement (if any): 100%
- Podiums (if any): 100%
- Plinth: 100%
- Stilt Floor: 40%
- Slabs of Super Structure: 100%
- Internal walls, Intemal Plaster, Floorings, Floors and windows within Flats/Premises: 20%
- Sanitary Fittings within the flats / premises: 0%
- Staircases, Lifts Wells and Lobbies at each Floor level Overhead and Underground Water Tanks: 50%
- External plumbing and external plaster, elevation, completion of terraces with waterproofing of the Building / wing.: 25%
- Installation of Lifts, water pumps, Fire Fighting Fittings and Equipment as per CFO NOC, Electrical fittings, mechanical equipment, compliance to conditions ofenvironment/CRZ NOC, Finishing to entrance lobby/s, plinth protection. paving of areas appurtenant to Building/Wing, Compound Wall and all other requirements as may be required to complete project as per specifications in agreement of Sale.: 10%
Wing C
- Excavation: 100%
- Basement (if any): 100%
- Podiums (if any): 100%
- Plinth: 100%
- Stilt Floor: 40%
- Slabs of Super Structure: 100%
- Internal walls, Intemal Plaster, Floorings, Floors and windows within Flats/Premises: 20%
- Sanitary Fittings within the flats / premises: 0%
- Staircases, Lifts Wells and Lobbies at each Floor level Overhead and Underground Water Tanks: 50%
- External plumbing and external plaster, elevation, completion of terraces with waterproofing of the Building / wing.: 25%
- Installation of Lifts, water pumps, Fire Fighting Fittings and Equipment as per CFO NOC, Electrical fittings, mechanical equipment, compliance to conditions ofenvironment/CRZ NOC, Finishing to entrance lobby/s, plinth protection. paving of areas appurtenant to Building/Wing, Compound Wall and all other requirements as may be required to complete project as per specifications in agreement of Sale.: 10%
Wing D
- Excavation: 100%
- Basement (if any): 100%
- Podiums (if any): 100%
- Plinth: 100%
- Stilt Floor: 40%
- Slabs of Super Structure: 100%
- Internal walls, Intemal Plaster, Floorings, Floors and windows within Flats/Premises: 20%
- Sanitary Fittings within the flats / premises: 0%
- Staircases, Lifts Wells and Lobbies at each Floor level Overhead and Underground Water Tanks: 50%
- External plumbing and external plaster, elevation, completion of terraces with waterproofing of the Building / wing.: 25%
- Installation of Lifts, water pumps, Fire Fighting Fittings and Equipment as per CFO NOC, Electrical fittings, mechanical equipment, compliance to conditions ofenvironment/CRZ NOC, Finishing to entrance lobby/s, plinth protection. paving of areas appurtenant to Building/Wing, Compound Wall and all other requirements as may be required to complete project as per specifications in agreement of Sale.: 10%
Common areas and facilities
- Water Supply: 0% - Will be one prior to OC
- Sewerage (Chamber, Lines, Septic Tank , STP): 0% - Will be done prior to OC
- Storm Water Drains: 0% - Will be done prior to OC
- Landscaping & Tree Planting: 0% - Will be done prior to OC
- Solid Waste Management And Disposal: 0% - Will be done prior to OC
- Water conservation /Rain water harvesting: 0% - Will be done prior to OC
- Fire protection and fire safety requirements: 0% - Will be done prior to OC
- Electrical meter room, sub-station, receiving station: 0% - Will be done prior to OC
Reviews
Write a review
Be the first to write a review of Shilpriya Silicon Heritage and become a Project expert!
- Post an informative review and get 1 additional basic property listing FREE of cost*.
- Your review will be displayed prominently on your property listing page and other pages on the website.
- For Brokers & Builders: Your review will be displayed on your profile and your profile will get more visibility from all the pages your review appears on.
Please try to write your review from a neutral point of view.
Pros:
Enter some positive aspects of Shilpriya Silicon Heritage
Enter some positive aspects of Shilpriya Silicon Heritage
Cons:
Enter some negative aspects of Shilpriya Silicon Heritage
Enter some negative aspects of Shilpriya Silicon Heritage
Location
Shilpriya Silicon Heritage, Tilak Nagar, Chembur, Mumbai - 400089 (Maharashtra)
Nearby
-
Transport
- Hindustan Petroleum (<1 km)
- Lokmanya Tilak Terminus (<1 km)
- Chembur (<1 km)
- Dr. B. R. Ambedkar Udyan (~1 km)
- Chhatrapati Shivaji Maharaj International Airport (~6 km)
- Navi Mumbai International Airport (~27 km)
-
Shopping & Dining
- Shopper's Stop (<1 km)
- Cafe Coffee Day (<1 km)
- Jai Kisan Mandai (<1 km)
- Mani's (~1 km)
- Amrut Stores (~1 km)
- Phoenix Market City Kurla (~3 km)
-
Healthcare
- Dr. Anup Khatri Bone & Joint Clinic (<1 km)
- davaindia Generic Pharmacy (<1 km)
- Nishtha Medical (<1 km)
- Maa General Hospital (<1 km)
- Dr Smita Mukherjees Eye Clinic (~1 km)
- Aayush Eye Clinic & Aayush Lasik Centre (~1 km)
-
Education
- Dr. Babasaheb Ambedkar High School AND GRAND NALANDA HALL (<1 km)
- Somaiya Vidyavihar University (~1 km)
- Anukool Circulating Library (~1 km)
- Adarsha Vidyalaya (~1 km)
- National Society For Equal Opportunities For the Handicapped - NASEOH (~1 km)
- Kohinoor Educational Complex (~2 km)
-
Leisure & Entertainment
- Tilak Nagar Municipal Ground/ Sahyadri Garden (<1 km)
- Shahakar Plaza (<1 km)
- General Arun Kumar Vaidya Swimming Pool (<1 km)
- Kohinoor Cricket Ground (~3 km)
- Bombay Presidency Golf Club (~3 km)
- Veermata Jijabai Bhosale Zoo & Botanical Garden (~16 km)
-
Services
- Saraswat Bank (<1 km)
- Mumbai - Chembur Tilak Nagar Branch ATM (<1 km)
- Chheda Nagar Police Station (<1 km)
- Chembur Railway Station Post Office (<1 km)
- BMC M Ward Office (~1 km)
- Kurla Agnishaman Kendra (~3 km)
-
Religious Places
- Gulshan Baug (<1 km)
- dr. baba saheb ambedkar udhhan (<1 km)
- Subramanium Temple (~1 km)
- Gurudwara (~2 km)
- Mustafa Masjid (~3 km)
- Holy Cross Church (~3 km)
-
Business & Hospitality
- Kurla EMU Carshed (~2 km)
- Equinox Business Park (~3 km)
- Agastya Corporate Park (~3 km)
- Sofitel (~4 km)
- Anik Bus Depot (~5 km)
- Grand Hyatt Mumbai Hotel & Residences (~7 km)
- Project ID
- J653118971
- Updated
- Searches
- 782
- Views
- 758