Casagrand Casamia - Pallavaram, Chennai
- Builder
- Casagrand Builder Pvt Ltd
- Construction
- New Launch
- Completion
- Mar, 2032
- Properties
- Apartments
- RERA
- TN/35/Building/0097/2025
Description
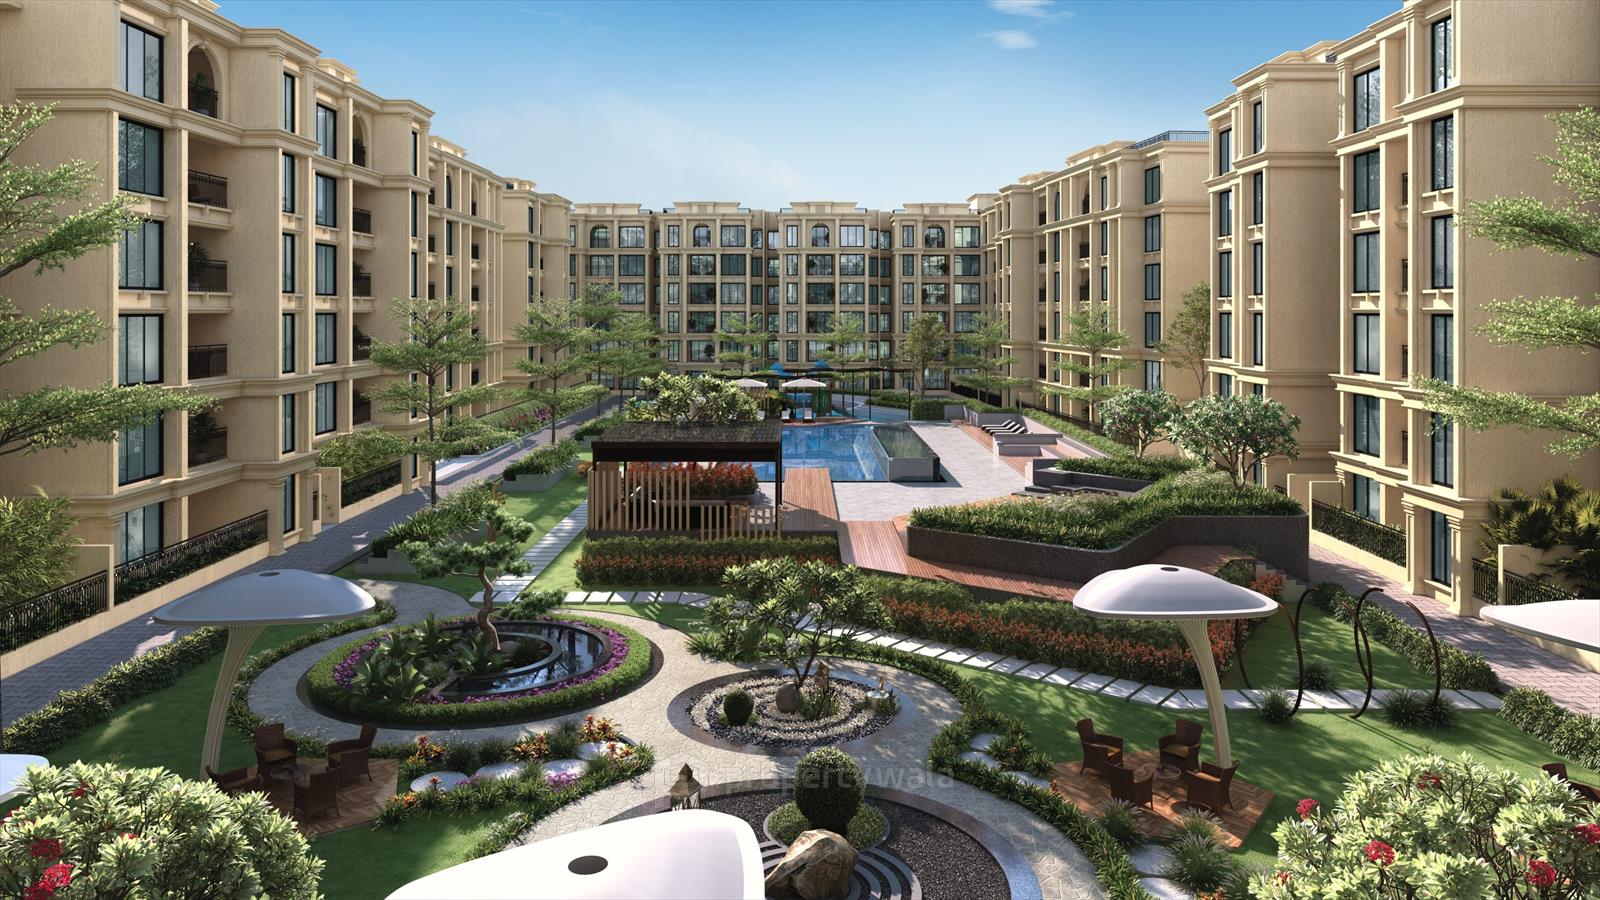
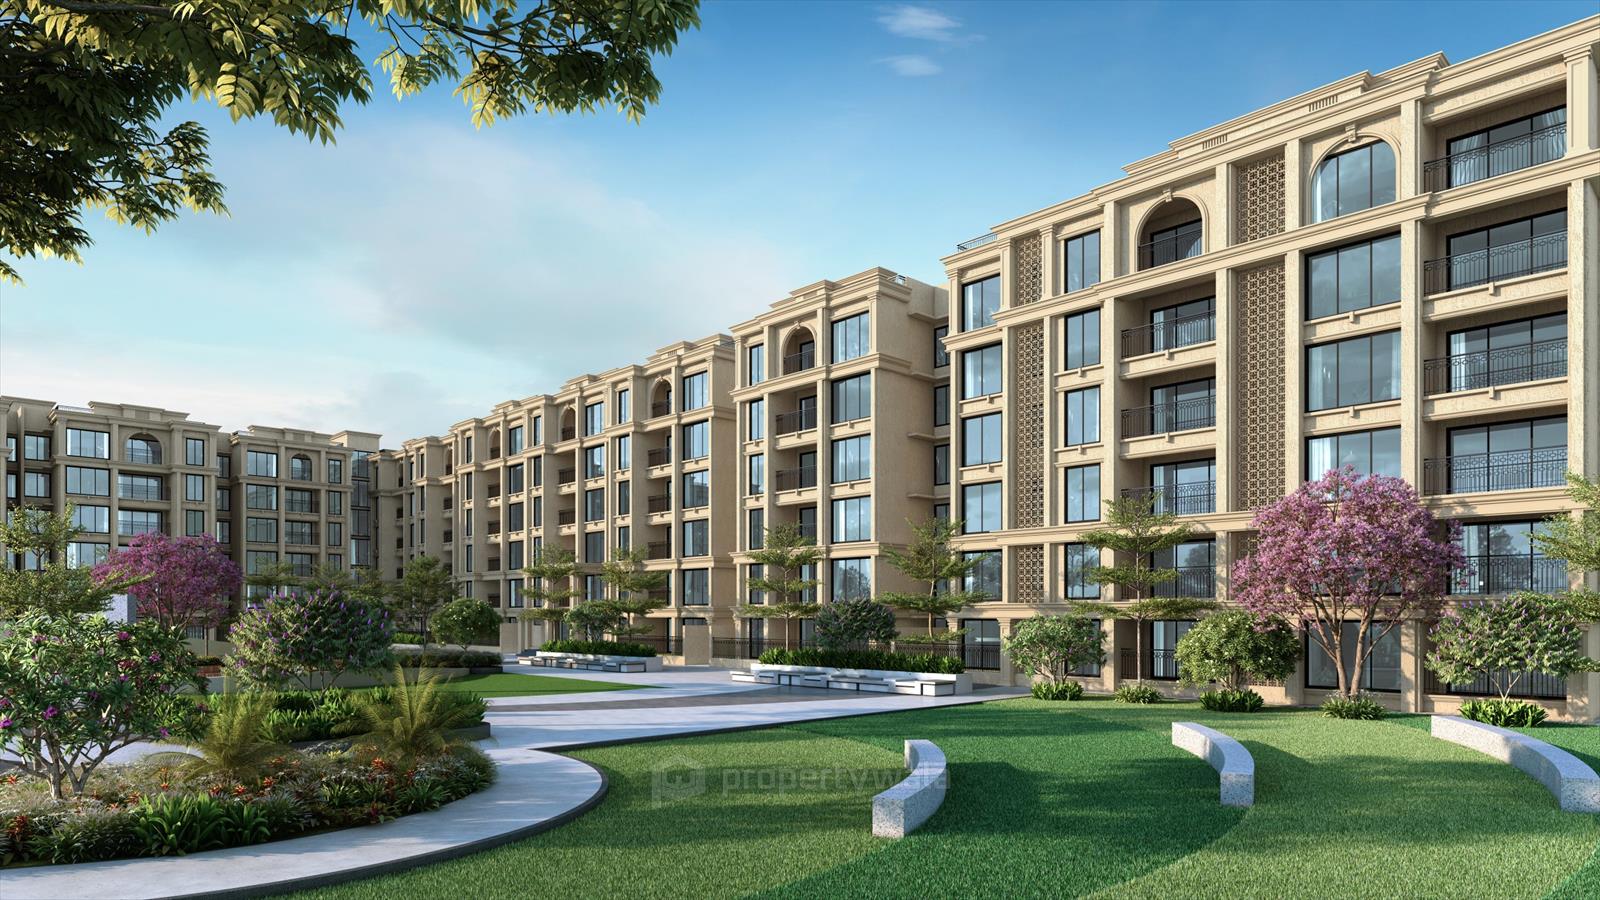
Spanish-Themed Architecture
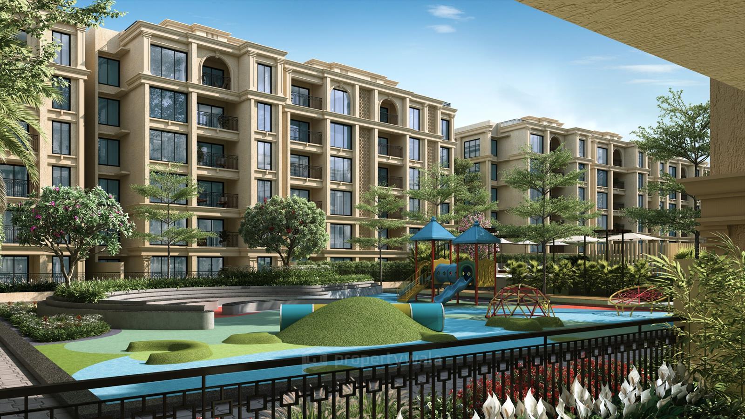
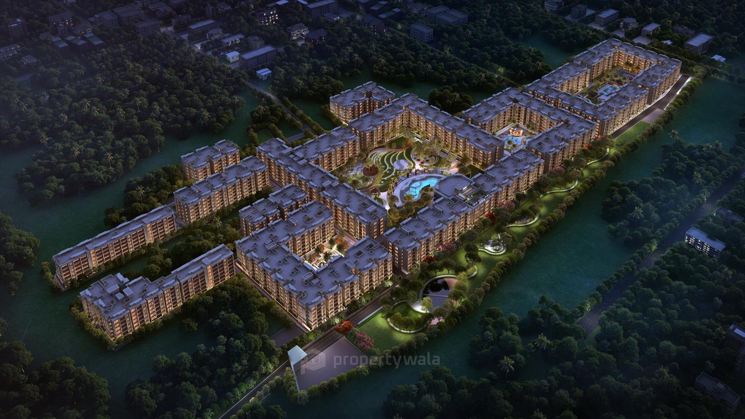
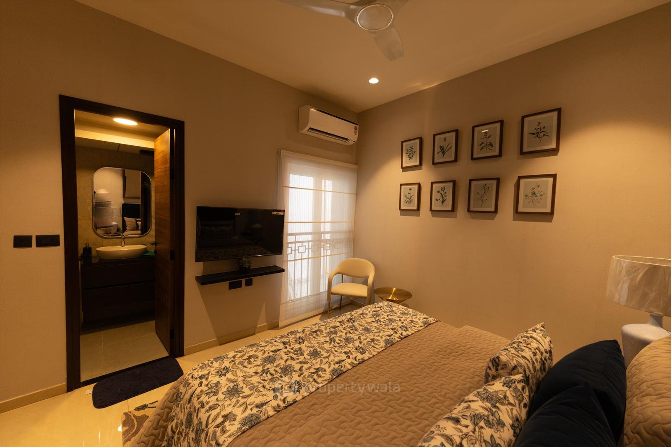
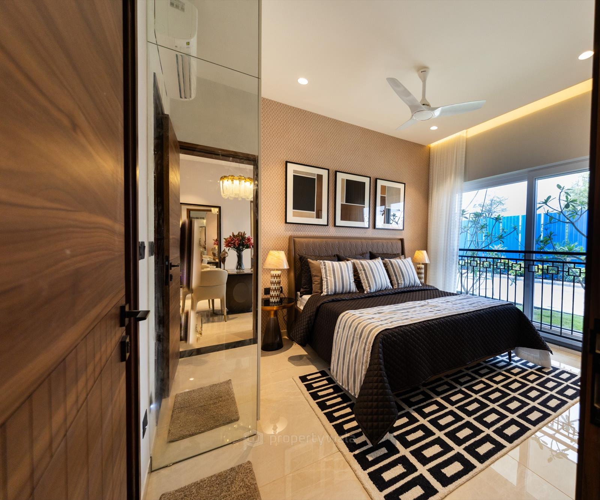
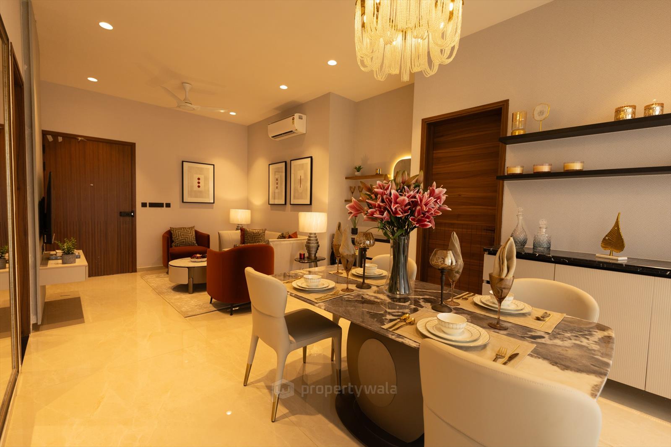
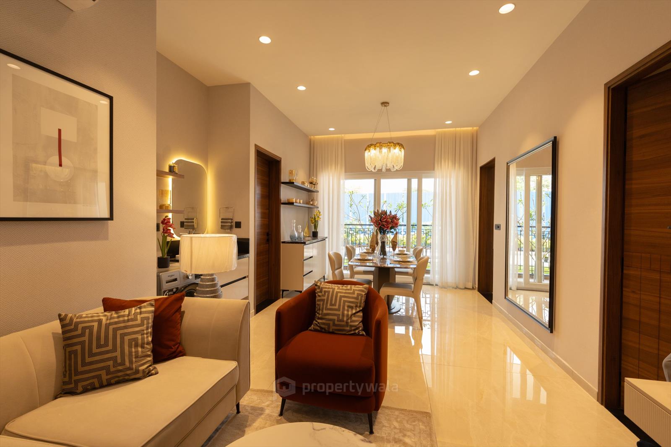
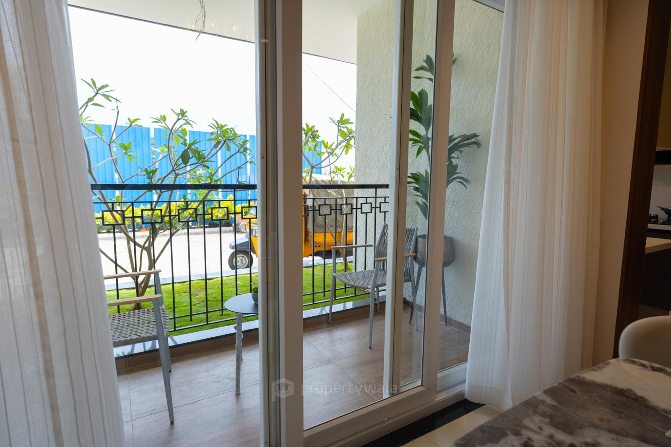
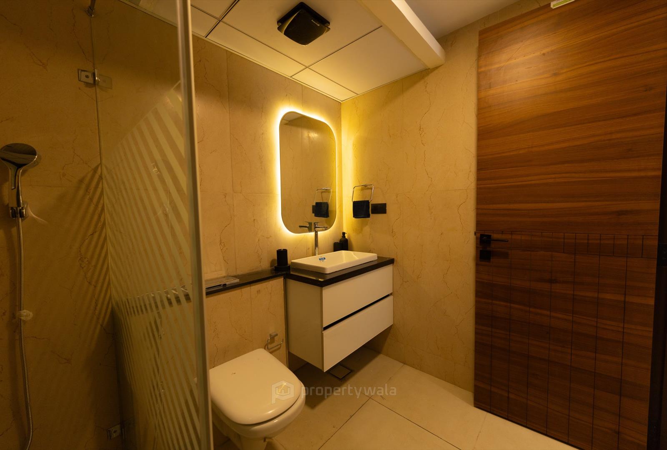
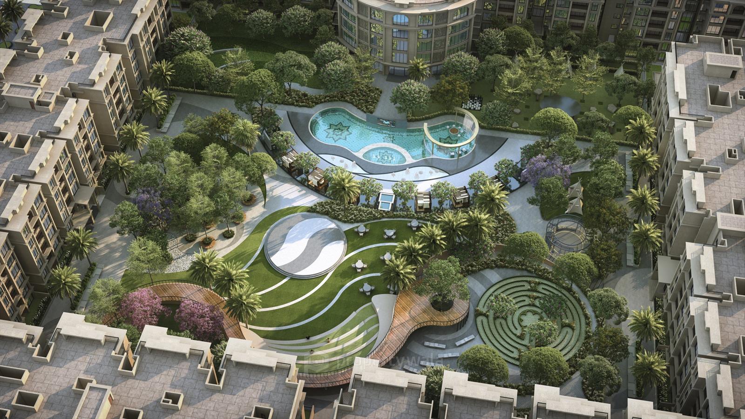
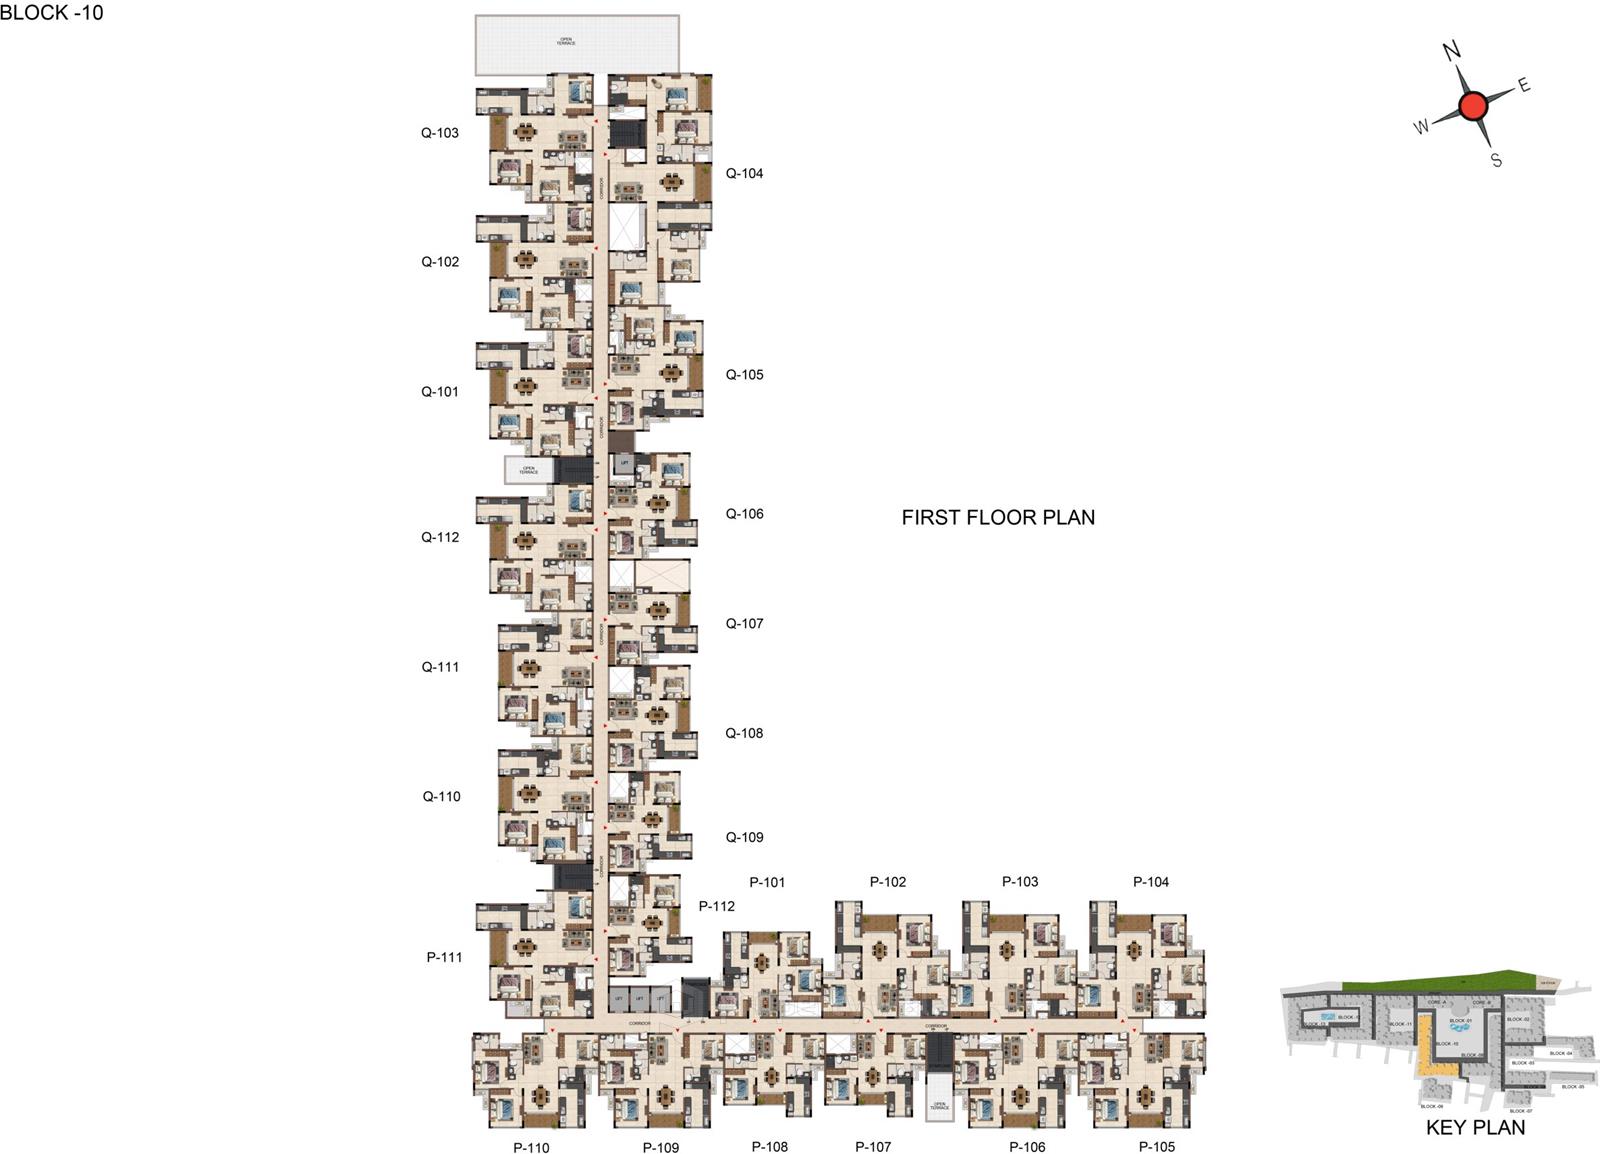
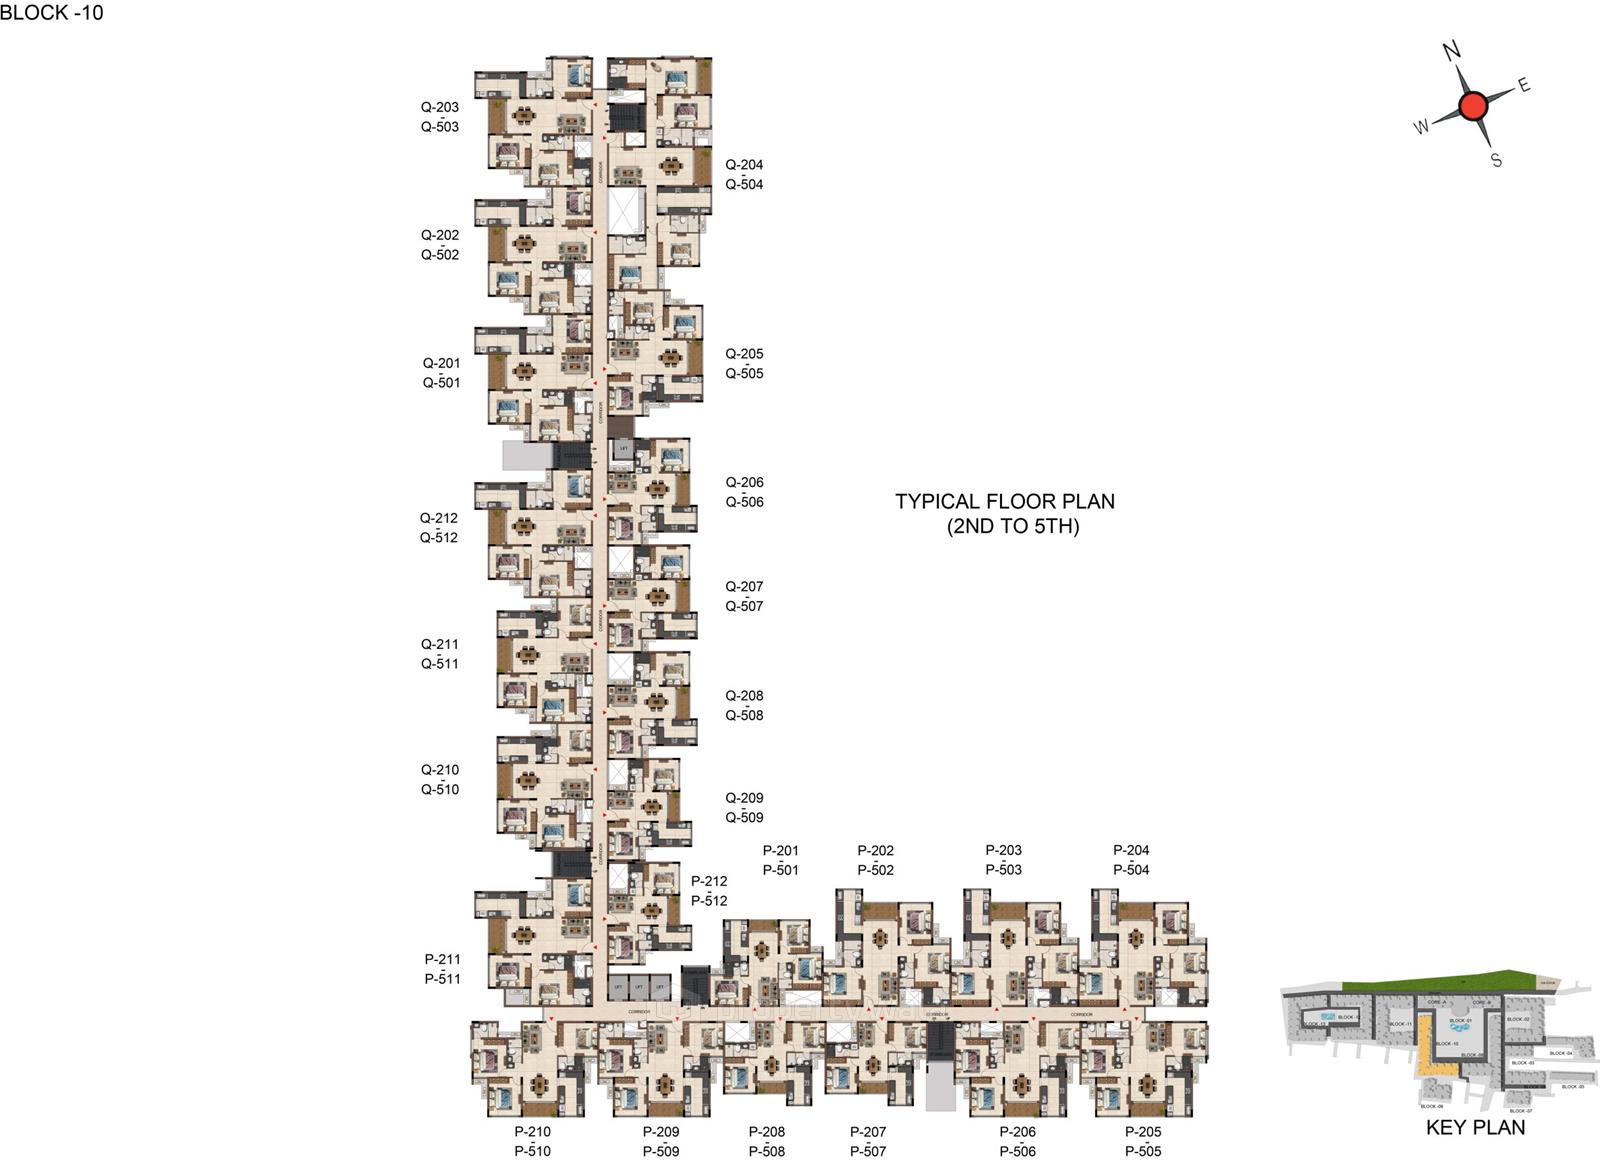
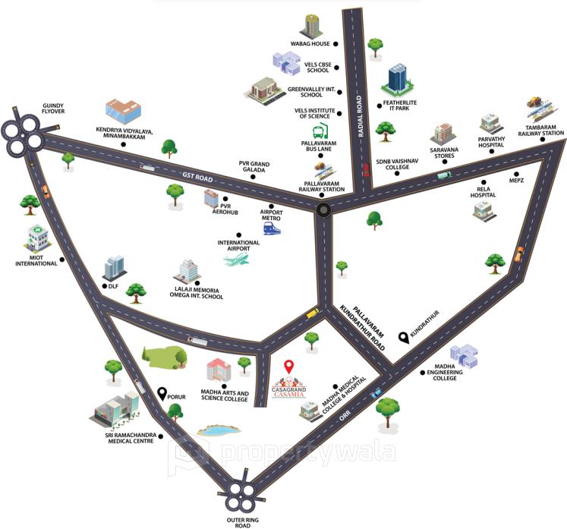
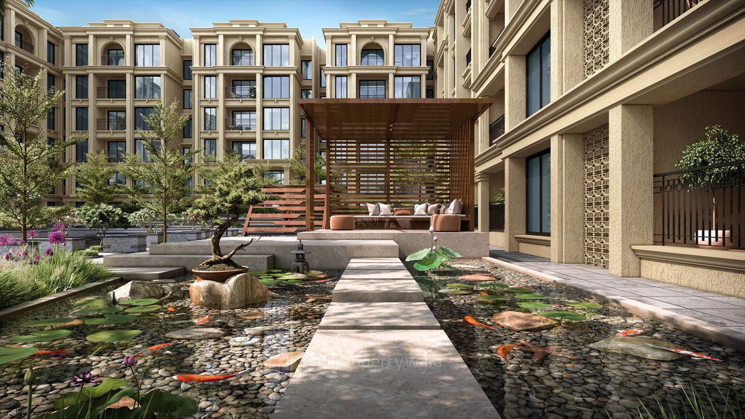
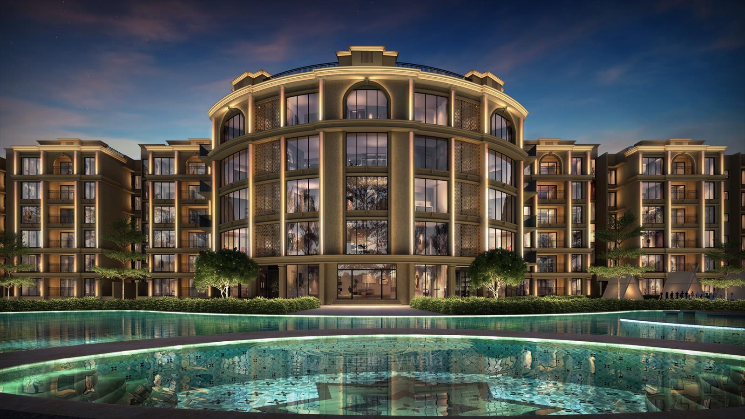
Casagrand Casamia is a newly launched Spanish-themed residential located in Pallavaram, Chennai. The project features 2, 3, and 4 BHK units ranging from 1161 to 2960 sq. ft. Spanning approximately 21.87 acres, the project offers 1,314 apartments across 13 blocks, each with a basement plus five floors. Easy access to Guindy, Alandur, Pozhichalur, Pammal, Radial Road, Chromepet, Tambaram, and Keelkattalai.
Amenities
- Entry water feature
- Walking / Jogging track
- Cycling track
- Cycle parking zone
- Bicycle for rent
- Star gazing deck
- Leisure pavilion with seating
- Hangout space
- Water court with sculpture
- Leisure landscape court
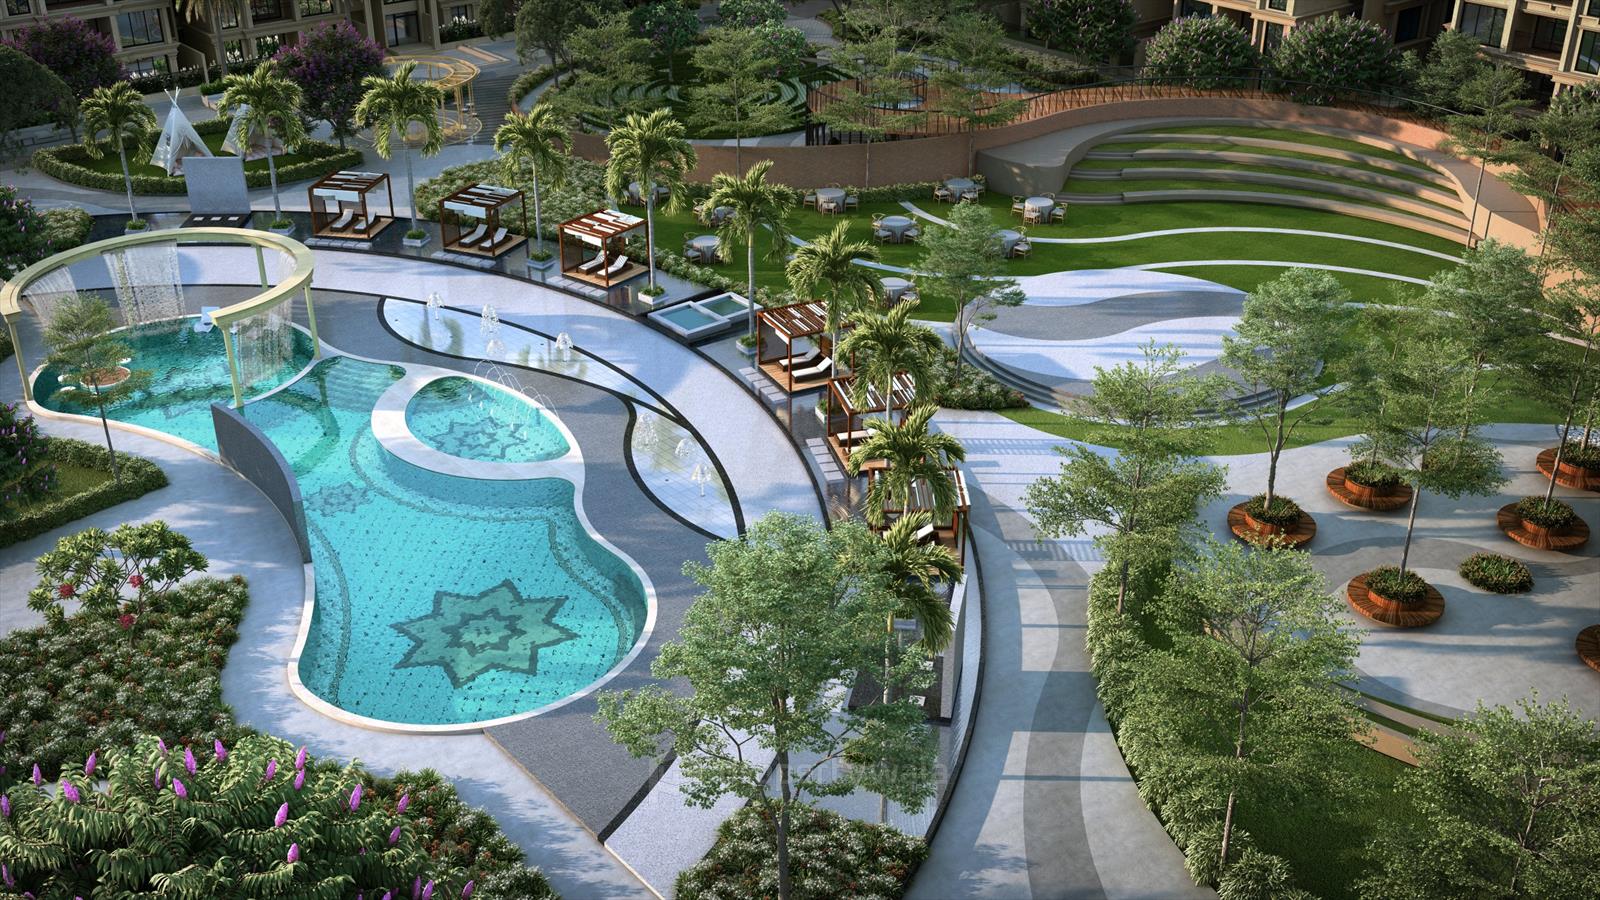
- Swimming pool
- Multi-purpose hall with pantry
- Table tennis
- Pool table
- Squash court
- Rock climbing wall
Casagrand Builder Pvt Ltd is a Chennai-based real estate enterprise that started in 2004, driven by a strong belief in building aspirations and fulfilling them. This is manifest in the 20+ million sq. ft. that it has developed and sold to date. Indeed, 17000+ customers fulfilled aspirations across 100+ projects is a paradigm in itself.
Highlights
- Entry water feature
- Walking / Jogging track
- Cycling track
- Cycle parking zone
- Bicycle for rent
- Star gazing deck
- Leisure pavilion with seating
- Hangout space
- Water court with sculpture
- Leisure landscape court
- Swimming pool
- Multi-purpose hall with pantry
- Table tennis
- Pool table
- Squash court
- Rock climbing wall
Configurations
| Type | Area | Possession | Price * |
|---|---|---|---|
| 2BHK Apartment | 1,162 SqFeet | Within 4 Years | ₹ 71 lakhs |
| 2BHK Apartment | 1,468 SqFeet | Within 4 Years | ₹ 88 lakhs |
| 3BHK Apartment | 1,231 SqFeet | Within 4 Years | ₹ 76 lakhs |
| 3BHK Apartment | 1,802 SqFeet | Within 4 Years | ₹ 1.04 crore |
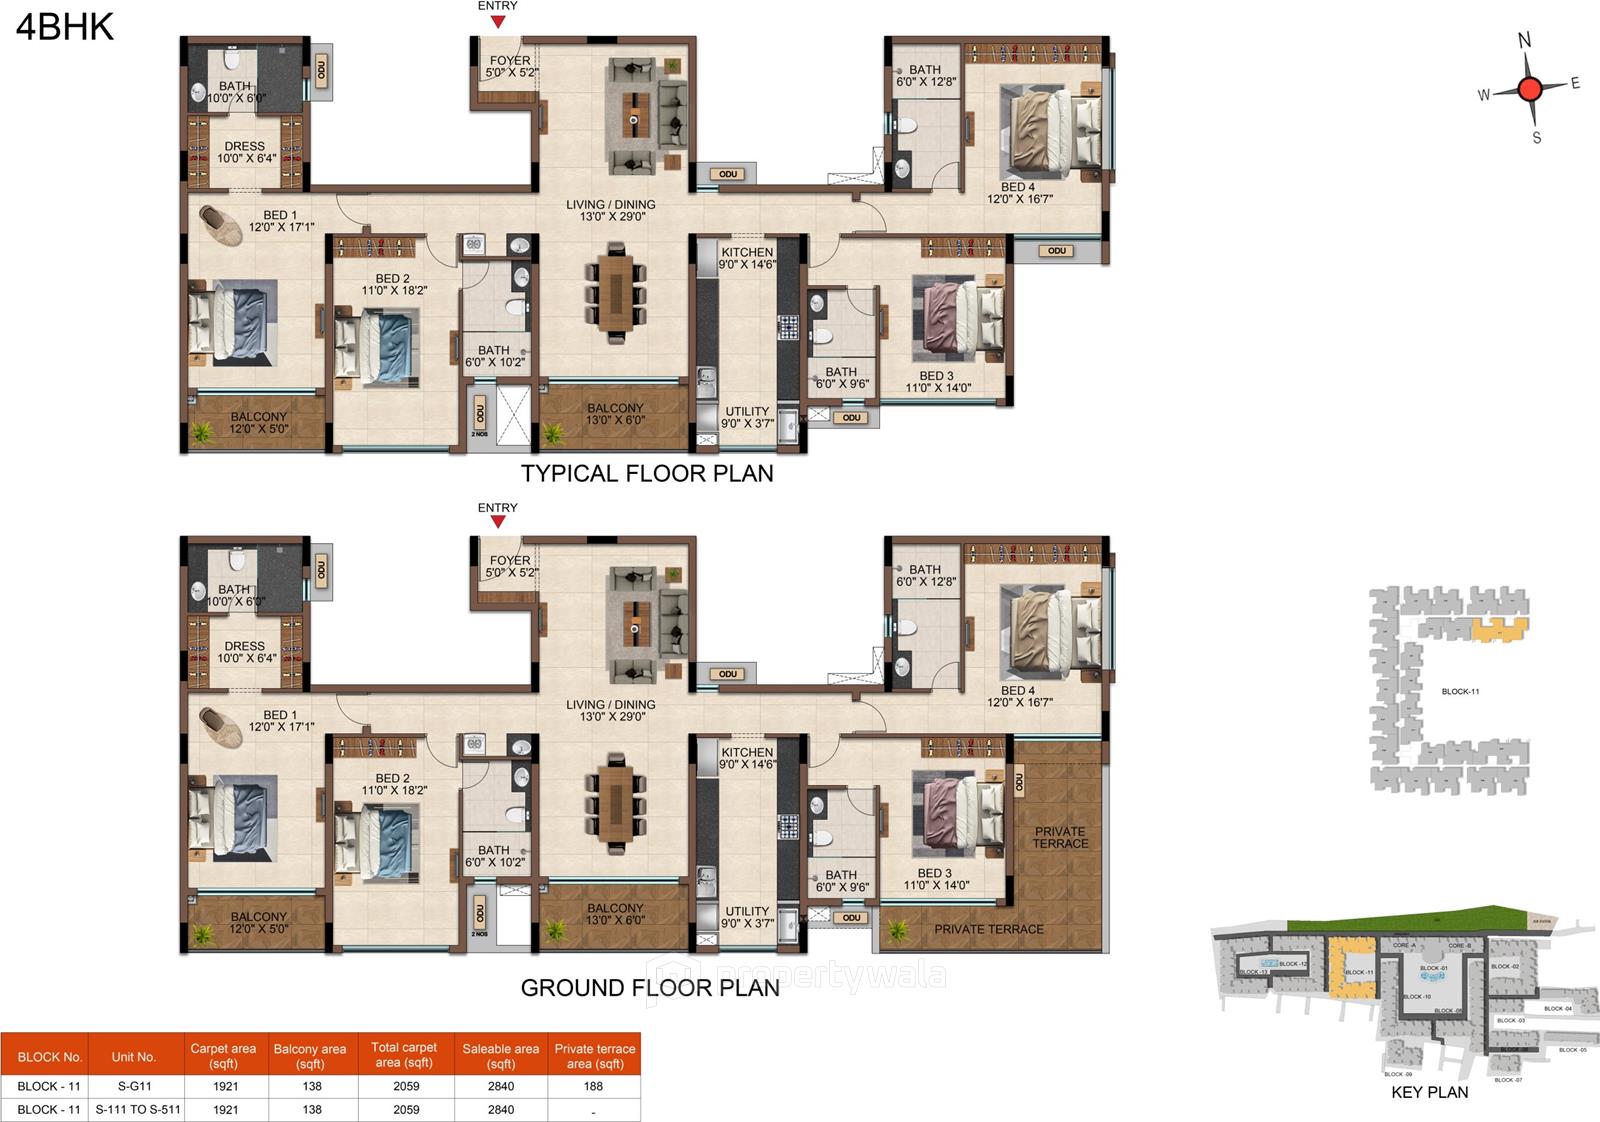
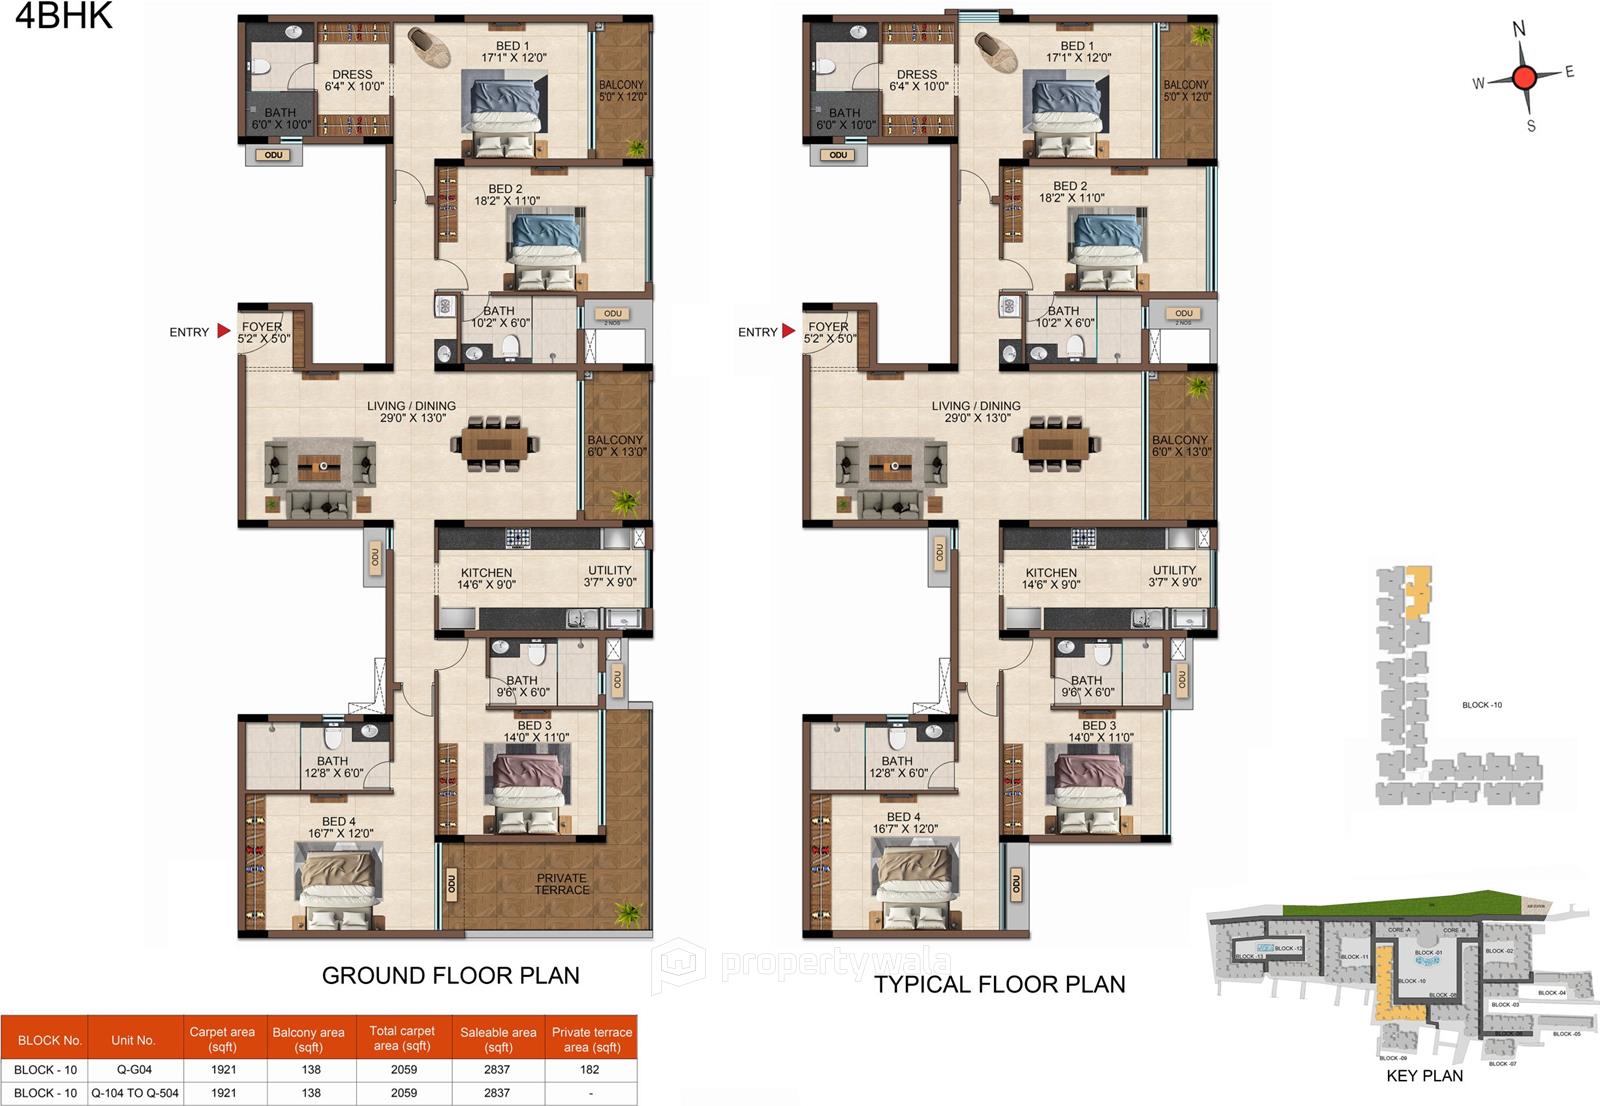
| 4BHK Apartment | 2,837 SqFeet | Within 4 Years | ₹ 1.65 crore |
| 4BHK Apartment | 2,960 SqFeet | Within 4 Years | ₹ 1.74 crore |
RERA
TN/35/Building/0097/2025 CASAGRAND CASAMIA Registered
Confirmed with TNRERA on 20 Sep 2026. Registered as "CASAGRAND CASAMIA".
- Described as
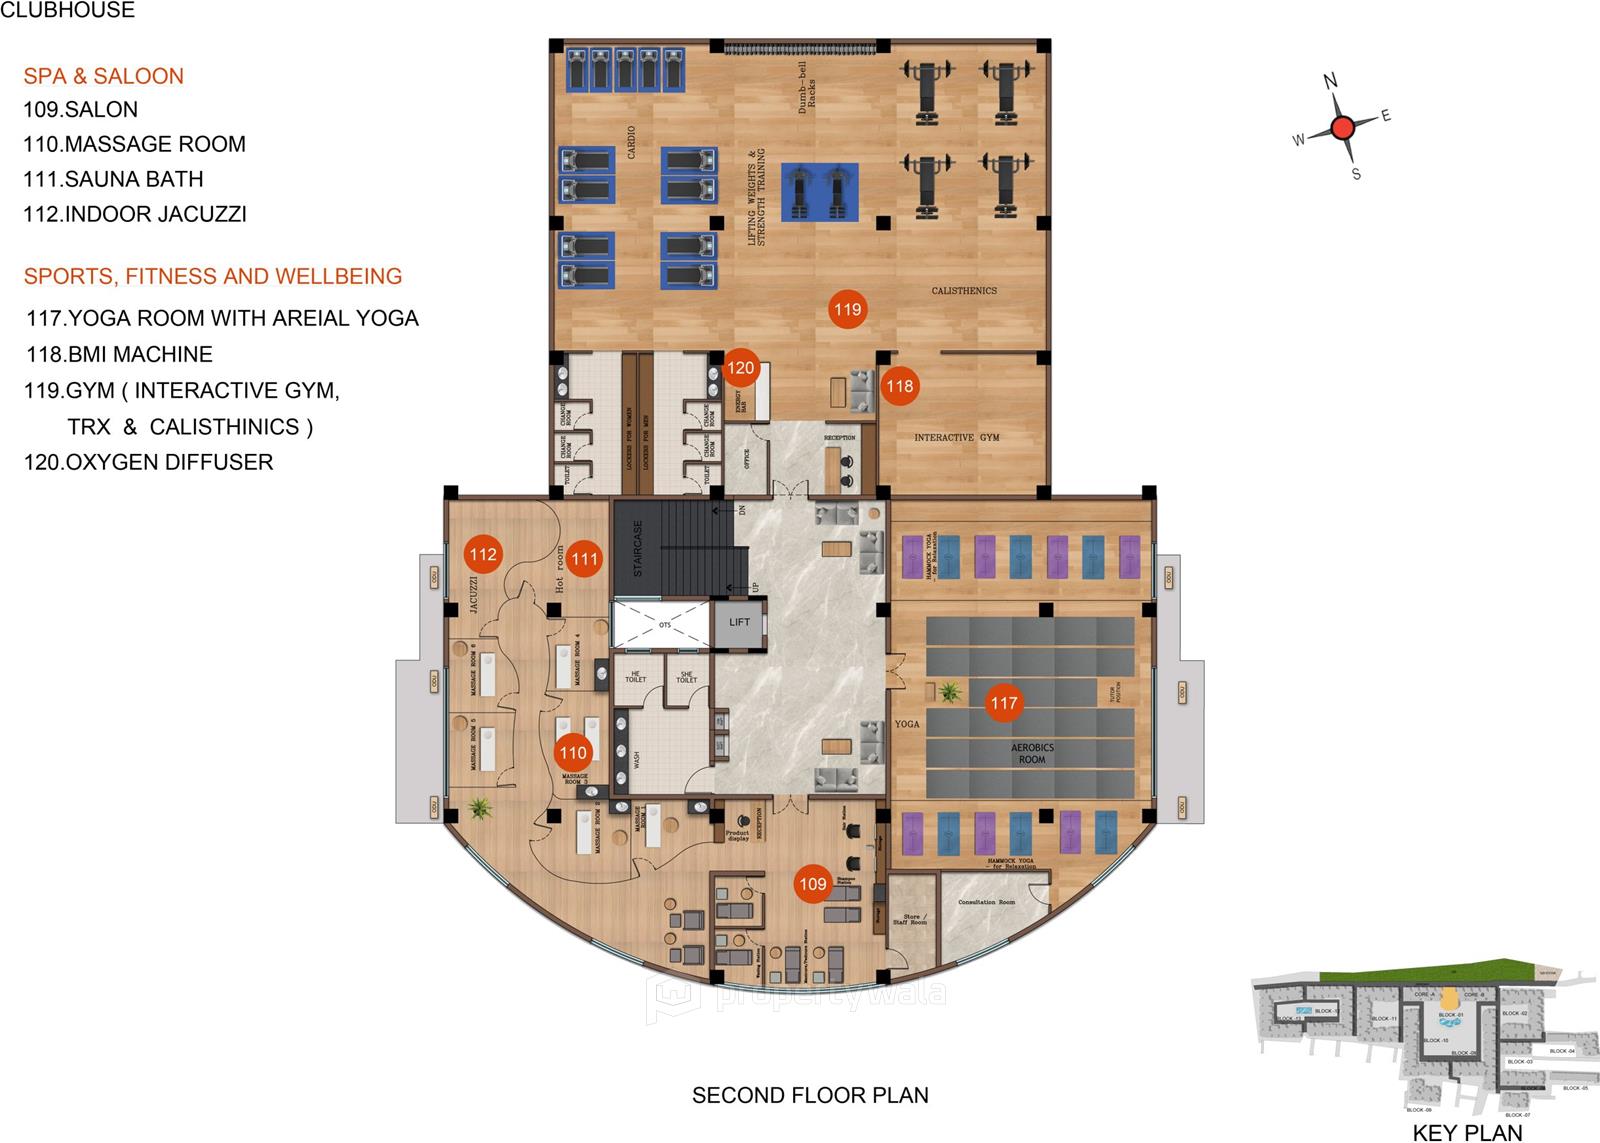
- Registration for Residential Group Housing Development Consisting of Combined Basement Floor With 13 Blocks; Block 1: Combined Basement Floor + Ground Floor + 4 Floors + 5th Floor (Part) (18.15m Height) Residential Building with 106 Dwelling units With Board Games Room, Video Games Room, AV Room, Yoga Room, Badminton Room, Squash Room, Kids play Room, Fitness Room, Aerobics Room; Block 2: Combined Basement Floor + Ground Floor + 5 Floors (18.15m height) Residential Building With 137 Dwelling Units; Block 3: Combined Basement Floor + Ground Floor + 5 Floors(18.15m Height) Residential Building With 48 Dwelling Units; Block 4: Combined Basement Floor + Ground Floor + 5floors (18.15m Height) Residential Building With 60 Dwelling Units; Block 5 Combined Basement Floor + Ground Floor + 5 Floors (18.15m Height) Residential Building With 24 Dwelling Units; Block 6: Combined Basement Floor + Ground Floor + 5 Floors (18.15m Height) Residential Building With 66 Dwelling Units; Block 7: Combined Basement Floor + Ground Floor + 5 Floors (18.15m Height) Residential Building With 36 Dwelling Units; Block 8: Combined Basement Floor + Ground Floor + 5 Floors (18.15m Height) Residential Building With 156 Dwelling Units; Block 9: Combined Basement Floor + Ground Floor + 5 Floors (18.15m Height) Residential Building With 53 Dwelling Units; Block 10: Combined Basement Floor + Ground Floor + 5 Floors (18.15m Height) Residential Building With 143 Dwelling Units; Block 11: Combined Basement Floor + Ground Floor + 5 Floors (18.15m Height) Residential Building with 147 Dwelling Units; Block 12: Combined Basement Floor + Ground Floor + 5 Floors (18.15m Height) Residential Building With 185 Dwelling Units; Block 13: Combined Basement Floor + Ground Floor + 5 Floors (18.15m Height) Residential Building With 153 Dwelling Units; Totally 1314 Dwelling Units With 2Nos Of Swimming Pool @ Ground Floor Level At Bajanai Koil Street, S.No.105/1, 110/7, 111, 112 & 113/1 of Anakaputhur Village Within The Limits of Tambaram Corporation And S.Nos. 254/1, 254/2, 254/3, 255, 256/1, 256/2, 257, 258/1A, 258/1B, 258/2, 259/1, 259/2, 260/1, 260/3, 260/4, 260/5, 261, 262, 263, 265/1, 265/2, 267, 269/1, 269/2A, 269/3, 270/3, 271/1, 271/2, 271/10 of Pozhichallur Village, Within the limits of St.Thomas Mount Panchayat Union, Chengalpattu District.
- Promoter
- M/s. CASAGRAND STAGE7 PRIVATE LIMITED
- Registered on
- 2 Apr 2025
- Proposed completion
- Mar 2032
- Project type
- Building
- Planning authority
- CMDA
- Address as filed
- S.No.105/1, 110/7, 111, 112 & 113/1, Chengalpattu, Anakaputhur Village, Pallavaram Taluk, Chengalpattu, 600070
- Land area
- 88,500 sq m (952,637 sq ft)
- Buildings
- 1; 10; 11; 12; 13; 2; 3; 4; 5; 6; 7; 8; 9
- Parking
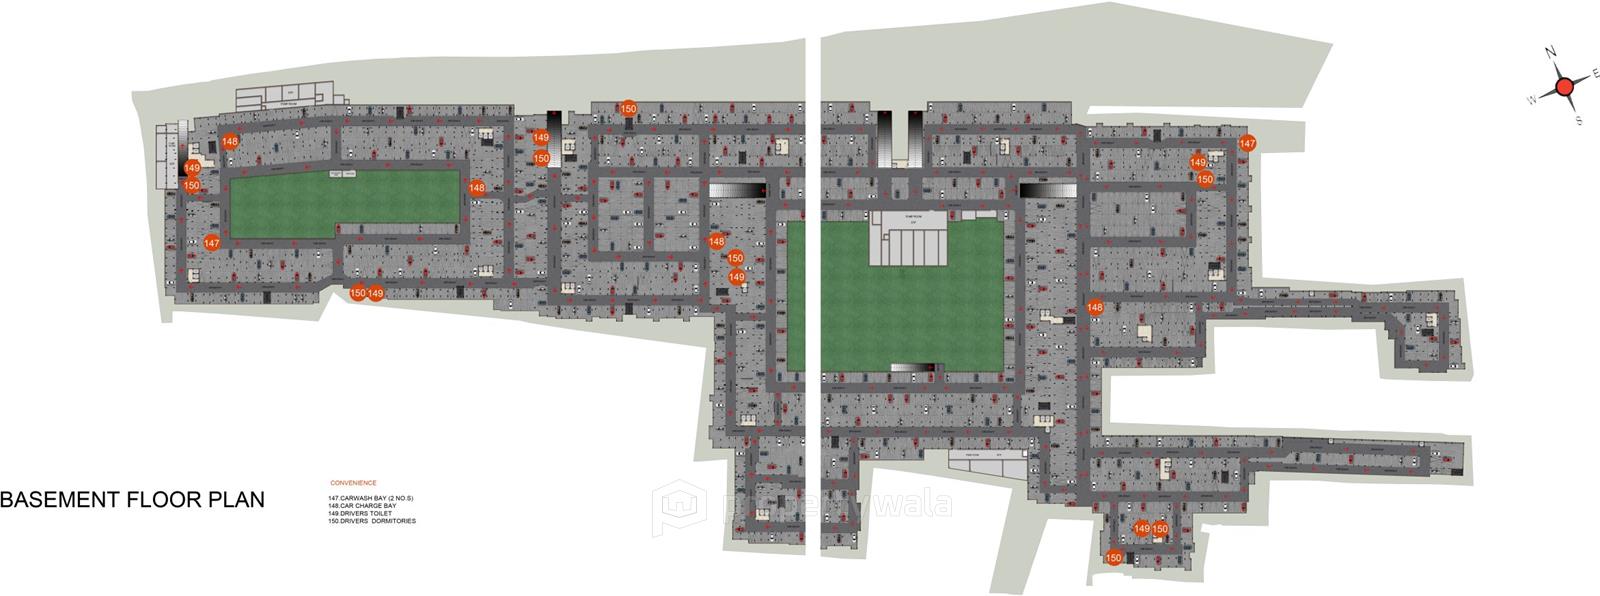
- Covered 1165, Open 117
- Professionals
- Structural engineer: J Suresh, Plot No.555, VGP Layout, Mullai Street, Uthandi, Chennai - 600 119; Architect: K P Lenin, No 12 Roomscape The Village, Pillaiyar Kovil Street, Thalambur, Chennai - 600130; Contractor: CASAGRAND STAGE SEVEN PRIVATE LIMITED, New No.111, Old No. 59 , NPL Devi, L B Road, Thiruvanmiyur, Chennai - 600041
| Building | Unit type | Carpet area | Units |
|---|---|---|---|
| Unit | 14,272 sq m (153,633 sq ft) | 27 | |
| 1 | 1 BHK + 1T | 69 sq m (742 sq ft) | 2 |
| 1 | 3 BHK + 3T | 108 sq m (1,158 sq ft) | 104 |
| 10 | 1 BHK + 1T | 54 sq m (583 sq ft) | 1 |
| 10 | 2 BHK + 2T | 68 sq m (735 sq ft) | 43 |
| 10 | 3 BHK + 2T | 79 sq m (847 sq ft) | 6 |
| 10 | 3 BHK + 3T | 107 sq m (1,156 sq ft) | 87 |
| 10 | 4 BHK + 4T | 178 sq m (1,920 sq ft) | 6 |
| 11 | 1 BHK + 1T | 48 sq m (517 sq ft) | 2 |
| 11 | 2 BHK + 2T | 69 sq m (744 sq ft) | 23 |
| 11 | 3 BHK + 2T | 79 sq m (847 sq ft) | 17 |
| 11 | 3 BHK + 3T | 111 sq m (1,197 sq ft) | 93 |
| 11 | 4 BHK + 4T | 178 sq m (1,920 sq ft) | 12 |
| 12 | 1 BHK + 1T | 57 sq m (611 sq ft) | 3 |
| 12 | 2 BHK + 2T | 69 sq m (738 sq ft) | 50 |
| 12 | 3 BHK + 2T | 79 sq m (846 sq ft) | 111 |
| 12 | 3 BHK + 3T | 113 sq m (1,220 sq ft) | 21 |
| 13 | 1 BHK + 1T | 51 sq m (547 sq ft) | 1 |
| 13 | 2 BHK + 2T | 71 sq m (761 sq ft) | 61 |
| 13 | 3 BHK + 2T | 79 sq m (847 sq ft) | 33 |
| 13 | 3 BHK + 3T | 104 sq m (1,122 sq ft) | 46 |
| 13 | 4 BHK + 4T | 178 sq m (1,920 sq ft) | 12 |
| 2 | 1 BHK + 1T | 51 sq m (547 sq ft) | 1 |
| 2 | 2 BHK + 2T | 91 sq m (982 sq ft) | 2 |
| 2 | 3 BHK + 2T | 79 sq m (847 sq ft) | 28 |
| 2 | 3 BHK + 3T | 112 sq m (1,200 sq ft) | 94 |
| 2 | 4 BHK + 4T | 178 sq m (1,920 sq ft) | 12 |
| 3 | 1 BHK + 1T | 53 sq m (574 sq ft) | 1 |
| 3 | 2 BHK + 2T | 72 sq m (775 sq ft) | 13 |
| 3 | 3 BHK + 2T | 79 sq m (847 sq ft) | 34 |
| 4 | 2 BHK + 2T | 74 sq m (795 sq ft) | 27 |
| 4 | 3 BHK + 3T | 111 sq m (1,197 sq ft) | 23 |
| 4 | 4 BHK + 4T | 178 sq m (1,911 sq ft) | 10 |
| 5 | 3 BHK + 3T | 154 sq m (1,663 sq ft) | 2 |
| 5 | 4 BHK + 4T | 187 sq m (2,016 sq ft) | 22 |
| 6 | 1 BHK + 1T | 53 sq m (574 sq ft) | 1 |
| 6 | 2 BHK + 2T | 71 sq m (765 sq ft) | 25 |
| 6 | 3 BHK + 2T | 79 sq m (847 sq ft) | 6 |
| 6 | 3 BHK + 3T | 101 sq m (1,087 sq ft) | 34 |
| 7 | 1 BHK + 1T | 54 sq m (583 sq ft) | 2 |
| 7 | 2 BHK + 2T | 75 sq m (805 sq ft) | 5 |
| 7 | 3 BHK + 2T | 79 sq m (847 sq ft) | 6 |
| 7 | 3 BHK + 3T | 107 sq m (1,156 sq ft) | 23 |
| 8 | 2 BHK + 2T | 70 sq m (759 sq ft) | 29 |
| 8 | 3 BHK + 2T | 79 sq m (847 sq ft) | 6 |
| 8 | 3 BHK + 3T | 103 sq m (1,113 sq ft) | 115 |
| 8 | 4 BHK + 4T | 178 sq m (1,920 sq ft) | 6 |
| 9 | 1 BHK + 1T | 69 sq m (742 sq ft) | 1 |
| 9 | 2 BHK + 2T | 73 sq m (785 sq ft) | 6 |
| 9 | 3 BHK + 2T | 79 sq m (847 sq ft) | 18 |
| 9 | 3 BHK + 3T | 111 sq m (1,192 sq ft) | 28 |
Reviews
Be the first to write a review of Casagrand Casamia and become a Project expert!
- Post an informative review and get 1 additional basic property listing FREE of cost*.
- Your review will be displayed prominently on your property listing page and other pages on the website.
- For Brokers & Builders: Your review will be displayed on your profile and your profile will get more visibility from all the pages your review appears on.
Enter some positive aspects of Casagrand Casamia
Enter some negative aspects of Casagrand Casamia
Location
Casagrand Casamia, Pallavaram, Chennai - 600074 (Tamil Nadu)
Nearby
-
Transport
- TotalEnergies (~2 km)
- Pallavaram Bus Stand (~4 km)
- Chennai International Airport (~4 km)
- Pallavaram (~4 km)
- Chokani Jetty (~30 km)
- Tirupati Airport (~135 km)
-
Shopping & Dining
- Milky Mist Cafe - Erode Sathy Highway (~2 km)
- More (~2 km)
- Adyar Ananda Bhavan (~3 km)
- Nanganallur Market (~8 km)
- Jeyachandran (~10 km)
- Grand Square (~13 km)
-
Healthcare
- Medplus (~2 km)
- Mother And Child Care Centre (~3 km)
- B.P. Jain Hospital (Sri Sankara Health Centre) (~3 km)
- Child Clinic Dr Ashok Kumar (~3 km)
- Sugam Hospitals (~5 km)
- Sree Balaji Medical College And Hospital (~5 km)
-
Education
- Nadar Sangam Matric Hr Sec School (~2 km)
- Lalaji Memorial Omega International School (~3 km)
- Madha Medical College & Research Institute (~4 km)
- Agurchand Manmull Jain College (~7 km)
- Branch Library (~14 km)
- Indian Institute of Technology - Madras (~15 km)
-
Leisure & Entertainment
- PVR Aerohub (~5 km)
- AGS Garden Park (~6 km)
- Counter Attack (~10 km)
- Cosmopolitan Club Golf Course (~16 km)
- Arignar Anna Zoo Park (~18 km)
- Nungambakkam SDAT Stadium (~19 km)
-
Services
- Axis Bank (<1 km)
- HDFC Bank (~2 km)
- T-3 Pallavaram Police Station (~3 km)
- Chennai International Airport Fire Station 2 (~5 km)
- TNPDCL Office (O&M Nehru Nagar) (~8 km)
- Head Post Office - St. Thomas Mount (~10 km)
-
Religious Places
- ECI Door of heaven Church (<1 km)
- St. Alphonsa Syro-Malabar Catholic Church (~2 km)
- Sooriamman Temple (~3 km)
- Shri Bhavani Amman temple (~3 km)
- Green Mosque (~4 km)
- Jamia Masjid (~4 km)
-
Business & Hospitality
- International Tech Park Chennai, Radial Road (~7 km)
- Thirumudivakkam SIDCO Industrial Estate (~8 km)
- Trident (~8 km)
- Madras Export Processing Zone MEPZ (~8 km)
- DLF IT Park (~8 km)
- Hilton Chennai (~11 km)
- Project ID
- J475351192
- Updated
- Searches
- 1782
- Views
- 1746