Suraj Park View - Dadar West, Mumbai
- Builder
- Suraj Estate Developers
- Construction
- Under Construction
- Completion
- Apr, 2027
- Properties
- Apartments
- RERA
- P51900047891
Description
Suraj Park View
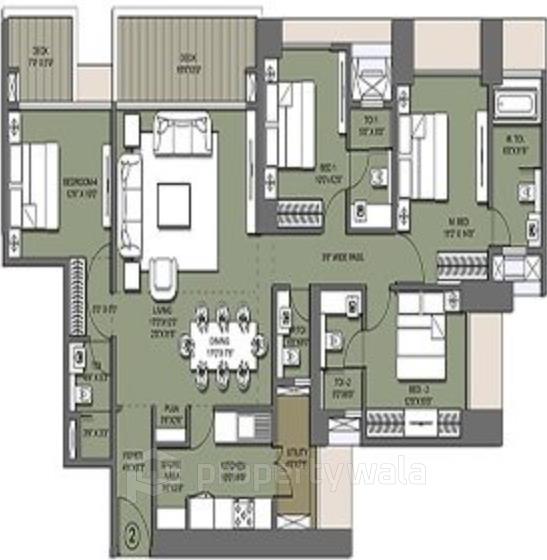
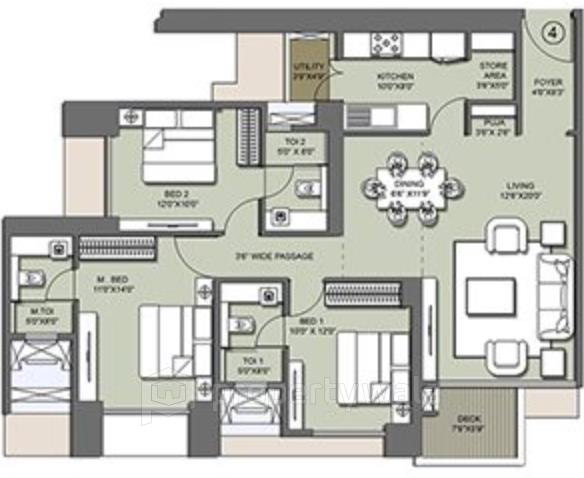
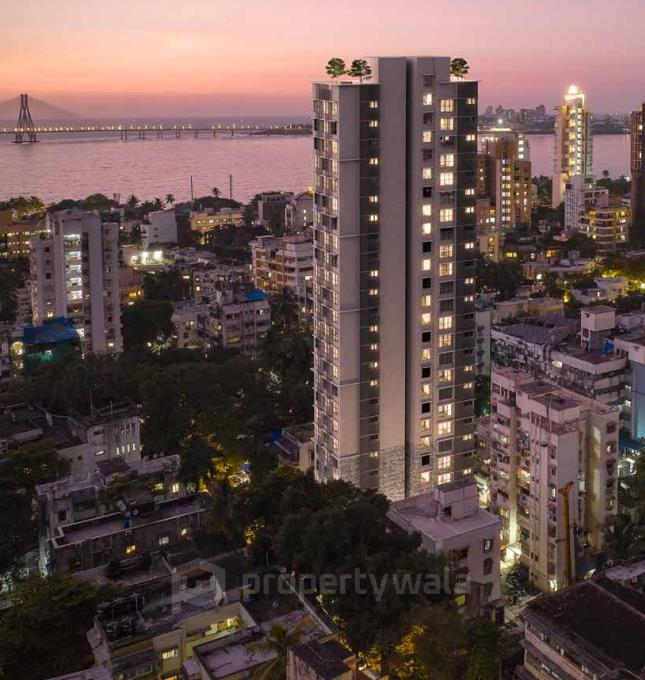
Suraj Park View is a premium residential project located in the heart of Shivaji Park, Dadar West, Mumbai. It is spread over approximately 0.75 acres of land. The project offers 1 and 2 BHK apartments ranging from 469 to 670 sqft with a total of 72 thoughtfully planned units across G+10P+19 floors.- Cross Fit Area
- Gym
- Car parking
- 24-hour security
- RO water system
- Power back-up facility
- Landscape garden
- Earthquake-resistant structure
- artificial lawn
- Branded vitrified tiles in all the rooms
- Firefighting equipment
Highlights
- Swimming Pool
- Park
- Maintenance Staff
- Waste Disposal
- Gymnasium
- Security
- Service/Goods Lift
- Air Conditioned
- Intercom Facility
- Internet/Wi-Fi Connectivity
- RO Water System
- Piped Gas
- Jogging and Strolling Track
- Private jaccuzi
- Infinity Swimming Pool
- High Ceiling
- Health club with Steam / Jaccuzi
- Kids play area
- AEROBICS ROOM
- Barbeque Pit
- Indoor Games Room
- Kids Play Pool With Water Slides
- Meditation Area
Configurations
| Type | Area | Possession | Price * |
|---|---|---|---|
| 1BHK Apartment | 370 SqFeet | Within 1 Year | ₹ 2.49 crores |
| 2BHK Apartment | 549 SqFeet | Within 1 Year | ₹ 2.87 crores |
RERA
P51900047891 SURAJ PARK VIEW 2 Active 66% built
Confirmed with MahaRERA on 20 Sep 2026. Registered as "SURAJ PARK VIEW 2".
- Promoter
- SURAJ ESTATE DEVELOPERS LTD
- Registered on
- 1 Dec 2022
- Proposed completion
- Apr 2027 (originally Dec 2026)
- Project type
- Residential / Group Housing
- Planning authority
- MCGM
- Address as filed
- ANANT PATIL MARG, DADAR WEST, GNorth-400028, Ward GNorth, Mumbai City, 400028
- Land area
- 2,271 sq m (24,451 sq ft)
- Sanctioned built-up area
- 3,419 sq m (36,800 sq ft)
- Buildings
- BUILDING NO 2 (24 floors) - 5 of 43 available
- Parking
- Open Space 0, Closed/Covered 1
- Complaints on the portal
- 1
| Building | Unit type | Carpet area | Units |
|---|---|---|---|
| BUILDING NO 2 | 2BHK | 51 sq m (549 sq ft) | 22 |
| BUILDING NO 2 | 1BHK | 40 sq m (434 sq ft) | 22 |
| BUILDING NO 2 | 1BHK | 34 sq m (370 sq ft) | 20 |
| BUILDING NO 2 | 1BHK | 45 sq m (484 sq ft) | 7 |
| BUILDING NO 2 | 1BHK | 30 sq m (320 sq ft) | 1 |
| Quarterly return | Filed | Built | Units booked |
|---|---|---|---|
| Q2 FY 2024-2025 | not filed - in default | - | - |
| Q3 FY 2024-2025 | not filed - in default | - | - |
| Q4 FY 2024-2025 | not filed - in default | - | - |
| Q1 FY 2025-2026 | 25 Aug 2025 | - | - |
| Q2 FY 2025-2026 | 2 Jul 2026 | - | - |
| Q3 FY 2025-2026 | 4 Jul 2026 | - | - |
| Q4 FY 2025-2026 | 20 Jul 2026 | - | - |
| Q1 FY 2026-2027 | 14 Aug 2026 | - | - |
Construction progress as reported to the portal
BUILDING NO 2
- Excavation: 100%
- Basement (if any): 100%
- Podiums (if any): 0%
- Plinth: 100%
- Stilt Floor: 100%
- Slabs of Super Structure: 100%
- Internal walls, Intemal Plaster, Floorings, Floors and windows within Flats/Premises: 80%
- Sanitary Fittings within the flats / premises: 50%
- Staircases, Lifts Wells and Lobbies at each Floor level Overhead and Underground Water Tanks: 50%
- External plumbing and external plaster, elevation, completion of terraces with waterproofing of the Building / wing.: 50%
- Installation of Lifts, water pumps, Fire Fighting Fittings and Equipment as per CFO NOC, Electrical fittings, mechanical equipment, compliance to conditions ofenvironment/CRZ NOC, Finishing to entrance lobby/s, plinth protection. paving of areas appurtenant to Building/Wing, Compound Wall and all other requirements as may be required to complete project as per specifications in agreement of Sale.: 0%
Common areas and facilities
- Water Supply: 0% - WORK NOT STARTED
- Sewerage (Chamber, Lines, Septic Tank , STP): 0% - WORK NOT STARTED
- Storm Water Drains: 0% - WORK NOT STARTED
- Landscaping & Tree Planting: 0% - WORK NOT STARTED
- Water conservation /Rain water harvesting: 50%
- Fire protection and fire safety requirements: 0% - WORK NOT STARTED
- Electrical meter room, sub-station, receiving station: 0% - WORK NOT STARTED
- Aggregate area of recreational Open Space: 0% - WORK NOT STARTED
Reviews
Be the first to write a review of Suraj Park View and become a Project expert!
- Post an informative review and get 1 additional basic property listing FREE of cost*.
- Your review will be displayed prominently on your property listing page and other pages on the website.
- For Brokers & Builders: Your review will be displayed on your profile and your profile will get more visibility from all the pages your review appears on.
Enter some positive aspects of Suraj Park View
Enter some negative aspects of Suraj Park View
News
Suraj Estate Launches ₹250 Crore Dadar Residential Tower
ETRealty · · New Launches
Suraj Estate Developers launched Suraj Park View 1, a 29-storey residential tower in Dadar West with a gross development value of ₹250 crore.
Key facts
Suraj Estate Developers launched Suraj Park View 1, a premium value-luxury residential tower at Shivaji Park, Dadar West, Mumbai. The 29-storey project has a gross development value of ₹250 crore and 0.53 lakh sq. ft. of saleable carpet area. It is being developed under a capital-efficient redevelopment model and is registered with Maharashtra RERA.
The developer has 10 ongoing projects with 4.7 lakh sq. ft. of saleable carpet area and 19 upcoming projects.
Location
Suraj Park View, Shivaji Park, Dadar West, Mumbai - 400028 (Maharashtra)
Nearby
-
Transport
- Bharat Petroleum (<1 km)
- Dadar (~1 km)
- Asiad MSRTC Stand (~2 km)
- Bhaucha Dhakka / Ferry Wharf (~10 km)
- Chhatrapati Shivaji Maharaj International Airport (~12 km)
- Navi Mumbai International Airport (~34 km)
-
Shopping & Dining
- The Belgian Waffle Co. (<1 km)
- Bastian At The Top (<1 km)
- Nakshatra Mall (<1 km)
- MUNCIPAL MARKED (<1 km)
- Reliance Smart Superstore (~1 km)
- Paisely (~2 km)
-
Healthcare
- Dr. Akash Dhuru - Cancer Specialist Surgeon (<1 km)
- Shushrusha Citizens Co-Op Hospital Ltd. (<1 km)
- Dadar Medico (<1 km)
- Dr. Shreedhar Archik (<1 km)
- Zeelab Pharmacy (<1 km)
- smriti narvekar (~2 km)
-
Education
- Institute of Catering Hotel Management & Applied Nutrition (<1 km)
- Dr. Antonio Da Silva Technical High School & Jr. College Of Science (<1 km)
- Mahim Sarvajanik Vachnalaya (~1 km)
- Bombay Scottish (~2 km)
- Veermata Jijabhai Technological Institute (VJTI) (~3 km)
- Institute of Chemical Technology (~3 km)
-
Leisure & Entertainment
- Shivaji Park (<1 km)
- INOX (<1 km)
- Veer Major Ramesh Dadkar Playground (~2 km)
- Purandare Stadium (~2 km)
- Veermata Jijabai Bhosale Zoo & Botanical Garden (~7 km)
- Willingdon Sports Club (~8 km)
-
Services
- IndusInd Bank (<1 km)
- UCO Bank ATM (<1 km)
- Dadar Police Station (~1 km)
- Mahim Post Office (~2 km)
- BMC Ward Office (~3 km)
- Bandra Fire Brigade (~4 km)
-
Religious Places
- Shree Samarth Vyayam Mandir (<1 km)
- Portuguese Church (<1 km)
- Pir Baghdadi Masjid (<1 km)
- ganpati mandir (~1 km)
- Matunga Khalsa Sabha (~1 km)
- Rustam Faramna Agiary (~2 km)
-
Business & Hospitality
- Central Railway Workshop (~2 km)
- Western Railway Carriage Repair Workshop (~3 km)
- Peninsula Business Park (~4 km)
- Taj Lands End (~4 km)
- Grand Hyatt Mumbai Hotel & Residences (~9 km)
- Equinox Business Park (~9 km)
- Project ID
- J791192446
- Updated
- Searches
- 517
- Views
- 501