
Sugee Atharva - Prabhadevi, Mumbai
- Builder
- Sugee Group
- Construction
- Completed
- Completion
- Dec, 2025
- Properties
- Apartments
- RERA
- P51900027433
Description
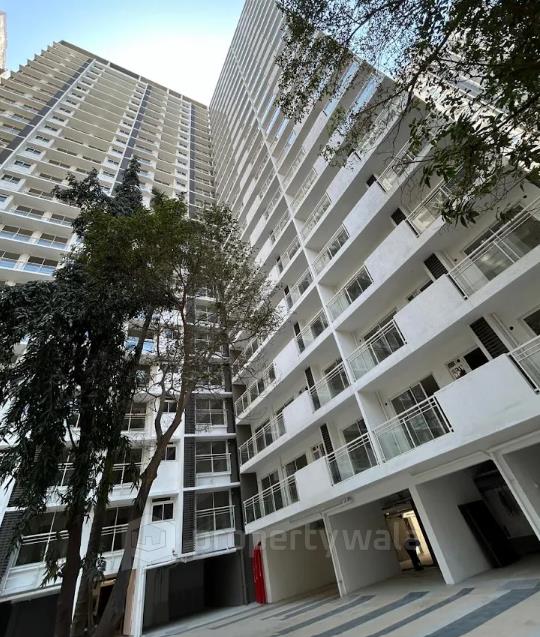
Landscape garden with avenue plantation and street lights
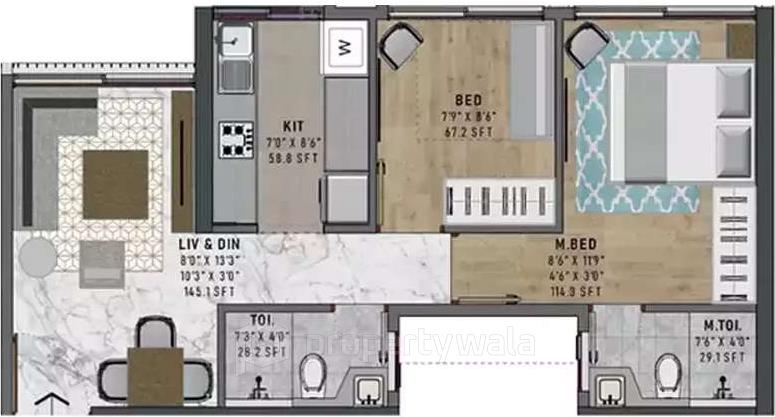
Sugee Atharva is a premium residential project located in the prime locality of Prabhadevi, Dadar West, Mumbai. It is spread over approx. 0.84 acres of land. This development features a single high-rise tower of around G+20 to G+23 storeys with well-planned residences. The project offers spacious 1, 2, 2.5 and 3 BHK apartments ranging from 385 to 858 sqft.Amenities
- Club house
- Jogging Track
- Kids Play Area
- Yoga Zone
- Intercom
- Lift
- Parking
- Security System
- Airy Rooms
- 24*7 Water
Sugee Group Founded in 1986, Sugee Group has grown into one of Mumbai’s fastest-expanding real estate firms, particularly recognized for redeveloping residential projects into premium and luxury homes nestled within established neighborhoods.
Highlights
- Club house
- Jogging Track
- Kids Play Area
- Yoga Zone
- Intercom
- Lift
- Parking
- Security System
- Airy Rooms
- 24*7 Water
Configurations
| Type | Area | Possession | Price * |
|---|---|---|---|
| 1BHK Apartment | 385 SqFeet | Immediate/Ready to move | ₹ 1.9 crore |
| 2BHK Apartment | 470 SqFeet | Immediate/Ready to move | ₹ 2.2 crores |
RERA
P51900027433 Atharva Completed
Confirmed with MahaRERA on 22 Sep 2026. Registered as "Atharva".
- Promoter
- Sugee Developers Pvt. Ltd.
- Registered on
- 10 Dec 2020
- Proposed completion
- Dec 2025
- Project type
- Residential / Group Housing
- Planning authority
- Others
- Address as filed
- Kakasaheb Gadgil Marg, Prabhadevi, Ward GSouth, Mumbai City, 400025
- Land area
- 3,430 sq m (36,925 sq ft)
- Sanctioned built-up area
- 12,113 sq m (130,388 sq ft)
- Buildings
- Atharva Wing A/B (25 floors)
- Parking
- Open Space 22, Closed/Covered 234
- Complaints on the portal
- 1
| Building | Unit type | Carpet area | Units |
|---|---|---|---|
| Atharva Wing A/B | 3BHK | 67 sq m (719 sq ft) | 3 |
| Atharva Wing A/B | 2BHK | 57 sq m (616 sq ft) | 1 |
| Atharva Wing A/B | 1BHK | 36 sq m (385 sq ft) | 46 |
| Atharva Wing A/B | 2BHK | 44 sq m (470 sq ft) | 87 |
| Quarterly return | Filed | Built | Units booked |
|---|---|---|---|
| Q2 FY 2024-2025 | not filed - in default | - | - |
| Q3 FY 2024-2025 | not filed - in default | - | - |
| Q4 FY 2024-2025 | not filed - in default | - | - |
| Q1 FY 2025-2026 | not filed - in default | - | - |
| Q2 FY 2025-2026 | not filed - in default | - | - |
| Q3 FY 2025-2026 | not filed - in default | - | - |
Construction progress as reported to the portal
Atharva Wing A/B
- Excavation: 100%
- Basement (if any): 100%
- Podiums (if any): 100%
- Plinth: 100%
- Stilt Floor: 100%
- Slabs of Super Structure: 100%
- Internal walls, Intemal Plaster, Floorings, Floors and windows within Flats/Premises: 100%
- Sanitary Fittings within the flats / premises: 100%
- Staircases, Lifts Wells and Lobbies at each Floor level Overhead and Underground Water Tanks: 100%
- External plumbing and external plaster, elevation, completion of terraces with waterproofing of the Building / wing.: 100%
- Installation of Lifts, water pumps, Fire Fighting Fittings and Equipment as per CFO NOC, Electrical fittings, mechanical equipment, compliance to conditions ofenvironment/CRZ NOC, Finishing to entrance lobby/s, plinth protection. paving of areas appurtenant to Building/Wing, Compound Wall and all other requirements as may be required to complete project as per specifications in agreement of Sale.: 100%
Common areas and facilities
- Internal Roads & Footpaths: 0% - as per approval
- Internal Roads & Footpaths: 100% - as per approval
- Internal Roads & Footpaths: 0% - as per approval
- Internal Roads & Footpaths: 100% - as per approval
- Water Supply: 100% - as per norms
- Water Supply: 0% - as per norms
- Water Supply: 0% - as per norms
- Sewerage (Chamber, Lines, Septic Tank , STP): 100% - Sewerage
- Sewerage (Chamber, Lines, Septic Tank , STP): 0% - Sewerage
- Sewerage (Chamber, Lines, Septic Tank , STP): 0% - Sewerage
- Storm Water Drains: 100% - as per approval
- Storm Water Drains: 0% - as per approval
- Storm Water Drains: 0% - as per approval
- Landscaping & Tree Planting: 100% - as per approval
- Landscaping & Tree Planting: 0% - as per approval
- Landscaping & Tree Planting: 0% - as per approval
- Street Lighting: 0% - as per approval
- Street Lighting: 100% - as per approval
- Street Lighting: 0% - as per approval
- Water conservation /Rain water harvesting: 0% - as per norms
- Water conservation /Rain water harvesting: 0% - as per norms
- Water conservation /Rain water harvesting: 100% - as per norms
- Fire protection and fire safety requirements: 0% - as per CFO
- Fire protection and fire safety requirements: 100% - as per CFO
- Fire protection and fire safety requirements: 0% - as per CFO
- Electrical meter room, sub-station, receiving station: 100% - Meter Room & Substation
- Electrical meter room, sub-station, receiving station: 0% - Meter Room & Substation
- Electrical meter room, sub-station, receiving station: 0% - Meter Room & Substation
- Aggregate area of recreational Open Space: 100% - as per approval
- Aggregate area of recreational Open Space: 0% - as per approval
- Aggregate area of recreational Open Space: 0% - as per approval
- Open Parking: 100% - as per approval
- Open Parking: 0% - as per approval
- Open Parking: 0% - as per approval
Reviews
Write a review
Be the first to write a review of Sugee Atharva and become a Project expert!
- Post an informative review and get 1 additional basic property listing FREE of cost*.
- Your review will be displayed prominently on your property listing page and other pages on the website.
- For Brokers & Builders: Your review will be displayed on your profile and your profile will get more visibility from all the pages your review appears on.
Please try to write your review from a neutral point of view.
Pros:
Enter some positive aspects of Sugee Atharva
Enter some positive aspects of Sugee Atharva
Cons:
Enter some negative aspects of Sugee Atharva
Enter some negative aspects of Sugee Atharva
Location
Sugee Atharva, Prabhadevi, Mumbai - 400025 (Maharashtra)
Landmarks
Hospitals & Healthcare
- Tu Book Blood Test (<0.5km)
- Panacea Care Diagnostics (<0.5km)
- Om Holy Diagnostic Pathology Lab (<0.5km)
- Punamiya Hospital-ER (<0.5km)
- Punamiya Hospital (<0.5km)
- Jyovis Care (<0.5km)
- Cozmaa - Aesthetic, Hair Transplant & Skin Clinic (<0.5km)
- Lalbhai Dental Clinic (<0.5km)
- Dear Kunal Mate (<0.5km)
- Prachi Health Centre (<0.5km)
- Mohra Clinic (<0.5km)
- Teladent (<0.5km)
- Dr Mm Jain (<0.5km)
- Dr C Y Chen (<0.5km)
- Smile Bracefully Orthodontic Center (<0.5km)
- Anishas Dental Clinic (<0.5km)
- Psychology A Boon (<0.5km)
- DR Emran Shaikh (<0.5km)
- Rane Amruta Optician (<0.5km)
- DR Varsha S Prabhu (<0.5km)
- Herbalife Nutrition Club (<0.5km)
- Eurolife Healthcare (<0.5km)
- Nesa Radiation Solution (<0.5km)
- Anssi Wellness (<0.5km)
- Lenstag in (<0.5km)
- Braces & Dental Works (<0.5km)
- Ivory Dental Specialities (<0.5km)
- Monty Khajanchi (<0.5km)
Religious Places
- Nalanda Buddha Vihar (<0.5km)
- Sayani Roadcha Raja (<0.5km)
- Our Lady of Perpetual Succor Chapel (<0.5km)
- Shri Hanuman Mandir (<0.5km)
Education
- Cuemath Center-Best Math Tuition Classes (<0.5km)
- Bharatnatyam with Bijal Dedhia (<0.5km)
- Mumbai Mahanagarpalika Mofat Vachnalay (<0.5km)
- Iiemi (<0.5km)
- J J Tutorials (<0.5km)
Banks & ATMs
- State Bank of India (<0.5km)
- Janakalyan Sahakari Bank-Prabhadevi (<0.5km)
- Janakalyan Sahakari Bank (<0.5km)
- Hdfc Bank (<0.5km)
- Punjab & Sind Bank (<0.5km)
- Yes Bank (<0.5km)
Hotels & Guest Houses
- Hotelshabana-Colaba Causeway (<0.5km)
- Kesari Battery Charge (<0.5km)
- Maruti Krupa PG (<0.5km)
- Laxmi Vijay Lodge (<0.5km)
Offices
- Maharashtra Pradesh Congress Committee (<0.5km)
- Elphistone 1 SWM Chowky (<0.5km)
- Dadar Police Station (<0.5km)
- Kamgar Krida Bhavann (<0.5km)
Restaurants & Cafes
- Girish NX (<0.5km)
- Mayur Gardens (<0.5km)
- Kolhapuri Tadaka Snakes & Lunch Home (<0.5km)
- Nanumal Bhojnalaya (<0.5km)
- Clara's Kitchen (<0.5km)
- Premacha Chaha (<0.5km)
- Sadguru Dadarwale (<0.5km)
- Reap-Eat Cafe (<0.5km)
- Swarajya Restaurant Lunch Home (<0.5km)
- Pawar's Pure Veg (<0.5km)
- Pawar Snacks & Dosa (<0.5km)
- Sarathi (<0.5km)
- Super Roll Frankie (<0.5km)
- Hashtag 23 (<0.5km)
- Jai Hind Lunch Home (<0.5km)
- Vijay Gupta Bhojanalay (<0.5km)
- Snap 20 Multi Cuisine Family (<0.5km)
- Starbucks (<0.5km)
- Country Burger (<0.5km)
- Dashi Oriental (<0.5km)
- Mojo Pizza (<0.5km)
- Aromas Cafe & Bistro (<0.5km)
- Nagori Maharashtra Chaha (<0.5km)
- Jai Ambey Tea House (<0.5km)
- Santosh Vadapav (<0.5km)
- Shri Sai Siddhi Hotel (<0.5km)
- M J Mrudhar (<0.5km)
- Annapurna Bhojanalay (<0.5km)
- Hungers Adda (<0.5km)
- Nagori Maharashtra Tea Point (<0.5km)
Shopping
- Fish Market (<0.5km)
Leisure and Outdoor
- Nutrition Club (<0.5km)
- Imperial Wellness Club (<0.5km)
- Table Tennis Academy (<0.5km)
- S P Fitness (<0.5km)
- Cult Gym Oic Lower Parel (<0.5km)
- The Muscle Pump (<0.5km)
- Kamgar Krida Maidan (<0.5km)
Transportation
- Parel Bus Depot (<0.5km)
- EV Charging Station (<0.5km)
- Kamgar Stadium (<0.5km)
- Parel (<0.5km)
- Parel St Bus Station-Gate 1 (<0.5km)
- Maruti Goods & Cargo (<0.5km)
Entertainment
- Gokhale Sayani Road Cross (<0.5km)
- Trimurti bar (<0.5km)
- Project ID
- J118980031
- Updated
- Searches
- 869
- Views
- 663