
Proviso Galaxy Maplewoods - Airoli, Navi Mumbai
- Builder
- Proviso Group
- Construction
- Under Construction
- Completion
- Apr, 2029
- Properties
- Apartments
- RERA
- P51700050973
Description
Green & Nature-Oriented Design
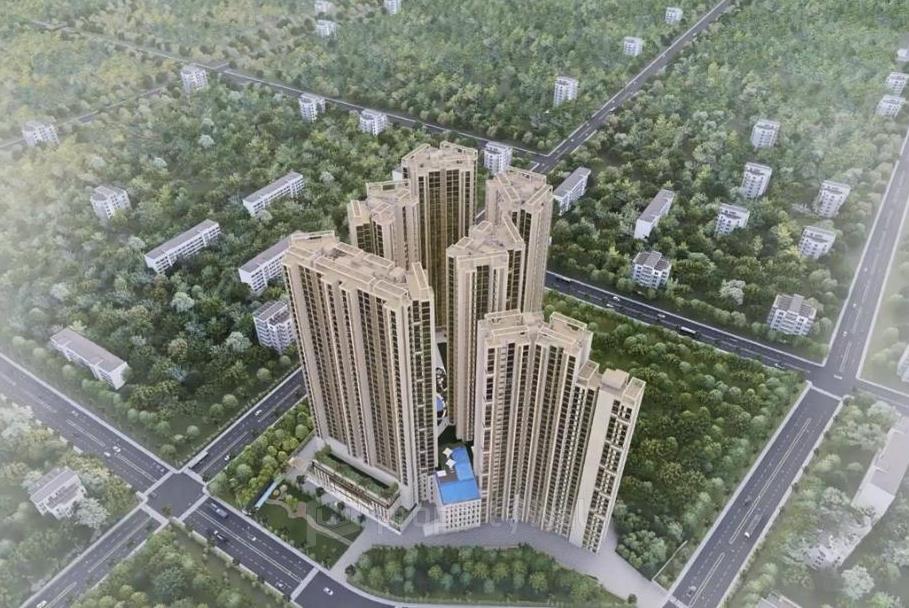
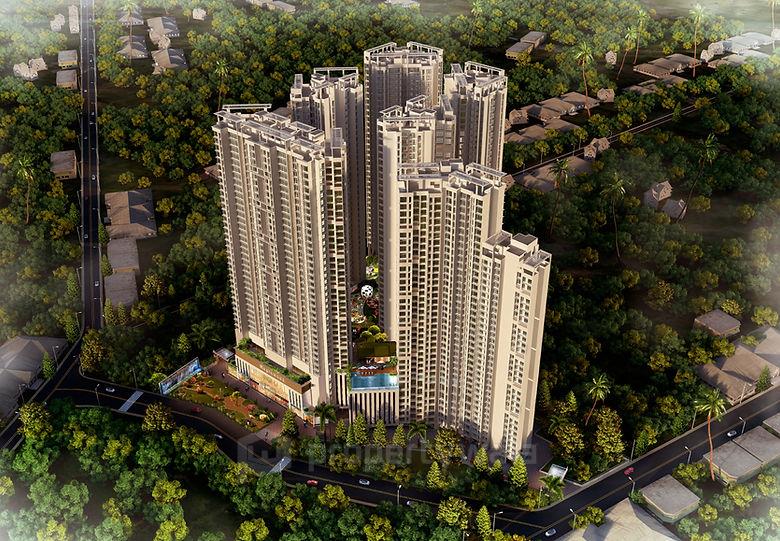
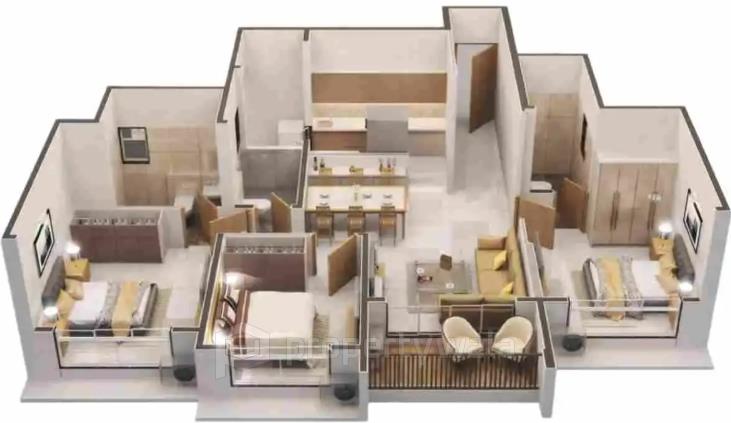
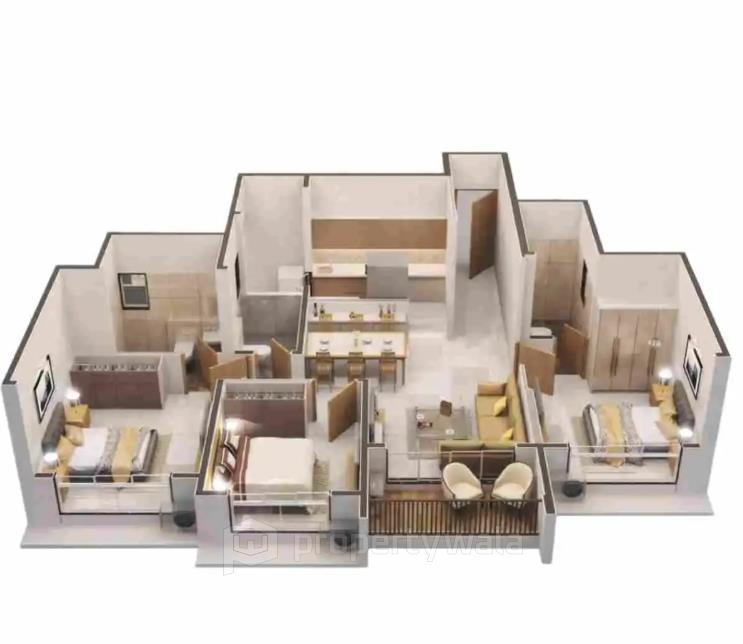
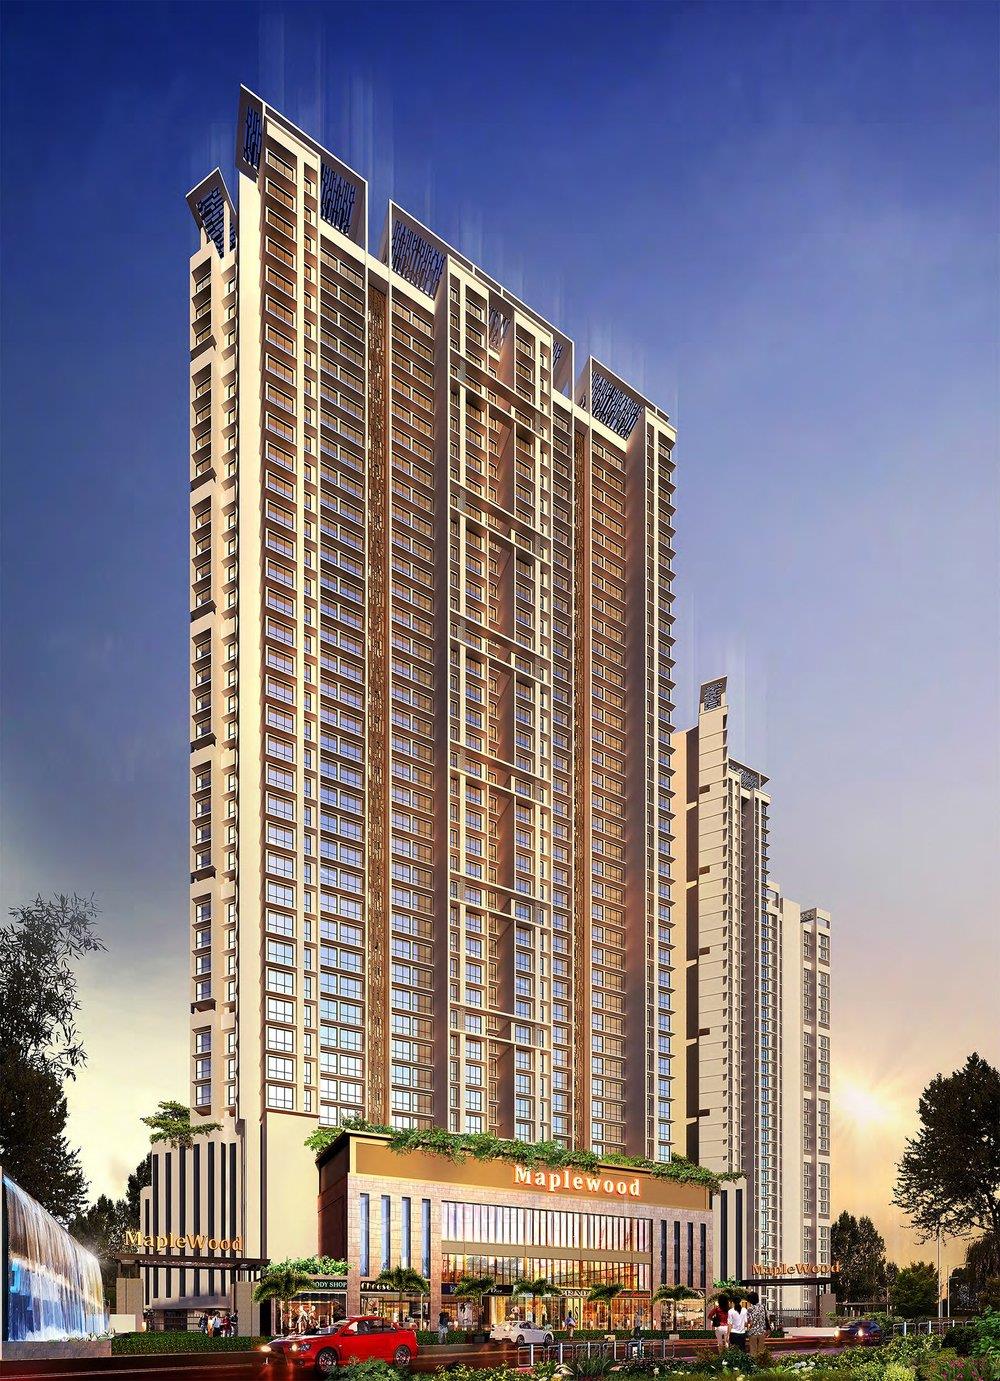
Proviso Galaxy Maplewoods is a premium residential town development project located in Airoli, Navi Mumbai. The project development offers spacious 1 BHK, 2 BHK, and 3 BHK residential apartments, ranging from 421 to 840 sq. ft., and spans approximately 5 acres of land. The project features 6 wings of G+38 storeys, efficient layouts, natural light, ventilation, and views of landscaped greens.Amenities:
- Swimming Pool
- Gym
- Kids Play Area
- Senior Citizen Area
- Security System
- Yoga Area
- Club House
- Sport Court
- Amphitheatre
- Jogging Tracks
- CCTV Surveillance
Proviso Group is a Navi Mumbai–based real estate development company established in 1988, known for delivering residential and mixed-use projects across key urban locations. Over more than three decades, the group has developed around 2,500 homes and multiple commercial spaces, covering nearly 25 lakh sq. ft. of constructed area.
Highlights
- Swimming Pool
- Gym
- Kids Play Area
- Senior Citizen Area
- Security System
- Yoga Area
- Club House
- Sport Court
- Amphitheatre
- Jogging Tracks
- CCTV Surveillance
Configurations
| Type | Area | Possession | Price * |
|---|---|---|---|
| 1BHK Apartment | 421 SqFeet | Within 3 Years | ₹ 86.39 lakhs |
| 2BHK Apartment | 630 SqFeet | Within 3 Years | ₹ 1.38 crore |
| 3BHK Apartment | 840 SqFeet | Within 3 Years | ₹ 1.78 crore |
RERA
P51700050973 MAPLEWOODS PHASE 1 Active 35% built
Confirmed with MahaRERA on 21 Sep 2026. Registered as "MAPLEWOODS PHASE 1".
- Promoter
- M/S BKS Galaxy Realtors LLP
- Registered on
- 16 May 2023
- Proposed completion
- Apr 2029 (originally Dec 2028)
- Project type
- Residential / Group Housing
- Planning authority
- Others
- Address as filed
- Gut No. 51(2) 56 and 57(2), Dighe, Thane (M Corp.), Thane, Thane, 400708
- Land area
- 20,000 sq m (215,285 sq ft)
- Sanctioned built-up area
- 28,827 sq m (310,302 sq ft)
- Buildings
- Building D (44 floors) - 5 of 191 available; Building F (34 floors) - 112 of 316 available
- Parking
- Open Space 56, Closed/Covered 395
| Quarterly return | Filed | Built | Units booked |
|---|---|---|---|
| Q2 FY 2024-2025 | not filed - in default | - | - |
| Q3 FY 2024-2025 | not filed - in default | - | - |
| Q4 FY 2024-2025 | not filed - in default | - | - |
| Q1 FY 2025-2026 | 2 Dec 2025 | - | - |
| Q2 FY 2025-2026 | 2 Dec 2025 | - | - |
| Q3 FY 2025-2026 | 18 Jan 2026 | - | - |
| Q4 FY 2025-2026 | 10 Apr 2026 | - | - |
| Q1 FY 2026-2027 | 11 Jul 2026 | - | - |
Construction progress as reported to the portal
Building D
- Excavation: 100%
- Basement (if any): 85%
- Podiums (if any): 0%
- Plinth: 85%
- Stilt Floor: 70%
- Slabs of Super Structure: 28%
- Internal walls, Intemal Plaster, Floorings, Floors and windows within Flats/Premises: 0%
- Sanitary Fittings within the flats / premises: 0%
- Staircases, Lifts Wells and Lobbies at each Floor level Overhead and Underground Water Tanks: 0%
- External plumbing and external plaster, elevation, completion of terraces with waterproofing of the Building / wing.: 0%
- Installation of Lifts, water pumps, Fire Fighting Fittings and Equipment as per CFO NOC, Electrical fittings, mechanical equipment, compliance to conditions ofenvironment/CRZ NOC, Finishing to entrance lobby/s, plinth protection. paving of areas appurtenant to Building/Wing, Compound Wall and all other requirements as may be required to complete project as per specifications in agreement of Sale.: 0%
Building F
- Excavation: 100%
- Basement (if any): 85%
- Podiums (if any): 0%
- Plinth: 85%
- Stilt Floor: 70%
- Slabs of Super Structure: 68%
- Internal walls, Intemal Plaster, Floorings, Floors and windows within Flats/Premises: 0%
- Sanitary Fittings within the flats / premises: 0%
- Staircases, Lifts Wells and Lobbies at each Floor level Overhead and Underground Water Tanks: 0%
- External plumbing and external plaster, elevation, completion of terraces with waterproofing of the Building / wing.: 0%
- Installation of Lifts, water pumps, Fire Fighting Fittings and Equipment as per CFO NOC, Electrical fittings, mechanical equipment, compliance to conditions ofenvironment/CRZ NOC, Finishing to entrance lobby/s, plinth protection. paving of areas appurtenant to Building/Wing, Compound Wall and all other requirements as may be required to complete project as per specifications in agreement of Sale.: 0%
Common areas and facilities
- Internal Roads & Footpaths: 0% - Drive way proposed
- Water Supply: 0% - proposed at 5th podium floor
- Sewerage (Chamber, Lines, Septic Tank , STP): 0% - RG area of 7052.24 Sq.m. proposes for entire proje
- Storm Water Drains: 0% - NA
- Landscaping & Tree Planting: 0% - By NMMC
- Street Lighting: 0% - Chambers internal Lines connected to NMMC Drain
- Treatment And Disposal Of Sewage And Sullage Water: 0% - Proposed 372 new trees already plant
- Solid Waste Management And Disposal: 0% - Compound Lighting Proposed
- Water conservation /Rain water harvesting: 0% - UG RWH Tank 2 & Filtration Plant Room 2 Lower sti
- Energy managemcnt: 0% - Solar Heating & Electrical PV Panels Open to sky
- Fire protection and fire safety requirements: 0% - UGT & OHT for Bldg D
- Electrical meter room, sub-station, receiving station: 0% - F & Mhada
- Aggregate area of recreational Open Space: 0% - Proposed on 5th flr of Building A in future phase
- Swimming Pool: 0% - on 5th floor for Building D & F
- Society Office: 0% - Upper sti
- Gymnasium: 0% - Meter room at Lower stilt for F & Mhada
Reviews
Write a review
Be the first to write a review of Proviso Galaxy Maplewoods and become a Project expert!
- Post an informative review and get 1 additional basic property listing FREE of cost*.
- Your review will be displayed prominently on your property listing page and other pages on the website.
- For Brokers & Builders: Your review will be displayed on your profile and your profile will get more visibility from all the pages your review appears on.
Please try to write your review from a neutral point of view.
Pros:
Enter some positive aspects of Proviso Galaxy Maplewoods
Enter some positive aspects of Proviso Galaxy Maplewoods
Cons:
Enter some negative aspects of Proviso Galaxy Maplewoods
Enter some negative aspects of Proviso Galaxy Maplewoods
Location
Proviso Galaxy Maplewoods, Airoli, Navi Mumbai - 400708 (Maharashtra)
Nearby
-
Transport
- Hindustan Petroleum (<1 km)
- Thane (~3 km)
- Airoli Bus Station (~4 km)
- Azad Nagar Bus Stop (~9 km)
- Chhatrapati Shivaji Maharaj International Airport (~24 km)
- Navi Mumbai International Airport (~31 km)
-
Shopping & Dining
- Pizza Hut (<1 km)
- Fish Market (~3 km)
- Cafe Coffee Day (~3 km)
- Patel General Store (~4 km)
- Shoppers Stop (~6 km)
- Korum Mall (~6 km)
-
Healthcare
- Chhatrapati Shivaji Hospital (~2 km)
- Rajiv Gandhi Medical College Thane (~2 km)
- Zeelab Pharmacy (~3 km)
- Samarth Nursing Home, Thane (~3 km)
- The Vein Center Thane (~3 km)
- TMC C R Wadia Dispensary (~4 km)
-
Education
- Smt. Kaveritai Patil English Medium School (~2 km)
- Kishinchand Chellaram College (~2 km)
- Sahakar Vidya Prasarak Mandal School (~3 km)
- Vidya Prasarak Mandal Polytechnic (~3 km)
- Industrial Training Institute (ITI) (~4 km)
- The Indian Library (~5 km)
-
Leisure & Entertainment
- Dadoji Konddev Stadium (~3 km)
- APJ Abdul Kalam Entertainment Park (~4 km)
- Inox (~6 km)
- Dosti Clubhouse (~7 km)
- Kharghar Valley Golf Course (~22 km)
- Butterfly Park (~24 km)
-
Services
- Ward office, Digha (<1 km)
- Axis Bank (<1 km)
- Ishwarnagar, Bhola Nagar - Offsite ATM (<1 km)
- India Post (~4 km)
- Rustomjee Fire Station (~4 km)
- Naupada Police Station (~4 km)
-
Religious Places
- Shree Vishnu Maheshwara Temple (Kalwa) (~2 km)
- Hanuman temple (~2 km)
- Guru Nanak Darbar (~4 km)
- Baba Fakhruddin Shah Dargah (~4 km)
- Saint John the Baptist Church (~4 km)
- Vitthal Temple (~4 km)
-
Business & Hospitality
- Mukund Steel (<1 km)
- Reliable Tech Park (~2 km)
- Raymond Mills (~6 km)
- IBIS (~6 km)
- ibis Thane (~6 km)
- Ashar IT Park (~7 km)
- Project ID
- J459241192
- Updated
- Searches
- 325
- Views
- 322