
Datta Ramanand - Vile Parle East, Mumbai
- Builder
- Disha Construction
- Construction
- Completed
- Completion
- Dec, 2021
- Properties
- Apartments
- RERA
- P51800001236
Description
in the heart of prime location
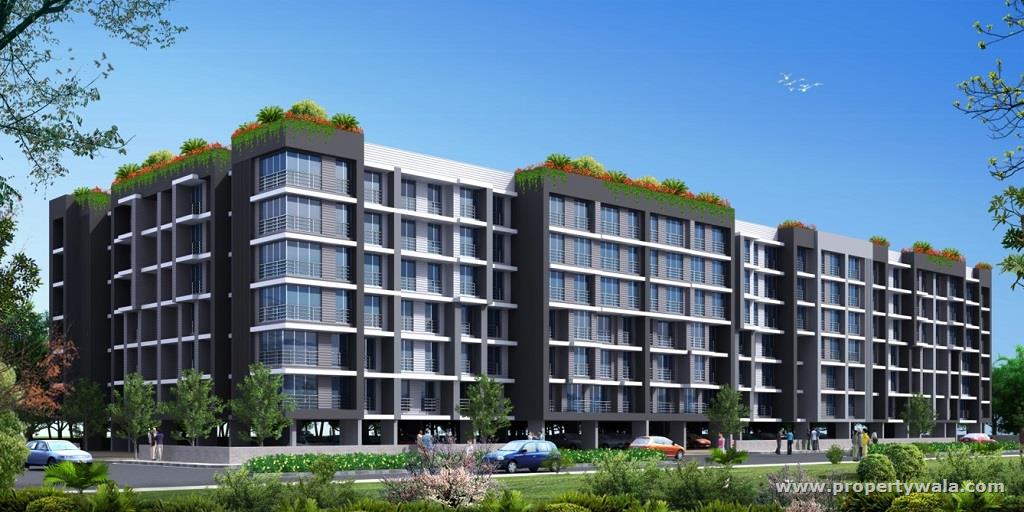
Datta Ramanand Project at Vile Parle East These units are a perfect combination of comfort and style, specifically designed to suit your requirements and conveniences. There are 1&2 Bhk apartments available in this project. This housing society is now ready to be called home as families have started moving in. Amenities :
- Basket Ball Court
- Club House
- Compound Covered Car Parking
- Cycling Track
- Gated Community
- Gym
- Indoor Games
- Landscaped Garden
- Outdoor games
- Play Area
- Rain Water Harvesting
- Swimming Pool
- 24Hrs Backup Electricity
- Fire Safety
Datta Ramanand CHS Ltd situated in Vile Parle East, Mumbai is a biggest re-development project in the area undertaken by Disha Construction. Disha Construction is a trusted name in the real estate industry with a strong reputation for quality and time bound delivery and legacy spanning 3 decades. With the team of professional Architects, Designers and Project Management Consultants the company has executed several residential and commercial projects in the western suburbs of Mumbai.
Highlights
- Power Back-up
- Visitor Parking
- Maintenance Staff
- Water Supply / Storage
- Rain Water Harvesting
- Waste Disposal
- Lifts
- Security Guards
- Fire Alarm
- Balcony
- Reserved Parking
- Basement
- Woodwork
- Modular Kitchen
- Swimming Pool
- Park
- Fitness Centre / GYM
- Club / Community Center
- Service / Goods Lift
- Club / Community Center
- Adjacent to Main Road
- Water Connection
- Electric Connection
- Close to Hospital
- Close to Shopping Center/Mall
Configurations
| Type | Area | Possession | Price * |
|---|---|---|---|
| 2BHK Apartment | 642 SqFeet | Immediate/Ready to move | ₹ 3.11 crores |
RERA
P51800001236 DATTA RAMANAND CHS LTD Completed
Confirmed with MahaRERA on 22 Sep 2026. Registered as "DATTA RAMANAND CHS LTD".
- Promoter
- DISHA CONSTRUCTION
- Registered on
- 27 Jul 2017
- Proposed completion
- Dec 2021 (originally Dec 2019)
- Project type
- Residential / Group Housing
- Planning authority
- Others
- Address as filed
- HANUMAN X ROAD NO.2, VILE PARLE (E), Andheri, Andheri, Mumbai Suburban, 400057
- Land area
- 4,474 sq m (48,159 sq ft)
- Sanctioned built-up area
- 10,332 sq m (111,219 sq ft)
- Buildings
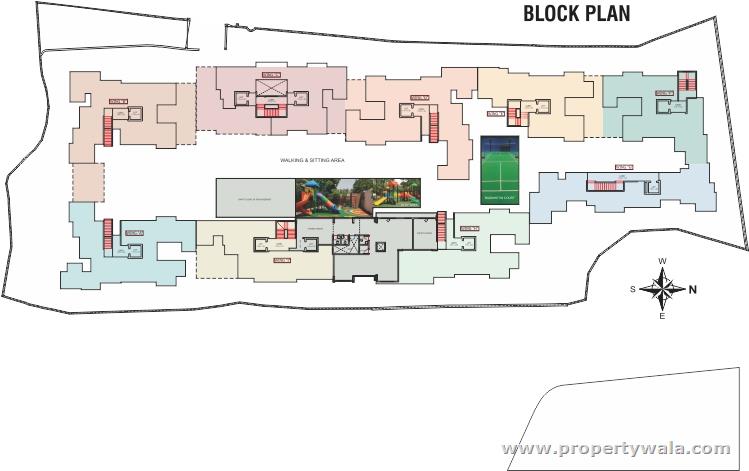
- B WING PHASE 1 (7 floors); C WING PHASE 1 (7 floors); D WING PHASE 1 (7 floors); E WING PHASE 1 (7 floors); F WING PHASE 1 (7 floors); G WING PHASE 1 (7 floors); H WING PHASE 1 (7 floors); I WING PHASE 1 (7 floors); A WING PHASE 1 (7 floors)
- Parking
- Open Space 0, Closed/Covered 205
| Building | Unit type | Carpet area | Units |
|---|---|---|---|
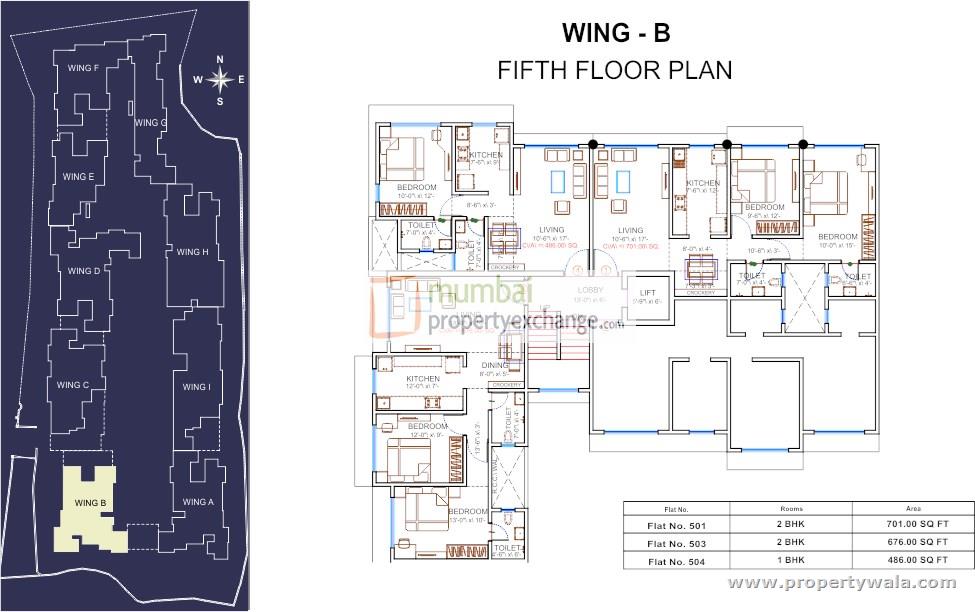
| B WING PHASE 1 | 1BHK | 33 sq m (353 sq ft) | 1 |
| B WING PHASE 1 | 1BHK | 34 sq m (368 sq ft) | 1 |
| B WING PHASE 1 | 1BHK | 35 sq m (372 sq ft) | 2 |
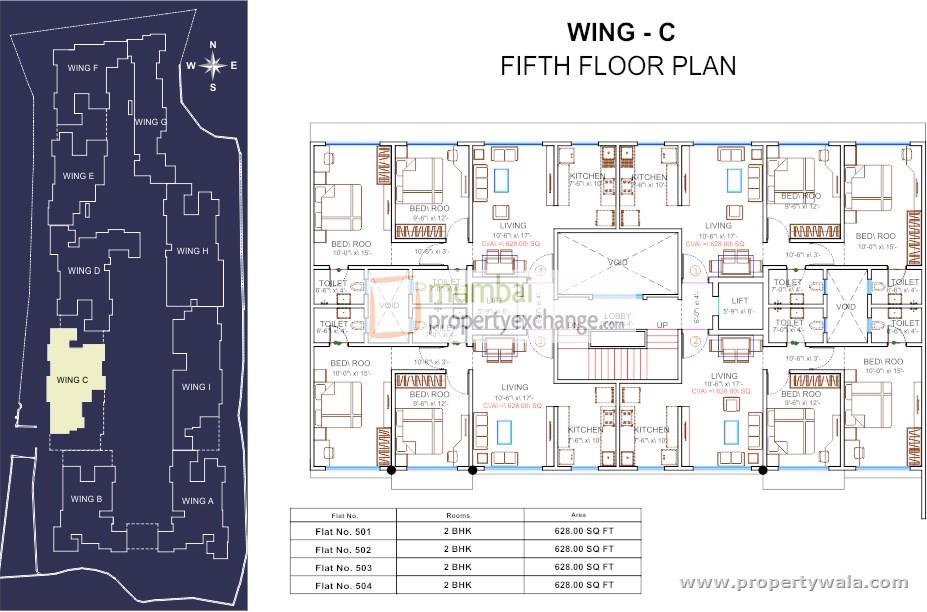
| C WING PHASE 1 | 2BHK | 60 sq m (642 sq ft) | 2 |
| D WING PHASE 1 | 1BHK | 38 sq m (408 sq ft) | 1 |
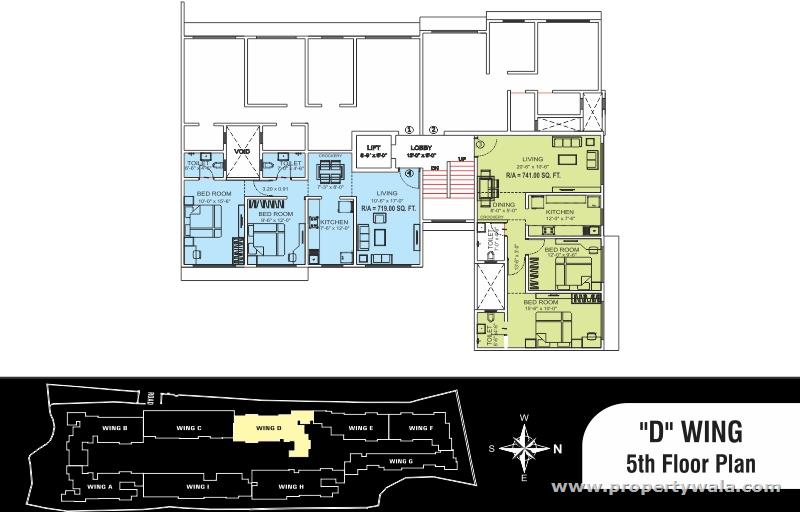
| D WING PHASE 1 | 2BHK | 69 sq m (741 sq ft) | 1 |
| D WING PHASE 1 | 2BHK | 67 sq m (719 sq ft) | 1 |
| E WING PHASE 1 | 1BHK | 39 sq m (418 sq ft) | 1 |
| E WING PHASE 1 | 1BHK | 38 sq m (409 sq ft) | 1 |
| E WING PHASE 1 | 1BHK | 35 sq m (372 sq ft) | 1 |
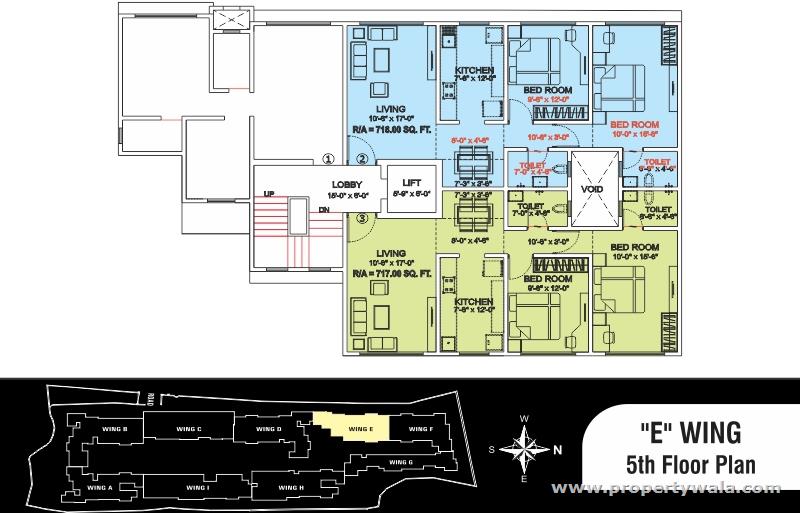
| E WING PHASE 1 | 2BHK | 67 sq m (719 sq ft) | 1 |
| E WING PHASE 1 | 2BHK | 67 sq m (717 sq ft) | 1 |
| F WING PHASE 1 | 2BHK | 67 sq m (719 sq ft) | 1 |
| F WING PHASE 1 | 1BHK | 35 sq m (372 sq ft) | 1 |
| F WING PHASE 1 | 1BHK | 36 sq m (392 sq ft) | 1 |
| F WING PHASE 1 | 2BHK | 48 sq m (515 sq ft) | 1 |
| F WING PHASE 1 | 1BHK | 44 sq m (471 sq ft) | 1 |
| F WING PHASE 1 | 2BHK | 66 sq m (713 sq ft) | 1 |
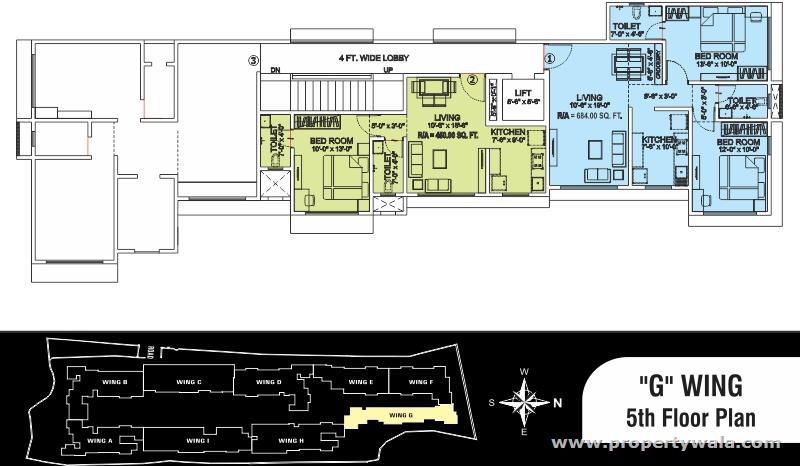
| G WING PHASE 1 | 1BHK | 36 sq m (386 sq ft) | 1 |
| G WING PHASE 1 | 2 BHK | 68 sq m (727 sq ft) | 1 |
| G WING PHASE 1 | 2 BHK | 64 sq m (684 sq ft) | 1 |
| G WING PHASE 1 | 2BHK | 48 sq m (514 sq ft) | 1 |
| G WING PHASE 1 | 1 BHK | 42 sq m (450 sq ft) | 1 |
| G WING PHASE 1 | 2BHK | 48 sq m (513 sq ft) | 1 |
| G WING PHASE 1 | 1 BHK | 42 sq m (450 sq ft) | 1 |
| H WING PHASE 1 | 1BHK | 34 sq m (367 sq ft) | 1 |
| H WING PHASE 1 | 1BHK | 37 sq m (399 sq ft) | 1 |
| H WING PHASE 1 | 2BHK | 48 sq m (514 sq ft) | 1 |
| H WING PHASE 1 | 2 BHK | 74 sq m (800 sq ft) | 5 |
| H WING PHASE 1 | 2 BHK | 67 sq m (719 sq ft) | 2 |
| I WING PHASE 1 | 1BHK | 45 sq m (480 sq ft) | 1 |
| I WING PHASE 1 | 3BHK | 82 sq m (888 sq ft) | 5 |
| I WING PHASE 1 | 3BHK | 70 sq m (753 sq ft) | 12 |
| I WING PHASE 1 | 1RK | 28 sq m (297 sq ft) | 1 |
| I WING PHASE 1 | 1RK | 27 sq m (290 sq ft) | 1 |
| A WING PHASE 1 | 1BHK | 35 sq m (372 sq ft) | 1 |
| A WING PHASE 1 | 1BHK | 34 sq m (364 sq ft) | 1 |
| A WING PHASE 1 | 1BHK | 38 sq m (409 sq ft) | 1 |
| A WING PHASE 1 | 2BHK | 48 sq m (515 sq ft) | 1 |
Construction progress as reported to the portal
B WING PHASE 1
- Excavation: 100%
- Basement (if any): 100%
- Podiums (if any): 0%
- Plinth: 100%
- Stilt Floor: 100%
- Slabs of Super Structure: 100%
- Internal walls, Intemal Plaster, Floorings, Floors and windows within Flats/Premises: 100%
- Sanitary Fittings within the flats / premises: 100%
- Staircases, Lifts Wells and Lobbies at each Floor level Overhead and Underground Water Tanks: 100%
- External plumbing and external plaster, elevation, completion of terraces with waterproofing of the Building / wing.: 100%
- Installation of Lifts, water pumps, Fire Fighting Fittings and Equipment as per CFO NOC, Electrical fittings, mechanical equipment, compliance to conditions ofenvironment/CRZ NOC, Finishing to entrance lobby/s, plinth protection. paving of areas appurtenant to Building/Wing, Compound Wall and all other requirements as may be required to complete project as per specifications in agreement of Sale.: 100%
C WING PHASE 1
- Excavation: 100%
- Basement (if any): 100%
- Podiums (if any): 0%
- Plinth: 100%
- Stilt Floor: 100%
- Slabs of Super Structure: 100%
- Internal walls, Intemal Plaster, Floorings, Floors and windows within Flats/Premises: 100%
- Sanitary Fittings within the flats / premises: 100%
- Staircases, Lifts Wells and Lobbies at each Floor level Overhead and Underground Water Tanks: 100%
- External plumbing and external plaster, elevation, completion of terraces with waterproofing of the Building / wing.: 100%
- Installation of Lifts, water pumps, Fire Fighting Fittings and Equipment as per CFO NOC, Electrical fittings, mechanical equipment, compliance to conditions ofenvironment/CRZ NOC, Finishing to entrance lobby/s, plinth protection. paving of areas appurtenant to Building/Wing, Compound Wall and all other requirements as may be required to complete project as per specifications in agreement of Sale.: 100%
D WING PHASE 1
- Excavation: 100%
- Basement (if any): 100%
- Podiums (if any): 0%
- Plinth: 100%
- Stilt Floor: 100%
- Slabs of Super Structure: 100%
- Internal walls, Intemal Plaster, Floorings, Floors and windows within Flats/Premises: 100%
- Sanitary Fittings within the flats / premises: 100%
- Staircases, Lifts Wells and Lobbies at each Floor level Overhead and Underground Water Tanks: 100%
- External plumbing and external plaster, elevation, completion of terraces with waterproofing of the Building / wing.: 100%
- Installation of Lifts, water pumps, Fire Fighting Fittings and Equipment as per CFO NOC, Electrical fittings, mechanical equipment, compliance to conditions ofenvironment/CRZ NOC, Finishing to entrance lobby/s, plinth protection. paving of areas appurtenant to Building/Wing, Compound Wall and all other requirements as may be required to complete project as per specifications in agreement of Sale.: 100%
E WING PHASE 1
- Excavation: 100%
- Basement (if any): 100%
- Podiums (if any): 0%
- Plinth: 100%
- Stilt Floor: 100%
- Slabs of Super Structure: 100%
- Internal walls, Intemal Plaster, Floorings, Floors and windows within Flats/Premises: 100%
- Sanitary Fittings within the flats / premises: 100%
- Staircases, Lifts Wells and Lobbies at each Floor level Overhead and Underground Water Tanks: 100%
- External plumbing and external plaster, elevation, completion of terraces with waterproofing of the Building / wing.: 100%
- Installation of Lifts, water pumps, Fire Fighting Fittings and Equipment as per CFO NOC, Electrical fittings, mechanical equipment, compliance to conditions ofenvironment/CRZ NOC, Finishing to entrance lobby/s, plinth protection. paving of areas appurtenant to Building/Wing, Compound Wall and all other requirements as may be required to complete project as per specifications in agreement of Sale.: 100%
F WING PHASE 1
- Excavation: 100%
- Basement (if any): 100%
- Podiums (if any): 0%
- Plinth: 100%
- Stilt Floor: 100%
- Slabs of Super Structure: 100%
- Internal walls, Intemal Plaster, Floorings, Floors and windows within Flats/Premises: 100%
- Sanitary Fittings within the flats / premises: 100%
- Staircases, Lifts Wells and Lobbies at each Floor level Overhead and Underground Water Tanks: 100%
- External plumbing and external plaster, elevation, completion of terraces with waterproofing of the Building / wing.: 100%
- Installation of Lifts, water pumps, Fire Fighting Fittings and Equipment as per CFO NOC, Electrical fittings, mechanical equipment, compliance to conditions ofenvironment/CRZ NOC, Finishing to entrance lobby/s, plinth protection. paving of areas appurtenant to Building/Wing, Compound Wall and all other requirements as may be required to complete project as per specifications in agreement of Sale.: 100%
G WING PHASE 1
- Excavation: 100%
- Basement (if any): 100%
- Podiums (if any): 0%
- Plinth: 100%
- Stilt Floor: 100%
- Slabs of Super Structure: 100%
- Internal walls, Intemal Plaster, Floorings, Floors and windows within Flats/Premises: 100%
- Sanitary Fittings within the flats / premises: 100%
- Staircases, Lifts Wells and Lobbies at each Floor level Overhead and Underground Water Tanks: 100%
- External plumbing and external plaster, elevation, completion of terraces with waterproofing of the Building / wing.: 100%
- Installation of Lifts, water pumps, Fire Fighting Fittings and Equipment as per CFO NOC, Electrical fittings, mechanical equipment, compliance to conditions ofenvironment/CRZ NOC, Finishing to entrance lobby/s, plinth protection. paving of areas appurtenant to Building/Wing, Compound Wall and all other requirements as may be required to complete project as per specifications in agreement of Sale.: 100%
H WING PHASE 1
- Excavation: 100%
- Basement (if any): 100%
- Podiums (if any): 0%
- Plinth: 100%
- Stilt Floor: 100%
- Slabs of Super Structure: 100%
- Internal walls, Intemal Plaster, Floorings, Floors and windows within Flats/Premises: 100%
- Sanitary Fittings within the flats / premises: 100%
- Staircases, Lifts Wells and Lobbies at each Floor level Overhead and Underground Water Tanks: 100%
- External plumbing and external plaster, elevation, completion of terraces with waterproofing of the Building / wing.: 100%
- Installation of Lifts, water pumps, Fire Fighting Fittings and Equipment as per CFO NOC, Electrical fittings, mechanical equipment, compliance to conditions ofenvironment/CRZ NOC, Finishing to entrance lobby/s, plinth protection. paving of areas appurtenant to Building/Wing, Compound Wall and all other requirements as may be required to complete project as per specifications in agreement of Sale.: 100%
I WING PHASE 1
- Excavation: 100%
- Basement (if any): 100%
- Podiums (if any): 0%
- Plinth: 100%
- Stilt Floor: 100%
- Slabs of Super Structure: 100%
- Internal walls, Intemal Plaster, Floorings, Floors and windows within Flats/Premises: 100%
- Sanitary Fittings within the flats / premises: 100%
- Staircases, Lifts Wells and Lobbies at each Floor level Overhead and Underground Water Tanks: 100%
- External plumbing and external plaster, elevation, completion of terraces with waterproofing of the Building / wing.: 100%
- Installation of Lifts, water pumps, Fire Fighting Fittings and Equipment as per CFO NOC, Electrical fittings, mechanical equipment, compliance to conditions ofenvironment/CRZ NOC, Finishing to entrance lobby/s, plinth protection. paving of areas appurtenant to Building/Wing, Compound Wall and all other requirements as may be required to complete project as per specifications in agreement of Sale.: 100%
A WING PHASE 1
- Excavation: 100%
- Basement (if any): 100%
- Podiums (if any): 0%
- Plinth: 100%
- Stilt Floor: 100%
- Slabs of Super Structure: 100%
- Internal walls, Intemal Plaster, Floorings, Floors and windows within Flats/Premises: 100%
- Sanitary Fittings within the flats / premises: 100%
- Staircases, Lifts Wells and Lobbies at each Floor level Overhead and Underground Water Tanks: 100%
- External plumbing and external plaster, elevation, completion of terraces with waterproofing of the Building / wing.: 100%
- Installation of Lifts, water pumps, Fire Fighting Fittings and Equipment as per CFO NOC, Electrical fittings, mechanical equipment, compliance to conditions ofenvironment/CRZ NOC, Finishing to entrance lobby/s, plinth protection. paving of areas appurtenant to Building/Wing, Compound Wall and all other requirements as may be required to complete project as per specifications in agreement of Sale.: 100%
Common areas and facilities
- Water Supply: 100% - COMPLETED
- Sewerage (Chamber, Lines, Septic Tank , STP): 100% - COMPLETED
- Storm Water Drains: 100% - COMPLETED
- Landscaping & Tree Planting: 100% - COMPLETED
- Solid Waste Management And Disposal: 100% - COMPLETED
- Water conservation /Rain water harvesting: 100% - COMPLETED
- Fire protection and fire safety requirements: 100% - COMPLETED
- Electrical meter room, sub-station, receiving station: 100% - COMPLETED
- Aggregate area of recreational Open Space: 100% - COMPLETED
Reviews
Write a review
Be the first to write a review of Datta Ramanand and become a Project expert!
- Post an informative review and get 1 additional basic property listing FREE of cost*.
- Your review will be displayed prominently on your property listing page and other pages on the website.
- For Brokers & Builders: Your review will be displayed on your profile and your profile will get more visibility from all the pages your review appears on.
Please try to write your review from a neutral point of view.
Pros:
Enter some positive aspects of Datta Ramanand
Enter some positive aspects of Datta Ramanand
Cons:
Enter some negative aspects of Datta Ramanand
Enter some negative aspects of Datta Ramanand
Location
Datta Ramanand, Vile Parle East, Mumbai - 400057 (Maharashtra)
Landmarks
Restaurant & Shops
- Jeevdani Kirana General Stores (<0.5km)
- Waghaji Ganesh Prajapati (<0.5km)
- Green Current - the Organic Lifestyle Store (<0.5km)
- Prabhus Saaga Fashions (<0.5km)
- Virendra Provision General Stores (<0.5km)
- Mustafa Kirana Store (<0.5km)
- New Choudhary General Store (<0.5km)
- Gala Stores (<0.5km)
- Sadguru General Stores (<0.5km)
- Shree Ganesh Stores (<0.5km)
- Jitendra Trading Company (<0.5km)
- Bhavesh Stores (<0.5km)
- Veera Stores (<0.5km)
- Sapre and Company (<0.5km)
- Jaiswal Traders (<0.5km)
- Jayant General Stores (<0.5km)
- P S General Stores (<0.5km)
- A R Stores (<0.5km)
- Nagarik Dhanya Bhandar (<0.5km)
- Jaiswal General Stores (<0.5km)
- Kutuhal Toys Shop (<0.5km)
- Yadav General Store (<0.5km)
- Gupta General Stores (<0.5km)
- Saraswati Daal Mill (<0.5km)
- Kiran Foot Wear (<0.5km)
- Hotel Satkar (<0.5km)
- Shanti Stores (<0.5km)
- Shree Mangesh Stores (<1km)
- Pramanik Stores (<1km)
- Mahendra Stores (<1km)
- Azad General Stores (<1km)
- D Mart Seawood Darave (<1km)
- Singh General Stores (<1km)
- Lobo Provision Store (<1km)
- Bhairavnath Kirana Stores (<1km)
Hospitals & Clinics
- Neelam Clinic (<0.5km)
- Shree Dhanvantri Clinic (<0.5km)
- Dr Shah Polyclinic (<0.5km)
- Karnik Dental Clinic (<0.5km)
- Bodas Clinical Laboratory (<0.5km)
- Uday V Prabhu (<0.5km)
- Dr Puja Singhs Health Forever (<0.5km)
- Doctor Anish Dhume (<0.5km)
- Madhu Homeopathic Clinic (<0.5km)
- Sant Nirankari Blood Bank (<0.5km)
- Dr Prashant D Gawde (<0.5km)
- Dr Ashish Deshpande (<0.5km)
- Mihir Clinic (<0.5km)
- Doctor Ajit D Bal Clinic (<0.5km)
- MS Vaital Laboratories (<0.5km)
- Dr S M Shuaib (<0.5km)
- Guhagarkar
- Dr Saritas Pain & Weight Management Clinic (<0.5km)
- Health F1 (<0.5km)
- Dr Subhash D Japtiwale (<0.5km)
- Doctor Sameer Joshi (<0.5km)
- Doctor Jayant B Joshi (<0.5km)
- CGHS Hospital Wellness Centre (<0.5km)
- Dental Perfection (<0.5km)
- Vital Health Care (<0.5km)
- Shruti Vinit Barde Stu (<1km)
- Dr Ashok V Sheth (<1km)
- Dr Alpana Sowani Diabetes Speciality Centre (<1km)
- Four Care Hospital-ER (<1km)
- Four Care Hospital (<1km)
- Chaitanya Physiotherapy Kendra (<1km)
- Dr Hemali Bhatt (<1km)
- Doctor Anjali Bhojne (<1km)
- Physiotherapy Clinic (<1km)
- Dr Sharada G Gaikwad (<1km)
- Doctor Manjiri Juvekar (<1km)
- Doctor Sunil V Kenkare (<1km)
Hostel
- Kamar Mansions (<0.5km)
Public Transport
- Nav Prabhat (<0.5km)
- Sambhaji Nagar (<0.5km)
- Highway Bus Stand (<0.5km)
- New Quarters (<0.5km)
- Mahant Road (<0.5km)
- Nav Sarvoday (<1km)
- Andheri Hanuman Road Bus Stop (<1km)
- Hanuman Road Bus Stop (<1km)
ATM/Bank/Exchange
- Greater Bombay Co-operative Bank (<0.5km)
- The Greater Bombay Co-Operative Bank-Vile Parle (<0.5km)
- Punjab National Bank Atm (<0.5km)
- ICICI Bank (<0.5km)
- Niket Bank (<0.5km)
- Kotak Mahindra Bank (<1km)
- State Bank of Hyderabad (<1km)
- State Bank of India (<1km)
- Corporation Bank-Mumbai Vile Parle (<1km)
- Corporation Bank (<1km)
- Bank Of Anuana (<1km)
- Indian Overseas Bank (<1km)
- Karnataka Bank (<1km)
Hotel
- Hotel Transit (<0.5km)
- Townhouse 876 Highway Inn (<1km)
Shopping Centre
- Crossroads Mall (<1km)
- Project ID
- J623118983
- Updated
- Searches
- 4038
- Views
- 989