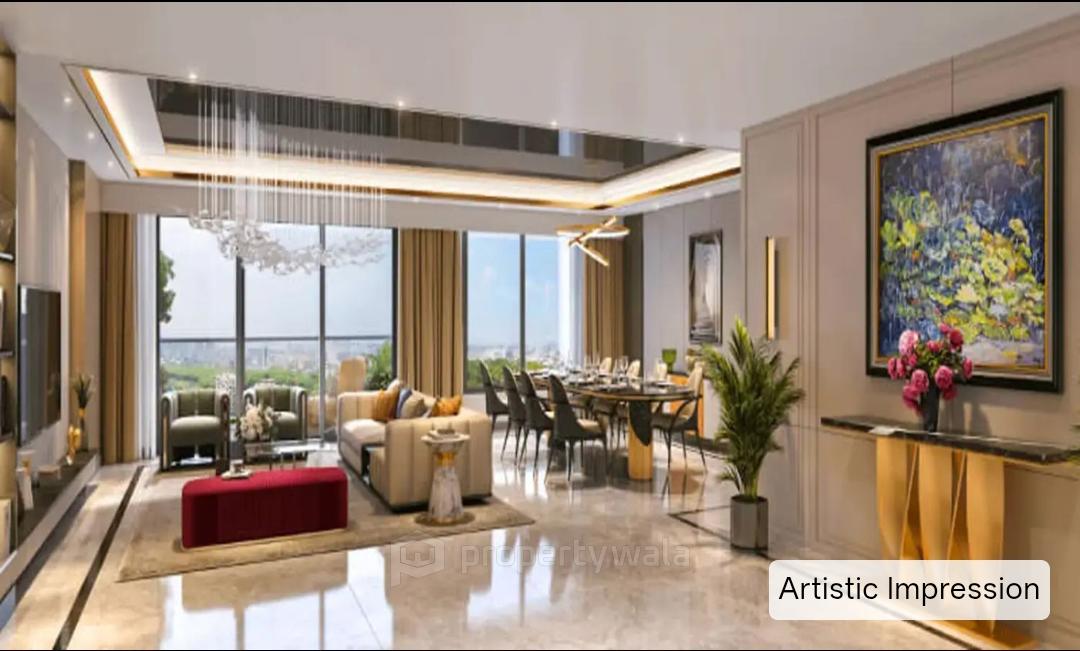
3 Bedroom Apartment for sale in Raheja Antares, Kanjur Marg West, Mumbai
- Project
- Raheja Antares
- RERA
- P51800077483, P51800079836
- Property Type
- Apartment
- Area
- 1150 SqFeet
- Rate
- ₹ / SqFeet
- Bedrooms
- 3
- Bathrooms
- 3
- Transaction
- New Property
- Floor
- 7th
- Total Floors
- 33
- Furnished
- Unfurnished
- Facing
- East
Description
Luxurious 3, 3.5 & 4 BHK In K Raheja Antares At Kanjurmarg (w), Mumbai
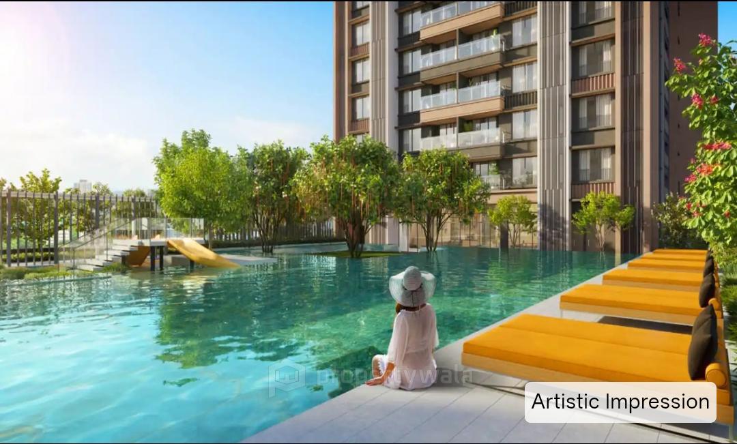
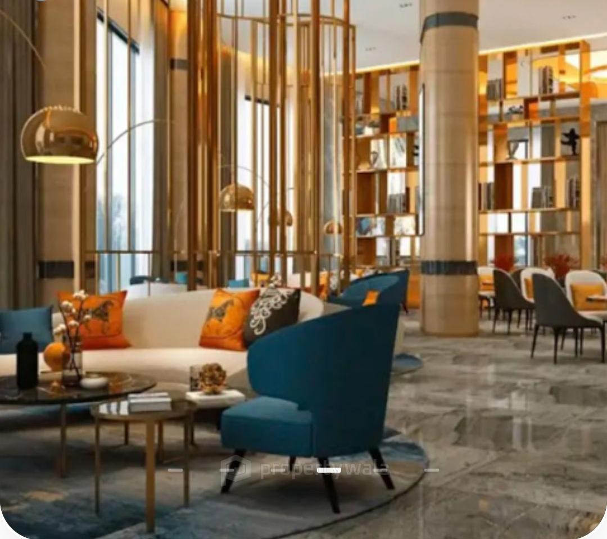
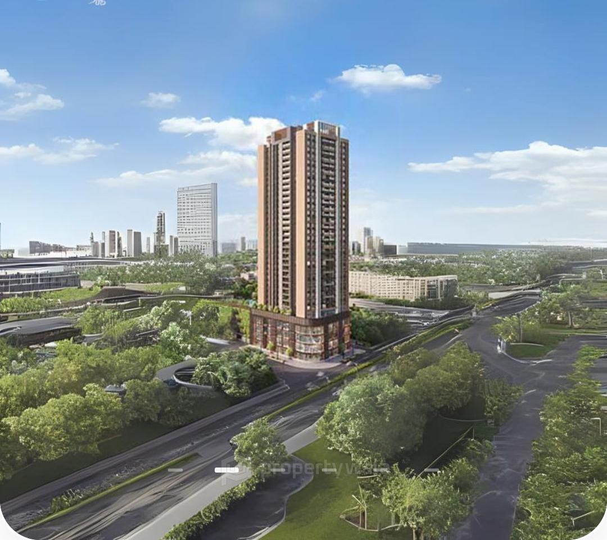
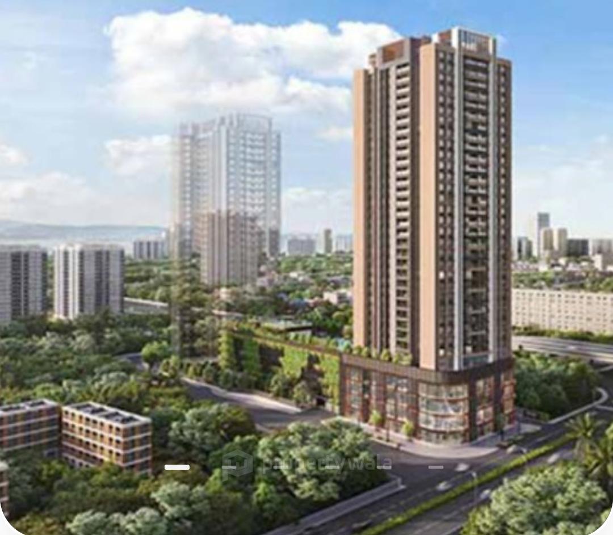
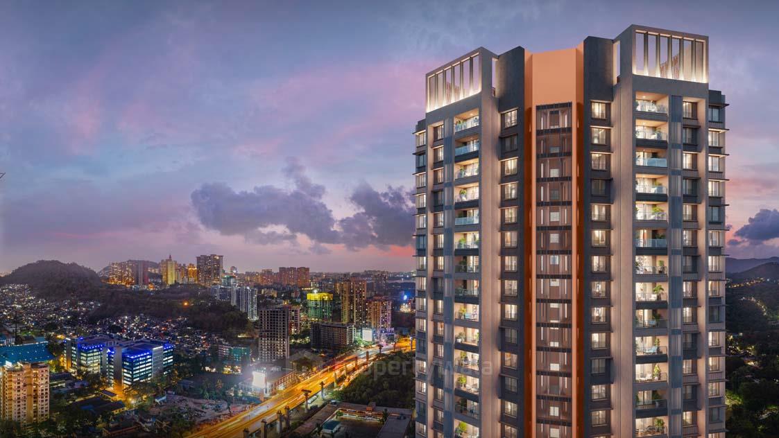
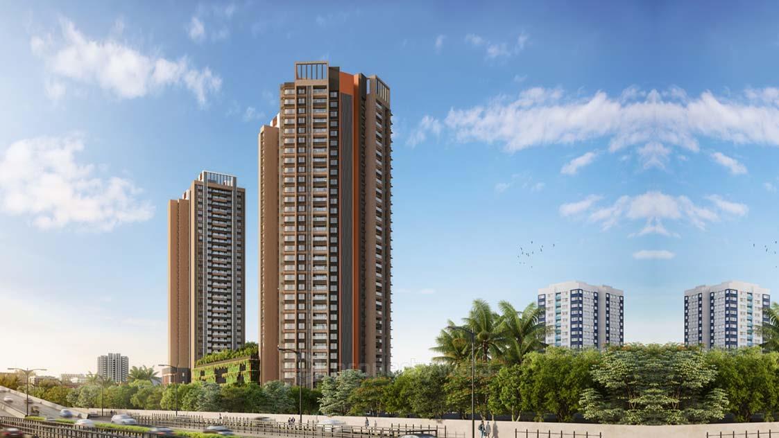
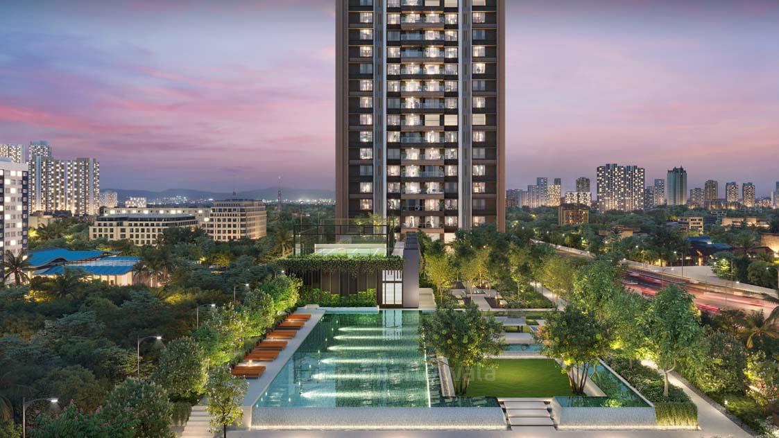
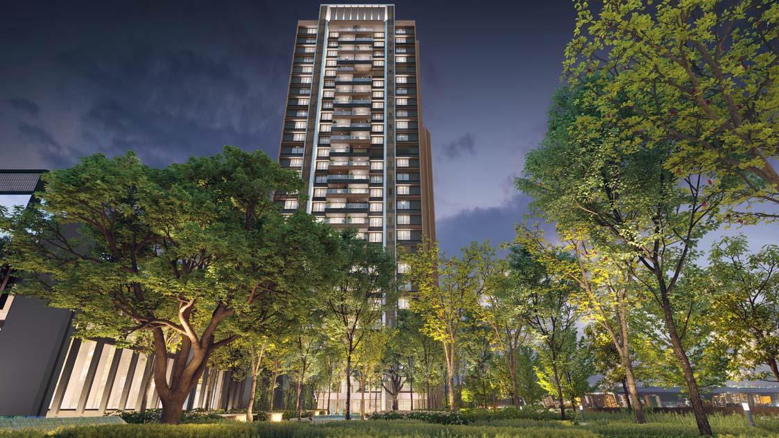
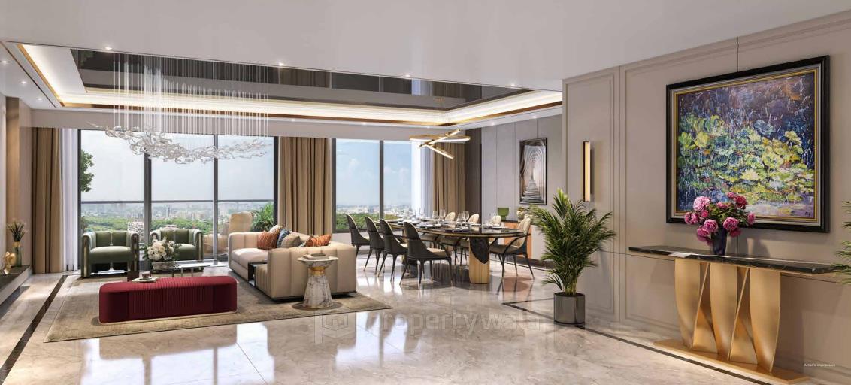
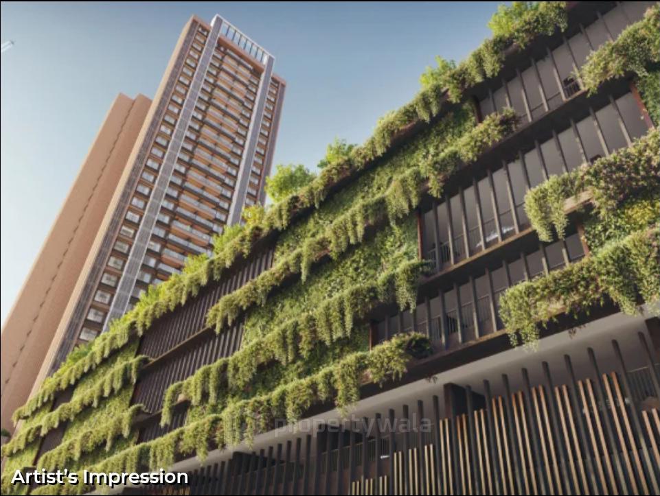
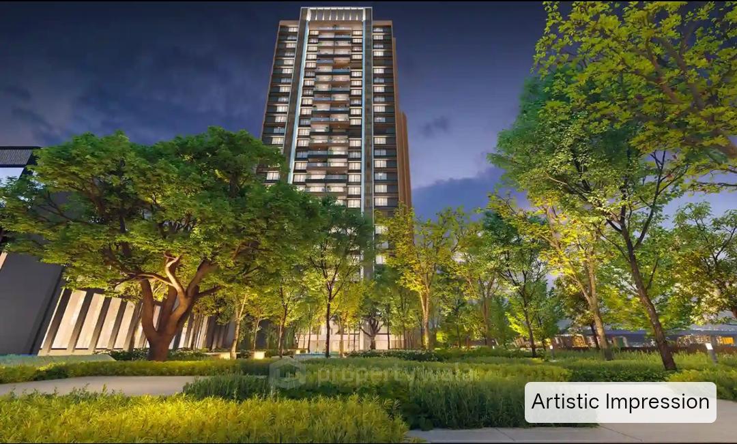
K Raheja Antares is a magnificent landmark beside the LBS Marg in Kanjurmarg. The stunning tower offers 3, 3.5 & 5 BHK apartments with huge sundecks. The apartments are designed with efficient layouts, premium fittings and quality finishes. The layouts ensure optimal ventilation and privacy. Designed by the renowned Ar. Hafeez Contractor, this gated community presents numerous amenities including a jogging track, clubhouse, swimming pool, kids play area, gymnasium, multipurpose court, indoor games, banquet hall and more.
Podar International School, St. Xavier’s High School, IIT Bombay, Orchids The International School, Dr. LH Hiranandani Hospital, Atul Lok Hospital, Neptune Magnet Mall, Huma Mall, Cinepolis and Powai Lake are nearby. Situated adjacent to the LBS Marg and Jogeshwari Vikhroli Link Road, the property has excellent connectivity towards the Central and Western Suburbs. The Eastern Express Highway provides seamless connectivity to South Mumbai and Thane. So, K Raheja Antares is an aspirational community in the vibrant locale of Kanjurmarg.
Possession: Within 4 Years
Age Of Construction: Under Construction
When you call, don't forget to mention that you found this ad on PropertyWala.com.
Highlights
- Balcony
- Basement
- Home Automation
- Reserved Parking
- RO System
- Internet / Wi-Fi
- Modular Kitchen
- Marble Flooring
- Vastu Compliant
- Lift
- Visitor Parking
- Power Back-up
- Maintenance Staff
- Water Storage
- Rain Water Harvesting
- Waste Disposal
- Gas Pipeline
- Amphitheatre
- Park
- Swimming Pool
- Gym
- Spa
- Kids Area
- Salon
- Movie Theatre
- Party Hall
- Club House
- Jogging Track
- Badminton Court
- Basketball Court
- Table Tennis
- Gated Community
- Biometric Access
- CCTV Surveillance
- Fire Alarm
- Intercom
- Security Guards
- Corner Location
- Park Facing
- Near School
- Near Metro
- Near Hospital
Location
Bhandup West, Kanjur Marg West, Mumbai - 400078 (Maharashtra)
Nearby
-
Transport
- Kanjur Marg (<1 km)
- Shell (<1 km)
- Hiranandani Powai (~3 km)
- Aarey JVLR (~6 km)
- Chhatrapati Shivaji Maharaj International Airport (~10 km)
- Navi Mumbai International Airport (~29 km)
-
Shopping & Dining
- Café Coffee Day (<1 km)
- Cafe Coffee Day (<1 km)
- bhakti (~2 km)
- Magnet Mall (~3 km)
- DMart (~3 km)
- Sant Jalaram Bappa Market (~8 km)
-
Healthcare
- Shukla Pharmacy - upto 15% OFF on all medicine and free home delivery in Powai (~1 km)
- Aniket Nursing Home (~1 km)
- Dr. L. H. Hiranandani Hospital (~2 km)
- CGHS Dispensary No., Vikhroli (~3 km)
- Wellness Forever (~3 km)
- Sanjeevan Nursing Home and Iccu (~4 km)
-
Education
- Kendriya Vidyalaya Bhandup (<1 km)
- Kendriya Vidyalaya IIT Powai (~1 km)
- Department of Metalurgical and Material Science Engineering (~2 km)
- IIT Bombay Central Library (~2 km)
- Indian Institute of Technology Bombay (~3 km)
- National Institute of Industrial Engineering (~4 km)
-
Leisure & Entertainment
- Sharma Garden (~1 km)
- SAC (~2 km)
- Mehul Cinema (~7 km)
- Bombay Presidency Golf Club (~13 km)
- Dadoji Konddev Stadium (~13 km)
- Veermata Jijabai Bhosale Zoo & Botanical Garden (~27 km)
-
Services
- Mumbai - Bhandup (<1 km)
- HDFC Bank ATM (<1 km)
- IIT Powai Mumbai SO (~1 km)
- Chief defence of municipal corporation (~2 km)
- Vikhroli Fire Brigade (~4 km)
- Marol Police Camp (~6 km)
-
Religious Places
- St joseph's Forane Church (<1 km)
- Saint Joseph Forance Church (<1 km)
- Mini Sabarimala (~1 km)
- Sai Baba Mandir (~1 km)
- Digambar Jain Mandir Vikhroli East (~2 km)
- Chand Shah Wali Masjid (~4 km)
-
Business & Hospitality
- ibis Mumbai Vikhroli (<1 km)
- CGPower Mumbai (~1 km)
- Godrej Estate (West) (~3 km)
- Ginger Mumbai Andheri (MIDC) (~9 km)
- Nesco IT Park (~11 km)
- Reliance Corporate Park (~13 km)
RERA for Raheja Antares
P51800077483 RAHEJA ANTARES - TOWER A Active 34% built
Confirmed with MahaRERA on 21 Sep 2026. Registered as "RAHEJA ANTARES - TOWER A".
- Promoter
- K RAHEJA CORP REAL ESTATE PRIVATE LIMITED
- Registered on
- 16 Aug 2024
- Proposed completion
- Mar 2030 (originally Nov 2029)
- Project type
- Mixed
- Planning authority
- MCGM
- Address as filed
- LBS ROAD, KANJURMARG, Hariyali, Kurla, Mumbai Suburban, 400078
- Land area
- 5,784 sq m (62,256 sq ft)
- Sanctioned built-up area
- 22,526 sq m (242,477 sq ft)
- Buildings
- Tower A (35 floors) - 59 of 173 available
- Parking
- Open Space 2, Closed/Covered 451
- Complaints on the portal
- 1
| Building | Unit type | Carpet area | Units |
|---|---|---|---|
| Tower A | Shop 5 Developer | 57 sq m (616 sq ft) | 1 |
| Tower A | Shop 16 Developer | 133 sq m (1,429 sq ft) | 1 |
| Tower A | Office 3 Developer | 57 sq m (616 sq ft) | 2 |
| Tower A | Shop 6 Developer | 61 sq m (656 sq ft) | 1 |
| Tower A | Office 4 Developer | 61 sq m (656 sq ft) | 2 |
| Tower A | Shop 1 Developer | 38 sq m (412 sq ft) | 1 |
| Tower A | Office 1 Developer | 38 sq m (412 sq ft) | 2 |
| Tower A | Office 5 Developer | 74 sq m (793 sq ft) | 2 |
| Tower A | Shop 15 Developer | 133 sq m (1,428 sq ft) | 1 |
| Tower A | Office 8 Developer | 133 sq m (1,428 sq ft) | 2 |
| Tower A | Shop 2 Developer | 38 sq m (413 sq ft) | 1 |
| Tower A | Office 7 Developer | 85 sq m (910 sq ft) | 2 |
| Tower A | Shop 12 Developer | 88 sq m (951 sq ft) | 1 |
| Tower A | Shop 13 Developer | 99 sq m (1,060 sq ft) | 1 |
| Tower A | Shop 14 Developer | 110 sq m (1,189 sq ft) | 1 |
| Tower A | Multi RM Landowner | 20 sq m (215 sq ft) | 1 |
| Tower A | Shop 3 Landowner | 54 sq m (582 sq ft) | 1 |
| Tower A | Shop 4 Landowner | 54 sq m (584 sq ft) | 1 |
| Tower A | Multi RM Developer | 20 sq m (215 sq ft) | 19 |
| Tower A | Shop 18 Landowner | 135 sq m (1,455 sq ft) | 1 |
| Tower A | 3BHK Developer | 97 sq m (1,046 sq ft) | 40 |
| Tower A | 3.5BHK Developer | 136 sq m (1,461 sq ft) | 17 |
| Tower A | 3.5BHK Developer | 136 sq m (1,461 sq ft) | 20 |
| Tower A | Office 2 Landowner | 54 sq m (584 sq ft) | 2 |
| Tower A | 2BHK Landowner | 97 sq m (1,046 sq ft) | 1 |
| Tower A | 3BHK Landowner | 97 sq m (1,046 sq ft) | 5 |
| Tower A | Shop 17 Landowner | 135 sq m (1,454 sq ft) | 1 |
| Tower A | Office 9 Landowner | 135 sq m (1,454 sq ft) | 2 |
| Tower A | Shop 9 Developer | 75 sq m (809 sq ft) | 1 |
| Tower A | 2BHK Developer | 97 sq m (1,046 sq ft) | 22 |
| Tower A | Office 6 Developer | 75 sq m (809 sq ft) | 2 |
| Tower A | Shop 10 Developer | 79 sq m (846 sq ft) | 1 |
| Tower A | Shop 11 Developer | 85 sq m (910 sq ft) | 1 |
| Tower A | 3.5BHK Landowner | 136 sq m (1,461 sq ft) | 2 |
| Tower A | Shop 7 Developer | 68 sq m (731 sq ft) | 1 |
| Tower A | Shop 8 Developer | 74 sq m (793 sq ft) | 1 |
| Tower A | 3.5BHK Landowner | 136 sq m (1,461 sq ft) | 2 |
| Quarterly return | Filed | Built | Units booked |
|---|---|---|---|
| Q2 FY 2024-2025 | not filed - in default | - | - |
| Q3 FY 2024-2025 | not filed - in default | - | - |
| Q4 FY 2024-2025 | not filed - in default | - | - |
| Q1 FY 2025-2026 | 18 Jul 2025 | - | - |
| Q2 FY 2025-2026 | 13 Oct 2025 | - | - |
| Q3 FY 2025-2026 | 12 Jan 2026 | - | - |
| Q4 FY 2025-2026 | 14 Apr 2026 | - | - |
| Q1 FY 2026-2027 | 15 Jul 2026 | - | - |
Construction progress as reported to the portal
Tower A
- Excavation: 100%
- Basement (if any): 100%
- Podiums (if any): 75%
- Plinth: 100%
- Stilt Floor: 0%
- Slabs of Super Structure: 0%
- Internal walls, Intemal Plaster, Floorings, Floors and windows within Flats/Premises: 0%
- Sanitary Fittings within the flats / premises: 0%
- Staircases, Lifts Wells and Lobbies at each Floor level Overhead and Underground Water Tanks: 0%
- External plumbing and external plaster, elevation, completion of terraces with waterproofing of the Building / wing.: 0%
- Installation of Lifts, water pumps, Fire Fighting Fittings and Equipment as per CFO NOC, Electrical fittings, mechanical equipment, compliance to conditions ofenvironment/CRZ NOC, Finishing to entrance lobby/s, plinth protection. paving of areas appurtenant to Building/Wing, Compound Wall and all other requirements as may be required to complete project as per specifications in agreement of Sale.: 0%
Common areas and facilities
- Internal Roads & Footpaths: 0% - As per approvals
- Water Supply: 0% - Proposed as per norms
- Sewerage (Chamber, Lines, Septic Tank , STP): 0% - Proposed as per norms
- Storm Water Drains: 0% - Proposed as per norms
- Landscaping & Tree Planting: 0% - Proposed as per norms
- Street Lighting: 0% - Will be provided
- Community Buildings: 0% - Proposed as per Plans
- Treatment And Disposal Of Sewage And Sullage Water: 0% - Will be provided
- Solid Waste Management And Disposal: 0% - Will be provided
- Water conservation /Rain water harvesting: 0% - Proposed as per norms
- Energy managemcnt: 0% - Proposed as per norms
- Fire protection and fire safety requirements: 0% - Proposed as per norms
- Electrical meter room, sub-station, receiving station: 0% - Proposed as per norms
- Aggregate area of recreational Open Space: 0% - As per Approvals
- Open Parking: 0% - As per approvals
P51800079836 RAHEJA ANTARES - TOWER B Active 21% built
Confirmed with MahaRERA on 21 Sep 2026. Registered as "RAHEJA ANTARES - TOWER B".
- Promoter
- K RAHEJA CORP REAL ESTATE PRIVATE LIMITED
- Registered on
- 27 Mar 2025
- Proposed completion
- Mar 2030 (originally Nov 2029)
- Project type
- Residential / Group Housing
- Planning authority
- MCGM
- Address as filed
- LBS Road, Kanjurmarg, Hariyali, Kurla, Mumbai Suburban, 400078
- Land area
- 6,707 sq m (72,191 sq ft)
- Sanctioned built-up area
- 24,861 sq m (267,605 sq ft)
- Buildings
- Tower B (34 floors) - 109 of 258 available
- Parking
- Open Space 0, Closed/Covered 478
| Building | Unit type | Carpet area | Units |
|---|---|---|---|
| Tower B | 3 BHK Landowner | 124 sq m (1,336 sq ft) | 1 |
| Tower B | Multi RM Developer | 22 sq m (233 sq ft) | 18 |
| Tower B | 2 BHK Landowner | 78 sq m (839 sq ft) | 1 |
| Tower B | Multi RM Developer | 21 sq m (223 sq ft) | 19 |
| Tower B | Multi RM Landowner | 22 sq m (233 sq ft) | 1 |
| Tower B | Multi RM Developer | 22 sq m (233 sq ft) | 19 |
| Tower B | 2 BHK Landowner | 80 sq m (856 sq ft) | 2 |
| Tower B | 2 BHK Developer | 80 sq m (856 sq ft) | 15 |
| Tower B | 3 BHK Landowner | 113 sq m (1,217 sq ft) | 5 |
| Tower B | Multi RM Landowner | 22 sq m (233 sq ft) | 2 |
| Tower B | 3 BHK Developer | 113 sq m (1,217 sq ft) | 16 |
| Tower B | 3 BHK Developer | 124 sq m (1,336 sq ft) | 19 |
| Tower B | 3 BHK Landowner | 127 sq m (1,368 sq ft) | 2 |
| Tower B | 3 BHK Developer | 127 sq m (1,368 sq ft) | 18 |
| Tower B | 3 BHK Developer | 129 sq m (1,384 sq ft) | 2 |
| Tower B | 2 BHK Developer | 78 sq m (839 sq ft) | 19 |
| Tower B | Multi RM Landowner | 19 sq m (200 sq ft) | 2 |
| Tower B | Multi RM Developer | 19 sq m (200 sq ft) | 15 |
| Tower B | Multi RM Landowner | 21 sq m (223 sq ft) | 1 |
| Quarterly return | Filed | Built | Units booked |
|---|---|---|---|
| Q4 FY 2024-2025 | not filed - in default | - | - |
| Q1 FY 2025-2026 | 18 Jul 2025 | - | - |
| Q2 FY 2025-2026 | 14 Oct 2025 | - | - |
| Q3 FY 2025-2026 | 12 Jan 2026 | - | - |
| Q4 FY 2025-2026 | 14 Apr 2026 | - | - |
| Q1 FY 2026-2027 | 15 Jul 2026 | - | - |
Construction progress as reported to the portal
Tower B
- Excavation: 100%
- Podiums (if any): 0%
- Plinth: 100%
- Stilt Floor: 0%
- Slabs of Super Structure: 8%
- Internal walls, Intemal Plaster, Floorings, Floors and windows within Flats/Premises: 0%
- Sanitary Fittings within the flats / premises: 0%
- Staircases, Lifts Wells and Lobbies at each Floor level Overhead and Underground Water Tanks: 0%
- External plumbing and external plaster, elevation, completion of terraces with waterproofing of the Building / wing.: 0%
- Installation of Lifts, water pumps, Fire Fighting Fittings and Equipment as per CFO NOC, Electrical fittings, mechanical equipment, compliance to conditions ofenvironment/CRZ NOC, Finishing to entrance lobby/s, plinth protection. paving of areas appurtenant to Building/Wing, Compound Wall and all other requirements as may be required to complete project as per specifications in agreement of Sale.: 0%
Common areas and facilities
- Internal Roads & Footpaths: 0% - As per approvals
- Water Supply: 0% - Proposed as per norms
- Sewerage (Chamber, Lines, Septic Tank , STP): 0% - Proposed as per norms
- Storm Water Drains: 0% - Proposed as per norms
- Landscaping & Tree Planting: 0% - Proposed as per norms
- Street Lighting: 0% - Will be provided
- Community Buildings: 0% - Proposed as per norms
- Treatment And Disposal Of Sewage And Sullage Water: 0% - Will be provided
- Solid Waste Management And Disposal: 0% - Will be provided
- Water conservation /Rain water harvesting: 0% - Proposed as per norms
- Energy managemcnt: 0% - Proposed as per norms
- Fire protection and fire safety requirements: 0% - Proposed as per norms
- Electrical meter room, sub-station, receiving station: 0% - Proposed as per norms
- Aggregate area of recreational Open Space: 0% - As per approvals
- Extended Podium (Non Tower Area): 0% - Extended podium area for parking, as per approvals
Reviews for Kanjur Marg West
Strategic Location - Closest to East and West connectivity, Good connection to Eastern Express Highway, Good Connection to go to Pune / Nashik.
Pros
- Very central and strategic yet not crowded
Cons
- No fast trains
Price Trends
Apartments for sale in Kanjur Marg West, Mumbai
- Property ID
- P682293956
- Listed
- Searches
- 2057
- Views
- 75