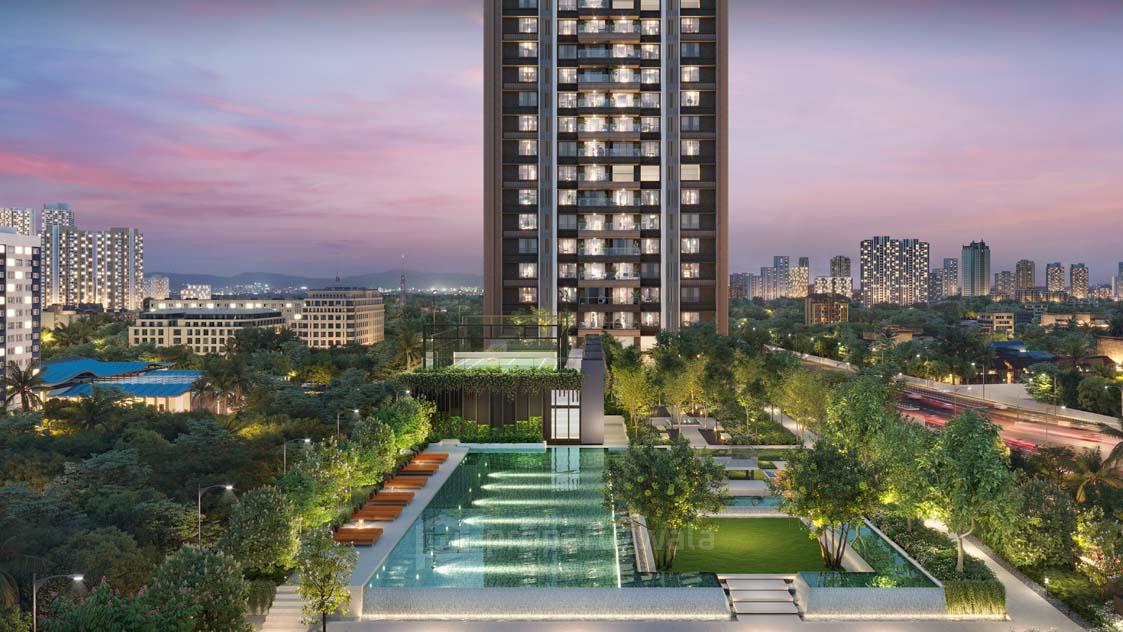
Raheja Antares - Kanjur Marg West, Mumbai
- Builder
- K Raheja Corp Homes
- Construction
- Under Construction
- Completion
- Mar, 2030
- Properties
- Apartments
- RERA
- P51800077483, P51800079836
Description
Low-density living ensures an exclusive, privileged lifestyle
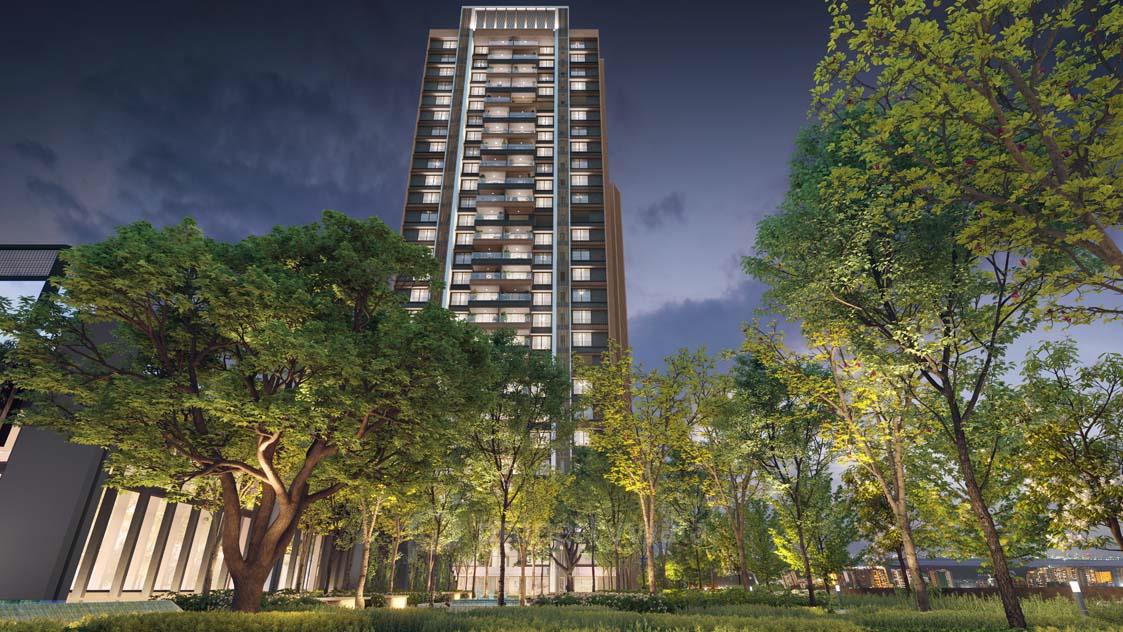
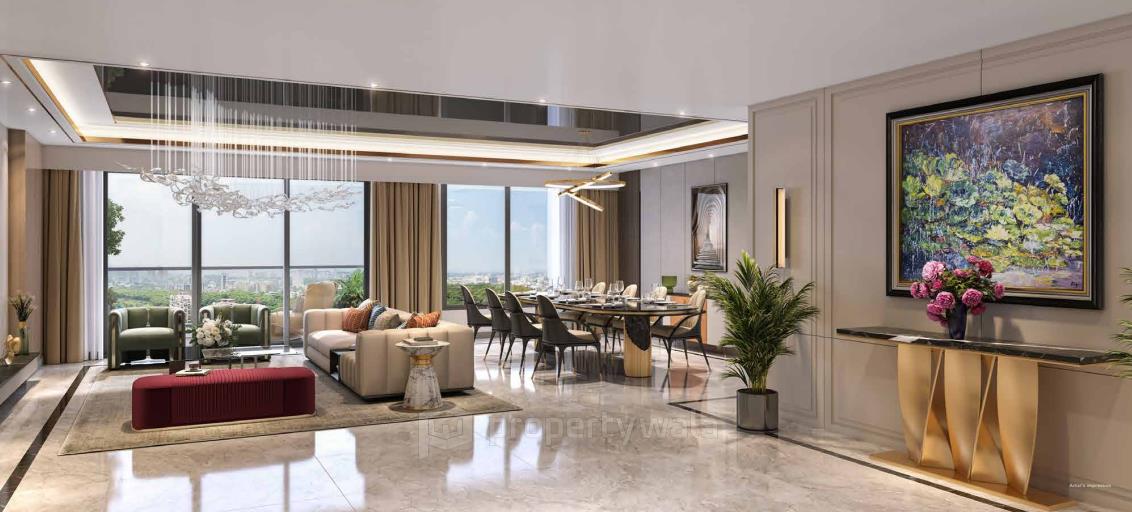
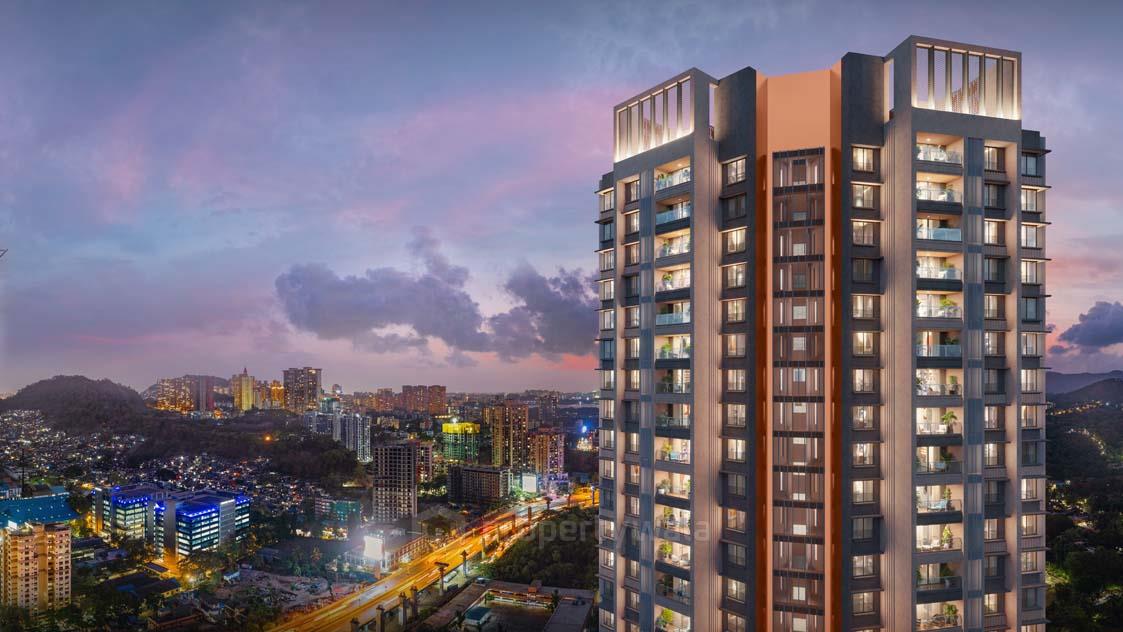
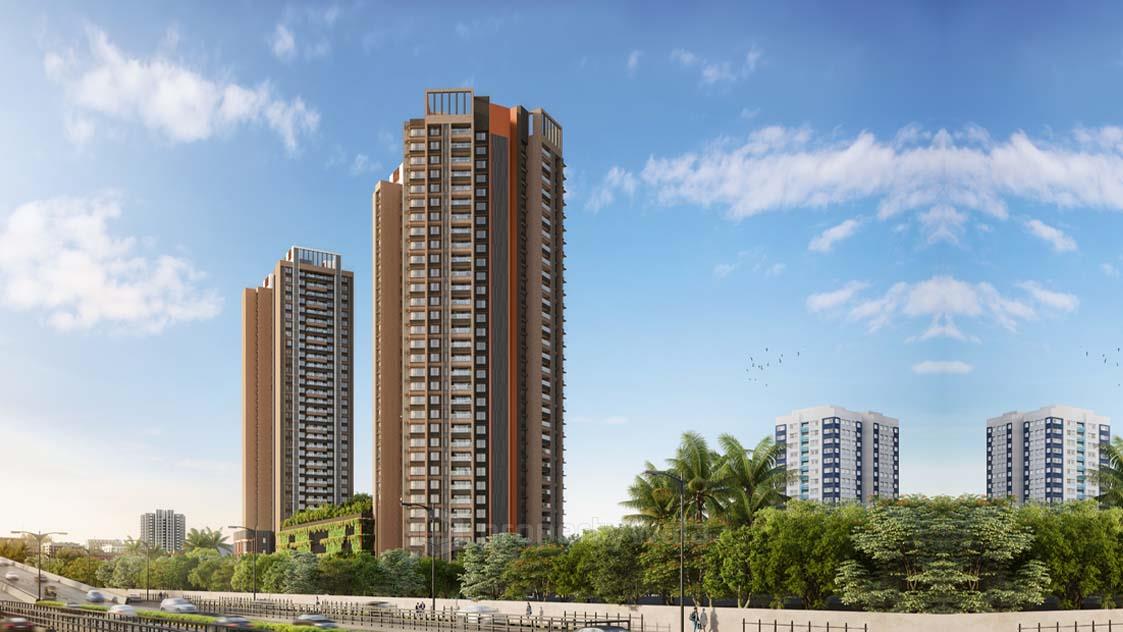
Raheja Antares is a luxury residential development strategically located at the junction of JVLR and LBS Marg in Kanjurmarg West, Mumbai. It spans nearly 4 acres of land, and the project comprises two high-rise towers. It offers exclusive 3, 3.5, and 4 BHK residences ranging from 1136 to 1687 sqft with lot of amenities.Amenities
- Jogging Track
- Cricket Pitch
- Pickle Ball Court
- Resting Garden / Landscaped Garden
- Basketball Court
- Skating Park
- Pet Park
- Amphitheatre
- Meteorite Exploration Zone
- Retail Promenade
- Futsal Court
- Reflexology Pathway
K Raheja Corp Homes is the residential development arm of the K Raheja Corp Group, one of India’s most respected real estate conglomerates with a legacy of over four decades. The brand is known for crafting luxury and premium residential communities across Mumbai, Pune, Hyderabad, Goa, and Bengaluru.
Highlights
- Jogging Track
- Cricket Pitch
- Pickle Ball Court
- Resting Garden / Landscaped Garden
- Basketball Court
- Skating Park
- Pet Park
- Amphitheatre
- Meteorite Exploration Zone
- Retail Promenade
- Futsal Court
- Reflexology Pathway
Configurations
| Type | Area | Possession | Price * |
|---|---|---|---|
| 3BHK Apartment | 1,136 SqFeet | Within 4 Years | ₹ 3.2 crores |
| 3BHK Apartment | 1,300 SqFeet | Within 4 Years | ₹ 3.75 crores |
RERA
P51800077483 RAHEJA ANTARES - TOWER A Active 34% built
Confirmed with MahaRERA on 21 Sep 2026. Registered as "RAHEJA ANTARES - TOWER A".
- Promoter
- K RAHEJA CORP REAL ESTATE PRIVATE LIMITED
- Registered on
- 16 Aug 2024
- Proposed completion
- Mar 2030 (originally Nov 2029)
- Project type
- Mixed
- Planning authority
- MCGM
- Address as filed
- LBS ROAD, KANJURMARG, Hariyali, Kurla, Mumbai Suburban, 400078
- Land area
- 5,784 sq m (62,256 sq ft)
- Sanctioned built-up area
- 22,526 sq m (242,477 sq ft)
- Buildings
- Tower A (35 floors) - 59 of 173 available
- Parking
- Open Space 2, Closed/Covered 451
- Complaints on the portal
- 1
| Building | Unit type | Carpet area | Units |
|---|---|---|---|
| Tower A | Shop 5 Developer | 57 sq m (616 sq ft) | 1 |
| Tower A | Shop 16 Developer | 133 sq m (1,429 sq ft) | 1 |
| Tower A | Office 3 Developer | 57 sq m (616 sq ft) | 2 |
| Tower A | Shop 6 Developer | 61 sq m (656 sq ft) | 1 |
| Tower A | Office 4 Developer | 61 sq m (656 sq ft) | 2 |
| Tower A | Shop 1 Developer | 38 sq m (412 sq ft) | 1 |
| Tower A | Office 1 Developer | 38 sq m (412 sq ft) | 2 |
| Tower A | Office 5 Developer | 74 sq m (793 sq ft) | 2 |
| Tower A | Shop 15 Developer | 133 sq m (1,428 sq ft) | 1 |
| Tower A | Office 8 Developer | 133 sq m (1,428 sq ft) | 2 |
| Tower A | Shop 2 Developer | 38 sq m (413 sq ft) | 1 |
| Tower A | Office 7 Developer | 85 sq m (910 sq ft) | 2 |
| Tower A | Shop 12 Developer | 88 sq m (951 sq ft) | 1 |
| Tower A | Shop 13 Developer | 99 sq m (1,060 sq ft) | 1 |
| Tower A | Shop 14 Developer | 110 sq m (1,189 sq ft) | 1 |
| Tower A | Multi RM Landowner | 20 sq m (215 sq ft) | 1 |
| Tower A | Shop 3 Landowner | 54 sq m (582 sq ft) | 1 |
| Tower A | Shop 4 Landowner | 54 sq m (584 sq ft) | 1 |
| Tower A | Multi RM Developer | 20 sq m (215 sq ft) | 19 |
| Tower A | Shop 18 Landowner | 135 sq m (1,455 sq ft) | 1 |
| Tower A | 3BHK Developer | 97 sq m (1,046 sq ft) | 40 |
| Tower A | 3.5BHK Developer | 136 sq m (1,461 sq ft) | 17 |
| Tower A | 3.5BHK Developer | 136 sq m (1,461 sq ft) | 20 |
| Tower A | Office 2 Landowner | 54 sq m (584 sq ft) | 2 |
| Tower A | 2BHK Landowner | 97 sq m (1,046 sq ft) | 1 |
| Tower A | 3BHK Landowner | 97 sq m (1,046 sq ft) | 5 |
| Tower A | Shop 17 Landowner | 135 sq m (1,454 sq ft) | 1 |
| Tower A | Office 9 Landowner | 135 sq m (1,454 sq ft) | 2 |
| Tower A | Shop 9 Developer | 75 sq m (809 sq ft) | 1 |
| Tower A | 2BHK Developer | 97 sq m (1,046 sq ft) | 22 |
| Tower A | Office 6 Developer | 75 sq m (809 sq ft) | 2 |
| Tower A | Shop 10 Developer | 79 sq m (846 sq ft) | 1 |
| Tower A | Shop 11 Developer | 85 sq m (910 sq ft) | 1 |
| Tower A | 3.5BHK Landowner | 136 sq m (1,461 sq ft) | 2 |
| Tower A | Shop 7 Developer | 68 sq m (731 sq ft) | 1 |
| Tower A | Shop 8 Developer | 74 sq m (793 sq ft) | 1 |
| Tower A | 3.5BHK Landowner | 136 sq m (1,461 sq ft) | 2 |
| Quarterly return | Filed | Built | Units booked |
|---|---|---|---|
| Q2 FY 2024-2025 | not filed - in default | - | - |
| Q3 FY 2024-2025 | not filed - in default | - | - |
| Q4 FY 2024-2025 | not filed - in default | - | - |
| Q1 FY 2025-2026 | 18 Jul 2025 | - | - |
| Q2 FY 2025-2026 | 13 Oct 2025 | - | - |
| Q3 FY 2025-2026 | 12 Jan 2026 | - | - |
| Q4 FY 2025-2026 | 14 Apr 2026 | - | - |
| Q1 FY 2026-2027 | 15 Jul 2026 | - | - |
Construction progress as reported to the portal
Tower A
- Excavation: 100%
- Basement (if any): 100%
- Podiums (if any): 75%
- Plinth: 100%
- Stilt Floor: 0%
- Slabs of Super Structure: 0%
- Internal walls, Intemal Plaster, Floorings, Floors and windows within Flats/Premises: 0%
- Sanitary Fittings within the flats / premises: 0%
- Staircases, Lifts Wells and Lobbies at each Floor level Overhead and Underground Water Tanks: 0%
- External plumbing and external plaster, elevation, completion of terraces with waterproofing of the Building / wing.: 0%
- Installation of Lifts, water pumps, Fire Fighting Fittings and Equipment as per CFO NOC, Electrical fittings, mechanical equipment, compliance to conditions ofenvironment/CRZ NOC, Finishing to entrance lobby/s, plinth protection. paving of areas appurtenant to Building/Wing, Compound Wall and all other requirements as may be required to complete project as per specifications in agreement of Sale.: 0%
Common areas and facilities
- Internal Roads & Footpaths: 0% - As per approvals
- Water Supply: 0% - Proposed as per norms
- Sewerage (Chamber, Lines, Septic Tank , STP): 0% - Proposed as per norms
- Storm Water Drains: 0% - Proposed as per norms
- Landscaping & Tree Planting: 0% - Proposed as per norms
- Street Lighting: 0% - Will be provided
- Community Buildings: 0% - Proposed as per Plans
- Treatment And Disposal Of Sewage And Sullage Water: 0% - Will be provided
- Solid Waste Management And Disposal: 0% - Will be provided
- Water conservation /Rain water harvesting: 0% - Proposed as per norms
- Energy managemcnt: 0% - Proposed as per norms
- Fire protection and fire safety requirements: 0% - Proposed as per norms
- Electrical meter room, sub-station, receiving station: 0% - Proposed as per norms
- Aggregate area of recreational Open Space: 0% - As per Approvals
- Open Parking: 0% - As per approvals
P51800079836 RAHEJA ANTARES - TOWER B Active 21% built
Confirmed with MahaRERA on 21 Sep 2026. Registered as "RAHEJA ANTARES - TOWER B".
- Promoter
- K RAHEJA CORP REAL ESTATE PRIVATE LIMITED
- Registered on
- 27 Mar 2025
- Proposed completion
- Mar 2030 (originally Nov 2029)
- Project type
- Residential / Group Housing
- Planning authority
- MCGM
- Address as filed
- LBS Road, Kanjurmarg, Hariyali, Kurla, Mumbai Suburban, 400078
- Land area
- 6,707 sq m (72,191 sq ft)
- Sanctioned built-up area
- 24,861 sq m (267,605 sq ft)
- Buildings
- Tower B (34 floors) - 109 of 258 available
- Parking
- Open Space 0, Closed/Covered 478
| Building | Unit type | Carpet area | Units |
|---|---|---|---|
| Tower B | 3 BHK Landowner | 124 sq m (1,336 sq ft) | 1 |
| Tower B | Multi RM Developer | 22 sq m (233 sq ft) | 18 |
| Tower B | 2 BHK Landowner | 78 sq m (839 sq ft) | 1 |
| Tower B | Multi RM Developer | 21 sq m (223 sq ft) | 19 |
| Tower B | Multi RM Landowner | 22 sq m (233 sq ft) | 1 |
| Tower B | Multi RM Developer | 22 sq m (233 sq ft) | 19 |
| Tower B | 2 BHK Landowner | 80 sq m (856 sq ft) | 2 |
| Tower B | 2 BHK Developer | 80 sq m (856 sq ft) | 15 |
| Tower B | 3 BHK Landowner | 113 sq m (1,217 sq ft) | 5 |
| Tower B | Multi RM Landowner | 22 sq m (233 sq ft) | 2 |
| Tower B | 3 BHK Developer | 113 sq m (1,217 sq ft) | 16 |
| Tower B | 3 BHK Developer | 124 sq m (1,336 sq ft) | 19 |
| Tower B | 3 BHK Landowner | 127 sq m (1,368 sq ft) | 2 |
| Tower B | 3 BHK Developer | 127 sq m (1,368 sq ft) | 18 |
| Tower B | 3 BHK Developer | 129 sq m (1,384 sq ft) | 2 |
| Tower B | 2 BHK Developer | 78 sq m (839 sq ft) | 19 |
| Tower B | Multi RM Landowner | 19 sq m (200 sq ft) | 2 |
| Tower B | Multi RM Developer | 19 sq m (200 sq ft) | 15 |
| Tower B | Multi RM Landowner | 21 sq m (223 sq ft) | 1 |
| Quarterly return | Filed | Built | Units booked |
|---|---|---|---|
| Q4 FY 2024-2025 | not filed - in default | - | - |
| Q1 FY 2025-2026 | 18 Jul 2025 | - | - |
| Q2 FY 2025-2026 | 14 Oct 2025 | - | - |
| Q3 FY 2025-2026 | 12 Jan 2026 | - | - |
| Q4 FY 2025-2026 | 14 Apr 2026 | - | - |
| Q1 FY 2026-2027 | 15 Jul 2026 | - | - |
Construction progress as reported to the portal
Tower B
- Excavation: 100%
- Podiums (if any): 0%
- Plinth: 100%
- Stilt Floor: 0%
- Slabs of Super Structure: 8%
- Internal walls, Intemal Plaster, Floorings, Floors and windows within Flats/Premises: 0%
- Sanitary Fittings within the flats / premises: 0%
- Staircases, Lifts Wells and Lobbies at each Floor level Overhead and Underground Water Tanks: 0%
- External plumbing and external plaster, elevation, completion of terraces with waterproofing of the Building / wing.: 0%
- Installation of Lifts, water pumps, Fire Fighting Fittings and Equipment as per CFO NOC, Electrical fittings, mechanical equipment, compliance to conditions ofenvironment/CRZ NOC, Finishing to entrance lobby/s, plinth protection. paving of areas appurtenant to Building/Wing, Compound Wall and all other requirements as may be required to complete project as per specifications in agreement of Sale.: 0%
Common areas and facilities
- Internal Roads & Footpaths: 0% - As per approvals
- Water Supply: 0% - Proposed as per norms
- Sewerage (Chamber, Lines, Septic Tank , STP): 0% - Proposed as per norms
- Storm Water Drains: 0% - Proposed as per norms
- Landscaping & Tree Planting: 0% - Proposed as per norms
- Street Lighting: 0% - Will be provided
- Community Buildings: 0% - Proposed as per norms
- Treatment And Disposal Of Sewage And Sullage Water: 0% - Will be provided
- Solid Waste Management And Disposal: 0% - Will be provided
- Water conservation /Rain water harvesting: 0% - Proposed as per norms
- Energy managemcnt: 0% - Proposed as per norms
- Fire protection and fire safety requirements: 0% - Proposed as per norms
- Electrical meter room, sub-station, receiving station: 0% - Proposed as per norms
- Aggregate area of recreational Open Space: 0% - As per approvals
- Extended Podium (Non Tower Area): 0% - Extended podium area for parking, as per approvals
Reviews
Write a review
Be the first to write a review of Raheja Antares and become a Project expert!
- Post an informative review and get 1 additional basic property listing FREE of cost*.
- Your review will be displayed prominently on your property listing page and other pages on the website.
- For Brokers & Builders: Your review will be displayed on your profile and your profile will get more visibility from all the pages your review appears on.
Please try to write your review from a neutral point of view.
Pros:
Enter some positive aspects of Raheja Antares
Enter some positive aspects of Raheja Antares
Cons:
Enter some negative aspects of Raheja Antares
Enter some negative aspects of Raheja Antares
Location
Raheja Antares, Kanjur Marg West, Mumbai - 400078 (Maharashtra)
Landmarks
Offices
- Maharani Hall (<0.5km)
- Kanjurcha Dwarkadhish (<0.5km)
- Arethan Rahivaashi Co OP Housing Society Association (<0.5km)
- Police Station-Rajiv Gandhi Nagar (<0.5km)
- Maharashtra Rickshaw Chalak Sena (<0.5km)
Religious Places
- Shri Hanuman Mandir (<0.5km)
- Hermon Prayer House (<0.5km)
- Mumbai Chi Ekverra (<0.5km)
- IPC Hebron (<0.5km)
- Shri Radha Raman Mandir (<0.5km)
- Kanjurchi Mauli (<0.5km)
- Anjuman Nade Ali Shabbedari (<0.5km)
- Eternal Grace Church (<0.5km)
Hospitals & Healthcare
- Sai Clinic (<0.5km)
- Crown Dental Laboratory (<0.5km)
- Shiv Sai Seva Clinic (<0.5km)
- Dr. R.B. Chaube Clinic (<0.5km)
- Dhanvantari Clinic (<0.5km)
- Shri Sai Sava Clinic (<0.5km)
- Dr J Deva das (<0.5km)
- Darshan Clinic (<0.5km)
- Makeo Toothsi (<0.5km)
- Sushrusha Clinic (<0.5km)
- The Healing Clinic (<0.5km)
- Rajwaidya Ayurvedic (<0.5km)
- Total Health Care (<0.5km)
- Mauli Clinic (<0.5km)
- Matoshri Clinic (<0.5km)
- Soundwell Clinic Center (<0.5km)
- Sushrut Clinic (<0.5km)
- The Physio Zone (<0.5km)
- R B M Pathology Lab (<0.5km)
- Siddharth Clinic (<0.5km)
- R Ajache Kurle (<0.5km)
- Wellness Forever Medicare (<0.5km)
- Dr. Tushar V. Hebbalkar Clinic (<0.5km)
- Dental Care & Solution (<0.5km)
- Optic Zone (<0.5km)
- Toothsi (<0.5km)
- The Cosmic Relief (<1km)
Transportation
- Mahanagar Gas (<0.5km)
- Bharat Petroleum (<0.5km)
- Powai Bridge Metro Station (<0.5km)
- Gandhi Nagar (<0.5km)
- Tagore Nagar Number 5 (<0.5km)
- Tagore Nagar No. 5 (<0.5km)
Banks & ATMs
- HDFC Bank (<0.5km)
- State Bank Of India (<0.5km)
- DBS Bank ATM (<0.5km)
- Bank of Baroda (<0.5km)
- TATA Consultancy Services (<0.5km)
- Kotak Mahindra Bank (<0.5km)
Restaurants & Cafes
- Ramanjaneya Bar (<0.5km)
- Sweet Hotel (<0.5km)
- The Amazing Kitchen (<0.5km)
- Shobha Restaurant (<0.5km)
- Talap Cafe Corner TCC (<0.5km)
- Royal Punjab Family Restaurant & Bar (<0.5km)
- Sofia Restaurant (<0.5km)
- Sai Palki (<0.5km)
- JK Jumboking (<0.5km)
- Naadbharhma Idli (<0.5km)
- Aureum Amrutatulya and Vadapav (<0.5km)
- House of Momo (<0.5km)
- Vedha Refreshment (<0.5km)
- K K Fast Food Vikhroli (<0.5km)
- Subodh Cold Storage (<0.5km)
- Maamledaar Misal Restaurant (<0.5km)
- Samruddhi Tiffin Service (<0.5km)
- Sardarji Snacks & Juice Center (<1km)
Hotels & Guest Houses
- Daryasagar Kokni Katta (<0.5km)
- Mahalakshmi Snack (<0.5km)
- Oyo 7301 Powai (<0.5km)
- Wazwaan Food & Tiffin Service (<0.5km)
- Hotel Pearl (<1km)
Education
- Vaibhav Vidyalaya (<0.5km)
- Learning Classes (<0.5km)
- Vedang Art Classes (<0.5km)
- SW Bala Saheb Thakre Mufat Wachnalay (<0.5km)
- Shri Carrer Academy (<0.5km)
- The Programmar (<0.5km)
- Study Room (<0.5km)
- Gurukul Academy (<0.5km)
- Dr Pawan Agrawal (<0.5km)
- Chinese Language Classes (<0.5km)
- Higher Quest Solutions (<0.5km)
- Swamy Vivekanand Abhyasika (<0.5km)
Leisure and Outdoor
- MMRDA GARDEN (<0.5km)
- Gaurav Garden (<0.5km)
- Mahatma Jotiba Fule Park (<0.5km)
- Aadarsh Sahkar Mitra Mandal (<0.5km)
- Children's Park (<0.5km)
Entertainment
- Live Orchestra (<0.5km)
Shopping
- Empire Plaza (<0.5km)
- Project ID
- J457891192
- Updated
- Searches
- 543
- Views
- 543