Vivanta Yashada Windsong - Ravet, Pune
- Builder
- Yashada Realty Group
- Construction
- Completed
- Completion
- Dec, 2026
- Properties
- Apartments
- RERA
- P52100050915
Description
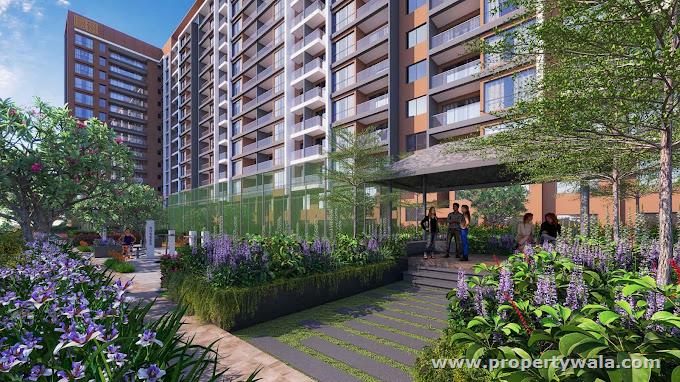
low-density living with expansive green spaces
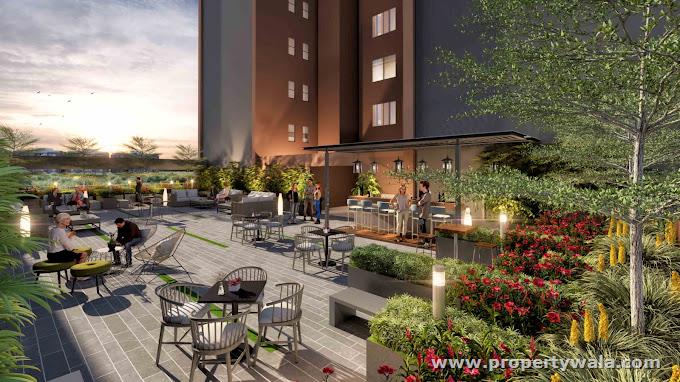
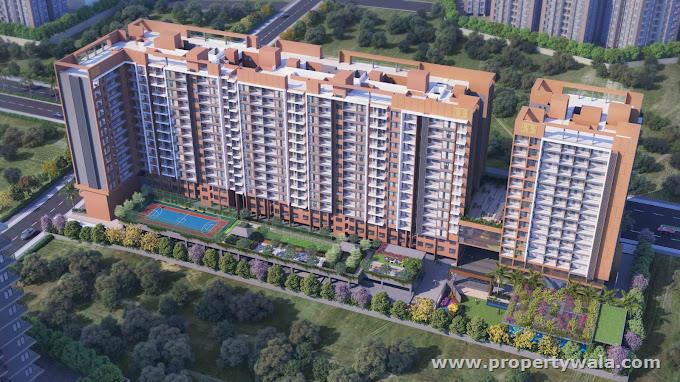
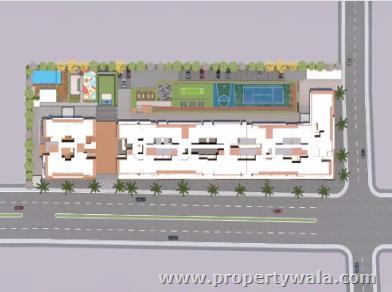
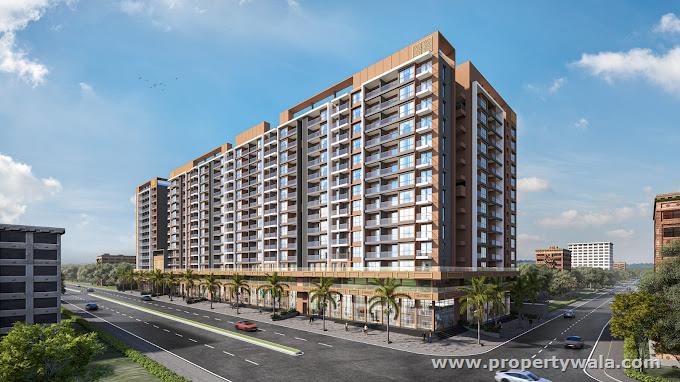
Vivanta Yashada Windsong is located in the heart of Ravet, Pune offers 2,3&4 BHK apartments ranging from 768-1791 sqft. The project is spread over 8 acres of land. It consists of 3 towers with 12 floors and 288 units. Easy access to Pune’s prime locations, including major IT hubs, educational institutions, healthcare centers, and entertainment zones.Amenities
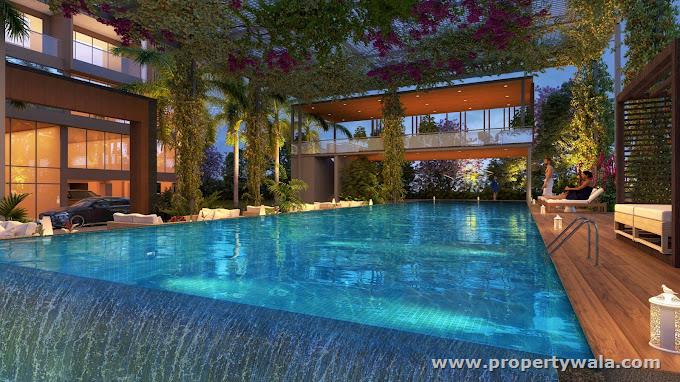
- Swimming Pool
- Landscaping & Tree Planting
- Water Conservation, Rainwater Harvesting
- Gymnasium
- Kid's Pool
- Fire Fighting System
- Medical Store/Pharmacy
- Medical Facilities
- Car Parking
- Closed Car Parking
- 24X7 Water Supply
- Street Lighting
- Indoor Games
- Party Lawn
- Sewage Treatment Plant
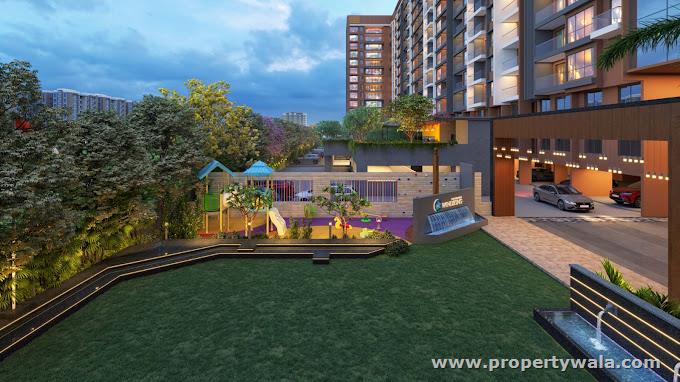
- Children's Play Area
- Archery Club
- Barbecue Area
- Wall Climbing
- Recreation Facilities
- Solid Waste Management And Disposal
- Badminton Court
- Creche/Day Care
- Multipurpose Hall
- Basketball Court
- Yoga / Meditation Area
- Storm Water Drains
- Internal Roads & Footpaths
- 24x7 Security
- Energy management
- Electrical meter Room
- Cafeteria
Yashada Realty Group established in 2000, is a cornerstone for luxurious living. Founded by Mr. Vasant Kate, it has become a leading real estate developer in Pune and surrounding areas. The company values integrity, honesty, and commitment in all its projects. With over 8 successful construction projects, The Group continues to excel in the Pune real estate market.
Highlights
- Power Back-up
- Water Softner
- Visitor Parking
- Maintenance Staff
- Water Supply / Storage
- Rain Water Harvesting
- Waste Disposal
- Centrally Air Conditioned
- Lifts
- Security Guards
- Electronic Security
- Intercom Facility
- Balcony
- Reserved Parking
- Woodwork
- Modular Kitchen
- Feng Shui / Vaastu Compliant
- Swimming Pool
- Park
- Fitness Centre / GYM
- Club / Community Center
- Cafeteria / Food Court
Configurations
| Type | Area | Possession | Price * |
|---|---|---|---|
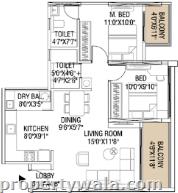
| 2BHK Apartment | 768 SqFeet | Immediate/Ready to move | ₹ 88 lakhs |
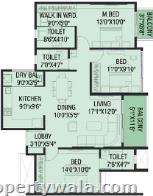
| 3BHK Apartment | 1,092 SqFeet | Immediate/Ready to move | ₹ 1.24 crore |
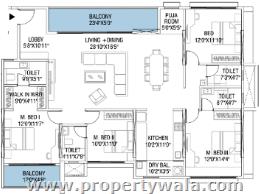
| 4BHK Apartment | 1,791 SqFeet | Immediate/Ready to move | ₹ 1.86 crore |
RERA
P52100050915 YASHADA WINDSONG Completed
Confirmed with MahaRERA on 20 Sep 2026. Registered as "YASHADA WINDSONG".
- Promoter
- VIVANTA REALTY
- Registered on
- 15 May 2023
- Proposed completion
- Dec 2026
- Project type
- Others
- Planning authority
- Others
- Address as filed
- S NO 104P & 105P NEAR SB PATIL COLLEGE, RAVET, Ravet, Haveli, Pune, 412101
- Land area
- 10,200 sq m (109,795 sq ft)
- Sanctioned built-up area
- 42,780 sq m (460,494 sq ft)
- Buildings
- BUILDING-B (16 floors) - 0 of 194 available; BUILDING-C (16 floors) - 0 of 151 available; BUILDING-A (16 floors) - 0 of 62 available
- Parking
- Open Space 4, Closed/Covered 249
- Complaints on the portal
- 1
| Building | Unit type | Carpet area | Units |
|---|---|---|---|
| BUILDING-B | 2BHK | 75 sq m (807 sq ft) | 1 |
| BUILDING-B | 2BHK | 75 sq m (812 sq ft) | 1 |
| BUILDING-B | 2BHK | 80 sq m (858 sq ft) | 1 |
| BUILDING-B | 3BHK | 102 sq m (1,103 sq ft) | 1 |
| BUILDING-B | 2BHK | 80 sq m (858 sq ft) | 1 |
| BUILDING-B | 2BHK | 85 sq m (919 sq ft) | 1 |
| BUILDING-B | 2BHK | 75 sq m (807 sq ft) | 12 |
| BUILDING-B | 2BHK | 75 sq m (812 sq ft) | 12 |
| BUILDING-B | 2BHK | 76 sq m (816 sq ft) | 1 |
| BUILDING-B | 2BHK | 76 sq m (821 sq ft) | 10 |
| BUILDING-B | 2BHK | 77 sq m (831 sq ft) | 1 |
| BUILDING-B | 2BHK | 80 sq m (856 sq ft) | 2 |
| BUILDING-B | 2BHK | 80 sq m (858 sq ft) | 22 |
| BUILDING-B | 2BHK | 80 sq m (858 sq ft) | 12 |
| BUILDING-B | 2BHK | 80 sq m (858 sq ft) | 22 |
| BUILDING-B | 2BHK | 80 sq m (862 sq ft) | 1 |
| BUILDING-B | 2BHK | 80 sq m (862 sq ft) | 10 |
| BUILDING-B | 2BHK | 81 sq m (869 sq ft) | 1 |
| BUILDING-B | 2BHK | 81 sq m (869 sq ft) | 1 |
| BUILDING-B | 2BHK | 80 sq m (856 sq ft) | 1 |
| BUILDING-B | 2BHK | 69 sq m (738 sq ft) | 1 |
| BUILDING-B | Shop | 24 sq m (261 sq ft) | 1 |
| BUILDING-B | Shop | 27 sq m (295 sq ft) | 4 |
| BUILDING-B | Shop | 27 sq m (294 sq ft) | 1 |
| BUILDING-B | Shop | 31 sq m (331 sq ft) | 1 |
| BUILDING-B | Shop | 32 sq m (339 sq ft) | 1 |
| BUILDING-B | 3BHK | 84 sq m (903 sq ft) | 2 |
| BUILDING-B | 3BHK | 84 sq m (904 sq ft) | 2 |
| BUILDING-B | 3BHK | 100 sq m (1,073 sq ft) | 1 |
| BUILDING-B | 3BHK | 101 sq m (1,087 sq ft) | 12 |
| BUILDING-B | 3BHK | 101 sq m (1,087 sq ft) | 9 |
| BUILDING-B | 3BHK | 101 sq m (1,088 sq ft) | 1 |
| BUILDING-B | 3BHK | 101 sq m (1,092 sq ft) | 8 |
| BUILDING-B | Shop | 44 sq m (476 sq ft) | 5 |
| BUILDING-B | Shop | 45 sq m (481 sq ft) | 1 |
| BUILDING-B | Shop | 50 sq m (534 sq ft) | 1 |
| BUILDING-B | Shop | 32 sq m (346 sq ft) | 3 |
| BUILDING-B | Shop | 33 sq m (350 sq ft) | 1 |
| BUILDING-B | Shop | 39 sq m (416 sq ft) | 1 |
| BUILDING-B | Shop | 43 sq m (467 sq ft) | 4 |
| BUILDING-B | Shop | 43 sq m (465 sq ft) | 1 |
| BUILDING-B | Shop | 28 sq m (301 sq ft) | 6 |
| BUILDING-B | Shop | 45 sq m (483 sq ft) | 1 |
| BUILDING-B | Shop | 49 sq m (524 sq ft) | 1 |
| BUILDING-B | 2BHK | 81 sq m (873 sq ft) | 1 |
| BUILDING-B | Shop | 28 sq m (306 sq ft) | 1 |
| BUILDING-B | 2BHK | 80 sq m (858 sq ft) | 1 |
| BUILDING-B | 2BHK | 66 sq m (715 sq ft) | 1 |
| BUILDING-B | Shop | 51 sq m (544 sq ft) | 3 |
| BUILDING-B | Shop | 52 sq m (555 sq ft) | 1 |
| BUILDING-B | 1BHK | 50 sq m (534 sq ft) | 1 |
| BUILDING-B | 1BHK | 50 sq m (536 sq ft) | 1 |
| BUILDING-B | 1BHK | 47 sq m (506 sq ft) | 1 |
| BUILDING-C | Shop | 58 sq m (622 sq ft) | 1 |
| BUILDING-C | Shop | 24 sq m (258 sq ft) | 2 |
| BUILDING-C | Shop | 29 sq m (314 sq ft) | 1 |
| BUILDING-C | Shop | 32 sq m (339 sq ft) | 1 |
| BUILDING-C | Shop | 32 sq m (342 sq ft) | 2 |
| BUILDING-C | Shop | 36 sq m (389 sq ft) | 1 |
| BUILDING-C | 2BHK | 80 sq m (861 sq ft) | 1 |
| BUILDING-C | 2BHK | 80 sq m (863 sq ft) | 10 |
| BUILDING-C | 2BHK | 81 sq m (877 sq ft) | 1 |
| BUILDING-C | Shop | 27 sq m (288 sq ft) | 2 |
| BUILDING-C | Shop | 27 sq m (294 sq ft) | 4 |
| BUILDING-C | Shop | 28 sq m (301 sq ft) | 1 |
| BUILDING-C | Shop | 28 sq m (306 sq ft) | 1 |
| BUILDING-C | Shop | 28 sq m (303 sq ft) | 4 |
| BUILDING-C | 1BHK | 50 sq m (533 sq ft) | 1 |
| BUILDING-C | 2BHK | 78 sq m (842 sq ft) | 1 |
| BUILDING-C | 2BHK | 71 sq m (768 sq ft) | 36 |
| BUILDING-C | 1BHK | 47 sq m (506 sq ft) | 1 |
| BUILDING-C | Shop | 50 sq m (538 sq ft) | 1 |
| BUILDING-C | Shop | 50 sq m (543 sq ft) | 2 |
| BUILDING-C | 2BHK | 72 sq m (776 sq ft) | 10 |
| BUILDING-C | 2BHK | 84 sq m (905 sq ft) | 2 |
| BUILDING-C | Shop | 43 sq m (459 sq ft) | 2 |
| BUILDING-C | 2BHK | 72 sq m (775 sq ft) | 1 |
| BUILDING-C | 2BHK | 86 sq m (931 sq ft) | 2 |
| BUILDING-C | Shop | 45 sq m (485 sq ft) | 1 |
| BUILDING-C | 3BHK | 101 sq m (1,089 sq ft) | 1 |
| BUILDING-C | Shop | 45 sq m (482 sq ft) | 4 |
| BUILDING-C | 3BHK | 103 sq m (1,105 sq ft) | 1 |
| BUILDING-C | 3BHK | 103 sq m (1,114 sq ft) | 10 |
| BUILDING-C | 4BHK | 166 sq m (1,791 sq ft) | 12 |
| BUILDING-C | 1BHK | 50 sq m (538 sq ft) | 1 |
| BUILDING-C | Shop | 43 sq m (465 sq ft) | 4 |
| BUILDING-C | Shop | 44 sq m (476 sq ft) | 1 |
| BUILDING-C | 1BHK | 50 sq m (537 sq ft) | 2 |
| BUILDING-C | 2BHK | 80 sq m (857 sq ft) | 11 |
| BUILDING-C | 3BHK | 101 sq m (1,092 sq ft) | 8 |
| BUILDING-C | Shop | 47 sq m (501 sq ft) | 1 |
| BUILDING-C | 1BHK | 36 sq m (385 sq ft) | 2 |
| BUILDING-C | Shop | 38 sq m (412 sq ft) | 2 |
| BUILDING-A | 3BHK | 117 sq m (1,261 sq ft) | 12 |
| BUILDING-A | 3BHK | 128 sq m (1,379 sq ft) | 12 |
| BUILDING-A | Shop | 31 sq m (330 sq ft) | 1 |
| BUILDING-A | Shop | 34 sq m (369 sq ft) | 1 |
| BUILDING-A | Shop | 37 sq m (398 sq ft) | 1 |
| BUILDING-A | Shop | 29 sq m (307 sq ft) | 1 |
| BUILDING-A | Shop | 48 sq m (521 sq ft) | 1 |
| BUILDING-A | Shop | 54 sq m (584 sq ft) | 1 |
| BUILDING-A | Shop | 59 sq m (632 sq ft) | 1 |
| BUILDING-A | Shop | 30 sq m (327 sq ft) | 1 |
| BUILDING-A | Shop | 48 sq m (515 sq ft) | 1 |
| BUILDING-A | Shop | 38 sq m (408 sq ft) | 1 |
| BUILDING-A | Shop | 60 sq m (647 sq ft) | 1 |
| BUILDING-A | 3BHK | 113 sq m (1,221 sq ft) | 1 |
| BUILDING-A | Shop | 45 sq m (487 sq ft) | 1 |
| BUILDING-A | 3BHK | 120 sq m (1,288 sq ft) | 11 |
| BUILDING-A | 3BHK | 121 sq m (1,300 sq ft) | 1 |
| BUILDING-A | 3BHK | 127 sq m (1,368 sq ft) | 11 |
| BUILDING-A | Shop | 42 sq m (447 sq ft) | 1 |
| BUILDING-A | Shop | 26 sq m (282 sq ft) | 1 |
| Quarterly return | Filed | Built | Units booked |
|---|---|---|---|
| Q3 FY 2023-2024 | 5 Feb 2026 | - | - |
| Q4 FY 2023-2024 | 5 Feb 2026 | - | - |
| Q1 FY 2024-2025 | 23 Jun 2025 | - | - |
| Q2 FY 2024-2025 | 23 Jun 2025 | - | - |
| Q3 FY 2024-2025 | 23 Jun 2025 | - | - |
| Q4 FY 2024-2025 | 23 Jun 2025 | - | - |
| Q1 FY 2025-2026 | 19 Jul 2025 | - | - |
| Q2 FY 2025-2026 | 17 Oct 2025 | - | - |
| Q3 FY 2025-2026 | 19 Jan 2026 | - | - |
| Q4 FY 2025-2026 | 20 Apr 2026 | - | - |
| Q1 FY 2026-2027 | 18 Jul 2026 | - | - |
Construction progress as reported to the portal
BUILDING-B
- Excavation: 100%
- Basement (if any): 100%
- Podiums (if any): 0%
- Plinth: 100%
- Stilt Floor: 100%
- Slabs of Super Structure: 100%
- Internal walls, Intemal Plaster, Floorings, Floors and windows within Flats/Premises: 100%
- Sanitary Fittings within the flats / premises: 100%
- Staircases, Lifts Wells and Lobbies at each Floor level Overhead and Underground Water Tanks: 100%
- External plumbing and external plaster, elevation, completion of terraces with waterproofing of the Building / wing.: 100%
- Installation of Lifts, water pumps, Fire Fighting Fittings and Equipment as per CFO NOC, Electrical fittings, mechanical equipment, compliance to conditions ofenvironment/CRZ NOC, Finishing to entrance lobby/s, plinth protection. paving of areas appurtenant to Building/Wing, Compound Wall and all other requirements as may be required to complete project as per specifications in agreement of Sale.: 100%
BUILDING-C
- Excavation: 100%
- Basement (if any): 100%
- Podiums (if any): 0%
- Plinth: 100%
- Stilt Floor: 100%
- Slabs of Super Structure: 100%
- Internal walls, Intemal Plaster, Floorings, Floors and windows within Flats/Premises: 100%
- Sanitary Fittings within the flats / premises: 100%
- Staircases, Lifts Wells and Lobbies at each Floor level Overhead and Underground Water Tanks: 100%
- External plumbing and external plaster, elevation, completion of terraces with waterproofing of the Building / wing.: 100%
- Installation of Lifts, water pumps, Fire Fighting Fittings and Equipment as per CFO NOC, Electrical fittings, mechanical equipment, compliance to conditions ofenvironment/CRZ NOC, Finishing to entrance lobby/s, plinth protection. paving of areas appurtenant to Building/Wing, Compound Wall and all other requirements as may be required to complete project as per specifications in agreement of Sale.: 100%
BUILDING-A
- Excavation: 100%
- Basement (if any): 100%
- Podiums (if any): 0%
- Plinth: 100%
- Stilt Floor: 100%
- Slabs of Super Structure: 100%
- Internal walls, Intemal Plaster, Floorings, Floors and windows within Flats/Premises: 100%
- Sanitary Fittings within the flats / premises: 100%
- Staircases, Lifts Wells and Lobbies at each Floor level Overhead and Underground Water Tanks: 100%
- External plumbing and external plaster, elevation, completion of terraces with waterproofing of the Building / wing.: 100%
- Installation of Lifts, water pumps, Fire Fighting Fittings and Equipment as per CFO NOC, Electrical fittings, mechanical equipment, compliance to conditions ofenvironment/CRZ NOC, Finishing to entrance lobby/s, plinth protection. paving of areas appurtenant to Building/Wing, Compound Wall and all other requirements as may be required to complete project as per specifications in agreement of Sale.: 100%
Common areas and facilities
- Internal Roads & Footpaths: 100% - AS PER PLAN
- Water Supply: 100% - AS PER WATER NOC
- Sewerage (Chamber, Lines, Septic Tank , STP): 100% - AS PER DRAINAGE NOC
- Storm Water Drains: 100% - AS PER DRAINAGE NOC
- Landscaping & Tree Planting: 100% - AS PER PLAN
- Street Lighting: 100% - AS PER PLAN
- Treatment And Disposal Of Sewage And Sullage Water: 100% - AS PER DRAINAGE NOC
- Solid Waste Management And Disposal: 100% - AS PER PLAN
- Water conservation /Rain water harvesting: 100% - AS PER PLAN
- Energy managemcnt: 100% - AS PER PLAN
- Fire protection and fire safety requirements: 100% - AS PER FIRE NOC
- Electrical meter room, sub-station, receiving station: 100% - AS PER MECB NORMS
- Aggregate area of recreational Open Space: 100% - AS PER SANCTION PLAN
- Open Parking: 100% - AS PER PLAN
Reviews
Write a review
Be the first to write a review of Vivanta Yashada Windsong and become a Project expert!
- Post an informative review and get 1 additional basic property listing FREE of cost*.
- Your review will be displayed prominently on your property listing page and other pages on the website.
- For Brokers & Builders: Your review will be displayed on your profile and your profile will get more visibility from all the pages your review appears on.
Please try to write your review from a neutral point of view.
Pros:
Enter some positive aspects of Vivanta Yashada Windsong
Enter some positive aspects of Vivanta Yashada Windsong
Cons:
Enter some negative aspects of Vivanta Yashada Windsong
Enter some negative aspects of Vivanta Yashada Windsong
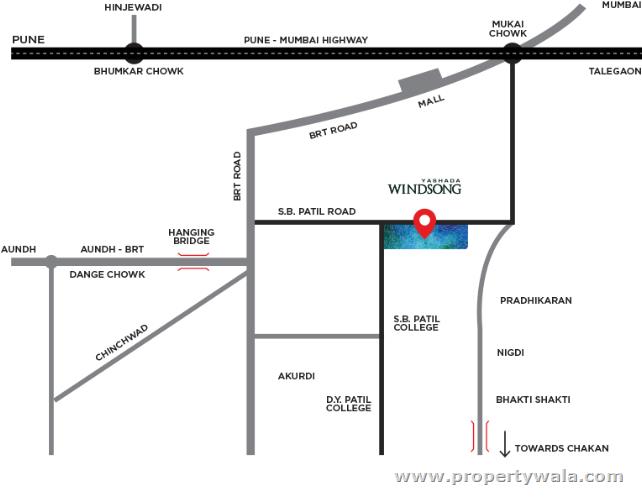
Location
Vivanta Yashada Windsong, Ravet, Pune - 412101 (Maharashtra)
Nearby
-
Transport
- Shell (~2 km)
- Mukai Chowk, Kiwale Terminal (~2 km)
- Akurdi (~3 km)
- Sant Tukaram Nagar (~12 km)
- Pune International Airport (~28 km)
- Navi Mumbai International Airport (~113 km)
-
Shopping & Dining
- Vidya's Book Cafe (<1 km)
- Reliance Smart Superstore (<1 km)
- Urban Gateway (<1 km)
- DMart (~2 km)
- Parking1 (~4 km)
- Kaverinagar Mandai (~9 km)
-
Healthcare
- Genericart Medicine Store (~1 km)
- Clove:) Dental (~2 km)
- Shree Samarth General Hospital (~2 km)
- Aesthecity Clinic (~2 km)
- Generic Aadhar (~2 km)
- Vithoba Hospital (~3 km)
-
Education
- S.B.Patil Public School (<1 km)
- S. B Patil College (<1 km)
- Pimpri Chinchwad College of Engineering and Research (<1 km)
- D. Y. Patil Dnyanshanti School (~2 km)
- Mahadyan Library (~2 km)
- D. Y. Patil Educational Complex (~3 km)
-
Leisure & Entertainment
- Veer Savarkar Udyan (~3 km)
- Maharashtra Cricket Association Stadium (~6 km)
- INOX (~7 km)
- Ganeshnagar Maidan (~7 km)
- Japalouppe (~10 km)
- Blue Ridge Golf Course (~12 km)
-
Services
- HDFC Bank (<1 km)
- HDFC Bank ATM (~3 km)
- Akurdi Police Chowky (~3 km)
- Life Republic Fire Station (~7 km)
- Maha e Sewa Kendra (~8 km)
- DTDC (~12 km)
-
Religious Places
- Iskon Temple (~2 km)
- Ganesh Mandir (~2 km)
- Datta Mandir (~3 km)
- Shree Gajanan Maharaj Temple (~3 km)
- Narsimha Temple (~4 km)
- Dakshin Mukhi Maruti Mandir (~4 km)
-
Business & Hospitality
- Bajaj Auto (~6 km)
- Tata Motors (~7 km)
- Vivanta Pune, Hinjawadi (~9 km)
- Courtyard Marriott Hinjawadi (~10 km)
- Rajiv Gandhi Infotech Park (~11 km)
- Embassy Qubix IT Park (~12 km)
- Project ID
- J466261192
- Updated
- Searches
- 789
- Views
- 747