Shreeji Sai Divine - Kandivali West, Mumbai
- Builder
- Shreeji Developers
- Construction
- Under Construction
- Completion
- Dec, 2027
- Properties
- Apartments
- RERA
- P51800055152
Description
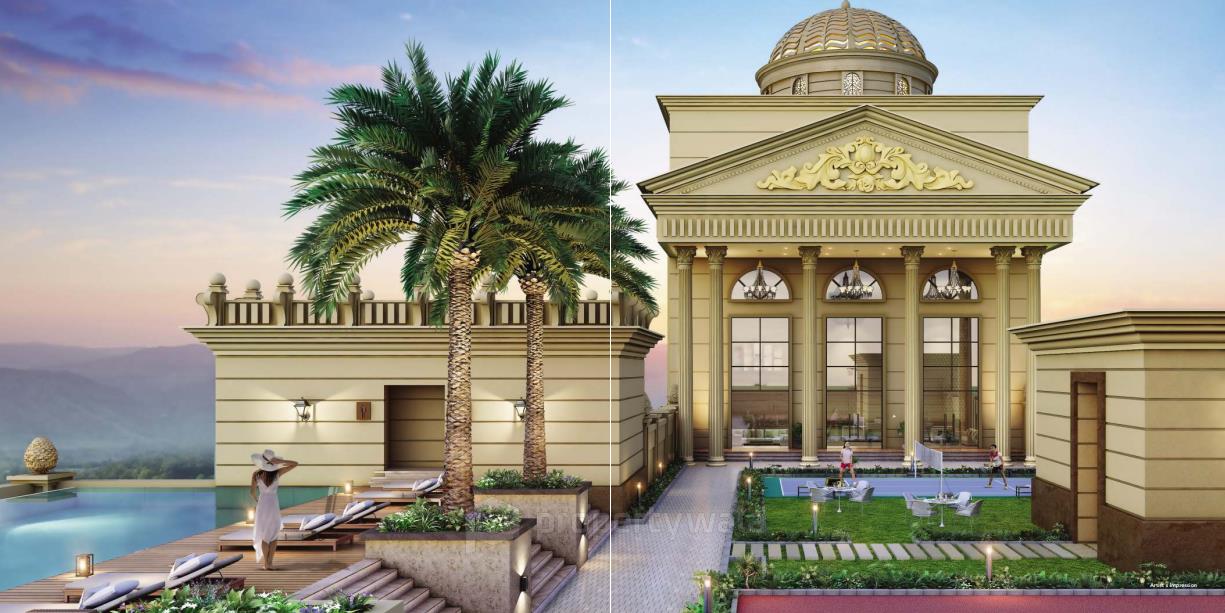
Provides Cabana sit-outs for relaxation and social interaction

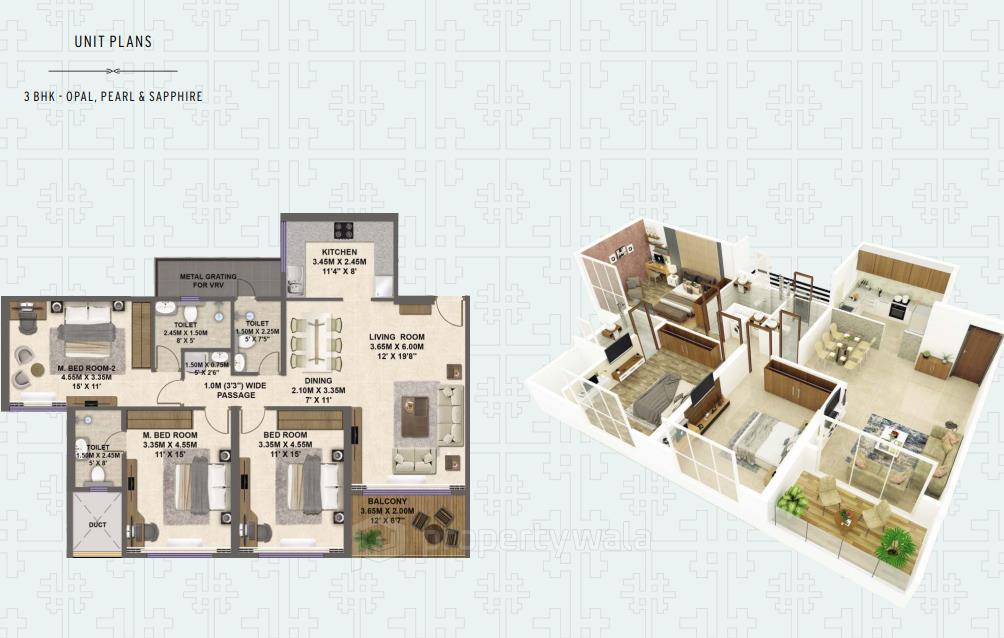
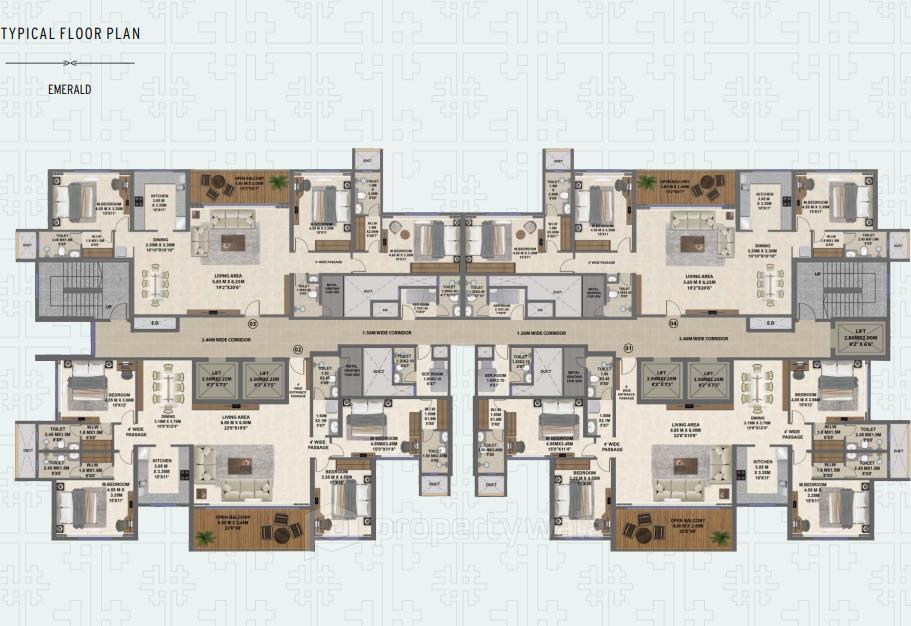
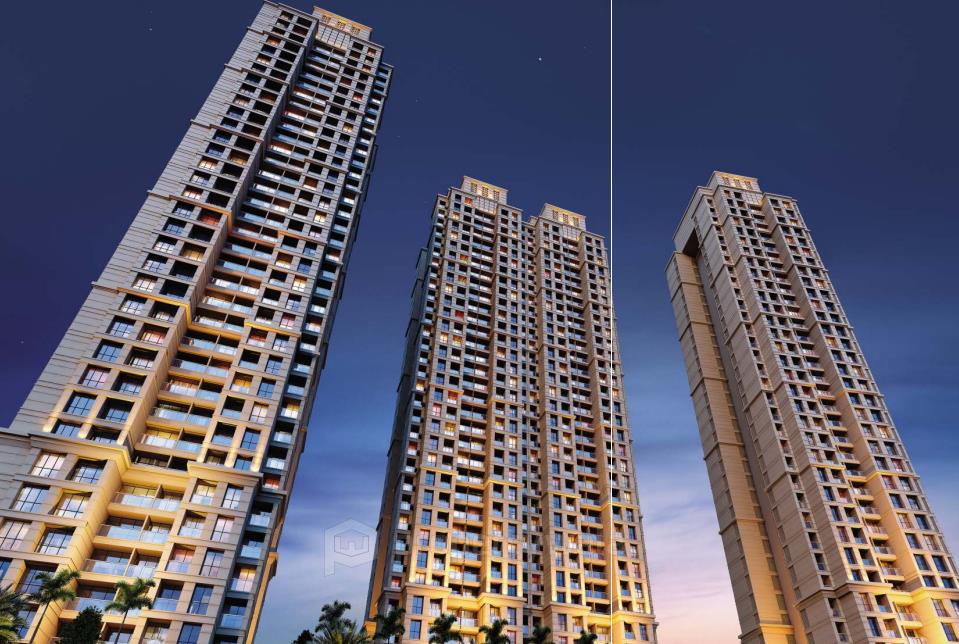
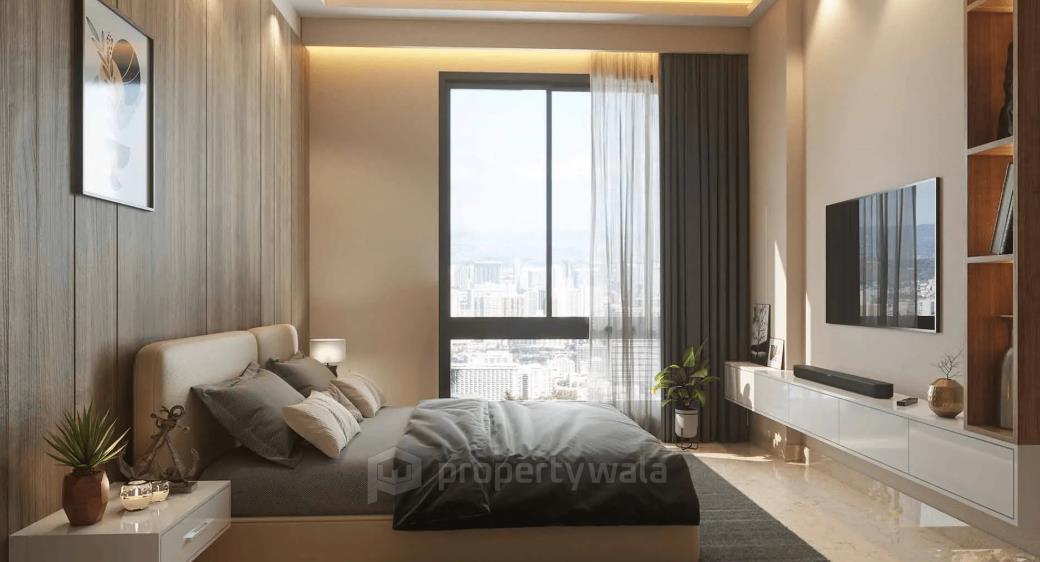
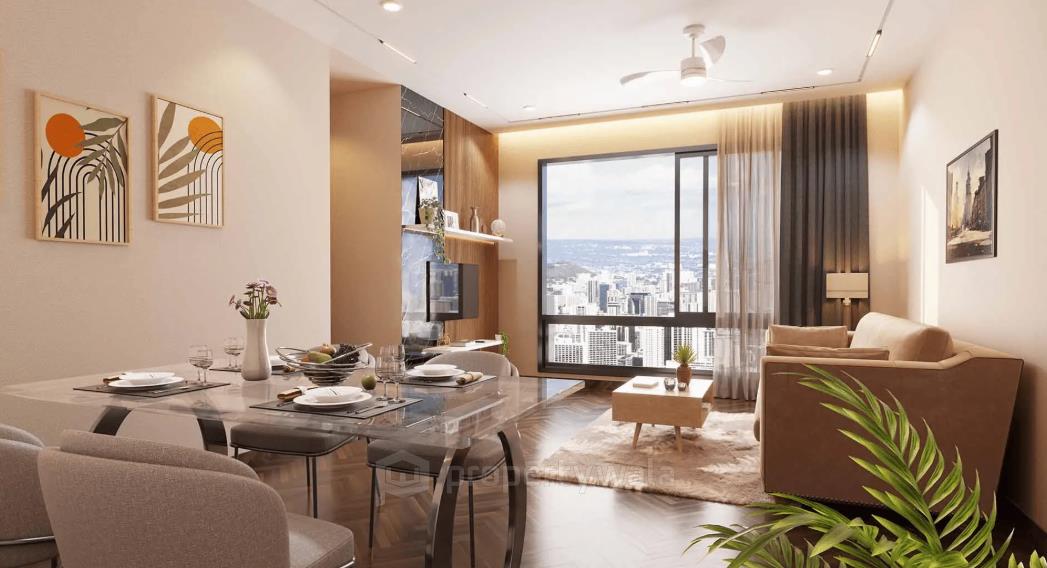
Shreeji Sai Divine is an elegant residential project located in Sector 1 Charkop, Kandivali West, Mumbai. It is spread across an area of approximately 0.33 acres of land. The project offers beautifully designed 1 and 2 BHK apartments, ranging from 431 to 691 sqft. The development comprises 3 towers with G+18 floors and a total of around 58 residential units.Amenities
- Gymnasium
- Landscaped Garden
- Children’s Play Area
- Jogging Track
- Indoor Games Room
- Senior Citizen Sit-out
- Yoga & Meditation Area
- High-speed Elevators
- 24×7 Security with CCTV
- Fire-fighting System
- Power Backup
- Car Parking
- Rainwater Harvesting
- Cabana Sit-outs
Shreeji Developers is a reputed real estate company based in Mumbai, known for its strong presence in the city’s western suburbs, including areas like Malad, Kandivali, and Borivali. The company has earned a solid reputation for delivering quality construction, innovative design, and timely project completion.
Highlights
- Gymnasium
- Landscaped Garden
- Children’s Play Area
- Jogging Track
- Indoor Games Room
- Senior Citizen Sit-out
- Yoga & Meditation Area
- High-speed Elevators
- 24×7 Security with CCTV
- Fire-fighting System
- Power Backup
- Car Parking
- Rainwater Harvesting
- Cabana Sit-outs
Configurations
| Type | Area | Possession | Price * |
|---|---|---|---|
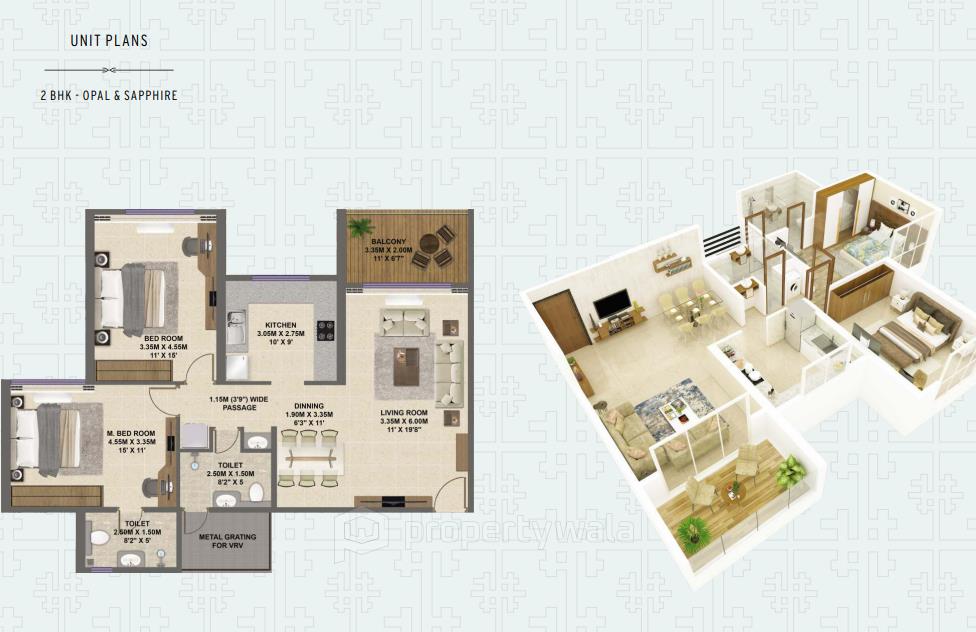
| 1BHK Apartment | 431 SqFeet | Within 2 Years | ₹ 88.36 lakhs |
| 2BHK Apartment | 614 SqFeet | Within 2 Years | ₹ 1.26 crore |
RERA
P51800055152 Sai Divine B And C Active 28% built
Confirmed with MahaRERA on 21 Sep 2026. Registered as "Sai Divine B And C".
- Promoter
- SHREEJI DEVELOPERS
- Registered on
- 4 Mar 2024
- Proposed completion
- Dec 2027 (originally Aug 2027)
- Project type
- Residential / Group Housing
- Planning authority
- Others
- Address as filed
- SECTOR 1, KANDIVALI WEST, Kandivali, Borivali, Mumbai Suburban, 400067
- Land area
- 1,304 sq m (14,038 sq ft)
- Sanctioned built-up area
- 6,245 sq m (67,222 sq ft)
- Buildings
- B Wing (16 floors) - 26 of 45 available; C Wing (15 floors) - 11 of 17 available
- Parking
- Open Space 0, Closed/Covered 136
| Quarterly return | Filed | Built | Units booked |
|---|---|---|---|
| Q2 FY 2024-2025 | not filed - in default | - | - |
| Q3 FY 2024-2025 | not filed - in default | - | - |
| Q4 FY 2024-2025 | not filed - in default | - | - |
| Q1 FY 2025-2026 | 26 Jul 2025 | - | - |
| Q2 FY 2025-2026 | 17 Dec 2025 | - | - |
| Q3 FY 2025-2026 | 21 Apr 2026 | - | - |
| Q4 FY 2025-2026 | 21 Apr 2026 | - | - |
| Q1 FY 2026-2027 | 6 Aug 2026 | - | - |
Construction progress as reported to the portal
B Wing
- Excavation: 100%
- Basement (if any): 0%
- Podiums (if any): 0%
- Plinth: 100%
- Stilt Floor: 95%
- Slabs of Super Structure: 14%
- Internal walls, Intemal Plaster, Floorings, Floors and windows within Flats/Premises: 0%
- Sanitary Fittings within the flats / premises: 0%
- Staircases, Lifts Wells and Lobbies at each Floor level Overhead and Underground Water Tanks: 0%
- External plumbing and external plaster, elevation, completion of terraces with waterproofing of the Building / wing.: 0%
- Installation of Lifts, water pumps, Fire Fighting Fittings and Equipment as per CFO NOC, Electrical fittings, mechanical equipment, compliance to conditions ofenvironment/CRZ NOC, Finishing to entrance lobby/s, plinth protection. paving of areas appurtenant to Building/Wing, Compound Wall and all other requirements as may be required to complete project as per specifications in agreement of Sale.: 0%
C Wing
- Excavation: 100%
- Basement (if any): 0%
- Podiums (if any): 0%
- Plinth: 100%
- Stilt Floor: 95%
- Slabs of Super Structure: 14%
- Internal walls, Intemal Plaster, Floorings, Floors and windows within Flats/Premises: 0%
- Sanitary Fittings within the flats / premises: 0%
- Staircases, Lifts Wells and Lobbies at each Floor level Overhead and Underground Water Tanks: 0%
- External plumbing and external plaster, elevation, completion of terraces with waterproofing of the Building / wing.: 0%
- Installation of Lifts, water pumps, Fire Fighting Fittings and Equipment as per CFO NOC, Electrical fittings, mechanical equipment, compliance to conditions ofenvironment/CRZ NOC, Finishing to entrance lobby/s, plinth protection. paving of areas appurtenant to Building/Wing, Compound Wall and all other requirements as may be required to complete project as per specifications in agreement of Sale.: 0%
Common areas and facilities
- Water Supply: 0% - as per mhada compliance
- Sewerage (Chamber, Lines, Septic Tank , STP): 0% - as per mhada compliance
- Storm Water Drains: 0% - as per mhada compliance
- Treatment And Disposal Of Sewage And Sullage Water: 0% - as per mhada compliance
- Solid Waste Management And Disposal: 0% - as per mhada compliance
- Water conservation /Rain water harvesting: 0% - as per mhada compliance
- Fire protection and fire safety requirements: 0% - as per mhada compliance
Reviews
Write a review
Be the first to write a review of Shreeji Sai Divine and become a Project expert!
- Post an informative review and get 1 additional basic property listing FREE of cost*.
- Your review will be displayed prominently on your property listing page and other pages on the website.
- For Brokers & Builders: Your review will be displayed on your profile and your profile will get more visibility from all the pages your review appears on.
Please try to write your review from a neutral point of view.
Pros:
Enter some positive aspects of Shreeji Sai Divine
Enter some positive aspects of Shreeji Sai Divine
Cons:
Enter some negative aspects of Shreeji Sai Divine
Enter some negative aspects of Shreeji Sai Divine
Location
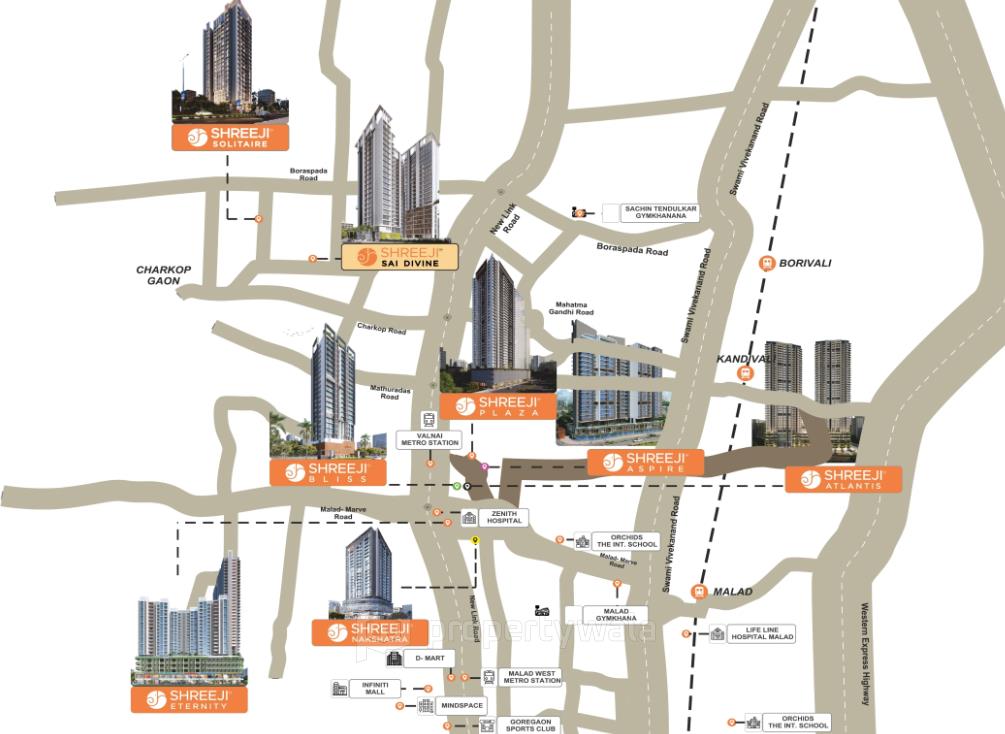
Shreeji Sai Divine, Sector 1 Charkop, Kandivali West, Mumbai - 400067 (Maharashtra)
Nearby
-
Transport
- Dahanukarwadi (~1 km)
- Prabhodankar Thakre Charkop Bus Station (~2 km)
- Bharat Petroleum Corporation ltd (~2 km)
- Kandivali (~4 km)
- Chhatrapati Shivaji Maharaj International Airport (~19 km)
- Navi Mumbai International Airport (~49 km)
-
Shopping & Dining
- Kokan Kinara (<1 km)
- DMart (~2 km)
- Starbucks (~2 km)
- Raghuleela Mega Mall (~3 km)
- Nataraj Market (~5 km)
- Borivali Municpal Market (~5 km)
-
Healthcare
- Mahalaxmi Medical Store (<1 km)
- Davaindia Generic Pharmacy (<1 km)
- Oscar hospital charkop naka (<1 km)
- Cruelty Free Cosmetics (<1 km)
- Sirvi Medical (~1 km)
- Dr. Akash Dhuru - Cancer Specialist Surgeon (~3 km)
-
Education
- oxford public school (~1 km)
- K.B. Patil International School [ICSE] (~2 km)
- KES College Ground (~3 km)
- Samaj Kalyan Mandir Reading Room (~7 km)
- Indira Gandhi Institute of Development Research (~10 km)
- Indian Institute of Technology Bombay (~17 km)
-
Leisure & Entertainment
- Shree Duttguru Sangharsh Park (~2 km)
- Kamla Vihar Sports Complex (~2 km)
- PVR Milap (~4 km)
- Tiger & Lion Safari (~8 km)
- Mumbai Football Arena (~13 km)
- Bombay Presidency Golf Club (~27 km)
-
Services
- Punjab National Bank (<1 km)
- HDFC Bank ATM (~1 km)
- Malwani Fire Station (~2 km)
- Kharodi Post Office (India Post) (~3 km)
- Electoral Registration Officer (~4 km)
- Bangur Nagar Link Road Police Station (~6 km)
-
Religious Places
- Our Lady of Assumption Church (~2 km)
- Shri Vigneshwar Mandir (~2 km)
- Gurudwara (~3 km)
- Saint Anthony's Church (~4 km)
- Madina Masjid (~4 km)
- Global Pagoda (~4 km)
-
Business & Hospitality
- Industrial Estate (<1 km)
- Charkop Metro Depot (~2 km)
- Grand Hometel (~5 km)
- Radisson Hotel Mumbai Goregaon (~6 km)
- Nirlon Knowledge Park (~10 km)
- Nesco IT Park (~10 km)
- Project ID
- J811925865
- Updated
- Searches
- 458
- Views
- 458