Shraddha Paradise - Borivali West, Mumbai
- Builder
- Shraddha Prime Projects Ltd.
- Construction
- Under Construction
- Completion
- Apr, 2029
- Properties
- Apartments
- RERA
- P51800052244
Description
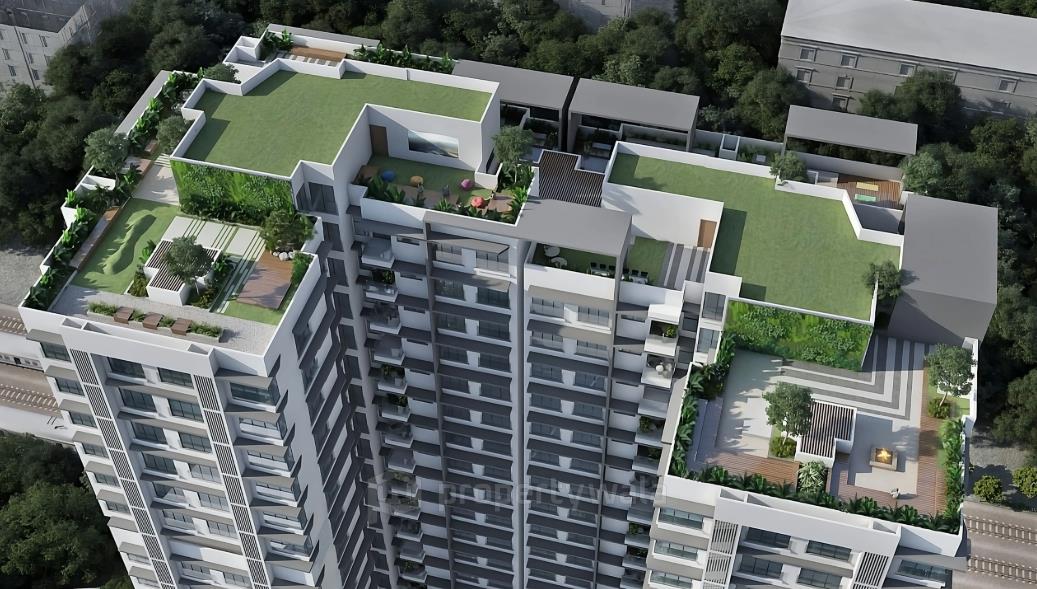
Green & Open-Space Heavy Layout
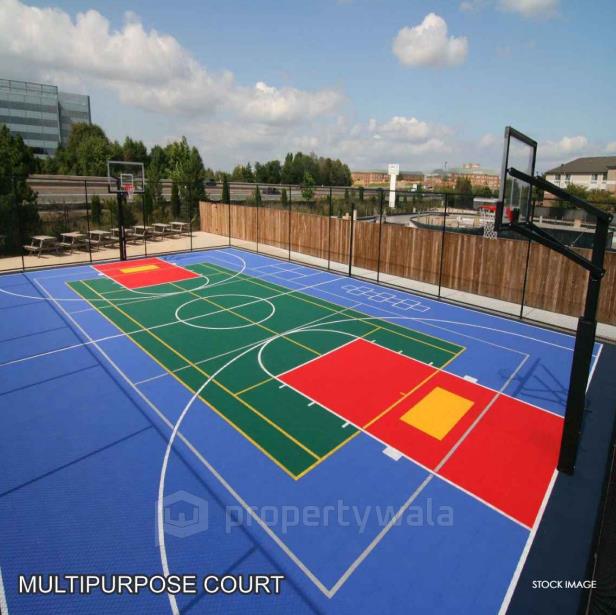
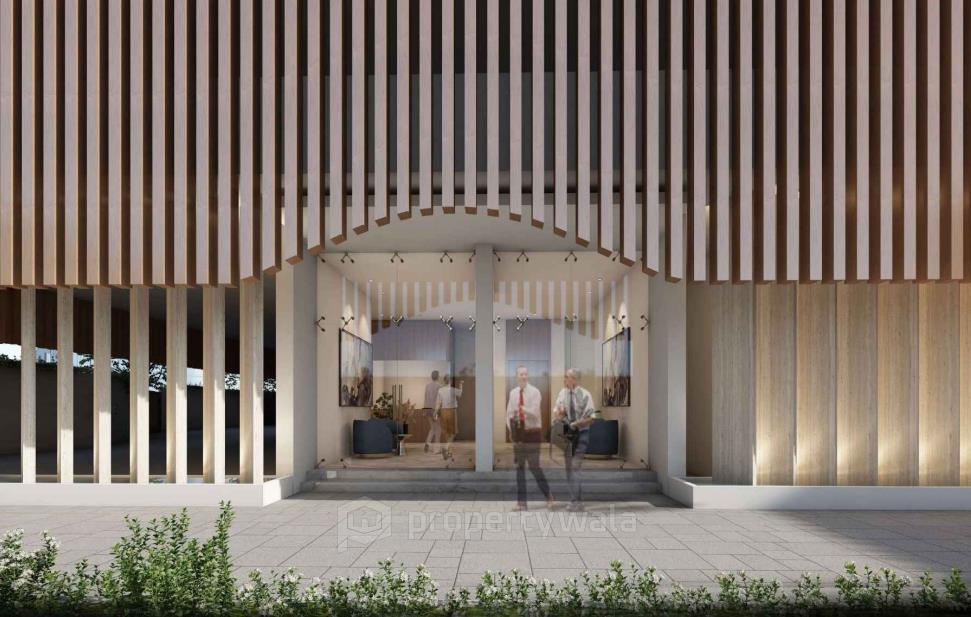
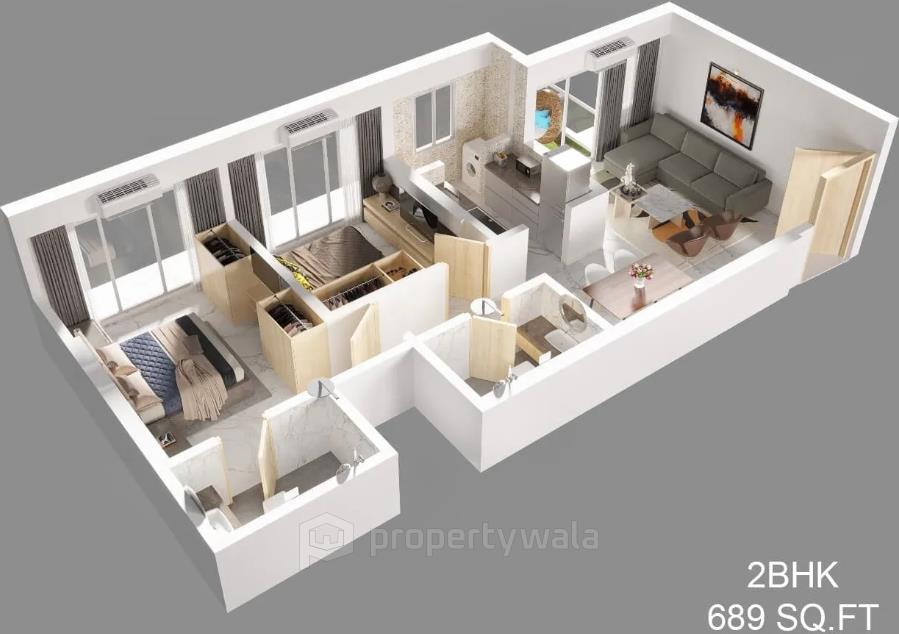
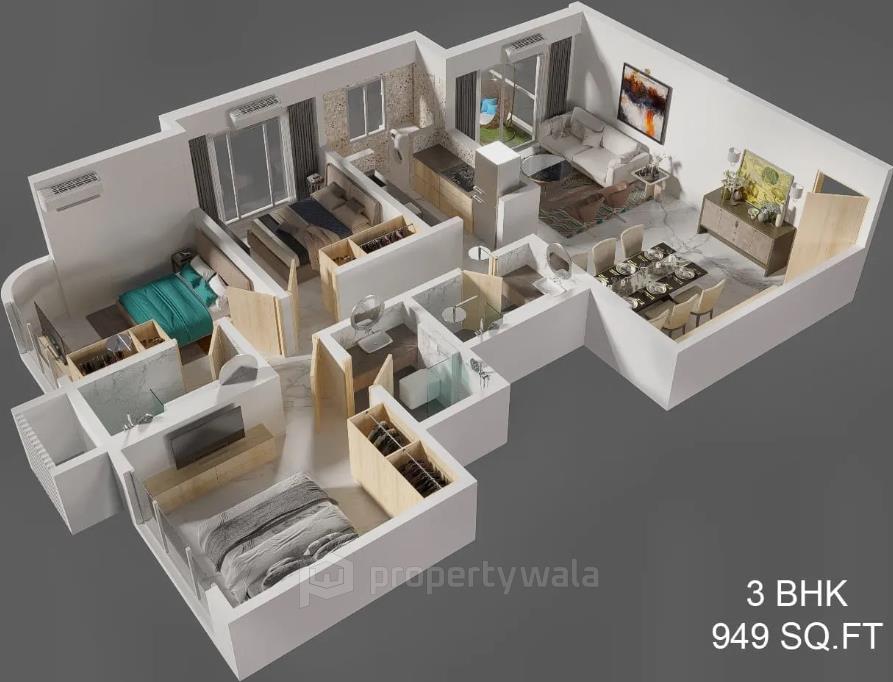
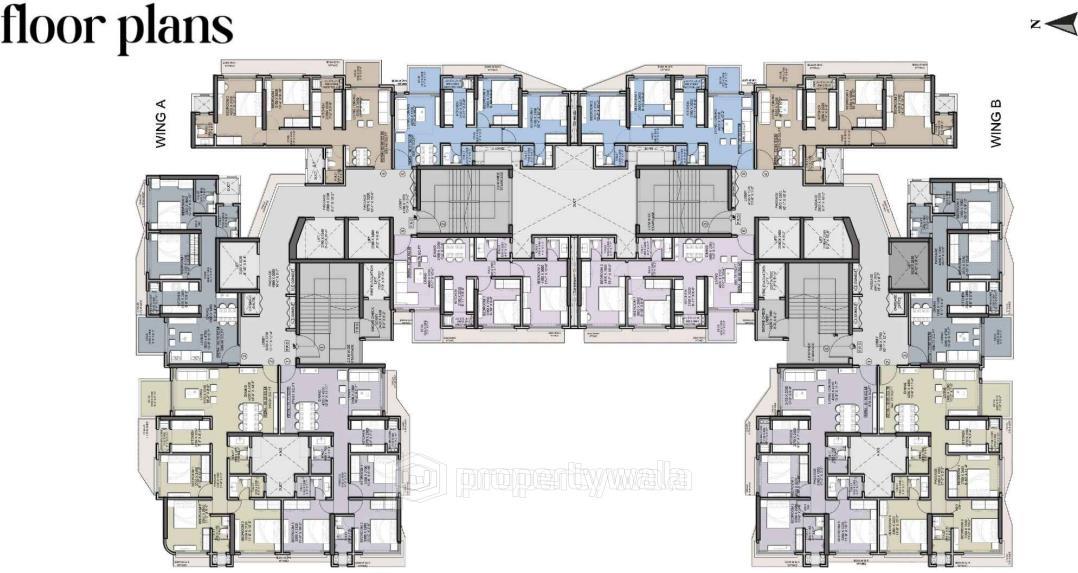
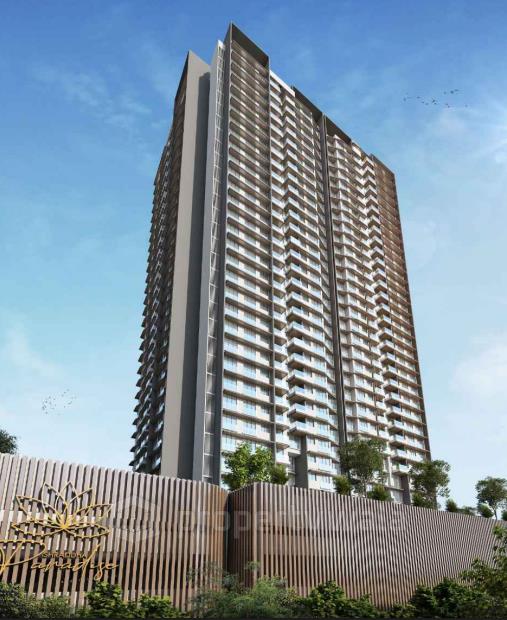
Shraddha Paradise is a contemporary residential project located at Kosamgo Nagar, Borivali West, Mumbai. This development offers spacious 2 BHK and 3 BHK homes residences ranging from 690 to 949 sq.ft. It spans approximately 2 acres of land. The Project features multiple wings, 2 towers rising, each with 30 storeys and 205 units with 50+ Amenities with Podium - Surface Parking.Amenities:
- Kids Play Area
- Covered Parking
- Gym
- Yoga Area
- Library

- Mini Theatre
- Salon Room
- Steam Room
- Jacuzzi
- Seating Lounge
- Open Party Area
- Indoor Sports
- Cluster Seating
- Open Air Theatre
- 24×7 Security
- Elevators
Shraddha Prime Projects Ltd is a publicly listed Mumbai-based real estate developer with over three decades of experience in the industry. The company established in 1993, specializes in residential projects, township developments, and redevelopment ventures, catering to both affordable and premium housing segments.
Highlights
- KidsPlay Area
- Covered Parking
- Gym
- Yoga Area
- Library
- Mini Theatre
- Salon Room
- Steam Room
- Jacuzzi
- Seating Lounge
- Open Party Area
- Indoor Sports
- Cluster Seating
- Open Air Theatre
- 24×7 Security
- Elevators
Configurations
| Type | Area | Possession | Price * |
|---|---|---|---|
| 2BHK Apartment | 690 SqFeet | Within 3 Years | ₹ 2.02 crores |
| 3BHK Apartment | 949 SqFeet | Within 3 Years | ₹ 2.88 crores |
RERA
P51800052244 Shraddha Paradise Active 33% built
Confirmed with MahaRERA on 21 Sep 2026. Registered as "Shraddha Paradise".
- Promoter
- Shraddha Prime Projects Limited
- Registered on
- 2 Aug 2023
- Proposed completion
- Apr 2029 (originally Dec 2028)
- Project type
- Residential / Group Housing
- Planning authority
- MCGM
- Address as filed
- Kosamgo Nagar Road, Borivali, Magathane, Borivali, Mumbai Suburban, 400092
- Land area
- 8,114 sq m (87,346 sq ft)
- Sanctioned built-up area
- 26,148 sq m (281,465 sq ft)
- Buildings
- Wing A and Wing B (35 floors) - 67 of 208 available
- Parking
- Open Space 0, Closed/Covered 350
| Building | Unit type | Carpet area | Units |
|---|---|---|---|
| Wing A and Wing B | 1BHK | 51 sq m (545 sq ft) | 2 |
| Wing A and Wing B | 3BHK | 88 sq m (949 sq ft) | 8 |
| Wing A and Wing B | 2BHK | 64 sq m (687 sq ft) | 23 |
| Wing A and Wing B | 2BHK | 64 sq m (689 sq ft) | 27 |
| Wing A and Wing B | 2BHK | 64 sq m (690 sq ft) | 25 |
| Wing A and Wing B | 3BHK | 82 sq m (879 sq ft) | 13 |
| Wing A and Wing B | 3BHK | 82 sq m (880 sq ft) | 14 |
| Wing A and Wing B | 1BHK | 46 sq m (498 sq ft) | 1 |
| Wing A and Wing B | 3BHK | 88 sq m (948 sq ft) | 8 |
| Wing A and Wing B | 1BHK | 47 sq m (506 sq ft) | 1 |
| Wing A and Wing B | 1BHK | 51 sq m (553 sq ft) | 3 |
| Wing A and Wing B | 2BHK | 63 sq m (680 sq ft) | 1 |
| Wing A and Wing B | Tenant Units | 10,394 sq m (111,889 sq ft) | 148 |
| Wing A and Wing B | 2BHK | 59 sq m (636 sq ft) | 2 |
| Wing A and Wing B | 2BHK | 56 sq m (606 sq ft) | 39 |
| Wing A and Wing B | 2BHK | 63 sq m (674 sq ft) | 37 |
| Wing A and Wing B | 2BHK | 66 sq m (713 sq ft) | 1 |
| Quarterly return | Filed | Built | Units booked |
|---|---|---|---|
| Q2 FY 2024-2025 | not filed - in default | - | - |
| Q3 FY 2024-2025 | not filed - in default | - | - |
| Q4 FY 2024-2025 | not filed - in default | - | - |
| Q1 FY 2025-2026 | 11 Sep 2025 | - | - |
| Q2 FY 2025-2026 | 12 Jan 2026 | - | - |
| Q3 FY 2025-2026 | 25 Feb 2026 | - | - |
| Q4 FY 2025-2026 | 23 May 2026 | - | - |
| Q1 FY 2026-2027 | 14 Aug 2026 | - | - |
Construction progress as reported to the portal
Wing A and Wing B
- Excavation: 100%
- Basement (if any): 0%
- Podiums (if any): 100%
- Plinth: 100%
- Stilt Floor: 30%
- Slabs of Super Structure: 30%
- Internal walls, Intemal Plaster, Floorings, Floors and windows within Flats/Premises: 8%
- Sanitary Fittings within the flats / premises: 0%
- Staircases, Lifts Wells and Lobbies at each Floor level Overhead and Underground Water Tanks: 0%
- External plumbing and external plaster, elevation, completion of terraces with waterproofing of the Building / wing.: 0%
- Installation of Lifts, water pumps, Fire Fighting Fittings and Equipment as per CFO NOC, Electrical fittings, mechanical equipment, compliance to conditions ofenvironment/CRZ NOC, Finishing to entrance lobby/s, plinth protection. paving of areas appurtenant to Building/Wing, Compound Wall and all other requirements as may be required to complete project as per specifications in agreement of Sale.: 0%
Common areas and facilities
- Water Supply: 0% - Connection from MCGM after completion
- Sewerage (Chamber, Lines, Septic Tank , STP): 0% - STP tank provided
- Storm Water Drains: 0% - As per approved plan
- Landscaping & Tree Planting: 0% - As per approved plan
- Treatment And Disposal Of Sewage And Sullage Water: 0% - In later scope of work
- Solid Waste Management And Disposal: 0% - In later scope of work
- Water conservation /Rain water harvesting: 0% - As per approved plan
- Energy managemcnt: 0% - As per approved plan
- Fire protection and fire safety requirements: 0% - Fire tank to be provided as per CFO NOC
- Electrical meter room, sub-station, receiving station: 0% - Electric Meter Room and Sub Station
Reviews
Write a review
Be the first to write a review of Shraddha Paradise and become a Project expert!
- Post an informative review and get 1 additional basic property listing FREE of cost*.
- Your review will be displayed prominently on your property listing page and other pages on the website.
- For Brokers & Builders: Your review will be displayed on your profile and your profile will get more visibility from all the pages your review appears on.
Please try to write your review from a neutral point of view.
Pros:
Enter some positive aspects of Shraddha Paradise
Enter some positive aspects of Shraddha Paradise
Cons:
Enter some negative aspects of Shraddha Paradise
Enter some negative aspects of Shraddha Paradise
Location
Shraddha Paradise, Kosamgo Nagar, Borivali West, Mumbai - 400092 (Maharashtra)
Nearby
-
Transport
- Bharat Petroleum Corporation Limited (<1 km)
- Borivali (~2 km)
- Rashtriya Udyan (~3 km)
- Prabhodankar Thakre Charkop Bus Station (~4 km)
- Chhatrapati Shivaji Maharaj International Airport (~20 km)
- Navi Mumbai International Airport (~47 km)
-
Shopping & Dining
- Pizza Hut (<1 km)
- Tea Pea Cafe (<1 km)
- Raghuleela Mega Mall (~1 km)
- Borivali Municpal Market (~2 km)
- DMart (~2 km)
- Nataraj Market (~5 km)
-
Healthcare
- Arihant Heart Clinic (<1 km)
- Vasudhan Cosmetic Plastic Surgery Centre (<1 km)
- Dr Gargi Pal (<1 km)
- Nucare Chemist and Super Mart (<1 km)
- Sanghvi Maternity and Surgical Hospital (<1 km)
- Dhwani Hearingaid & Speech Therapy Center (<1 km)
-
Education
- bmc ground (~2 km)
- Don Bosco School (~3 km)
- KES College Ground (~3 km)
- Samaj Kalyan Mandir Reading Room (~5 km)
- Indira Gandhi Institute of Development Research (~9 km)
- Indian Institute of Technology Bombay (~16 km)
-
Leisure & Entertainment
- Poisar Gymkhana (~2 km)
- Kamla Vihar Sports Complex (~2 km)
- Inox Movie (~3 km)
- Tiger & Lion Safari (~4 km)
- Mumbai Football Arena (~14 km)
- Bombay Presidency Golf Club (~27 km)
-
Services
- State Bank of India (<1 km)
- HDFC Bank ATM (<1 km)
- Borivali Police Station (~2 km)
- Kandivali Fire Station (~2 km)
- Electoral Registration Officer (~3 km)
- Kharodi Post Office (India Post) (~6 km)
-
Religious Places
- Ayyappa Temple (<1 km)
- OUR LADY OF REMEDY CHURCH (<1 km)
- Hanuman Mandir (<1 km)
- Madina Masjid (~1 km)
- Mosque (~3 km)
- Trimandir, Mumbai (~4 km)
-
Business & Hospitality
- FCI (<1 km)
- Mahindra & Mahindra (~4 km)
- Radisson Hotel Mumbai Goregaon (~7 km)
- Grand Hometel (~7 km)
- Nirlon Knowledge Park (~10 km)
- Nesco IT Park (~10 km)
- Project ID
- J325905119
- Updated
- Searches
- 492
- Views
- 492