Purva Panorama - Patlipada, Thane
- Builder
- Puravankara Builders
- Construction
- Under Construction
- Completion
- Jul, 2031
- Properties
- Apartments
- RERA
- P51700079811
Description
spacious balconies for relishing peace
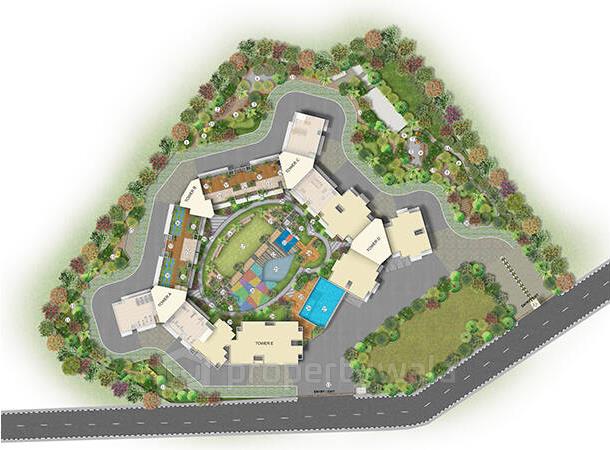
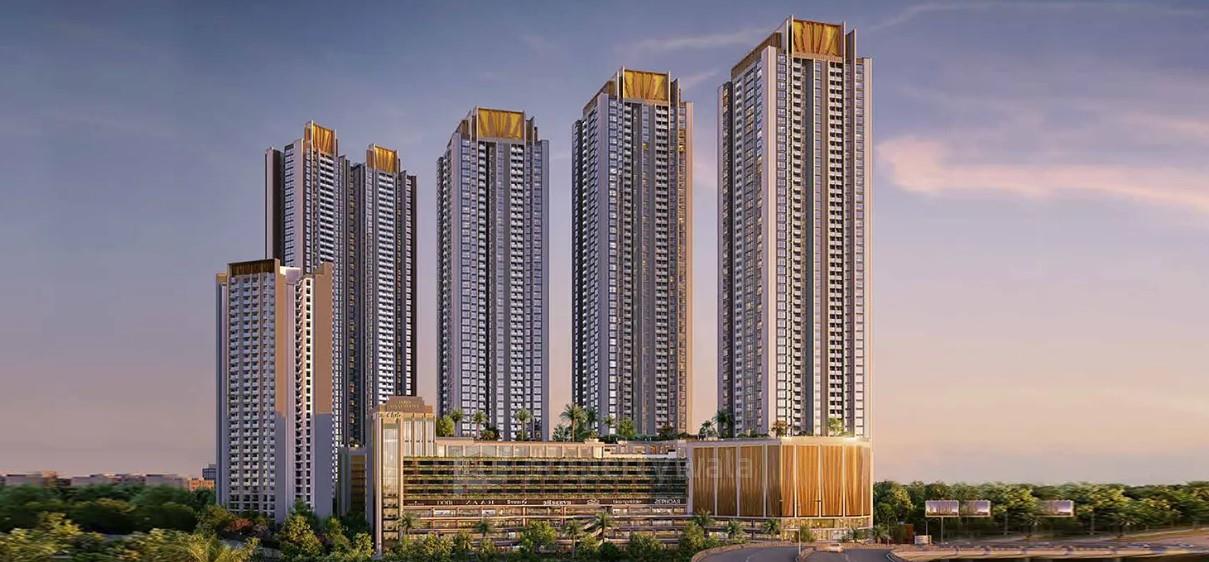
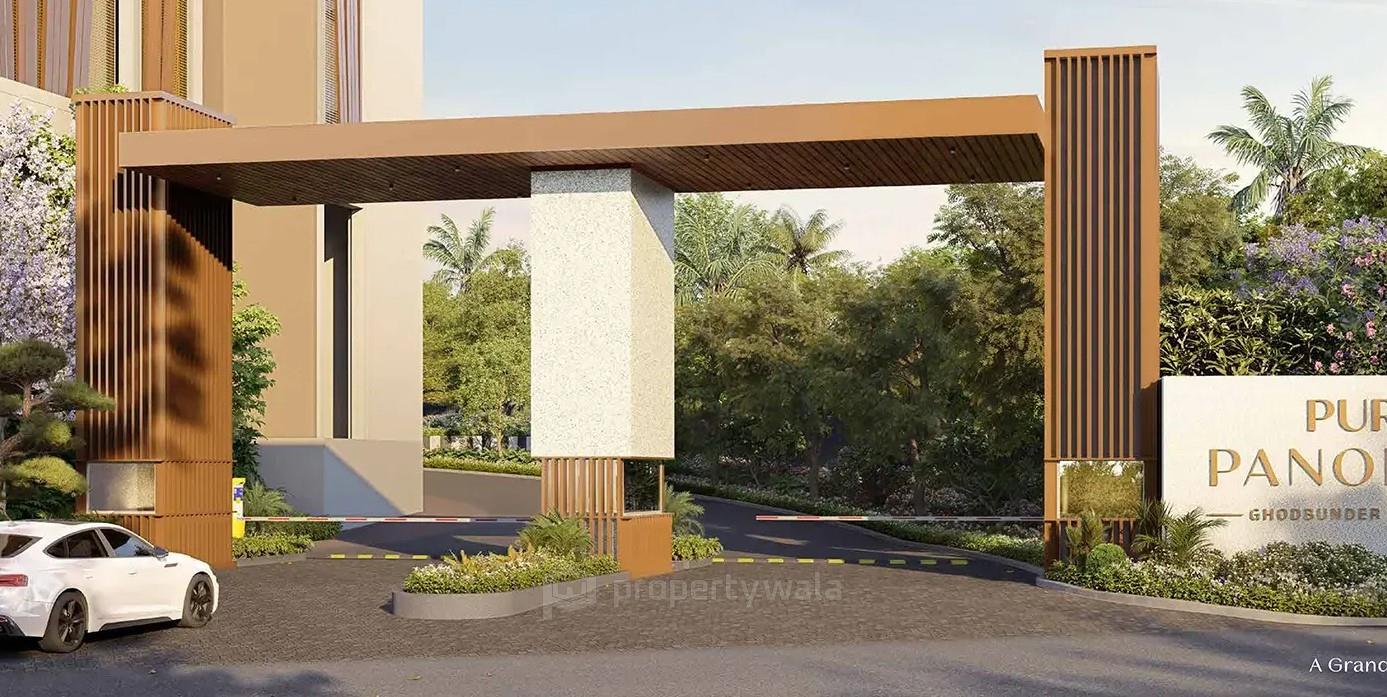
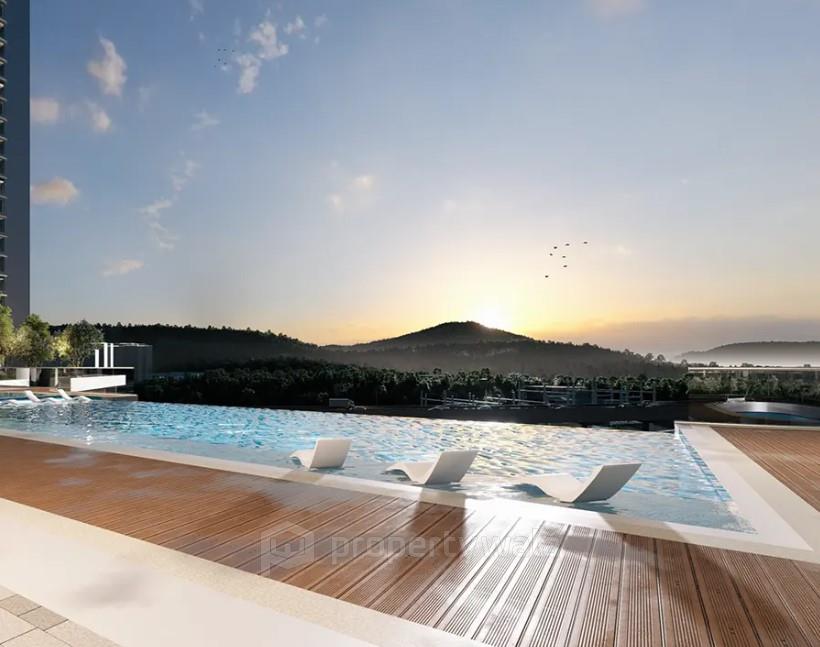
Purva Panorama is an upcoming premium residential development located in the fast-developing neighborhood on Patlipada, Ghodbunder Road, Thane West. Spread across approximately 12.75 acres, it offers spacious 2 and 3 BHK apartments ranging from 700 to 1100 sqft. The development comprises 5 iconic towers. These towers rise to 59 floors, including 2 basement levels, a ground floor, 8 podium levels, and 49 habitable residential floors. The Purva new launch project in Thane will have over 50 premium amenities located across the podium level, which will be spread across 125,000 sq. ft for recreational purpose.- Clubhouse with indoor games
- Swimming pool
- Fully equipped gymnasium
- Landscaped gardens and jogging tracks
- Children’s play area
- Multipurpose hall
- Pet-friendly facilities
- Convenience store within the premises
- 24/7 security with CCTV surveillance
- Rainwater harvesting and waste management systems
Highlights
- Swimming pool
- Gymnasium
- Children’s play area
- Landscaped gardens
- Clubhouse
- 24/7 security and power backup
Configurations
| Type | Area | Possession | Price * |
|---|---|---|---|
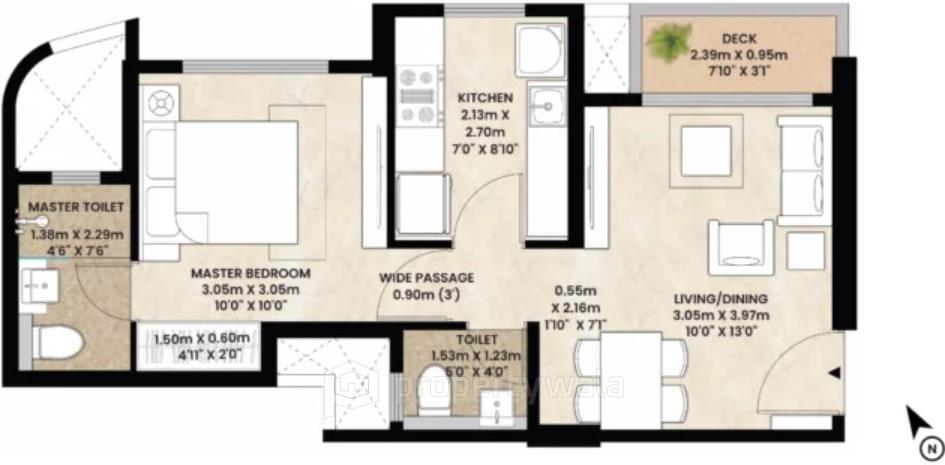
| 2BHK Apartment | 714 SqFeet | Within 4 Years | ₹ 1.43 crore |
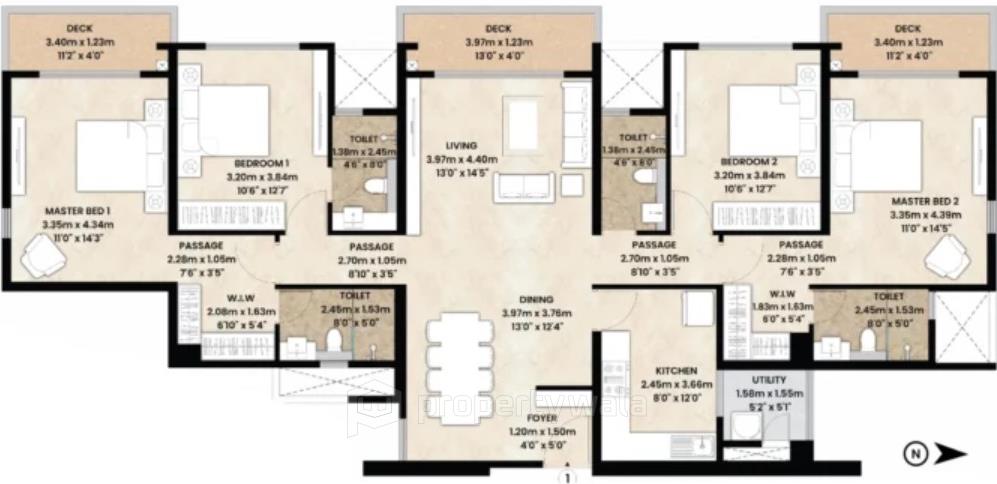
| 3BHK Apartment | 950 SqFeet | Within 4 Years | ₹ 1.99 crore |
| 3BHK Apartment | 1,007 SqFeet | Within 4 Years | ₹ 2.49 crores |
RERA
P51700079811 Purva Panorama Tower C Active 30% built
Confirmed with MahaRERA on 20 Sep 2026. Registered as "Purva Panorama Tower C".
- Promoter
- Purva Oak Private Limited
- Registered on
- 27 Mar 2025
- Proposed completion
- Jul 2031 (originally Mar 2031)
- Project type
- Others
- Address as filed
- Ghodbunder Road, Thane, Kolshet, Thane, Thane, 400607
- Land area
- 38,017 sq m (409,226 sq ft)
- Sanctioned built-up area
- 39,257 sq m (422,577 sq ft)
- Buildings
- Purva Panorama Tower C (54 floors) - 212 of 368 available
- Parking
- Open Space 0, Closed/Covered 647
| Building | Unit type | Carpet area | Units |
|---|---|---|---|
| Purva Panorama Tower C | 3BHK | 88 sq m (952 sq ft) | 23 |
| Purva Panorama Tower C | 1BHK | 44 sq m (473 sq ft) | 18 |
| Purva Panorama Tower C | Studio Apartment B | 23 sq m (243 sq ft) | 5 |
| Purva Panorama Tower C | 2BHK | 62 sq m (665 sq ft) | 23 |
| Purva Panorama Tower C | 3BHK | 92 sq m (996 sq ft) | 23 |
| Purva Panorama Tower C | 2BHK | 71 sq m (765 sq ft) | 23 |
| Purva Panorama Tower C | 3BHK | 88 sq m (947 sq ft) | 24 |
| Purva Panorama Tower C | 2BHK | 66 sq m (716 sq ft) | 24 |
| Purva Panorama Tower C | 3BHK | 88 sq m (946 sq ft) | 24 |
| Purva Panorama Tower C | Studio Apartment A | 23 sq m (243 sq ft) | 18 |
| Quarterly return | Filed | Built | Units booked |
|---|---|---|---|
| Q4 FY 2024-2025 | not filed - in default | - | - |
| Q1 FY 2025-2026 | 19 Dec 2025 | - | - |
| Q2 FY 2025-2026 | 19 Dec 2025 | - | - |
| Q3 FY 2025-2026 | 3 Apr 2026 | - | - |
| Q4 FY 2025-2026 | 3 Aug 2026 | - | - |
| Q1 FY 2026-2027 | not filed - in default | - | - |
Construction progress as reported to the portal
Purva Panorama Tower C
- Excavation: 100%
- Basement (if any): 100%
- Podiums (if any): 25%
- Plinth: 100%
- Stilt Floor: 0%
- Slabs of Super Structure: 0%
- Internal walls, Intemal Plaster, Floorings, Floors and windows within Flats/Premises: 0%
- Sanitary Fittings within the flats / premises: 0%
- Staircases, Lifts Wells and Lobbies at each Floor level Overhead and Underground Water Tanks: 0%
- External plumbing and external plaster, elevation, completion of terraces with waterproofing of the Building / wing.: 0%
- Installation of Lifts, water pumps, Fire Fighting Fittings and Equipment as per CFO NOC, Electrical fittings, mechanical equipment, compliance to conditions ofenvironment/CRZ NOC, Finishing to entrance lobby/s, plinth protection. paving of areas appurtenant to Building/Wing, Compound Wall and all other requirements as may be required to complete project as per specifications in agreement of Sale.: 0%
Common areas and facilities
- Internal Roads & Footpaths: 0% - Work not yet commenced
- Water Supply: 0% - Work not yet commenced
- Sewerage (Chamber, Lines, Septic Tank , STP): 0% - Work not yet commenced
- Storm Water Drains: 0% - Work not yet commenced
- Landscaping & Tree Planting: 0% - Work not yet commenced
- Street Lighting: 0% - Work not yet commenced
- Community Buildings: 0% - Work not yet commenced
- Treatment And Disposal Of Sewage And Sullage Water: 0% - Work not yet commenced
- Solid Waste Management And Disposal: 0% - Work not yet commenced
- Water conservation /Rain water harvesting: 0% - Work not yet commenced
- Energy managemcnt: 0% - Work not yet commenced
- Fire protection and fire safety requirements: 0% - Work not yet commenced
- Electrical meter room, sub-station, receiving station: 0% - Work not yet commenced
- Aggregate area of recreational Open Space: 0% - Work not yet commenced
Reviews
Be the first to write a review of Purva Panorama and become a Project expert!
- Post an informative review and get 1 additional basic property listing FREE of cost*.
- Your review will be displayed prominently on your property listing page and other pages on the website.
- For Brokers & Builders: Your review will be displayed on your profile and your profile will get more visibility from all the pages your review appears on.
Enter some positive aspects of Purva Panorama
Enter some negative aspects of Purva Panorama
News
Puravankara secures MahaRERA approval for Purva Panorama Tower D
Business Standard · · New Launches
Puravankara's subsidiary Purva Oak received MahaRERA registration for Tower D at Purva Panorama residential project in Kolshet, Thane.
Key facts
Puravankara extended Rs 50 crore corporate guarantee to SBM Bank (India) on behalf of wholly owned subsidiary Starworth Infrastructure & Construction for purchase of construction equipment and materials. The guarantee is a contingent liability with no current financial impact on standalone entity.
Another wholly owned arm, Purva Oak Private, received registration approval from Maharashtra Real Estate Regulatory Authority for Tower D at residential project Purva Panorama, located in Kolshet, Thane. MahaRERA registration number: PR1333032502912. Tower D is part of ongoing development at the project.
Puravankara Launches Purva Panorama Tower D in Thane
whalesbook · · New Launches
Puravankara's subsidiary received MahaRERA registration for Purva Panorama Tower D in Thane, launching March 28, 2026.
Key facts
Purva Oak Private Limited, Puravankara Limited's subsidiary, secured MahaRERA registration (PR1333032502912) for residential tower 'Purva Panorama - Tower D' in Thane, Maharashtra. Official launch scheduled for March 28, 2026. Tower is part of existing Purva Panorama project. Registration announced March 18, 2026. Move signals Puravankara's expansion strategy within established Purva Panorama project, expected to generate new sales and revenue in Thane market. Puravankara established 1975, operates brands Puravankara and Provident across major Indian cities. As of March 2025, company's project pipeline included 12-13 million square feet slated for launch between Q4 FY2025 and Q3 FY2026.
Puravankara Launches Tower D in Purva Panorama Thane
investywise · · New Launches
Purva Oak Private Limited, a Puravankara subsidiary, has launched Tower D within the Purva Panorama residential project in Thane.
Key facts
Purva Oak Private Limited, wholly-owned subsidiary of Puravankara Limited, announced launch of Tower D within Purva Panorama project in Thane.
Location
Purva Panorama, Ghodbunder Road, Patlipada, Thane - 400607 (Maharashtra)
Nearby
-
Transport
- Pawar Nagar (<1 km)
- Bharat Petroleum (~2 km)
- Azad Nagar Bus Stop (~3 km)
- Thane (~6 km)
- Chhatrapati Shivaji Maharaj International Airport (~26 km)
- Navi Mumbai International Airport (~39 km)
-
Shopping & Dining
- Peach Tree Cafe (<1 km)
- Stomach Divine Foods (<1 km)
- Amrapali Arcade (<1 km)
- Dmart (<1 km)
- Royal supermarket (<1 km)
- Viviana Mall (~3 km)
-
Healthcare
- Dr. Ravi's Clinic Nursing Home and New Born Centre (<1 km)
- The Origin International Fertility Centre (<1 km)
- Wellness Forever 24Hrs open (<1 km)
- Thane Ultrasound Centre (<1 km)
- Derma Villa (~1 km)
- Highland Chemist (~2 km)
-
Education
- Lokpuram Public School (<1 km)
- Vasant Vihar High School & Junior College (<1 km)
- Choankar Library (~2 km)
- University of Mumbai Thane Sub-Campus (~3 km)
- Shubham Raje (~4 km)
- Industrial Training Institute (ITI) (~7 km)
-
Leisure & Entertainment
- Westbourne Park (<1 km)
- Shri Sharad Chandranji Pawar Sports Complex (~2 km)
- Cinepolis (~3 km)
- Dadoji Konddev Stadium (~6 km)
- Kharghar Valley Golf Course (~30 km)
- Butterfly Park (~32 km)
-
Services
- ICICI bank ATM (<1 km)
- Yes Bank (<1 km)
- Slum Rehabilitation Authority (<1 km)
- DHL (~1 km)
- Rabodi Police Station (~3 km)
- Rustomjee Fire Station (~4 km)
-
Religious Places
- Nilkanteshwar Temple (<1 km)
- Buddha Vihara (<1 km)
- Dawoodi Bohra Masjid (~2 km)
- Nandibaba temple (~2 km)
- Mazaar-e-Qutbi (~3 km)
- Sri Sri Radha Govind Dev Temple (~3 km)
-
Business & Hospitality
- Voltas (~2 km)
- Raymond Mills (~3 km)
- ibis Thane (~3 km)
- IBIS (~3 km)
- Ashar IT Park (~5 km)
- Reliance Corporate Park (~17 km)
- Project ID
- J731192704
- Updated
- Searches
- 1120
- Views
- 1106