

Platinum Esquire - Ulwe Sector-20, Navi Mumbai
- Builder
- Platinum Group
- Construction
- Under Construction
- Completion
- Apr, 2030
- Properties
- Apartments
- RERA
- P52000054452
Description
Smartly planned layouts ensure every square foot
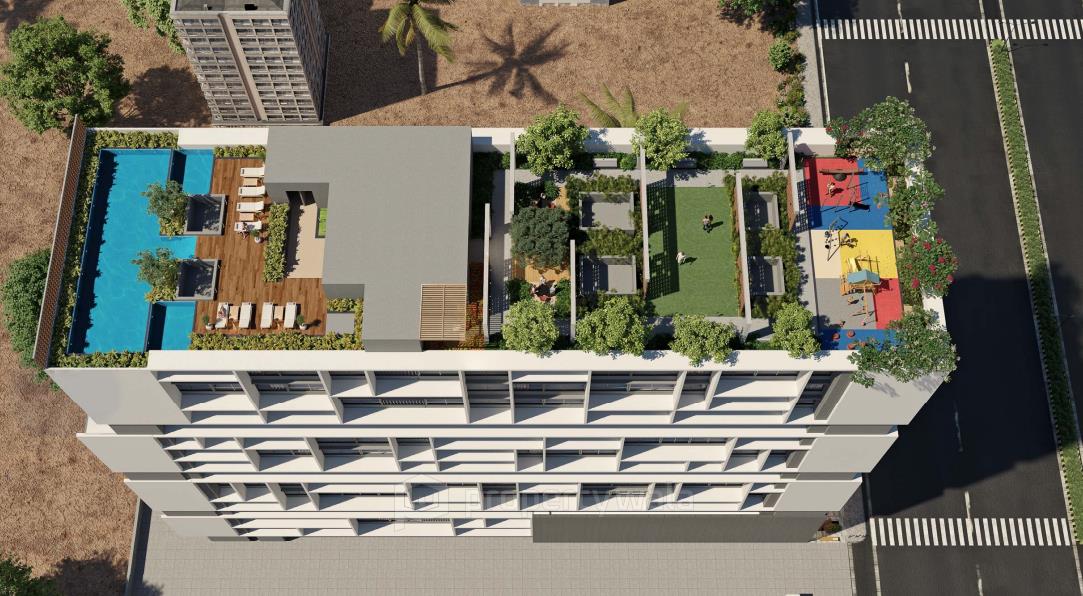
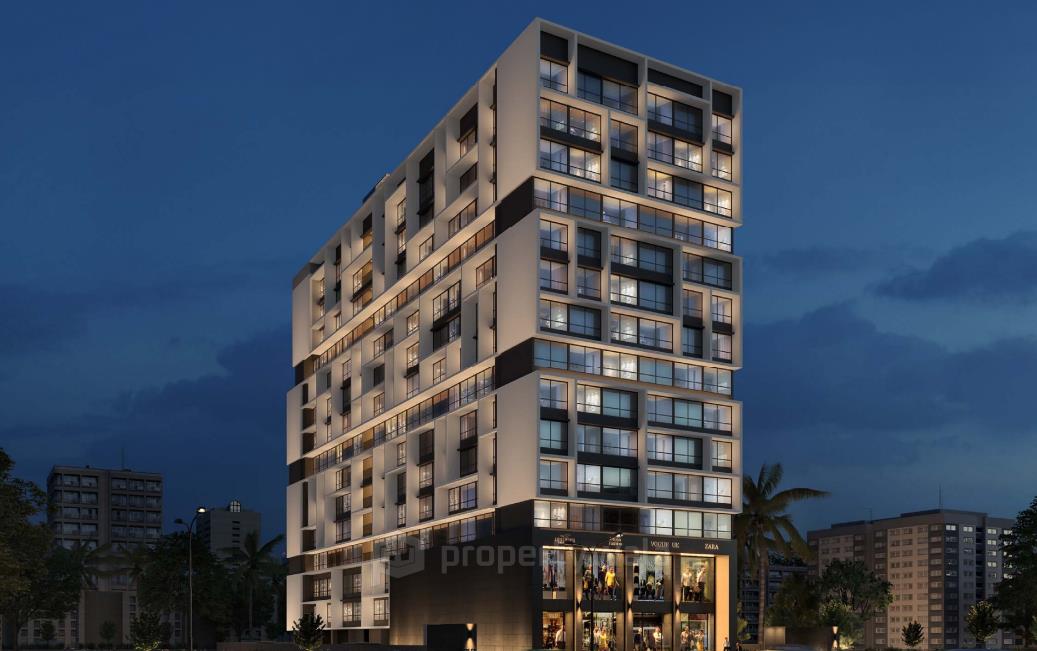
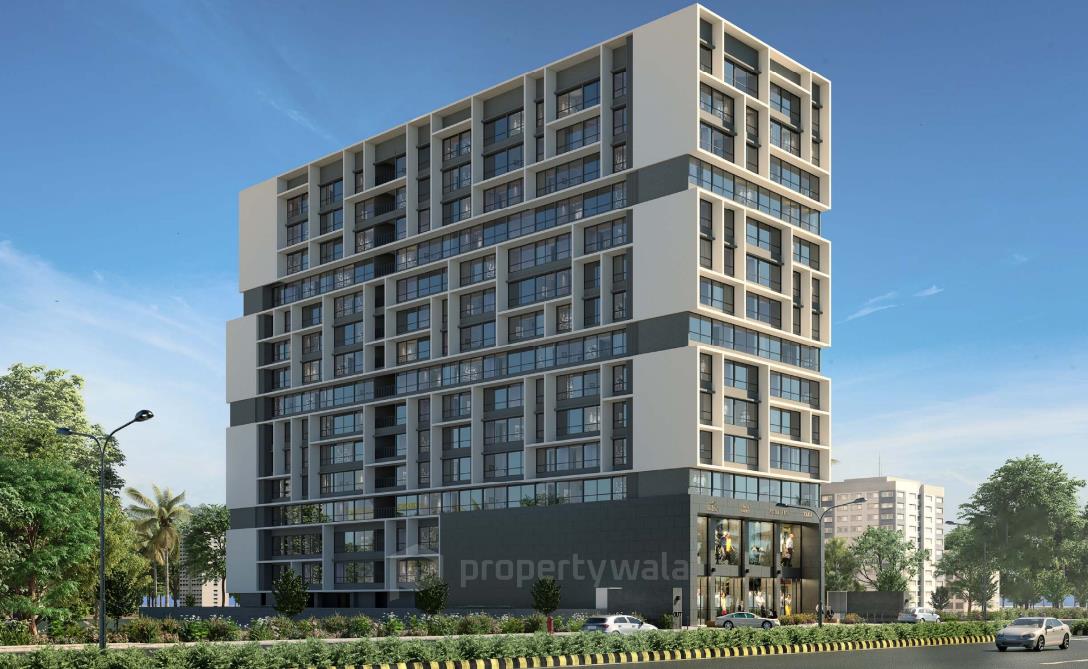
Platinum Esquire is an elegant residential development strategically located at Sector 20, Ulwe, Navi Mumbai. The project offers a premium lifestyle with thoughtfully designed 2 and 3 BHK apartments ranging from 700 to 1050 sqft. It is spread across approximately 1 acre of land, and the development features a single iconic tower with around 120+ spacious units.Amenities
- Swimming Pool
- Gymnasium
- Indoor Games Area
- Children’s Play Area
- Landscaped Garden
- Jogging Track
- Multipurpose Hall
- Clubhouse
- Senior Citizen Zone
- CCTV Surveillance
- 24×7 Water Supply
- Power Backup
- Rainwater Harvesting
Platinum Group is a reputed real estate developer based in Navi Mumbai, recognized for its commitment to quality, innovation, and timely project delivery. Established in 2006 by Dharamshi Patel, Girish Chheda, and Virchand Virsaria, the company has built a strong presence in key locations such as Seawoods, Nerul, Kharghar, and Ulwe.
Highlights
- Swimming Pool
- Gymnasium
- Indoor Games Area
- Children’s Play Area
- Landscaped Garden
- Jogging Track
- Multipurpose Hall
- Clubhouse
- Senior Citizen Zone
- CCTV Surveillance
- 24×7 Water Supply
- Power Backup
- Rainwater Harvesting
Configurations
| Type | Area | Possession | Price * |
|---|---|---|---|
| 2BHK Apartment | 565 SqFeet | Within 4 Years | ₹ 1.59 crore |
| 3BHK Apartment | 742 SqFeet | Within 4 Years | ₹ 2.36 crores |
RERA
P52000054452 Platinum Esquire Active 64% built
Confirmed with MahaRERA on 21 Sep 2026. Registered as "Platinum Esquire".
- Promoter
- Westwoods Ventures
- Registered on
- 25 Jan 2024
- Proposed completion
- Apr 2030 (originally Dec 2029)
- Project type
- Others
- Planning authority
- Others
- Address as filed
- Plot No. 189, Sector 20, Ulawe, Ulawe, Panvel, Raigarh, 410206
- Land area
- 2,299 sq m (24,750 sq ft)
- Sanctioned built-up area
- 12,978 sq m (139,702 sq ft)
- Buildings
- Platinum Esquire (18 floors) - 83 of 132 available
- Parking
- Open Space 0, Closed/Covered 176
| Building | Unit type | Carpet area | Units |
|---|---|---|---|
| Platinum Esquire | 2BHK | 62 sq m (668 sq ft) | 4 |
| Platinum Esquire | 2BHK | 67 sq m (719 sq ft) | 31 |
| Platinum Esquire | 1BHK | 54 sq m (583 sq ft) | 1 |
| Platinum Esquire | 2BHK | 53 sq m (567 sq ft) | 2 |
| Platinum Esquire | Multi Purpose Room | 17 sq m (179 sq ft) | 2 |
| Platinum Esquire | Shop | 223 sq m (2,398 sq ft) | 4 |
| Platinum Esquire | 2BHK | 57 sq m (610 sq ft) | 4 |
| Platinum Esquire | 2BHK | 57 sq m (609 sq ft) | 4 |
| Platinum Esquire | 2BHK | 57 sq m (617 sq ft) | 2 |
| Platinum Esquire | 2BHK | 56 sq m (606 sq ft) | 4 |
| Platinum Esquire | Multi Purpose Room | 15 sq m (157 sq ft) | 2 |
| Platinum Esquire | 3BHK | 71 sq m (763 sq ft) | 4 |
| Platinum Esquire | 3BHK | 69 sq m (742 sq ft) | 2 |
| Platinum Esquire | 2BHK | 52 sq m (565 sq ft) | 2 |
| Platinum Esquire | 2BHK | 52 sq m (565 sq ft) | 2 |
| Platinum Esquire | 3BHK | 75 sq m (812 sq ft) | 16 |
| Platinum Esquire | 2BHK | 65 sq m (704 sq ft) | 6 |
| Platinum Esquire | 3BHK | 74 sq m (791 sq ft) | 2 |
| Platinum Esquire | 2BHK | 72 sq m (778 sq ft) | 2 |
| Platinum Esquire | 3BHK | 75 sq m (813 sq ft) | 18 |
| Platinum Esquire | 2BHK | 67 sq m (720 sq ft) | 18 |
| Quarterly return | Filed | Built | Units booked |
|---|---|---|---|
| Q4 FY 2023-2024 | 31 Mar 2026 | - | - |
| Q1 FY 2024-2025 | 31 Mar 2026 | - | - |
| Q2 FY 2024-2025 | 1 Apr 2026 | - | - |
| Q3 FY 2024-2025 | 1 Apr 2026 | - | - |
| Q4 FY 2024-2025 | 1 Apr 2026 | - | - |
| Q1 FY 2025-2026 | 2 Apr 2026 | - | - |
| Q2 FY 2025-2026 | 2 Apr 2026 | - | - |
| Q3 FY 2025-2026 | 3 Apr 2026 | - | - |
| Q4 FY 2025-2026 | 2 May 2026 | - | - |
| Q1 FY 2026-2027 | 21 Jul 2026 | - | - |
Construction progress as reported to the portal
Platinum Esquire
- Excavation: 100%
- Basement (if any): 80%
- Podiums (if any): 0%
- Plinth: 100%
- Stilt Floor: 70%
- Slabs of Super Structure: 100%
- Internal walls, Intemal Plaster, Floorings, Floors and windows within Flats/Premises: 70%
- Sanitary Fittings within the flats / premises: 25%
- Staircases, Lifts Wells and Lobbies at each Floor level Overhead and Underground Water Tanks: 81%
- External plumbing and external plaster, elevation, completion of terraces with waterproofing of the Building / wing.: 71%
- Installation of Lifts, water pumps, Fire Fighting Fittings and Equipment as per CFO NOC, Electrical fittings, mechanical equipment, compliance to conditions ofenvironment/CRZ NOC, Finishing to entrance lobby/s, plinth protection. paving of areas appurtenant to Building/Wing, Compound Wall and all other requirements as may be required to complete project as per specifications in agreement of Sale.: 8%
Common areas and facilities
- Water Supply: 0% - Provide up to site by CIDCO
- Storm Water Drains: 0% - NA
- Landscaping & Tree Planting: 0% - 23 No. of trees
- Treatment And Disposal Of Sewage And Sullage Water: 0% - Provide up to site by CIDCO
- Water conservation /Rain water harvesting: 0% - RWT Tank to be Provided
- Fire protection and fire safety requirements: 0% - As per provisional Fire NOC provided by CIDCO
- Electrical meter room, sub-station, receiving station: 0% - Electric Meter Room will be provided
Reviews
Write a review
Be the first to write a review of Platinum Esquire and become a Project expert!
- Post an informative review and get 1 additional basic property listing FREE of cost*.
- Your review will be displayed prominently on your property listing page and other pages on the website.
- For Brokers & Builders: Your review will be displayed on your profile and your profile will get more visibility from all the pages your review appears on.
Please try to write your review from a neutral point of view.
Pros:
Enter some positive aspects of Platinum Esquire
Enter some positive aspects of Platinum Esquire
Cons:
Enter some negative aspects of Platinum Esquire
Enter some negative aspects of Platinum Esquire
Location
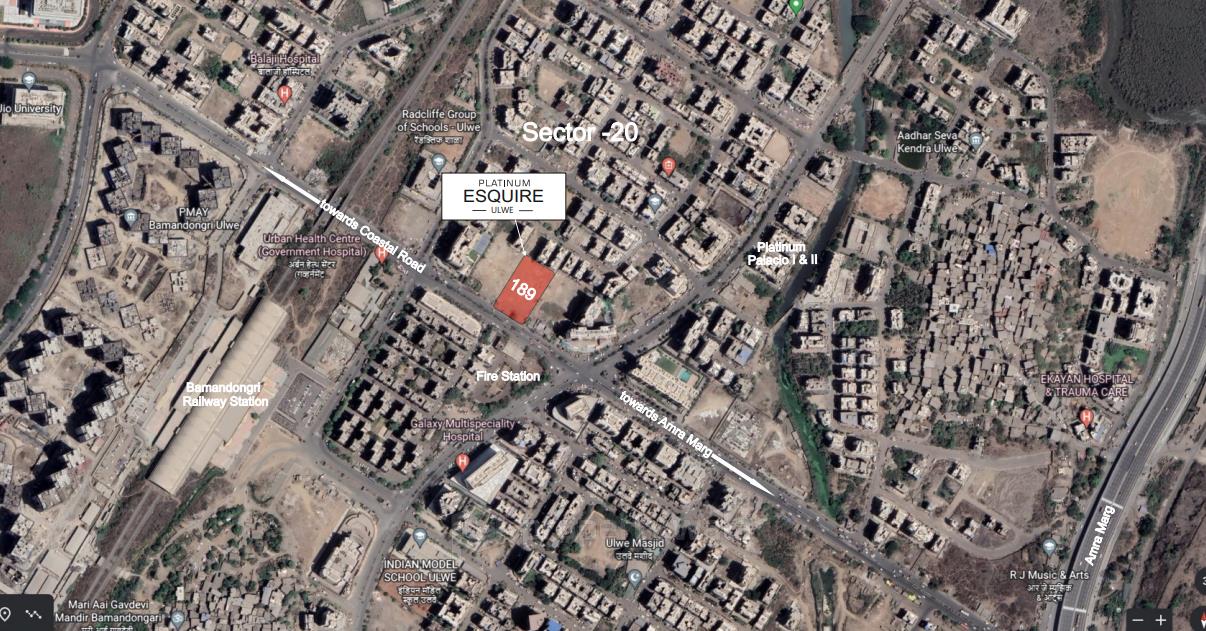
Platinum Esquire, Ulwe Sector-20, Navi Mumbai - 410206 (Maharashtra)
Nearby
-
Transport
- Baman-Dongri (<1 km)
- Belapur Jetty (~5 km)
- Navi Mumbai International Airport (~6 km)
- Seawoods Bus Station (~6 km)
- Mansarovar (~10 km)
- Chhatrapati Shivaji Maharaj International Airport (~30 km)
-
Shopping & Dining
- Pizza Hut (<1 km)
- Kings Cafe (<1 km)
- Sector-48 Market (~6 km)
- Seawoods Grand Central Mall (~7 km)
- Centurion Mall (~8 km)
- Kitchen Wold (~11 km)
-
Healthcare
- Seawoods Hospital (~6 km)
- NMMC Hospital (~6 km)
- Apollo Hospitals - Navi Mumbai (~7 km)
- Mahatma Gandhi Missions Hospital (~8 km)
- Dr Ninad Tamboli- Urologist at Terna Hospital, Terna Speciality Hospital and research center (~9 km)
-
Education
- Radcliff School (<1 km)
- Jio Institute (~1 km)
- D.A.V Public School - Nerul (~6 km)
- T.S. Chanakya Maritime University (~7 km)
- S.I.E.S College (~10 km)
- DY Patil University (~11 km)
-
Leisure & Entertainment
- Ramseth Thakur International Sports Complex (~3 km)
- Building 18 playground (~5 km)
- Cinepolis - Seawoods (~7 km)
- Butterfly Park (~9 km)
- Dr. DY Patil Sports Complex (~10 km)
- Kharghar Valley Golf Course (~13 km)
-
Services
- Ulwe Fire Station (<1 km)
- CIDCO Ulwe Node Office (<1 km)
- Axis Bank (<1 km)
- Navi Mumbai - Ulwe - Sec 20 (<1 km)
- Sector-48 Post Office (~6 km)
- CBD Belapur Police Station (~8 km)
-
Religious Places
- Shree Vitthal Rakhumai Mandir Targhar Gaon (~2 km)
-
Business & Hospitality
- Courtyard by Marriott Navi Mumbai (~10 km)
- Jawaharlal Nehru Port (~13 km)
- Navi Mumbai Marriott Hotel (~15 km)
- Trombay Thermal Power Station (~19 km)
- Millennium Business Park, Mahape Village (~21 km)
- Reliance Corporate Park (~24 km)
- Project ID
- J119258401
- Updated
- Searches
- 647
- Views
- 646