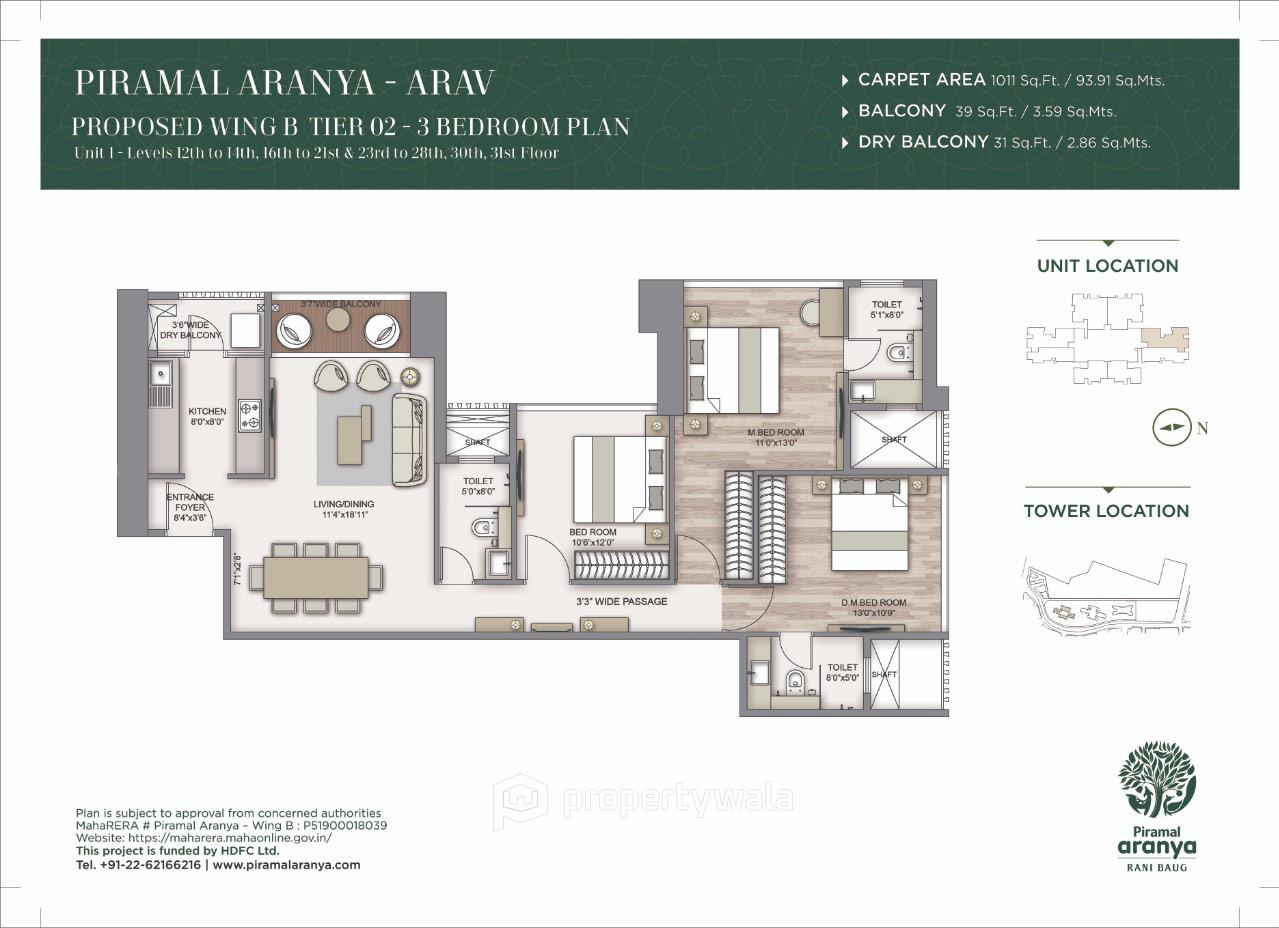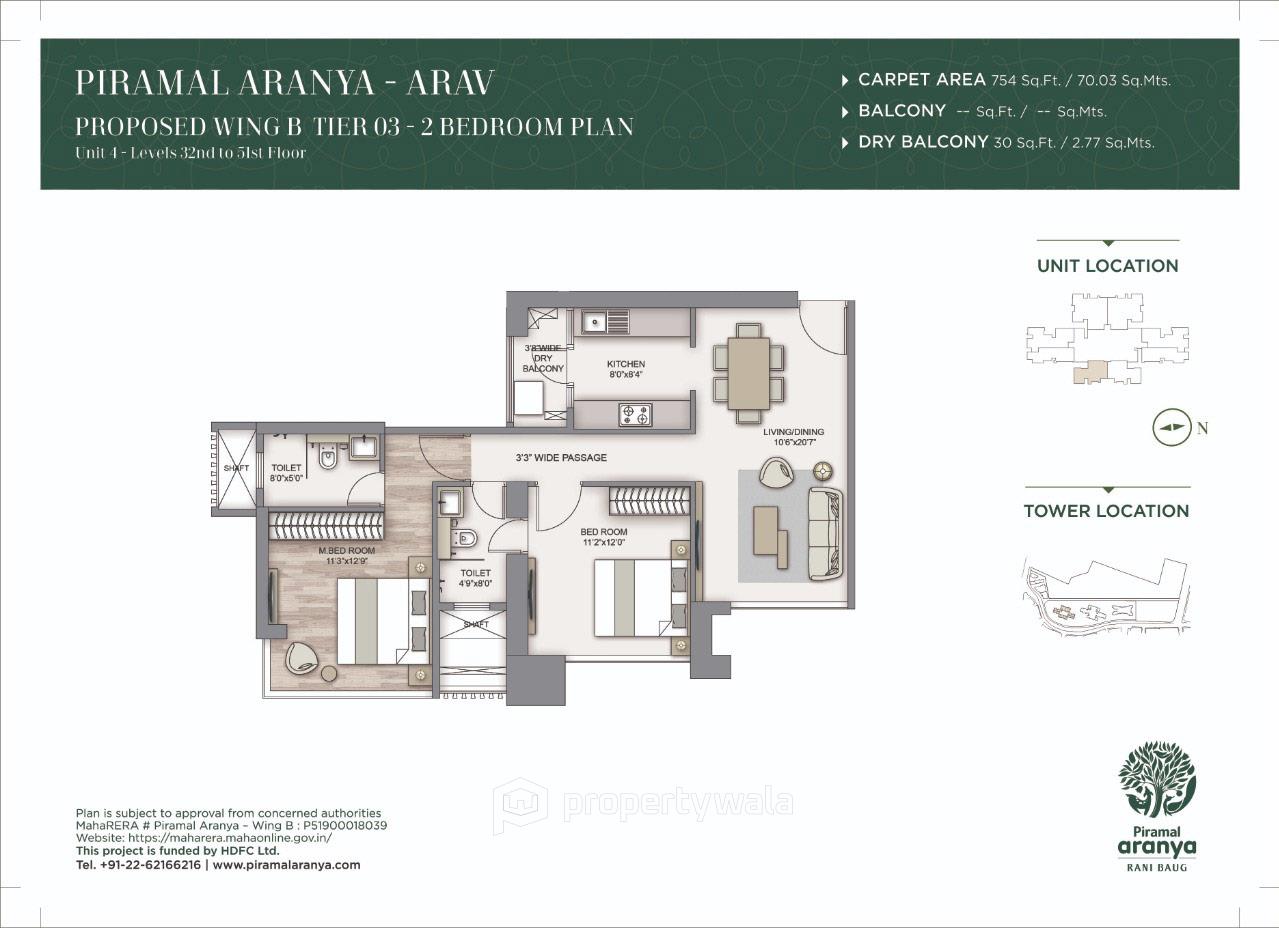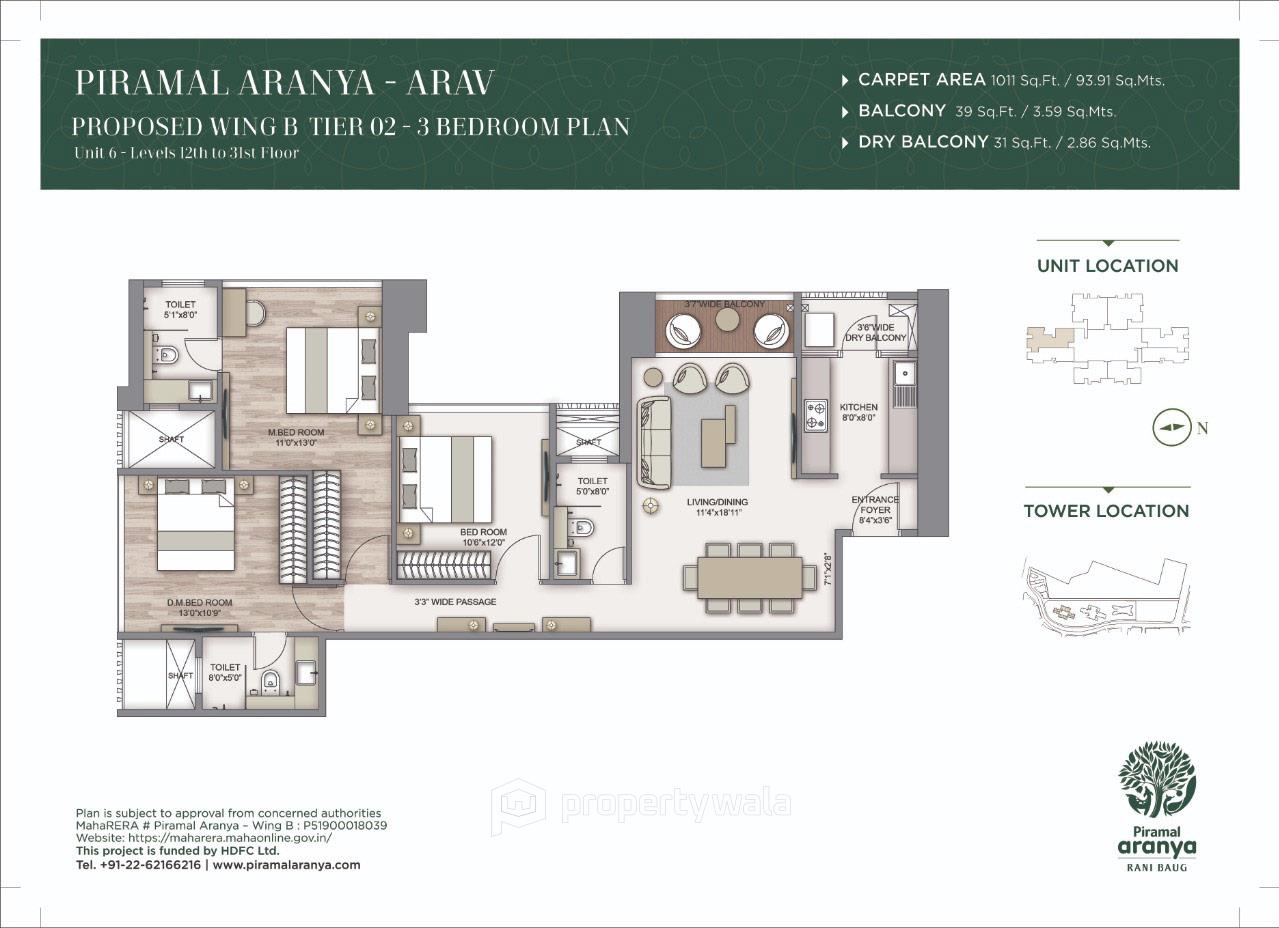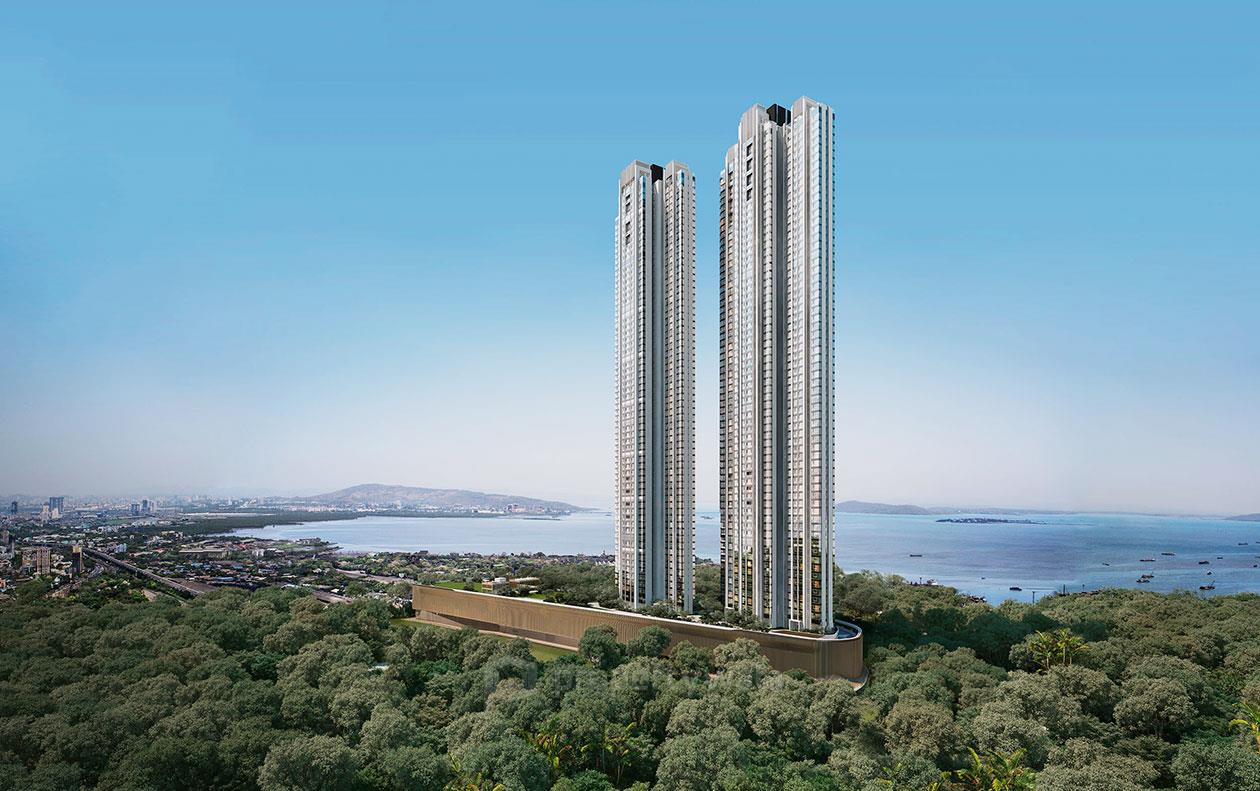
Piramal Aranya Arav - Byculla, Mumbai
- Builder
- Piramal Realty
- Construction
- Under Construction
- Completion
- Dec, 2025
- Properties
- Apartments
- RERA
- P51900018039
Description
One of Mumbai’s tallest residential towers
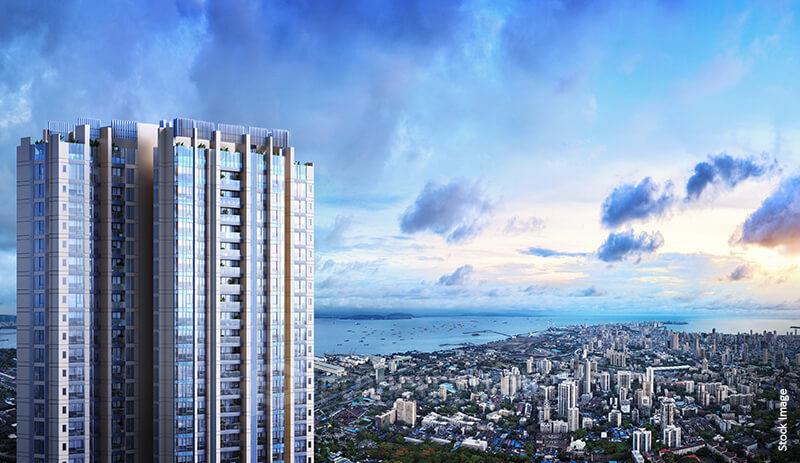
Piramal Aranya Arav is a premium residential tower situated in Rani Baug, Byculla East, South Mumbai. It is situated on a 7-acre land parcel beside the 60-acre Rani Baug Botanical Garden. The project offers meticulously designed 2, 3, and 4 BHK apartments, ranging from approximately 675 to 1,908 sqft. The tower comprises a total of 83 floors, housing a wide range of premium residential units.- Squash Court
- Indoor Games Room
- Kids Play Area
- Club House
- Yoga & Meditation Zone
- Landscape and garden
- Swimming Pool
- Gym
- Spa
- Car Parking
Highlights
- Squash Court
- Indoor Games Room
- Kids Play Area
- Club House
- Yoga & Meditation Zone
- Landscape and garden
- Swimming Pool
- Gym
- Spa
- Car Parking
Configurations
| Type | Area | Possession | Price * |
|---|---|---|---|
| 2BHK Apartment | 764 SqFeet | Immediate/Ready to move | ₹ 3.36 crores |
| 3BHK Apartment | 1,076 SqFeet | Immediate/Ready to move | ₹ 5.26 crores |
RERA
P51900018039 Piramal Aranya - Wing B Lapsed 91% built
Confirmed with MahaRERA on 24 Sep 2026. Registered as "Piramal Aranya - Wing B".
- Promoter
- Glider Buildcon Realtors Private Limited
- Registered on
- 10 Oct 2018
- Proposed completion
- Dec 2025
- Project type
- Residential / Group Housing
- Planning authority
- Others
- Address as filed
- Rambhau Bhogle Marg, Byculla East, Mumbai, Byculla East, Mumbai City, Mumbai City, Mumbai City, 400010
- Land area
- 1,184 sq m (12,743 sq ft)
- Sanctioned built-up area
- 51,963 sq m (559,343 sq ft)
- Buildings
- ARAV (97 floors) - 147 of 480 available
- Parking
- Open Space 0, Closed/Covered 939
- Complaints on the portal
- 12
| Building | Unit type | Carpet area | Units |
|---|---|---|---|
| ARAV | 5BHK & more | 168 sq m (1,808 sq ft) | 5 |
| ARAV | 4BHK | 115 sq m (1,238 sq ft) | 3 |
| ARAV | 4BHK | 142 sq m (1,529 sq ft) | 1 |
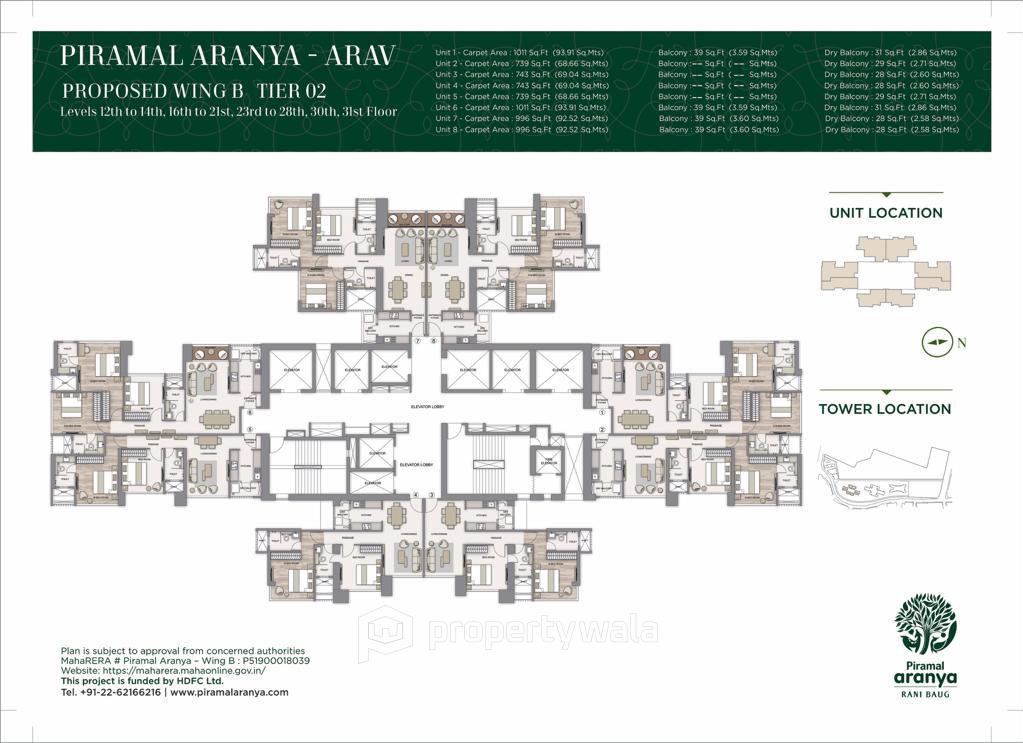
| ARAV | 2BHK | 69 sq m (743 sq ft) | 71 |
| ARAV | 2BHK | 70 sq m (753 sq ft) | 71 |
| ARAV | 3BHK | 92 sq m (990 sq ft) | 18 |
| ARAV | 3BHK | 93 sq m (1,001 sq ft) | 122 |
| ARAV | 3BHK | 94 sq m (1,012 sq ft) | 56 |
| ARAV | 3BHK | 95 sq m (1,023 sq ft) | 37 |
| ARAV | 4BHK | 113 sq m (1,216 sq ft) | 1 |
| ARAV | 4BHK | 114 sq m (1,227 sq ft) | 3 |
| ARAV | 4BHK | 144 sq m (1,550 sq ft) | 18 |
| ARAV | 2BHK | 68 sq m (732 sq ft) | 37 |
| ARAV | 5BHK & more | 169 sq m (1,819 sq ft) | 34 |
| ARAV | 5BHK & more | 133 sq m (1,432 sq ft) | 2 |
| ARAV | 5BHK & more | 139 sq m (1,496 sq ft) | 1 |
| Quarterly return | Filed | Built | Units booked |
|---|---|---|---|
| Q2 FY 2024-2025 | not filed - in default | - | - |
| Q3 FY 2024-2025 | not filed - in default | - | - |
| Q4 FY 2024-2025 | 15 Jul 2025 | - | - |
| Q1 FY 2025-2026 | 13 Aug 2025 | - | - |
| Q2 FY 2025-2026 | 24 Nov 2025 | - | - |
| Q3 FY 2025-2026 | 20 Jan 2026 | - | - |
Construction progress as reported to the portal
ARAV
- Excavation: 100%
- Basement (if any): 100%
- Podiums (if any): 100%
- Plinth: 100%
- Stilt Floor: 0%
- Slabs of Super Structure: 100%
- Internal walls, Intemal Plaster, Floorings, Floors and windows within Flats/Premises: 100%
- Sanitary Fittings within the flats / premises: 100%
- Staircases, Lifts Wells and Lobbies at each Floor level Overhead and Underground Water Tanks: 100%
- External plumbing and external plaster, elevation, completion of terraces with waterproofing of the Building / wing.: 100%
- Installation of Lifts, water pumps, Fire Fighting Fittings and Equipment as per CFO NOC, Electrical fittings, mechanical equipment, compliance to conditions ofenvironment/CRZ NOC, Finishing to entrance lobby/s, plinth protection. paving of areas appurtenant to Building/Wing, Compound Wall and all other requirements as may be required to complete project as per specifications in agreement of Sale.: 100%
Common areas and facilities
- Internal Roads & Footpaths: 100%
- Water Supply: 100%
- Sewerage (Chamber, Lines, Septic Tank , STP): 100%
- Storm Water Drains: 100%
- Landscaping & Tree Planting: 100%
- Street Lighting: 100%
- Community Buildings: 80%
- Treatment And Disposal Of Sewage And Sullage Water: 100%
- Solid Waste Management And Disposal: 100%
- Water conservation /Rain water harvesting: 100%
- Energy managemcnt: 100%
- Fire protection and fire safety requirements: 100%
- Electrical meter room, sub-station, receiving station: 100%
Reviews
Be the first to write a review of Piramal Aranya Arav and become a Project expert!
- Post an informative review and get 1 additional basic property listing FREE of cost*.
- Your review will be displayed prominently on your property listing page and other pages on the website.
- For Brokers & Builders: Your review will be displayed on your profile and your profile will get more visibility from all the pages your review appears on.
Enter some positive aspects of Piramal Aranya Arav
Enter some negative aspects of Piramal Aranya Arav
News
Seven Mumbai Skyscrapers Define City's New Luxury Skyline
CNN-News18 · · Residential
Mumbai's tallest towers, ranging from 268 to 320 metres with ultra-luxury homes priced ₹20–80 crore, redefine vertical living with premium amenities and architectural innovation.
Key facts
Mumbai has over 4,000 high-rise buildings with more planned; vertical living is now default. Tallest towers feature private theatres, clubhouses, infinity pools, homes priced ₹20–80 crore.
Lokhandwala Minerva, Malaximhi – 300m, 78 floors, Mumbai's tallest completed tower. Designed by Hafeez Contractor, in old mill belt luxury corridor with Arabian Sea views.
Palais Royale, Worli – 320m, seven acres, ~160 ultra-luxury units including one of world's largest penthouses at 1.25 lakh sq ft. Project delayed and saw ownership changes.
Piramal Aranya Arav, Byculla – 282m, 83 floors, completed 2022 by Piramal Realty, overlooks Rani Baug with green views; changed Byculla's image, pushed luxury beyond Worli-Lower Parel belt.
World One, Lower Parel – 280m, originally planned 442m before aviation redesign. Built by Lodha Group; transformed textile district into premium residential.
Lodha World View, Lower Parel – 277m, 73 floors, completed 2020, designed by WOHA, part of World Towers cluster with vertical "neighbourhoods" and shared luxury amenities.
Wadhwa 25 South A, Prabhadevi – 270m, 65 floors, designed by Aedas, between South Mumbai and western suburbs, sea and city views.
Lodha Trump Tower, Worli – 268m, 76 floors, designed by WOHA, multiple towers with high-end finishes, ties luxury to identity.
Location
Piramal Aranya Arav, Rani Baug, Byculla, Mumbai - 400010 (Maharashtra)
Nearby
-
Transport
- Reay Road (<1 km)
- Hindustan Petroleum (<1 km)
- Mumbai Central Bus Station (~3 km)
- Jagannath Shankar Sheth Metro (~3 km)
- Chhatrapati Shivaji Maharaj International Airport (~18 km)
- Navi Mumbai International Airport (~33 km)
-
Shopping & Dining
- Burger King (~1 km)
- Cafe Coffee Day (~1 km)
- Oasis Super market (~3 km)
- Palladium (~4 km)
- Crawford Market (~5 km)
- Soham Collections (~8 km)
-
Healthcare
- Apollo Pharmacy Byculla DC CVDC (<1 km)
- CGHS Dispensary No.11, Byculla (<1 km)
- Masina Hospital (<1 km)
- Dr. Babasaheb Ambedkar Memorial Central Railway Hospital (~1 km)
- New Mary Medical Store (~1 km)
- Om Shanti Churchgate J.D.F Mumbai Medical Centre Trust (~2 km)
-
Education
- St. Mary's School (ICSE) (~1 km)
- Christ Church School (~2 km)
- Anjuman-I-Islam's M.H. Saboo Siddik College of Engineering (~2 km)
- Wilson College (~5 km)
- Jai Hind College (~7 km)
- The Asiatic Society of Mumbai (~7 km)
-
Leisure & Entertainment
- Veermata Jijabai Bhosale Zoo & Botanical Garden (<1 km)
- Palace Talkies (~1 km)
- Baby Garden (~3 km)
- Mahalaxmi Racecourse (~4 km)
- Willingdon Sports Club (~4 km)
- National Sports Club of India (~4 km)
-
Services
- Mumbai - Byculla e-Lobby ATM (<1 km)
- Byculla Police Station (~1 km)
- Brihanmumbai Municipal Corporation Office of the Deputy Commissioner of Encroachment Removal (~1 km)
- HDFC Bank (~1 km)
- Grant Road Post Office (~4 km)
- Nariman Point Fire Station (~9 km)
-
Religious Places
- Narialwadi Kabristan Masjid (<1 km)
- Shri Kapreshwar Maharaj Temple (<1 km)
- Shree Ghodapdeo Temple. (<1 km)
- Gloria Church (~1 km)
- Magen David Synagogue (~2 km)
- Sangtarash Masjid (~2 km)
-
Business & Hospitality
- Sewri Dockyard (~2 km)
- Mazagon Dock Shipbuilders Limited (~2 km)
- The St. Regis Mumbai (~4 km)
- Peninsula Business Park (~4 km)
- The Oberoi (~8 km)
- Equinox Business Park (~16 km)
- Project ID
- J575411898
- Updated
- Searches
- 1598
- Views
- 1531