
Nicco Residency - Jogeshwari East, Mumbai
- Builder
- Neelkamal Realty & Construction LLP
- Construction
- Under Construction
- Completion
- Apr, 2027
- Properties
- Apartments
- RERA
- P51800050433
Description
Multi-tier safety and security system
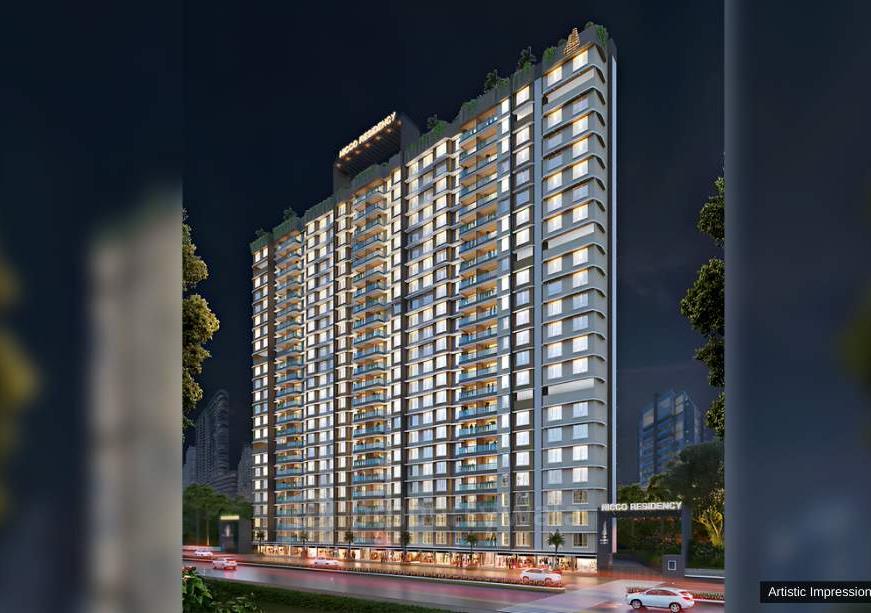
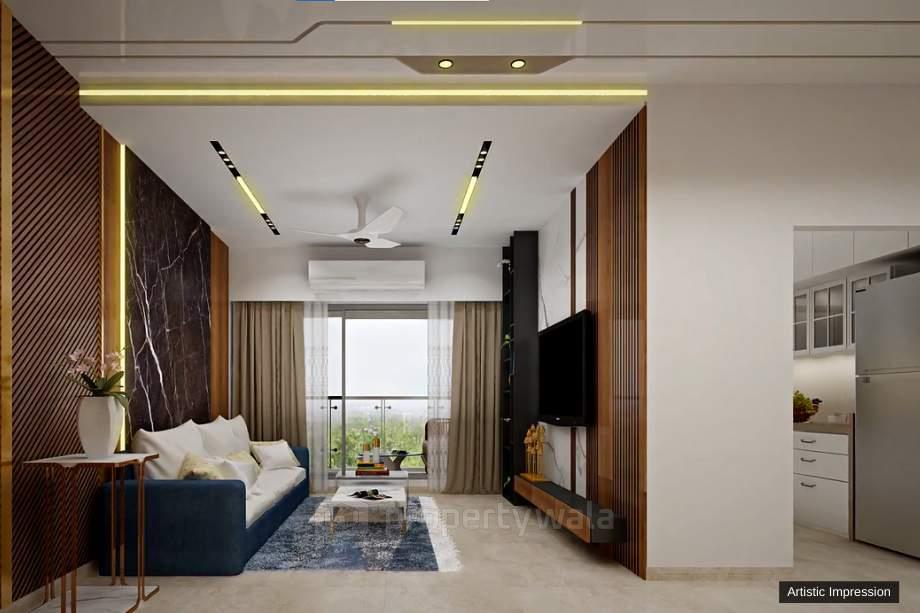
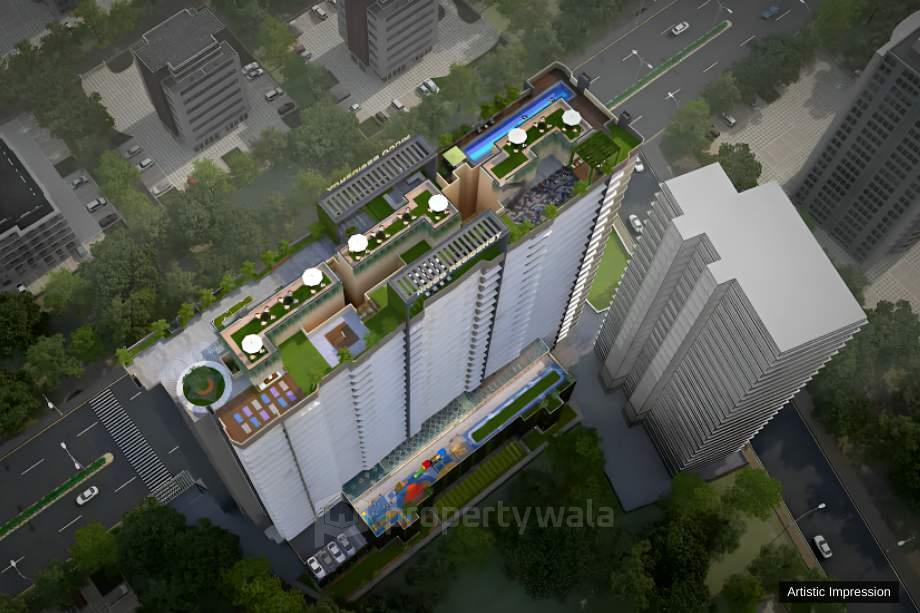
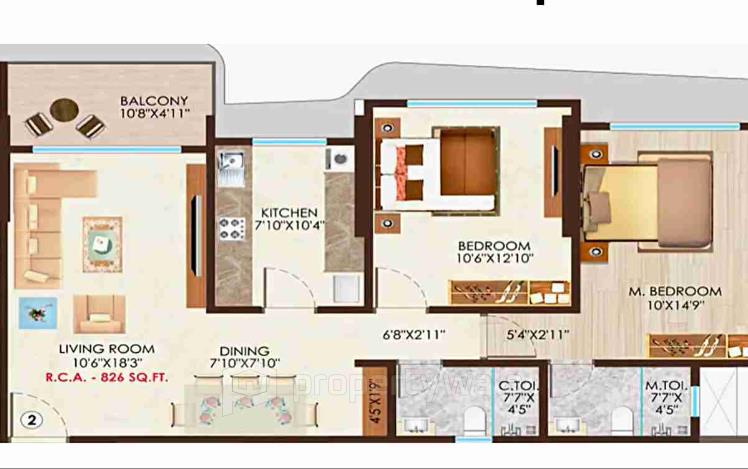
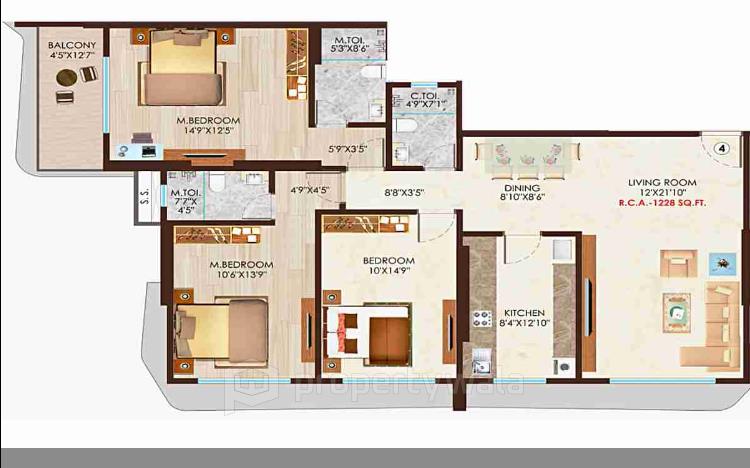
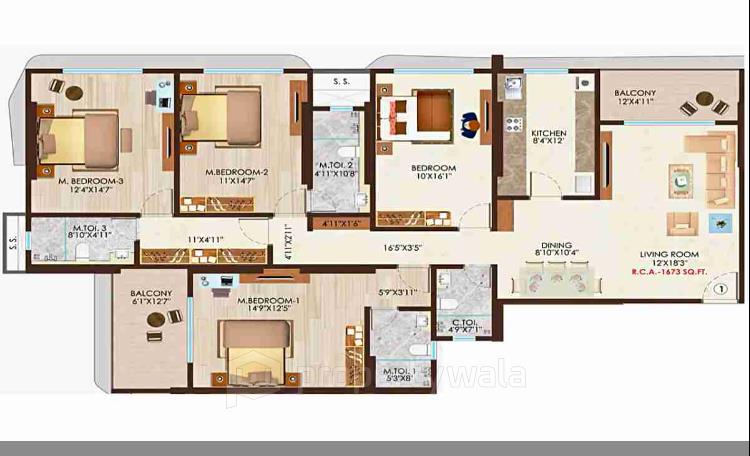
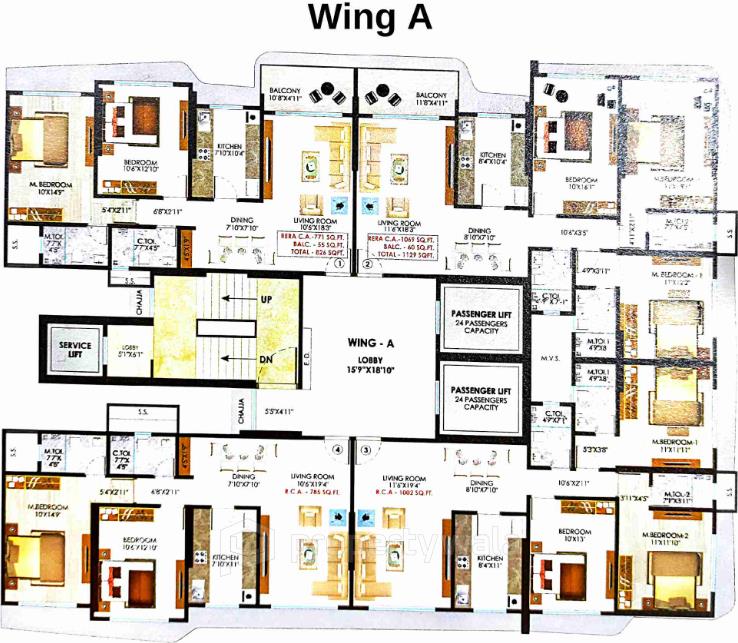
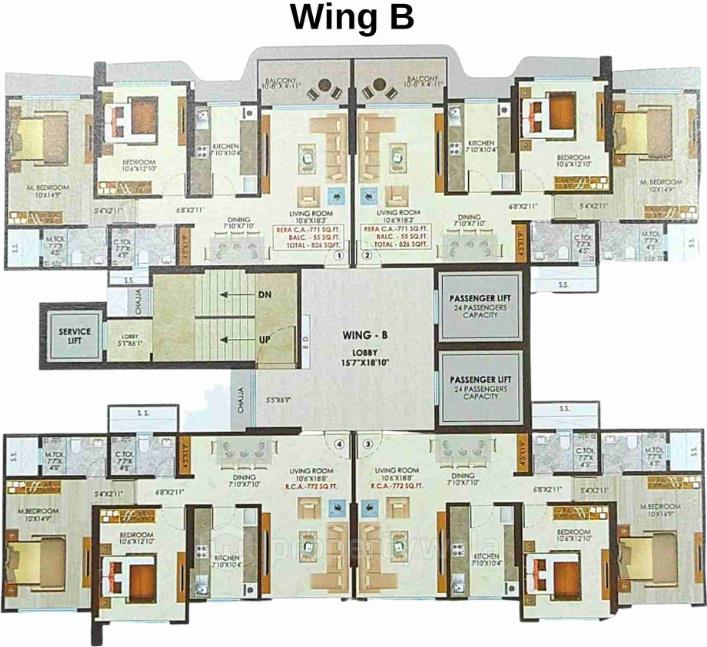
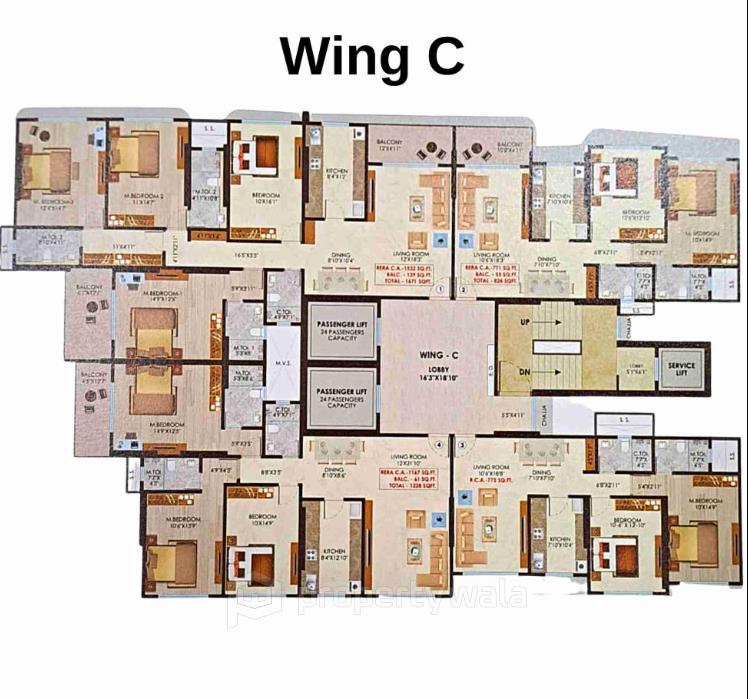
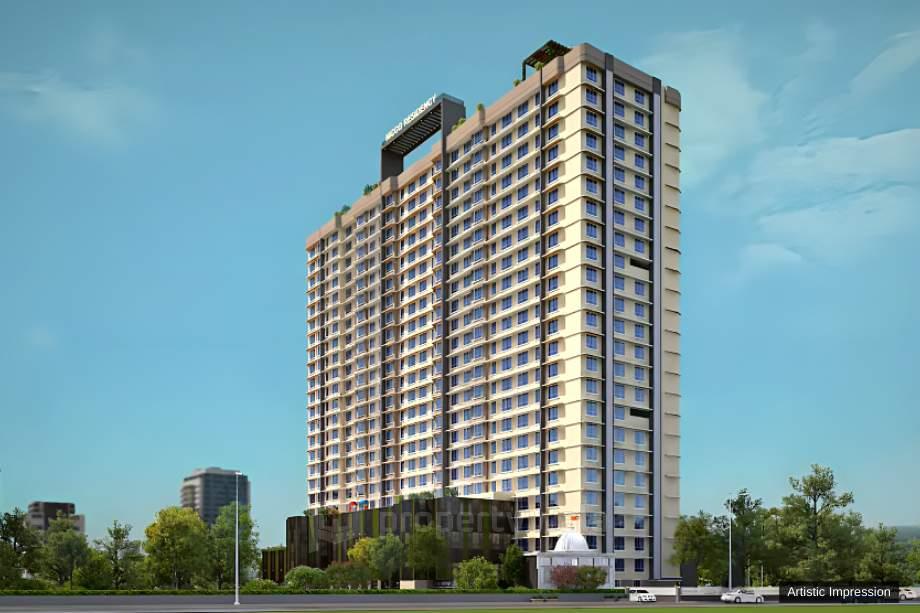
Nicco Residency is a residential development project located in Kranti Nagar, Jogeshwari East, Mumbai. The project development offers spacious 2, 3 and 4 BHK residential apartments ranging from 772 to 1671 sq ft., spanning approximately 1.4 acres of land. The project features 3 wings (A, B & C) — each tower of G+23 storeys, spacious apartments, adequate natural light, proper ventilation and approximately 230 residential units in the project.Amenities:
- Swimming Pool
- Landscaped Gardens
- Children’s Play Area
- Yoga Area
- Jogging Track
- Indoor & Outdoor Games
- Multipurpose Hall
- Senior-Citizen Space
- Power Backup
- Covered Car Parking
- 24×7 Water Supply
- High-Speed Elevators
- CCTV Surveillance
Neelkamal Realty & Construction LLP is a legally registered real estate developer in Mumbai, incorporated as a Limited Liability Partnership (LLP) in 2018. The company specialises in residential real estate development, with a focus on modern, mid-to-upper segment apartment projects.
Highlights
- Swimming Pool
- Landscaped Gardens
- Children’s Play Area
- Yoga Area
- Jogging Track
- Indoor & Outdoor Games
- Multipurpose Hall
- Senior-Citizen Space
- Power Backup
- Covered Car Parking
- 24×7 Water Supply
- High-Speed Elevators
- CCTV Surveillance
Configurations
| Type | Area | Possession | Price * |
|---|---|---|---|
| 2BHK Apartment | 772 SqFeet | Within 1 Year | ₹ 2.08 crores |
| 3BHK Apartment | 1,002 SqFeet | Within 1 Year | ₹ 2.88 crores |
| 4BHK Apartment | 1,671 SqFeet | Within 1 Year | ₹ 4.79 crores |
RERA
P51800050433 NICCO RESIDENCY Active 28% built
Confirmed with MahaRERA on 21 Sep 2026. Registered as "NICCO RESIDENCY".
- Promoter
- NEELKAMAL REALTY & CONSTRUCTION LLP
- Registered on
- 12 Apr 2023
- Proposed completion
- Apr 2027 (originally Dec 2026)
- Project type
- Others
- Planning authority
- Others
- Address as filed
- JVLR ROAD, JOGESHWARI EAST, Majas, Andheri, Mumbai Suburban, 400069
- Land area
- 5,670 sq m (61,030 sq ft)
- Sanctioned built-up area
- 14,910 sq m (160,499 sq ft)
- Buildings
- SALE WING A (24 floors) - 54 of 91 available; SALE WING B (24 floors) - 63 of 88 available; SALE WING C (25 floors) - 53 of 91 available; REHAB BUILDING (26 floors) - 5 of 5 available
- Parking
- Open Space 0, Closed/Covered 300
| Building | Unit type | Carpet area | Units |
|---|---|---|---|
| SALE WING A | 2BHK | 72 sq m (771 sq ft) | 22 |
| SALE WING A | Shop | 18 sq m (190 sq ft) | 1 |
| SALE WING A | Shop | 17 sq m (188 sq ft) | 1 |
| SALE WING A | Shop | 23 sq m (251 sq ft) | 1 |
| SALE WING A | Shop | 39 sq m (419 sq ft) | 1 |
| SALE WING A | Shop | 18 sq m (192 sq ft) | 1 |
| SALE WING A | 2BHK | 75 sq m (805 sq ft) | 1 |
| SALE WING A | 2BHK | 74 sq m (792 sq ft) | 1 |
| SALE WING A | 3BHK | 93 sq m (1,002 sq ft) | 22 |
| SALE WING A | 3BHK | 99 sq m (1,069 sq ft) | 21 |
| SALE WING A | 2BHK | 73 sq m (785 sq ft) | 19 |
| SALE WING B | Shop | 17 sq m (188 sq ft) | 1 |
| SALE WING B | Shop | 39 sq m (421 sq ft) | 1 |
| SALE WING B | Shop | 22 sq m (233 sq ft) | 1 |
| SALE WING B | Shop | 18 sq m (193 sq ft) | 1 |
| SALE WING B | Shop | 18 sq m (192 sq ft) | 1 |
| SALE WING B | Shop | 19 sq m (207 sq ft) | 1 |
| SALE WING B | Shop | 18 sq m (188 sq ft) | 1 |
| SALE WING B | 2BHK | 72 sq m (772 sq ft) | 38 |
| SALE WING B | 2BHK | 72 sq m (771 sq ft) | 44 |
| SALE WING C | Shop | 27 sq m (290 sq ft) | 1 |
| SALE WING C | Shop | 26 sq m (275 sq ft) | 1 |
| SALE WING C | Shop | 23 sq m (248 sq ft) | 1 |
| SALE WING C | Shop | 39 sq m (418 sq ft) | 1 |
| SALE WING C | 2BHK | 72 sq m (772 sq ft) | 19 |
| SALE WING C | Shop | 18 sq m (195 sq ft) | 1 |
| SALE WING C | 1BHK | 57 sq m (616 sq ft) | 1 |
| SALE WING C | 3BHK | 88 sq m (948 sq ft) | 1 |
| SALE WING C | 4BHK | 142 sq m (1,532 sq ft) | 21 |
| SALE WING C | 2BHK | 72 sq m (771 sq ft) | 21 |
| SALE WING C | 3BHK | 109 sq m (1,171 sq ft) | 21 |
| SALE WING C | Shop | 18 sq m (190 sq ft) | 1 |
| SALE WING C | Shop | 19 sq m (205 sq ft) | 1 |
| REHAB BUILDING | Office space | 32 sq m (347 sq ft) | 1 |
| REHAB BUILDING | Office space | 56 sq m (606 sq ft) | 1 |
| REHAB BUILDING | Office space | 152 sq m (1,633 sq ft) | 2 |
| REHAB BUILDING | Office space | 62 sq m (665 sq ft) | 1 |
| Quarterly return | Filed | Built | Units booked |
|---|---|---|---|
| Q2 FY 2024-2025 | not filed - in default | - | - |
| Q3 FY 2024-2025 | not filed - in default | - | - |
| Q4 FY 2024-2025 | not filed - in default | - | - |
| Q1 FY 2025-2026 | 19 Jul 2025 | - | - |
| Q2 FY 2025-2026 | 10 Dec 2025 | - | - |
| Q3 FY 2025-2026 | 2 Feb 2026 | - | - |
| Q4 FY 2025-2026 | 21 Apr 2026 | - | - |
| Q1 FY 2026-2027 | 28 Jul 2026 | - | - |
Construction progress as reported to the portal
SALE WING A
- Excavation: 100%
- Basement (if any): 50%
- Podiums (if any): 0%
- Plinth: 50%
- Stilt Floor: 50%
- Slabs of Super Structure: 50%
- Internal walls, Intemal Plaster, Floorings, Floors and windows within Flats/Premises: 30%
- Sanitary Fittings within the flats / premises: 30%
- Staircases, Lifts Wells and Lobbies at each Floor level Overhead and Underground Water Tanks: 50%
- External plumbing and external plaster, elevation, completion of terraces with waterproofing of the Building / wing.: 0%
- Installation of Lifts, water pumps, Fire Fighting Fittings and Equipment as per CFO NOC, Electrical fittings, mechanical equipment, compliance to conditions ofenvironment/CRZ NOC, Finishing to entrance lobby/s, plinth protection. paving of areas appurtenant to Building/Wing, Compound Wall and all other requirements as may be required to complete project as per specifications in agreement of Sale.: 0%
SALE WING B
- Excavation: 100%
- Basement (if any): 50%
- Podiums (if any): 0%
- Plinth: 50%
- Stilt Floor: 50%
- Slabs of Super Structure: 50%
- Internal walls, Intemal Plaster, Floorings, Floors and windows within Flats/Premises: 30%
- Sanitary Fittings within the flats / premises: 30%
- Staircases, Lifts Wells and Lobbies at each Floor level Overhead and Underground Water Tanks: 50%
- External plumbing and external plaster, elevation, completion of terraces with waterproofing of the Building / wing.: 0%
- Installation of Lifts, water pumps, Fire Fighting Fittings and Equipment as per CFO NOC, Electrical fittings, mechanical equipment, compliance to conditions ofenvironment/CRZ NOC, Finishing to entrance lobby/s, plinth protection. paving of areas appurtenant to Building/Wing, Compound Wall and all other requirements as may be required to complete project as per specifications in agreement of Sale.: 0%
SALE WING C
- Excavation: 100%
- Basement (if any): 50%
- Podiums (if any): 0%
- Plinth: 50%
- Stilt Floor: 50%
- Slabs of Super Structure: 50%
- Internal walls, Intemal Plaster, Floorings, Floors and windows within Flats/Premises: 50%
- Sanitary Fittings within the flats / premises: 30%
- Staircases, Lifts Wells and Lobbies at each Floor level Overhead and Underground Water Tanks: 50%
- External plumbing and external plaster, elevation, completion of terraces with waterproofing of the Building / wing.: 0%
- Installation of Lifts, water pumps, Fire Fighting Fittings and Equipment as per CFO NOC, Electrical fittings, mechanical equipment, compliance to conditions ofenvironment/CRZ NOC, Finishing to entrance lobby/s, plinth protection. paving of areas appurtenant to Building/Wing, Compound Wall and all other requirements as may be required to complete project as per specifications in agreement of Sale.: 0%
REHAB BUILDING
- Excavation: 0%
- Basement (if any): 0%
- Podiums (if any): 0%
- Plinth: 0%
- Stilt Floor: 0%
- Slabs of Super Structure: 0%
- Internal walls, Intemal Plaster, Floorings, Floors and windows within Flats/Premises: 0%
- Sanitary Fittings within the flats / premises: 0%
- Staircases, Lifts Wells and Lobbies at each Floor level Overhead and Underground Water Tanks: 0%
- External plumbing and external plaster, elevation, completion of terraces with waterproofing of the Building / wing.: 0%
- Installation of Lifts, water pumps, Fire Fighting Fittings and Equipment as per CFO NOC, Electrical fittings, mechanical equipment, compliance to conditions ofenvironment/CRZ NOC, Finishing to entrance lobby/s, plinth protection. paving of areas appurtenant to Building/Wing, Compound Wall and all other requirements as may be required to complete project as per specifications in agreement of Sale.: 0%
Common areas and facilities
- Internal Roads & Footpaths: 0% - WIP
- Water Supply: 0% - WIP
- Sewerage (Chamber, Lines, Septic Tank , STP): 0% - WIP
- Storm Water Drains: 0% - WIP
- Landscaping & Tree Planting: 0% - WIP
- Street Lighting: 0% - WIP
- Community Buildings: 0% - WIP
- Treatment And Disposal Of Sewage And Sullage Water: 0% - WIP
- Solid Waste Management And Disposal: 0% - WIP
- Water conservation /Rain water harvesting: 0% - WIP
- Fire protection and fire safety requirements: 0% - WIP
- Electrical meter room, sub-station, receiving station: 0% - WIP
Reviews
Write a review
Be the first to write a review of Nicco Residency and become a Project expert!
- Post an informative review and get 1 additional basic property listing FREE of cost*.
- Your review will be displayed prominently on your property listing page and other pages on the website.
- For Brokers & Builders: Your review will be displayed on your profile and your profile will get more visibility from all the pages your review appears on.
Please try to write your review from a neutral point of view.
Pros:
Enter some positive aspects of Nicco Residency
Enter some positive aspects of Nicco Residency
Cons:
Enter some negative aspects of Nicco Residency
Enter some negative aspects of Nicco Residency
Location
Nicco Residency, Kranti Nagar, Jogeshwari East, Mumbai - 400093 (Maharashtra)
Nearby
-
Transport
- SEEPZ Bus Station (~2 km)
- Aarey JVLR (~2 km)
- Jogeshwari (Harbour Line) (~3 km)
- Indian Oil (~4 km)
- Chhatrapati Shivaji Maharaj International Airport (~7 km)
- Navi Mumbai International Airport (~37 km)
-
Shopping & Dining
- Spice Of China (<1 km)
- SMART Sahakari Bhandar (<1 km)
- Cafe Coffee Day (<1 km)
- Andheri Market (~4 km)
- Shoppers Stop (~6 km)
- Citi Mall (~6 km)
-
Healthcare
- Aarey Hospital (~2 km)
- Holy Spirit Hospital (~2 km)
- Apollo Pharmacy Mahakali Caves Road (~2 km)
- Nirmal Clinic (~2 km)
- Rx Medicine Suppliers (~3 km)
- Walk In care (~4 km)
-
Education
- Sivai Ground (<1 km)
- Oberoi International School - JVLR Campus (<1 km)
- Ismail Yusuf College (~3 km)
- National Institute of Industrial Engineering (~4 km)
- Indian Institute of Technology Bombay (~6 km)
- IIT Bombay Central Library (~7 km)
-
Leisure & Entertainment
- Matoshri Sport Club (<1 km)
- Hemant Karkare Park (<1 km)
- Mumbai Football Arena (~5 km)
- Infiniti Mall (~6 km)
- Bombay Presidency Golf Club (~15 km)
- Veermata Jijabai Bhosale Zoo & Botanical Garden (~25 km)
-
Services
- Punjab National Bank (<1 km)
- HDFC Bank ATM (~1 km)
- Marol Police Camp (~3 km)
- DTDC (~4 km)
- Marol fire brigade (~5 km)
- Regional Transport Office, Mumbai (West Zone), Andheri (~6 km)
-
Religious Places
- Mahvir Jain Temple (~2 km)
- Kalavati Aai temple (~2 km)
- Sher-e-Punjab Gurudwara (~2 km)
- St.Vincent Pallotti Church (~3 km)
- Saifee Masjid (~4 km)
- Holy Family Church (~4 km)
-
Business & Hospitality
- Ginger Mumbai Andheri (MIDC) (~2 km)
- Aarey Metro Depot (~2 km)
- National Dairy Development Board (~2 km)
- Nesco IT Park (~3 km)
- Nirlon Knowledge Park (~4 km)
- The Westin Mumbai Powai Lake (~4 km)
- Project ID
- J119259121
- Updated
- Searches
- 376
- Views
- 376