Neptune Eleve - Bhandup West, Mumbai
- Builder
- Neptune Group
- Construction
- Under Construction
- Completion
- Apr, 2027
- Properties
- Apartments
- RERA
- P51800002428, P51800008544, P51800009976, P51800012220
Description
Well-Equipped Family Entertainment Centre
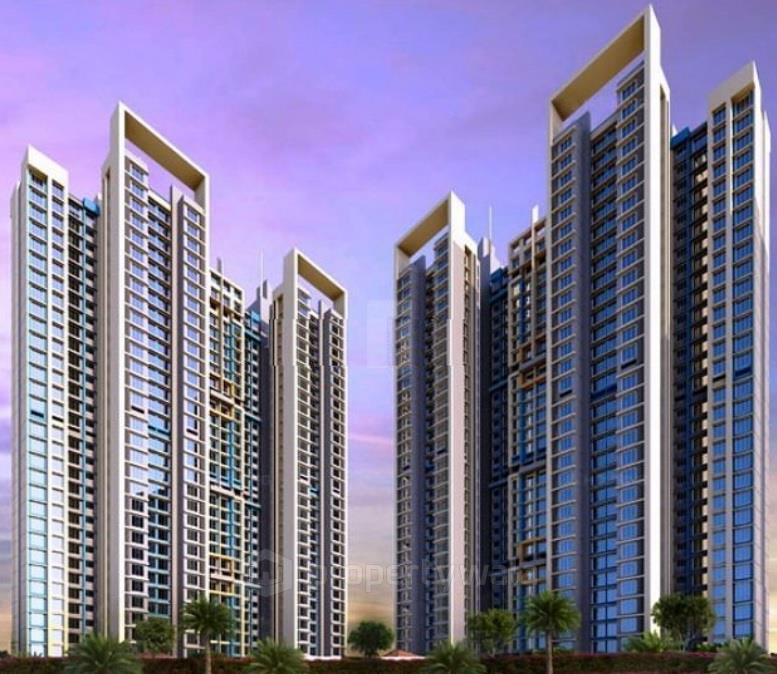
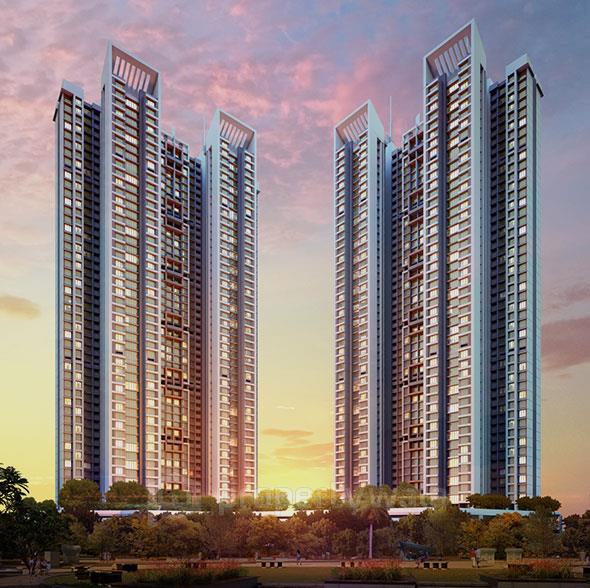
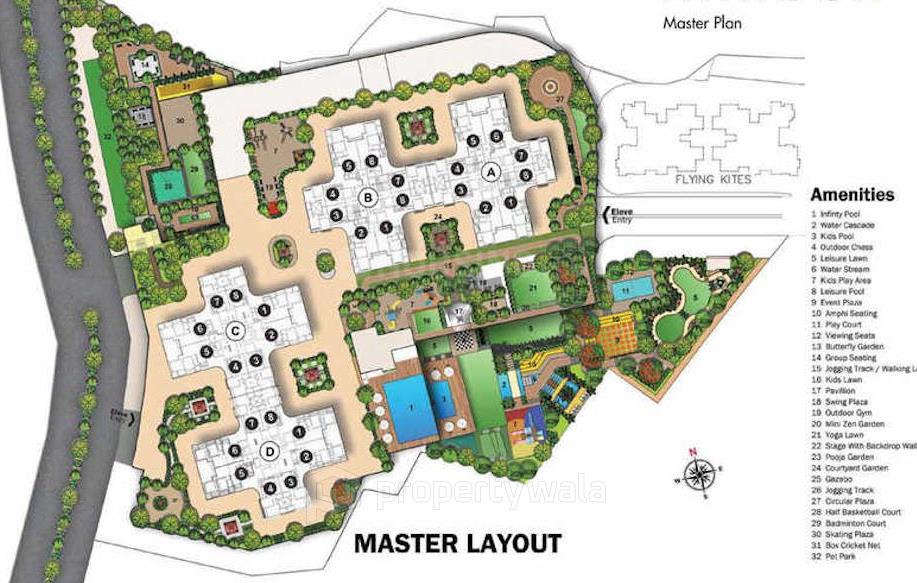
Neptune Eleve is located in the heart of Bhandup West, Mumbai offers 2 and 3 BHK apartments ranging from 742 to 1023 sqft. The project is spread over 0.95 acres of land and consists of 4 towers with 50 floors and 362 units. The project has been meticulously engineered by internationally renowned architects.Amenities
- Swimming pool
- Club house
- Security
- Intercom
- Children's play area
- Park
- Fire safety
- Rain water harvesting
- Basketball court
- Jogging track
- Power backup
- Skating rink
- Tennis court
- Vaastu compliant
- Squash court
Neptune Group does more than create buildings, where others build houses. They create homes, whereas others construct offices and workplaces. They understand that spaces and places, for all their elegance and beauty, are nothing without the people who live and work there. This is why they want to do more. They want to build relationships and construct communities, and this can only happen if we truly understand those who use the developments.
Highlights
- Swimming pool
- Club house
- Security
- Intercom
- Children's play area
- Park
- Fire safety
- Rain water harvesting
- Basketball court
- Jogging track
- Power backup
- Skating rink
- Tennis court
- Vastu compliant
- Squash court
Configurations
| Type | Area | Possession | Price * |
|---|---|---|---|
| 2BHK Apartment | 702 SqFeet | Within 1 Year | ₹ 1.54 crore |
| 2BHK Apartment | 868 SqFeet | Within 1 Year | ₹ 1.9 crore |
| 3BHK Apartment | 959 SqFeet | Within 1 Year | ₹ 2.1 crores |
RERA
P51800002428 NEPTUNE ELEVE WING C Active 1% built
Confirmed with MahaRERA on 26 Sep 2026. Registered as "NEPTUNE ELEVE WING C".
- Promoter
- NEPTUNE VENTURES AND DEVELOPERS PRIVATE LIMITED
- Registered on
- 1 Aug 2017
- Proposed completion
- Dec 2026
- Project type
- Residential / Group Housing
- Planning authority
- Others
- Address as filed
- L.B.S. road, Near Mangatram petrol pump., Kurla, Kurla, Mumbai Suburban, 400078
- Land area
- 964 sq m (10,377 sq ft)
- Sanctioned built-up area
- 24,640 sq m (265,227 sq ft)
- Buildings
- NEPTUNE ELEVE WING C (57 floors)
- Parking
- Open Space 51, Closed/Covered 1
- Complaints on the portal
- 7
| Building | Unit type | Carpet area | Units |
|---|---|---|---|
| NEPTUNE ELEVE WING C | 2 BHK | 69 sq m (743 sq ft) | 174 |
| NEPTUNE ELEVE WING C | 2.5 BHK | 86 sq m (924 sq ft) | 94 |
| NEPTUNE ELEVE WING C | 3 BHK | 95 sq m (1,023 sq ft) | 94 |
| Quarterly return | Filed | Built | Units booked |
|---|---|---|---|
| Q2 FY 2024-2025 | not filed - in default | - | - |
| Q3 FY 2024-2025 | not filed - in default | - | - |
| Q4 FY 2024-2025 | not filed - in default | - | - |
| Q1 FY 2025-2026 | not filed - in default | - | - |
| Q2 FY 2025-2026 | not filed - in default | - | - |
| Q3 FY 2025-2026 | not filed - in default | - | - |
| Q4 FY 2025-2026 | not filed - in default | - | - |
| Q1 FY 2026-2027 | not filed - in default | - | - |
Construction progress as reported to the portal
NEPTUNE ELEVE WING C
- Excavation: 10%
- Basement (if any): 0%
- Podiums (if any): 0%
- Plinth: 0%
- Stilt Floor: 0%
- Slabs of Super Structure: 0%
- Internal walls, Intemal Plaster, Floorings, Floors and windows within Flats/Premises: 0%
- Sanitary Fittings within the flats / premises: 0%
- Staircases, Lifts Wells and Lobbies at each Floor level Overhead and Underground Water Tanks: 0%
- External plumbing and external plaster, elevation, completion of terraces with waterproofing of the Building / wing.: 0%
- Installation of Lifts, water pumps, Fire Fighting Fittings and Equipment as per CFO NOC, Electrical fittings, mechanical equipment, compliance to conditions ofenvironment/CRZ NOC, Finishing to entrance lobby/s, plinth protection. paving of areas appurtenant to Building/Wing, Compound Wall and all other requirements as may be required to complete project as per specifications in agreement of Sale.: 0%
Common areas and facilities
- Water Supply: 0% - YET TO START
- Sewerage (Chamber, Lines, Septic Tank , STP): 0% - YET TO START
- Storm Water Drains: 0% - YET TO START
- Landscaping & Tree Planting: 0% - YET TO START
- Street Lighting: 0% - ONLY COMPOUND WALL LIGHT
- Treatment And Disposal Of Sewage And Sullage Water: 0% - YET TO START
- Solid Waste Management And Disposal: 0% - YET TO START
- Water conservation /Rain water harvesting: 0% - YET TO START
- Energy managemcnt: 0% - YET TO START
- Fire protection and fire safety requirements: 0% - YET TO START
- Electrical meter room, sub-station, receiving station: 0% - YET TO START
- Aggregate area of recreational Open Space: 0% - YET TO START
- Open Parking: 0% - YET TO START
- MECHANICAL STACK PARKING: 0% - YET TO START
P51800008544 NEPTUNE ELEVE WING A Active 1% built
Confirmed with MahaRERA on 26 Sep 2026. Registered as "NEPTUNE ELEVE WING A".
- Promoter
- NEPTUNE VENTURES AND DEVELOPERS PRIVATE LIMITED
- Registered on
- 19 Aug 2017
- Proposed completion
- Apr 2027 (originally Dec 2026)
- Project type
- Residential / Group Housing
- Planning authority
- Others
- Address as filed
- L.B.S. Road, Near Mangatram petrol pump., Kurla, Kurla, Mumbai Suburban, 400078
- Land area
- 964 sq m (10,377 sq ft)
- Sanctioned built-up area
- 2,639 sq m (28,411 sq ft)
- Buildings
- NEPTUNE ELEVE WING A (57 floors)
- Parking
- Open Space 50, Closed/Covered 1
- Complaints on the portal
- 5
| Building | Unit type | Carpet area | Units |
|---|---|---|---|
| NEPTUNE ELEVE WING A | 2.5 BHK | 86 sq m (924 sq ft) | 94 |
| NEPTUNE ELEVE WING A | 3 BHK | 95 sq m (1,023 sq ft) | 94 |
| NEPTUNE ELEVE WING A | 2 BHK | 69 sq m (743 sq ft) | 174 |
| Quarterly return | Filed | Built | Units booked |
|---|---|---|---|
| Q2 FY 2024-2025 | not filed - in default | - | - |
| Q3 FY 2024-2025 | not filed - in default | - | - |
| Q4 FY 2024-2025 | not filed - in default | - | - |
| Q1 FY 2025-2026 | not filed - in default | - | - |
| Q2 FY 2025-2026 | not filed - in default | - | - |
| Q3 FY 2025-2026 | not filed - in default | - | - |
| Q4 FY 2025-2026 | not filed - in default | - | - |
| Q1 FY 2026-2027 | not filed - in default | - | - |
Construction progress as reported to the portal
NEPTUNE ELEVE WING A
- Excavation: 10%
- Basement (if any): 0%
- Podiums (if any): 0%
- Plinth: 0%
- Stilt Floor: 0%
- Slabs of Super Structure: 0%
- Internal walls, Intemal Plaster, Floorings, Floors and windows within Flats/Premises: 0%
- Sanitary Fittings within the flats / premises: 0%
- Staircases, Lifts Wells and Lobbies at each Floor level Overhead and Underground Water Tanks: 0%
- External plumbing and external plaster, elevation, completion of terraces with waterproofing of the Building / wing.: 0%
- Installation of Lifts, water pumps, Fire Fighting Fittings and Equipment as per CFO NOC, Electrical fittings, mechanical equipment, compliance to conditions ofenvironment/CRZ NOC, Finishing to entrance lobby/s, plinth protection. paving of areas appurtenant to Building/Wing, Compound Wall and all other requirements as may be required to complete project as per specifications in agreement of Sale.: 0%
Common areas and facilities
- Water Supply: 0% - YET TO START
- Sewerage (Chamber, Lines, Septic Tank , STP): 0% - YET TO START
- Storm Water Drains: 0% - YET TO START
- Landscaping & Tree Planting: 0% - BEFORE OC
- Street Lighting: 0% - ONLY COMPOUND WALL LIGHT
- Treatment And Disposal Of Sewage And Sullage Water: 0% - YET TO START
- Solid Waste Management And Disposal: 0% - YET TO START
- Water conservation /Rain water harvesting: 0% - YET TO START
- Energy managemcnt: 0% - YET TO START
- Fire protection and fire safety requirements: 0% - YET TO START
- Electrical meter room, sub-station, receiving station: 0% - YET TO START
- Aggregate area of recreational Open Space: 0% - YET TO START
- Open Parking: 0% - YET TO START
- MECHANICAL STACK PARKING: 0% - YET TO START
P51800009976 NEPTUNE ELEVE WING B Active 1% built
Confirmed with MahaRERA on 26 Sep 2026. Registered as "NEPTUNE ELEVE WING B".
- Promoter
- NEPTUNE VENTURES AND DEVELOPERS PRIVATE LIMITED
- Registered on
- 23 Aug 2017
- Proposed completion
- Apr 2027 (originally Dec 2026)
- Project type
- Residential / Group Housing
- Planning authority
- Others
- Address as filed
- L.B.S. road, Near Mangatram petrol pump, Kurla, Kurla, Mumbai Suburban, 400078
- Land area
- 964 sq m (10,377 sq ft)
- Sanctioned built-up area
- 1,760 sq m (18,945 sq ft)
- Buildings
- NEPTUNE ELEVE WING B (57 floors)
- Parking
- Open Space 51, Closed/Covered 1
- Complaints on the portal
- 2
| Building | Unit type | Carpet area | Units |
|---|---|---|---|
| NEPTUNE ELEVE WING B | 3 BHK | 95 sq m (1,023 sq ft) | 94 |
| NEPTUNE ELEVE WING B | 2.5 BHK | 86 sq m (924 sq ft) | 94 |
| NEPTUNE ELEVE WING B | 2 BHK | 69 sq m (743 sq ft) | 174 |
| Quarterly return | Filed | Built | Units booked |
|---|---|---|---|
| Q2 FY 2024-2025 | not filed - in default | - | - |
| Q3 FY 2024-2025 | not filed - in default | - | - |
| Q4 FY 2024-2025 | not filed - in default | - | - |
| Q1 FY 2025-2026 | not filed - in default | - | - |
| Q2 FY 2025-2026 | not filed - in default | - | - |
| Q3 FY 2025-2026 | not filed - in default | - | - |
| Q4 FY 2025-2026 | not filed - in default | - | - |
| Q1 FY 2026-2027 | not filed - in default | - | - |
Construction progress as reported to the portal
NEPTUNE ELEVE WING B
- Excavation: 10%
- Basement (if any): 0%
- Podiums (if any): 0%
- Plinth: 0%
- Stilt Floor: 0%
- Slabs of Super Structure: 0%
- Internal walls, Intemal Plaster, Floorings, Floors and windows within Flats/Premises: 0%
- Sanitary Fittings within the flats / premises: 0%
- Staircases, Lifts Wells and Lobbies at each Floor level Overhead and Underground Water Tanks: 0%
- External plumbing and external plaster, elevation, completion of terraces with waterproofing of the Building / wing.: 0%
- Installation of Lifts, water pumps, Fire Fighting Fittings and Equipment as per CFO NOC, Electrical fittings, mechanical equipment, compliance to conditions ofenvironment/CRZ NOC, Finishing to entrance lobby/s, plinth protection. paving of areas appurtenant to Building/Wing, Compound Wall and all other requirements as may be required to complete project as per specifications in agreement of Sale.: 0%
Common areas and facilities
- Water Supply: 0% - YET TO START
- Sewerage (Chamber, Lines, Septic Tank , STP): 0% - YET TO START
- Storm Water Drains: 0% - YET TO START
- Landscaping & Tree Planting: 0% - YET TO START
- Street Lighting: 0% - ONLY COMPOUND WALL LIGHT
- Treatment And Disposal Of Sewage And Sullage Water: 0% - YET TO START
- Solid Waste Management And Disposal: 0% - YET TO START
- Water conservation /Rain water harvesting: 0% - YET TO START
- Energy managemcnt: 0% - YET TO START
- Fire protection and fire safety requirements: 0% - YET TO START
- Electrical meter room, sub-station, receiving station: 0% - YET TO START
- Aggregate area of recreational Open Space: 0% - YET TO START
- Open Parking: 0% - YET TO START
- MECHANICAL STACK PARKING: 0% - YET TO START
P51800012220 NEPTUNE ELEVE WING D Active 1% built
Confirmed with MahaRERA on 26 Sep 2026. Registered as "NEPTUNE ELEVE WING D".
- Promoter
- NEPTUNE VENTURES AND DEVELOPERS PRIVATE LIMITED
- Registered on
- 1 Sep 2017
- Proposed completion
- Apr 2027 (originally Dec 2026)
- Project type
- Residential / Group Housing
- Planning authority
- Others
- Address as filed
- L.B.S. road, Near Mangatram petrol pump., Kurla, Kurla, Mumbai Suburban, 400078
- Land area
- 964 sq m (10,377 sq ft)
- Sanctioned built-up area
- 1,760 sq m (18,945 sq ft)
- Buildings
- NEPTUNE ELEVE WING D (57 floors)
- Parking
- Open Space 51, Closed/Covered 1
- Complaints on the portal
- 5
| Building | Unit type | Carpet area | Units |
|---|---|---|---|
| NEPTUNE ELEVE WING D | 2 BHK | 69 sq m (743 sq ft) | 174 |
| NEPTUNE ELEVE WING D | 3 BHK | 95 sq m (1,023 sq ft) | 94 |
| NEPTUNE ELEVE WING D | 2.5 BHK | 86 sq m (924 sq ft) | 94 |
| Quarterly return | Filed | Built | Units booked |
|---|---|---|---|
| Q2 FY 2024-2025 | not filed - in default | - | - |
| Q3 FY 2024-2025 | not filed - in default | - | - |
| Q4 FY 2024-2025 | not filed - in default | - | - |
| Q1 FY 2025-2026 | not filed - in default | - | - |
| Q2 FY 2025-2026 | not filed - in default | - | - |
| Q3 FY 2025-2026 | not filed - in default | - | - |
| Q4 FY 2025-2026 | not filed - in default | - | - |
| Q1 FY 2026-2027 | not filed - in default | - | - |
Construction progress as reported to the portal
NEPTUNE ELEVE WING D
- Excavation: 10%
- Basement (if any): 0%
- Podiums (if any): 0%
- Plinth: 0%
- Stilt Floor: 0%
- Slabs of Super Structure: 0%
- Internal walls, Intemal Plaster, Floorings, Floors and windows within Flats/Premises: 0%
- Sanitary Fittings within the flats / premises: 0%
- Staircases, Lifts Wells and Lobbies at each Floor level Overhead and Underground Water Tanks: 0%
- External plumbing and external plaster, elevation, completion of terraces with waterproofing of the Building / wing.: 0%
- Installation of Lifts, water pumps, Fire Fighting Fittings and Equipment as per CFO NOC, Electrical fittings, mechanical equipment, compliance to conditions ofenvironment/CRZ NOC, Finishing to entrance lobby/s, plinth protection. paving of areas appurtenant to Building/Wing, Compound Wall and all other requirements as may be required to complete project as per specifications in agreement of Sale.: 0%
Common areas and facilities
- Water Supply: 0% - YET TO START
- Sewerage (Chamber, Lines, Septic Tank , STP): 0% - YET TO START
- Storm Water Drains: 0% - YET TO START
- Landscaping & Tree Planting: 0% - YET TO START
- Street Lighting: 0% - ONLY COMPOUND WALL LIGHT
- Treatment And Disposal Of Sewage And Sullage Water: 0% - YET TO START
- Solid Waste Management And Disposal: 0% - YET TO START
- Water conservation /Rain water harvesting: 0% - YET TO START
- Energy managemcnt: 0% - YET TO START
- Fire protection and fire safety requirements: 0% - YET TO START
- Electrical meter room, sub-station, receiving station: 0% - YET TO START
- Aggregate area of recreational Open Space: 0% - YET TO START
- Open Parking: 0% - YET TO START
- MECHANICAL STACK PARKING: 0% - YET TO START
Reviews
Write a review
Be the first to write a review of Neptune Eleve and become a Project expert!
- Post an informative review and get 1 additional basic property listing FREE of cost*.
- Your review will be displayed prominently on your property listing page and other pages on the website.
- For Brokers & Builders: Your review will be displayed on your profile and your profile will get more visibility from all the pages your review appears on.
Please try to write your review from a neutral point of view.
Pros:
Enter some positive aspects of Neptune Eleve
Enter some positive aspects of Neptune Eleve
Cons:
Enter some negative aspects of Neptune Eleve
Enter some negative aspects of Neptune Eleve
Location
Neptune Eleve, Bhandup West, Mumbai - 400078 (Maharashtra)
Nearby
-
Transport
- Hindustan Petroleum (<1 km)
- Bhandup (~1 km)
- Bhandup Railway Station (W) (~1 km)
- Aarey JVLR (~7 km)
- Chhatrapati Shivaji Maharaj International Airport (~12 km)
- Navi Mumbai International Airport (~31 km)
-
Shopping & Dining
- Magnet Mall (<1 km)
- Domino's Pizza (<1 km)
- swanandi (~1 km)
- Bhattipada Market (~2 km)
- bhakti (~4 km)
- DMart (~4 km)
-
Healthcare
- Apollo Pharmacy CVDC Bhandup (<1 km)
- Sanjeevan Nursing Home and Iccu (~2 km)
- Aniket Nursing Home (~2 km)
- Dr Bhatia’s Hospital, Bhandup (~2 km)
- Fortis Hospitals (~4 km)
- Dr. Kaushal Malhan (~4 km)
-
Education
- Sahayadri Vidya Mandir (<1 km)
- Parag Vidyalaya And Semi English High School (<1 km)
- V K Krishna Menon College (~1 km)
- IIT Bombay Central Library (~2 km)
- Indian Institute of Technology Bombay (~3 km)
- National Institute of Industrial Engineering (~4 km)
-
Leisure & Entertainment
- SAC (~3 km)
- Sharma Garden (~3 km)
- Mehul Cinema (~5 km)
- Dadoji Konddev Stadium (~11 km)
- Bombay Presidency Golf Club (~15 km)
- Veermata Jijabai Bhosale Zoo & Botanical Garden (~29 km)
-
Services
- Bank of Baroda (<1 km)
- Mumbai - Kanjurmarg Branch ATM (<1 km)
- Chief defence of municipal corporation (~2 km)
- Tembhipada Police Chowki (~2 km)
- IIT Powai Mumbai SO (~2 km)
- Mulund Fire Brigade (~6 km)
-
Religious Places
- Mini Sabarimala (~2 km)
- St Anthony (~2 km)
- st stephen's church (~3 km)
- Chand Shah Wali Masjid (~4 km)
- Dargah Qutbul-u-Auliya (~4 km)
- Sai Baba Mandir (~4 km)
-
Business & Hospitality
- Jai Hind Mill Compound (<1 km)
- ibis Mumbai Vikhroli (~3 km)
- CEAT Tyre (~3 km)
- Ashar IT Park (~10 km)
- Nesco IT Park (~11 km)
- ibis Thane (~12 km)
- Project ID
- J324717119
- Updated
- Searches
- 703
- Views
- 694