MICL Aaradhya High Park - Dahisar East, Mumbai
- Builder
- MICL Group
- Construction
- Completed
- Completion
- Mar, 2025
- Properties
- Apartments
- RERA
- P51700017865
Description
Intelligent home access control


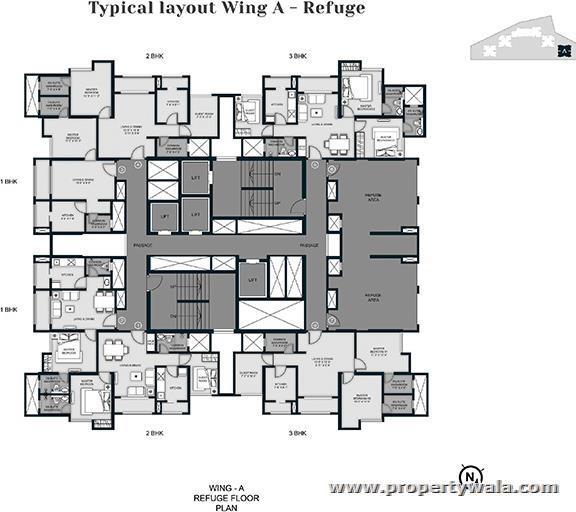


MICL Aaradhya High Park is located in the heart of Mira Road, Mira Bhayandar offers 1, 2, and 3 BHK apartments ranging from 383 to 961 sqft. The project is spread over 45 acres of land and consists of 9 towers with 30 floors and 774 units. It features a mix of housing options, shopping complexes, and educational institutions, contributing to its growing popularity as a vibrant and accessible locality in Mumbai.Amenities
- Barbecue Zone


- Pool Party Deck
- Banquet with Kitchen
- Steam Room
- Aerial Fitness
- Lounge with Juice Bar
- Pool Table

- Sports Lounge
- Guest Rooms
- Private Dining
- Toddlers Area
- Chess
MICL Group is a respected luxury real estate developer in Mumbai since 1964. With over 50 years of experience, they specialize in various projects. They started as engineering contractors and expanded into real estate in 2012, focusing on luxury living. Their goal is to set new standards in luxury homes.
Highlights
- Barbecue Zone
- Pool Party Deck
- Banquet with Kitchen
- Steam Room
- Aerial Fitness
- Lounge with Juice Bar
- Pool Table
- Sports Lounge
- Guest Rooms
- Private Dining
- Toddlers Area
- Chess
Configurations
| Type | Area | Possession | Price * |
|---|---|---|---|
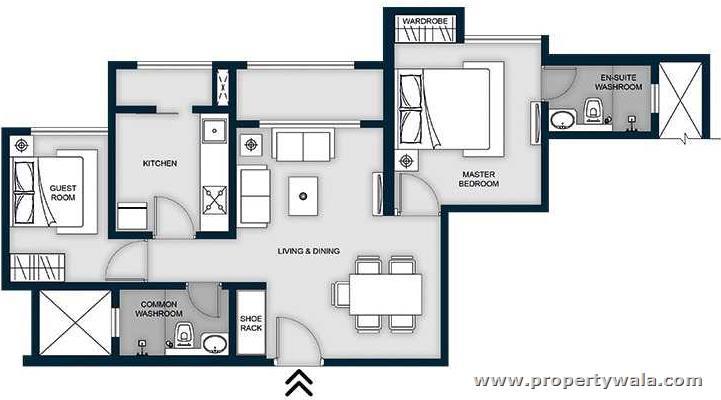
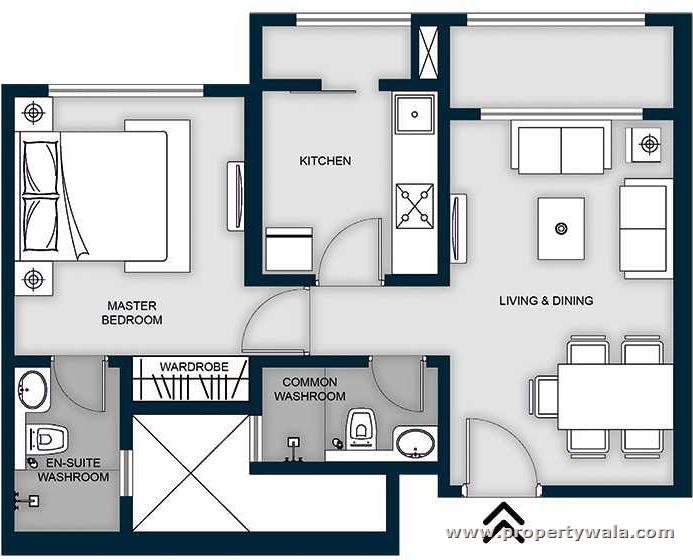
| 1BHK Apartment | 383 SqFeet | Immediate/Ready to move | ₹ 89.2 lakhs |
| 1BHK Apartment | 760 SqFeet | Immediate/Ready to move | ₹ 90 lakhs |
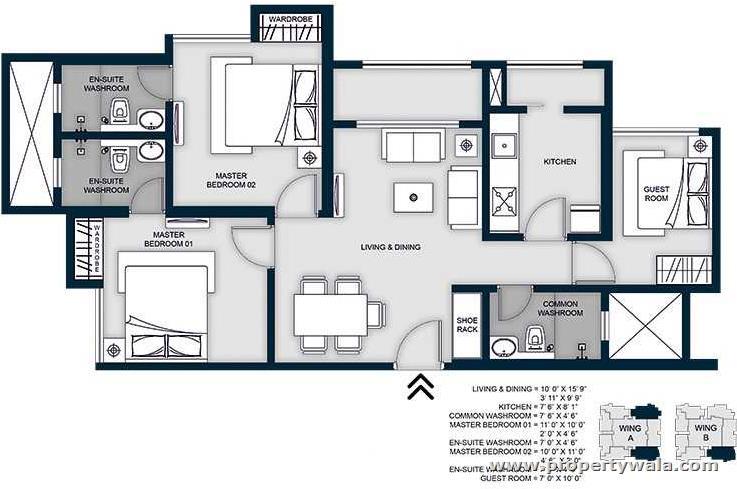
| 2BHK Apartment | 403 SqFeet | Immediate/Ready to move | ₹ 90 lakhs |
| 2BHK Apartment | 590 SqFeet | Immediate/Ready to move | ₹ 1.1 crore |
| 3BHK Apartment | 670 SqFeet | Immediate/Ready to move | ₹ 1.5 crore |
RERA
P51700017865 AARADHYA HIGHPARK - PROJECT 1 OF PHASE I Completed
Confirmed with MahaRERA on 21 Sep 2026. Registered as "AARADHYA HIGHPARK - PROJECT 1 OF PHASE I".
- Promoter
- MAN VASTUCON LLP
- Registered on
- 24 Sep 2018
- Proposed completion
- Mar 2025
- Project type
- Others
- Planning authority
- Others
- Address as filed
- WESTERN EXPRESS HIGHWAY, NEAR SINGAPORE INTERNATIONAL SCHOOL, Mira-Bhayandar (M Corp.), Thane, Thane, 401107
- Land area
- 4,816 sq m (51,843 sq ft)
- Sanctioned built-up area
- 37,500 sq m (403,660 sq ft)
- Buildings
- WING A (36 floors); WING B (36 floors); WING C (35 floors); SHOPLINE (4 floors)
- Parking
- Open Space 0, Closed/Covered 445
- Complaints on the portal
- 12
| Building | Unit type | Carpet area | Units |
|---|---|---|---|
| WING A | 2 BHK | 47 sq m (510 sq ft) | 24 |
| WING A | 3BHK | 63 sq m (675 sq ft) | 6 |
| WING A | 3BHK | 62 sq m (671 sq ft) | 6 |
| WING A | 1BHK | 36 sq m (388 sq ft) | 84 |
| WING A | 1BHK | 36 sq m (383 sq ft) | 24 |
| WING A | 2BHK | 47 sq m (508 sq ft) | 84 |
| WING B | 2 BHK | 47 sq m (508 sq ft) | 84 |
| WING B | 1BHK | 37 sq m (399 sq ft) | 24 |
| WING B | 1BHK | 36 sq m (388 sq ft) | 84 |
| WING B | 1BHK | 36 sq m (388 sq ft) | 24 |
| WING B | 3 BHK | 63 sq m (675 sq ft) | 6 |
| WING B | 2BHK | 52 sq m (560 sq ft) | 6 |
| WING C | 2BHK | 53 sq m (575 sq ft) | 30 |
| WING C | 2BHK | 53 sq m (574 sq ft) | 24 |
| WING C | 1BHK | 38 sq m (408 sq ft) | 60 |
| WING C | 3 BHK | 73 sq m (782 sq ft) | 60 |
| SHOPLINE | SHOP | 61 sq m (654 sq ft) | 1 |
| SHOPLINE | SHOP | 36 sq m (386 sq ft) | 1 |
| SHOPLINE | SHOP | 19 sq m (201 sq ft) | 2 |
| SHOPLINE | SHOP | 24 sq m (262 sq ft) | 2 |
| SHOPLINE | SHOP | 27 sq m (290 sq ft) | 2 |
| SHOPLINE | SHOP Gr. plus 1 | 68 sq m (731 sq ft) | 1 |
| SHOPLINE | SHOP | 27 sq m (292 sq ft) | 10 |
| SHOPLINE | SHOP | 28 sq m (300 sq ft) | 1 |
| SHOPLINE | SHOP Gr. plus 1 | 68 sq m (732 sq ft) | 1 |
| SHOPLINE | SHOP GR PLUS 1 | 195 sq m (2,094 sq ft) | 1 |
| SHOPLINE | SHOP | 51 sq m (552 sq ft) | 1 |
| SHOPLINE | SHOP | 34 sq m (368 sq ft) | 16 |
| SHOPLINE | SHOP Gr. plus 1 | 66 sq m (707 sq ft) | 1 |
| SHOPLINE | SHOP Gr. plus 1 | 63 sq m (673 sq ft) | 1 |
| Quarterly return | Filed | Built | Units booked |
|---|---|---|---|
| Q2 FY 2024-2025 | not filed - in default | - | - |
| Q3 FY 2024-2025 | not filed - in default | - | - |
| Q4 FY 2024-2025 | not filed - in default | - | - |
Construction progress as reported to the portal
WING A
- Excavation: 100%
- Basement (if any): 100%
- Podiums (if any): 100%
- Plinth: 100%
- Stilt Floor: 100%
- Slabs of Super Structure: 100%
- Internal walls, Intemal Plaster, Floorings, Floors and windows within Flats/Premises: 100%
- Sanitary Fittings within the flats / premises: 100%
- Staircases, Lifts Wells and Lobbies at each Floor level Overhead and Underground Water Tanks: 100%
- External plumbing and external plaster, elevation, completion of terraces with waterproofing of the Building / wing.: 100%
- Installation of Lifts, water pumps, Fire Fighting Fittings and Equipment as per CFO NOC, Electrical fittings, mechanical equipment, compliance to conditions ofenvironment/CRZ NOC, Finishing to entrance lobby/s, plinth protection. paving of areas appurtenant to Building/Wing, Compound Wall and all other requirements as may be required to complete project as per specifications in agreement of Sale.: 100%
WING B
- Excavation: 100%
- Basement (if any): 100%
- Podiums (if any): 100%
- Plinth: 100%
- Stilt Floor: 100%
- Slabs of Super Structure: 100%
- Internal walls, Intemal Plaster, Floorings, Floors and windows within Flats/Premises: 100%
- Sanitary Fittings within the flats / premises: 100%
- Staircases, Lifts Wells and Lobbies at each Floor level Overhead and Underground Water Tanks: 100%
- External plumbing and external plaster, elevation, completion of terraces with waterproofing of the Building / wing.: 100%
- Installation of Lifts, water pumps, Fire Fighting Fittings and Equipment as per CFO NOC, Electrical fittings, mechanical equipment, compliance to conditions ofenvironment/CRZ NOC, Finishing to entrance lobby/s, plinth protection. paving of areas appurtenant to Building/Wing, Compound Wall and all other requirements as may be required to complete project as per specifications in agreement of Sale.: 100%
WING C
- Excavation: 100%
- Basement (if any): 100%
- Podiums (if any): 100%
- Plinth: 100%
- Stilt Floor: 100%
- Slabs of Super Structure: 100%
- Internal walls, Intemal Plaster, Floorings, Floors and windows within Flats/Premises: 100%
- Sanitary Fittings within the flats / premises: 100%
- Staircases, Lifts Wells and Lobbies at each Floor level Overhead and Underground Water Tanks: 100%
- External plumbing and external plaster, elevation, completion of terraces with waterproofing of the Building / wing.: 100%
- Installation of Lifts, water pumps, Fire Fighting Fittings and Equipment as per CFO NOC, Electrical fittings, mechanical equipment, compliance to conditions ofenvironment/CRZ NOC, Finishing to entrance lobby/s, plinth protection. paving of areas appurtenant to Building/Wing, Compound Wall and all other requirements as may be required to complete project as per specifications in agreement of Sale.: 100%
SHOPLINE
- Excavation: 0%
- Basement (if any): 100%
- Podiums (if any): 0%
- Plinth: 100%
- Stilt Floor: 0%
- Slabs of Super Structure: 100%
- Internal walls, Intemal Plaster, Floorings, Floors and windows within Flats/Premises: 100%
- Sanitary Fittings within the flats / premises: 100%
- Staircases, Lifts Wells and Lobbies at each Floor level Overhead and Underground Water Tanks: 0%
- External plumbing and external plaster, elevation, completion of terraces with waterproofing of the Building / wing.: 100%
- Installation of Lifts, water pumps, Fire Fighting Fittings and Equipment as per CFO NOC, Electrical fittings, mechanical equipment, compliance to conditions ofenvironment/CRZ NOC, Finishing to entrance lobby/s, plinth protection. paving of areas appurtenant to Building/Wing, Compound Wall and all other requirements as may be required to complete project as per specifications in agreement of Sale.: 100%
Common areas and facilities
- Internal Roads & Footpaths: 100% - COMPLETED
- Water Supply: 100% - COMPLETED
- Sewerage (Chamber, Lines, Septic Tank , STP): 100% - COMPLETED
- Storm Water Drains: 100% - COMPLETED
- Landscaping & Tree Planting: 100% - COMPLETED
- Street Lighting: 100% - COMPLETED
- Treatment And Disposal Of Sewage And Sullage Water: 100% - COMPLETED
- Solid Waste Management And Disposal: 100% - COMPLETED
- Water conservation /Rain water harvesting: 100% - COMPLETED
- Fire protection and fire safety requirements: 100% - COMPLETED
- Electrical meter room, sub-station, receiving station: 100% - COMPLETED
- Aggregate area of recreational Open Space: 0% - -
Reviews
Write a review
Be the first to write a review of MICL Aaradhya High Park and become a Project expert!
- Post an informative review and get 1 additional basic property listing FREE of cost*.
- Your review will be displayed prominently on your property listing page and other pages on the website.
- For Brokers & Builders: Your review will be displayed on your profile and your profile will get more visibility from all the pages your review appears on.
Please try to write your review from a neutral point of view.
Pros:
Enter some positive aspects of MICL Aaradhya High Park
Enter some positive aspects of MICL Aaradhya High Park
Cons:
Enter some negative aspects of MICL Aaradhya High Park
Enter some negative aspects of MICL Aaradhya High Park
Location
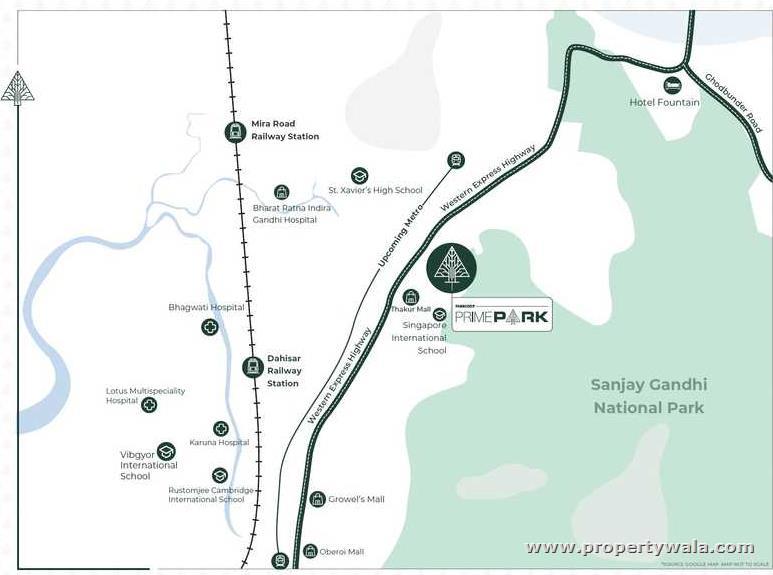
MICL Aaradhya High Park,Mahajanwadi Road, Dahisar East, Mumbai - 401107 (Maharashtra)
Landmarks
Entertainment
- INOX (<0.5km)
- Satellite Kitchen & Bar (<0.5km)
- Seafood Bar (<0.5km)
- Mantra Resto Bar (<0.5km)
- The Happiness Factory (<0.5km)
- Sangeet (<0.5km)
- Bharatratna Latamangeshkar Natyagruh (<0.5km)
- Night City Bar & Restaurant (<0.5km)
- Meena Bar (<0.5km)
- Aqua Dhaba - Family Resto Bar (<0.5km)
Restaurants & Cafes
- Sagar (<0.5km)
- Ajit Palace (<0.5km)
- McDonald's (<0.5km)
- Flavours All Day Dining (<0.5km)
- Olivea Cafe & Restro (<0.5km)
- Shri Krishna Fast Food (<0.5km)
- Exotic Baristo Cafe & Continental Foods (<0.5km)
- Sai Ashish Vada Pav & Jush Center (<0.5km)
- Sardars Grill (<0.5km)
- Bhagwanji Fast Food (<0.5km)
- Veg World (<0.5km)
- Bawaal Cafe & Restaurant (<0.5km)
- Mantra (<0.5km)
- Sea Magic (<0.5km)
- Cafe Coffee Day (<0.5km)
- Memsaab Bar & Restaurant (<0.5km)
- Backyard All Day Diner (<0.5km)
- Sai Sannidhi (<0.5km)
- Sandhan Breweries & Distilleries (<0.5km)
- Disha Palace Family Restaurant and Bar (<0.5km)
- Naresh Fast Food Corner (<0.5km)
- Aamdar Gulacha Chaha (<0.5km)
- Radha Krishna Hall (<0.5km)
- Urban Burger (<0.5km)
- Maa Kali Chinese (<0.5km)
- Saddle Up (<0.5km)
- G. P. Chinese Restaurant (<0.5km)
- Hotelsuper Kitchen 2 (<0.5km)
- Imperial Spice Kitchen & Bar Majestic Suites Dahisar (<0.5km)
- Aqua's Dhaba (<1km)
Banks & ATMs
- Hdfc Bank (<0.5km)
- RBL Bank (<0.5km)
- Kotak Mahindra Bank ATM (<0.5km)
Hospitals & Healthcare
- Dr Rahul Mehta Pediatrician (<0.5km)
- The Healing Hub (<0.5km)
- Dr Mauryas Multi Speciality Dental Clinic (<0.5km)
- Arva Dental Technology (<0.5km)
- MR Chiro Chiroprate & Alternative Therapies (<0.5km)
- Anna (<0.5km)
- Shri Balaji Medical Druggist & Chemist (<0.5km)
- Matoshree Indirabai Babura Sarnaik Hospital (<0.5km)
- Sunrise Medicine Center (<0.5km)
- Healthcare Checknaka Medical Center (<0.5km)
- Ratika Hospital-ER (<0.5km)
- Ratika Hospital (<0.5km)
- Meridian Care (<0.5km)
- Galaxy Pathology Laboratory (<0.5km)
- Aqua Lab All Building Material Testing (<0.5km)
Transportation
- Aargo Ev (<0.5km)
- Mira Road (<0.5km)
- Golden Chemicals (<0.5km)
- Mahavishnu Mandir (<0.5km)
- Penkar Pada (<0.5km)
Hotels & Guest Houses
- Royal Hometel Suites (<0.5km)
- Surya Prakash Lodging (<0.5km)
- Hotel Sun Shine Inn (<0.5km)
- Spring Lodge (<0.5km)
- Ajit Palace-Mumbai Ahmadabad Highway Dahisar (<0.5km)
- Hotelgodavari Inn (<0.5km)
- Godavari Inn (<0.5km)
- Fabhotel D69 Hotelmira Road East (<0.5km)
- T2 Tinsel Town Rooftop Lounge (<0.5km)
- Fabhotel Shivani Residency (<0.5km)
- Springs Lodging (<0.5km)
- Hotel Prasad International (<0.5km)
- Star Lodging (<0.5km)
- Flagship Hotellotus Residency Near Anand Nagar Metro Station (<0.5km)
- Oyo 82372 Star Guest House (<0.5km)
- Hotel Regency (<0.5km)
- Majestic Suites Boutique Hotel & Imperial Spice Kitchen & Bar Dahisar (<0.5km)
- Hotel Laxmi Palace (<0.5km)
- Navratan Residency Lodging & Boarding-Mumbai Ahmadabad Highway Dahisar (<0.5km)
Shopping
- Central Brand New (<0.5km)
- Reebok Factory Outlet (<0.5km)
Education
- Naitik Coaching Classes (<0.5km)
- Art & Craft Classes by Avisha Jain (<0.5km)
- Olive Trails (<0.5km)
- Kidzee (<0.5km)
Leisure and Outdoor
- Gym Mira Bhayandar Municipal Corporation (<0.5km)
- Swimming Pool Mira Bhayandar Municipal Corporation (<0.5km)
- Beats Rocker Dance Classes (<0.5km)
- Bhagyashhri Arora Yoga Studio (<0.5km)
Religious Places
- Shri Hanuman Mandir (<0.5km)
- Jay Ambe Mata Seva Samstha (<0.5km)
Offices
- Arjun Octroi (<0.5km)
- Sangani Marriage & Party Hall (<0.5km)
- Angel Octroi Service (<0.5km)
- Dahisar Jakat Naka (<0.5km)
- Project ID
- J811902969
- Updated
- Searches
- 8576
- Views
- 3498