
Metro Swiss Boulevard - Chembur, Mumbai
- Builder
- Metro Group
- Construction
- Completed
- Completion
- Mar, 2022
- Properties
- Apartments
- RERA
- P51700000636
Description
Equipped with essential facilities
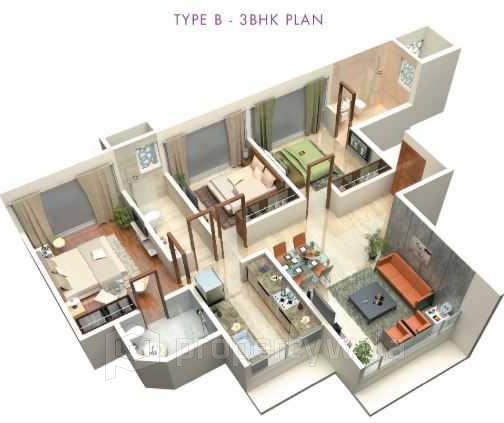
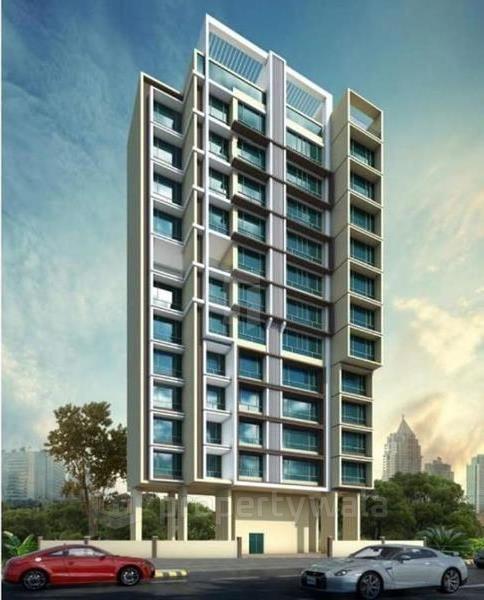
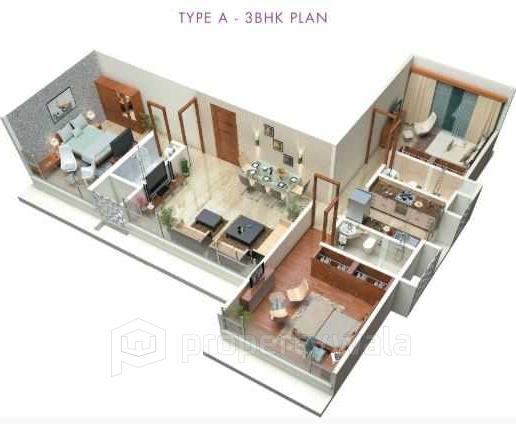
Metro Swiss Boulevard is a premium residential development nestled in the serene and well-connected Postal Colony area of Chembur East, Mumbai. This elegant project offers a refined living experience with a selection of spacious 2 and 3 BHK apartments, ranging in carpet area from 648 to 1058 sq. ft. spread across 0.15 acres. It stands as a single, well-crafted tower comprising Ground + 13 floors with lot of needed amenities.Amenities
- Swimming pool
- Gymnasium
- Children’s play area
- Tennis court
- Clubhouse
- Power backup
- 24/7 security
- Lift access
- Barbecue area
- Terrace garden
- Gazebo and sun deck
Metro Group is a real estate company focused on building high-quality residential and commercial spaces. Founded in 2000, they have delivered over 2.5 million sq.ft of space. The company aims to impact lives by providing world-class properties and exceptional customer service.
Highlights
- Swimming pool
- Gymnasium
- Children’s play area
- Tennis court
- Clubhouse
- Power backup
- 24/7 security
- Lift access
- Barbecue area
- Terrace garden
- Gazebo and sun deck
Configurations
| Type | Area | Possession | Price * |
|---|---|---|---|
| 3BHK Apartment | 1,000 SqFeet | Immediate/Ready to move | ₹ 3.1 crores |
RERA
P51700000636 Swiss Boulevard Completed
Confirmed with MahaRERA on 22 Sep 2026. Registered as "Swiss Boulevard".
- Promoter
- Chaurang Associates
- Registered on
- 19 Jul 2017
- Proposed completion
- Mar 2022
- Project type
- Residential / Group Housing
- Planning authority
- Others
- Address as filed
- Postal Colony, Chembur, Kurla, Kurla, Mumbai Suburban, 400071
- Land area
- 666 sq m (7,171 sq ft)
- Sanctioned built-up area
- 595 sq m (6,401 sq ft)
- Buildings
- Swiss Boulevard Phase 1-1st to 4th Floor (6 floors); Swiss Boulevard Phase 2 - 5th-11th floor (7 floors); Swiss Boulevard Phase 3 - 12th and 13th floor (2 floors)
- Parking
- Open Space 0, Closed/Covered 20
| Building | Unit type | Carpet area | Units |
|---|---|---|---|
| Swiss Boulevard Phase 1-1st to 4th Floor | 2bhk | 60 sq m (648 sq ft) | 1 |
| Swiss Boulevard Phase 1-1st to 4th Floor | 2bhk | 69 sq m (739 sq ft) | 2 |
| Swiss Boulevard Phase 2 - 5th-11th floor | 3BHK | 80 sq m (865 sq ft) | 4 |
| Swiss Boulevard Phase 2 - 5th-11th floor | 3BHK | 93 sq m (1,005 sq ft) | 3 |
| Swiss Boulevard Phase 2 - 5th-11th floor | 2Bhk | 68 sq m (731 sq ft) | 1 |
| Swiss Boulevard Phase 3 - 12th and 13th floor | 3BHK | 95 sq m (1,018 sq ft) | 2 |
| Swiss Boulevard Phase 3 - 12th and 13th floor | 3BHK | 80 sq m (866 sq ft) | 2 |
Construction progress as reported to the portal
Swiss Boulevard Phase 1-1st to 4th Floor
- Excavation: 100%
- Basement (if any): 100%
- Podiums (if any): 0%
- Plinth: 100%
- Stilt Floor: 100%
- Slabs of Super Structure: 100%
- Internal walls, Intemal Plaster, Floorings, Floors and windows within Flats/Premises: 100%
- Sanitary Fittings within the flats / premises: 100%
- Staircases, Lifts Wells and Lobbies at each Floor level Overhead and Underground Water Tanks: 100%
- External plumbing and external plaster, elevation, completion of terraces with waterproofing of the Building / wing.: 100%
- Installation of Lifts, water pumps, Fire Fighting Fittings and Equipment as per CFO NOC, Electrical fittings, mechanical equipment, compliance to conditions ofenvironment/CRZ NOC, Finishing to entrance lobby/s, plinth protection. paving of areas appurtenant to Building/Wing, Compound Wall and all other requirements as may be required to complete project as per specifications in agreement of Sale.: 100%
Swiss Boulevard Phase 2 - 5th-11th floor
- Excavation: 100%
- Basement (if any): 100%
- Podiums (if any): 0%
- Plinth: 100%
- Stilt Floor: 100%
- Slabs of Super Structure: 100%
- Internal walls, Intemal Plaster, Floorings, Floors and windows within Flats/Premises: 100%
- Sanitary Fittings within the flats / premises: 100%
- Staircases, Lifts Wells and Lobbies at each Floor level Overhead and Underground Water Tanks: 100%
- External plumbing and external plaster, elevation, completion of terraces with waterproofing of the Building / wing.: 100%
- Installation of Lifts, water pumps, Fire Fighting Fittings and Equipment as per CFO NOC, Electrical fittings, mechanical equipment, compliance to conditions ofenvironment/CRZ NOC, Finishing to entrance lobby/s, plinth protection. paving of areas appurtenant to Building/Wing, Compound Wall and all other requirements as may be required to complete project as per specifications in agreement of Sale.: 100%
Swiss Boulevard Phase 3 - 12th and 13th floor
- Excavation: 100%
- Basement (if any): 100%
- Podiums (if any): 100%
- Plinth: 100%
- Stilt Floor: 100%
- Slabs of Super Structure: 100%
- Internal walls, Intemal Plaster, Floorings, Floors and windows within Flats/Premises: 100%
- Sanitary Fittings within the flats / premises: 100%
- Staircases, Lifts Wells and Lobbies at each Floor level Overhead and Underground Water Tanks: 100%
- External plumbing and external plaster, elevation, completion of terraces with waterproofing of the Building / wing.: 100%
- Installation of Lifts, water pumps, Fire Fighting Fittings and Equipment as per CFO NOC, Electrical fittings, mechanical equipment, compliance to conditions ofenvironment/CRZ NOC, Finishing to entrance lobby/s, plinth protection. paving of areas appurtenant to Building/Wing, Compound Wall and all other requirements as may be required to complete project as per specifications in agreement of Sale.: 100%
Common areas and facilities
- Water Supply: 0% - P-form obtained
- Sewerage (Chamber, Lines, Septic Tank , STP): 0% - Septic tank
- Storm Water Drains: 0% - STP not required
- Fire protection and fire safety requirements: 0% - NA
- Electrical meter room, sub-station, receiving station: 0% - NA
Reviews
Write a review
Be the first to write a review of Metro Swiss Boulevard and become a Project expert!
- Post an informative review and get 1 additional basic property listing FREE of cost*.
- Your review will be displayed prominently on your property listing page and other pages on the website.
- For Brokers & Builders: Your review will be displayed on your profile and your profile will get more visibility from all the pages your review appears on.
Please try to write your review from a neutral point of view.
Pros:
Enter some positive aspects of Metro Swiss Boulevard
Enter some positive aspects of Metro Swiss Boulevard
Cons:
Enter some negative aspects of Metro Swiss Boulevard
Enter some negative aspects of Metro Swiss Boulevard
Location
Metro Swiss Boulevard, Chembur, Mumbai - 400071 (Maharashtra)
Nearby
-
Transport
- Chembur (<1 km)
- Dr. B. R. Ambedkar Udyan (~1 km)
- Bharat Petroleum (~1 km)
- Lokmanya Tilak Terminus (~1 km)
- Chhatrapati Shivaji Maharaj International Airport (~6 km)
- Navi Mumbai International Airport (~27 km)
-
Shopping & Dining
- Jai Kisan Mandai (<1 km)
- Mani's (<1 km)
- Shopper's Stop (~2 km)
- Barista (~2 km)
- Amrut Stores (~2 km)
- Phoenix Market City Kurla (~4 km)
-
Healthcare
- Maa General Hospital (<1 km)
- Dr Smita Mukherjees Eye Clinic (<1 km)
- Aayush Eye Clinic & Aayush Lasik Centre (<1 km)
- Sushrut Hospital and Research Centre (<1 km)
- Zeelab Pharmacy (~1 km)
- Nishtha Medical (~2 km)
-
Education
- National Society For Equal Opportunities For the Handicapped - NASEOH (<1 km)
- Chembur Vidya Niketan High School (<1 km)
- Adarsha Vidyalaya (<1 km)
- Anukool Circulating Library (~2 km)
- V.E.S College of Arts, Science and Commerce (~2 km)
- Somaiya Vidyavihar University (~2 km)
-
Leisure & Entertainment
- General Arun Kumar Vaidya Swimming Pool (<1 km)
- Diamond Garden (~2 km)
- Cinepolis (~2 km)
- Bombay Presidency Golf Club (~2 km)
- Kohinoor Cricket Ground (~3 km)
- Veermata Jijabai Bhosale Zoo & Botanical Garden (~15 km)
-
Services
- Bank of Baroda (<1 km)
- BMC M Ward Office (<1 km)
- Chembur Fire Station (~1 km)
- HDFC Bank ATM (~1 km)
- Chembur Railway Station Post Office (~1 km)
- chembur police station (~1 km)
-
Religious Places
- footware (<1 km)
- Gurudwara (<1 km)
- Gulshan Baug (~1 km)
- Our Lady of Perpetual Succour Church (~1 km)
- Shree Swami Samartha Math (~1 km)
- Hanuman Mandir (~2 km)
-
Business & Hospitality
- Corporate Park (~1 km)
- Equinox Business Park (~3 km)
- Rashtriya Chemicals & Fertilizers (~3 km)
- Anik Bus Depot (~3 km)
- Sofitel (~4 km)
- Grand Hyatt Mumbai Hotel & Residences (~7 km)
- Project ID
- J565511898
- Updated
- Searches
- 592
- Views
- 551