Maruti 7 Verve - Ravet, Pune
- Builder
- Maruti Group
- Construction
- Under Construction
- Completion
- Dec, 2028
- Properties
- Apartments
- RERA
- P52100054733
Description
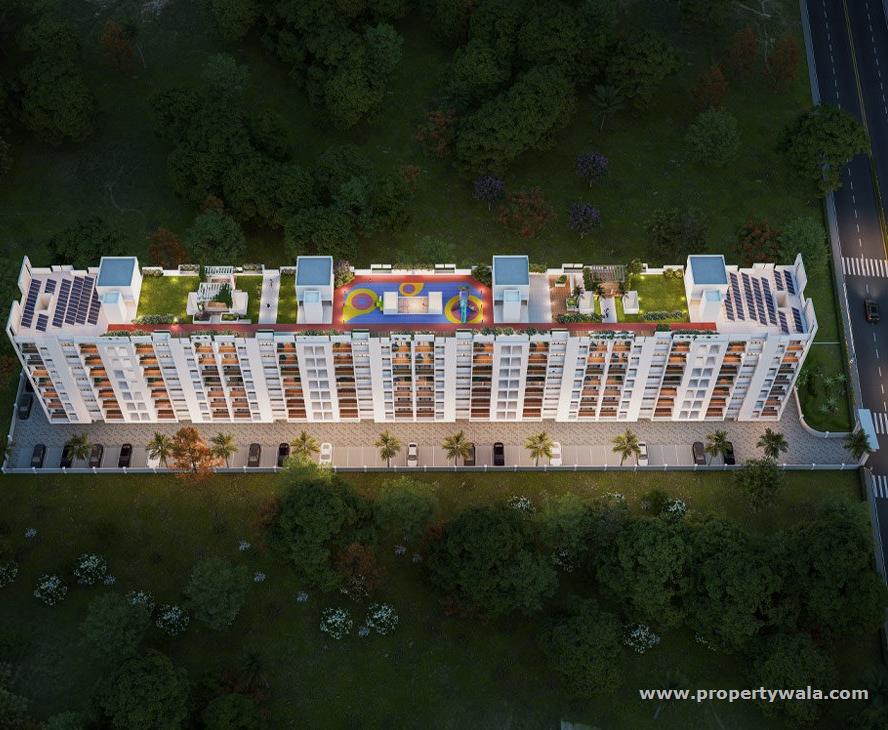
aesthetic terrace landscaping
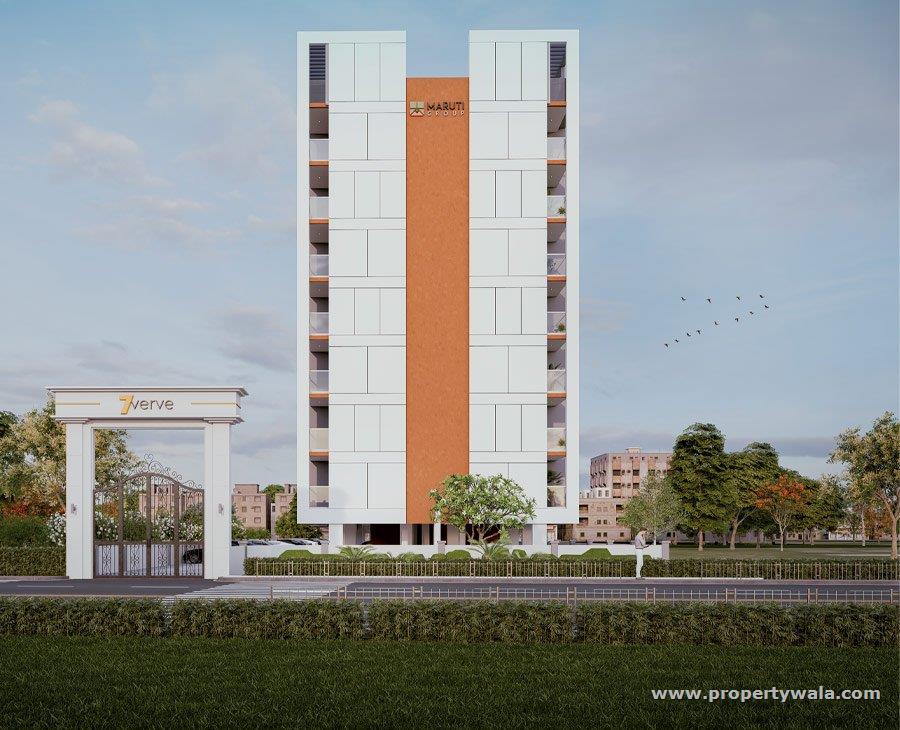
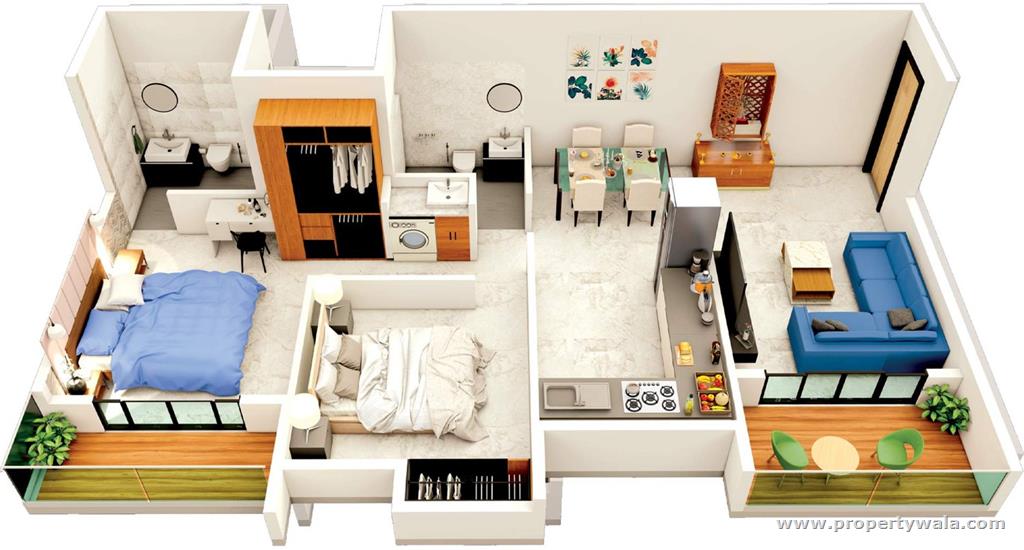
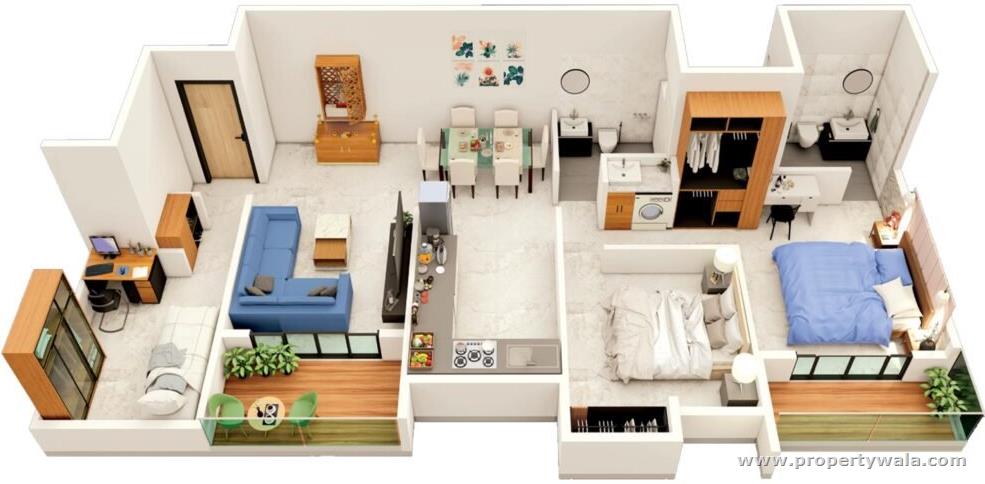
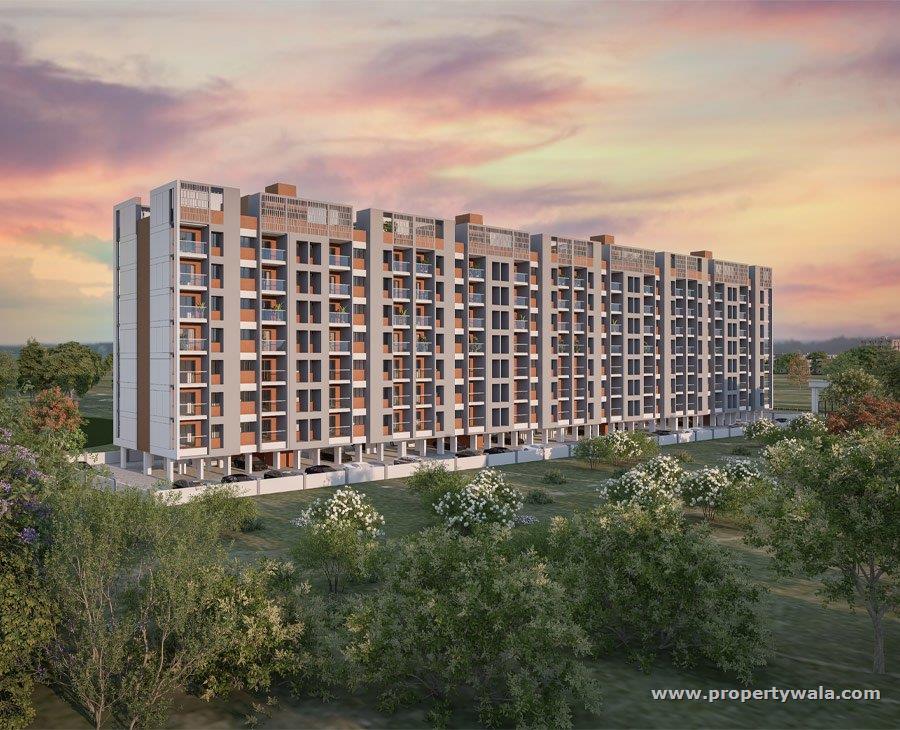
Maruti 7 Verve is located in the heart of Ravet, Pune offers 3 BHK apartments ranging from 787 to 908 sqft. The project is spread 1 acre and consists of 4 towers with 7 floors and 112 units. These residences offer a perfect blend of peace and harmony, providing a serene retreat from the fast-paced world outside.Amenities
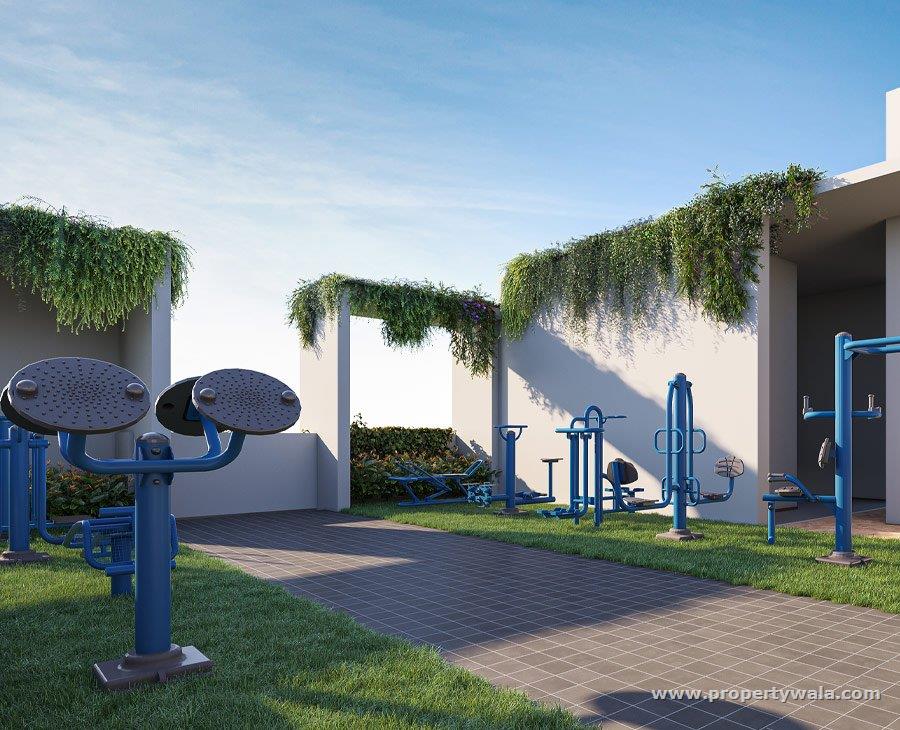
- Open Gym
- Gazebo
- Lawn Area
- Flower Beds
- Yoga Lawn
- CCTV Cameras
- Walking Track
- Power Back-Up
- Digital Door Lock
- Children's Play Area
- Senior Citizen's Area
- Video Door Phone
- Solar Water Heater
- Rooftop Landscaping
- STP for Water Recycling
Maruti Group Incorporated in the year 1985, The Group has achieved a milestone in the real estate sector. Today, the name Maruti Group is synonymous with a commitment to quality and excellence in construction and architecture. It has active presence in Navi Mumbai and Pune and boasts a list of happy and satisfied customers.
Highlights
- Open Gym
- Gazebo
- Lawn Area
- Flower Beds
- Yoga Lawn
- CCTV Cameras
- Walking Track
- Power Back-Up
- Digital Door Lock
- Children's Play Area
- Senior Citizen's Area
- Video Door Phone
- Solar Water Heater
- Rooftop Landscaping
- STP for Water Recycling
Configurations
| Type | Area | Possession | Price * |
|---|---|---|---|
| 3BHK Apartment | 787 SqFeet | Within 3 Years | ₹ 79 lakhs |
RERA
P52100054733 7 VERVE Active 65% built
Confirmed with MahaRERA on 20 Sep 2026. Registered as "7 VERVE".
- Promoter
- Maruti Developers
- Registered on
- 6 Feb 2024
- Proposed completion
- Dec 2028
- Project type
- Residential / Group Housing
- Planning authority
- Others
- Address as filed
- -, -, Ravet, Haveli, Pune, 412101
- Land area
- 3,382 sq m (36,405 sq ft)
- Sanctioned built-up area
- 10,368 sq m (111,601 sq ft)
- Buildings
- Building A (8 floors) - 0 of 28 available; Building B (8 floors) - 0 of 28 available; Building C (8 floors) - 0 of 28 available; Building D (8 floors) - 0 of 28 available
- Parking
- Open Space 0, Closed/Covered 230
| Quarterly return | Filed | Built | Units booked |
|---|---|---|---|
| Q2 FY 2024-2025 | not filed - in default | - | - |
| Q3 FY 2024-2025 | not filed - in default | - | - |
| Q4 FY 2024-2025 | not filed - in default | - | - |
| Q1 FY 2025-2026 | 19 Jul 2025 | - | - |
| Q2 FY 2025-2026 | 28 Oct 2025 | - | - |
| Q3 FY 2025-2026 | 18 Jan 2026 | - | - |
| Q4 FY 2025-2026 | 20 Apr 2026 | - | - |
| Q1 FY 2026-2027 | 23 Jul 2026 | - | - |
Construction progress as reported to the portal
Building A
- Excavation: 100%
- Basement (if any): 0%
- Podiums (if any): 0%
- Plinth: 100%
- Stilt Floor: 0%
- Slabs of Super Structure: 100%
- Internal walls, Intemal Plaster, Floorings, Floors and windows within Flats/Premises: 90%
- Sanitary Fittings within the flats / premises: 50%
- Staircases, Lifts Wells and Lobbies at each Floor level Overhead and Underground Water Tanks: 95%
- External plumbing and external plaster, elevation, completion of terraces with waterproofing of the Building / wing.: 90%
- Installation of Lifts, water pumps, Fire Fighting Fittings and Equipment as per CFO NOC, Electrical fittings, mechanical equipment, compliance to conditions ofenvironment/CRZ NOC, Finishing to entrance lobby/s, plinth protection. paving of areas appurtenant to Building/Wing, Compound Wall and all other requirements as may be required to complete project as per specifications in agreement of Sale.: 85%
Building B
- Excavation: 100%
- Basement (if any): 0%
- Podiums (if any): 0%
- Plinth: 100%
- Stilt Floor: 0%
- Slabs of Super Structure: 100%
- Internal walls, Intemal Plaster, Floorings, Floors and windows within Flats/Premises: 90%
- Sanitary Fittings within the flats / premises: 50%
- Staircases, Lifts Wells and Lobbies at each Floor level Overhead and Underground Water Tanks: 95%
- External plumbing and external plaster, elevation, completion of terraces with waterproofing of the Building / wing.: 90%
- Installation of Lifts, water pumps, Fire Fighting Fittings and Equipment as per CFO NOC, Electrical fittings, mechanical equipment, compliance to conditions ofenvironment/CRZ NOC, Finishing to entrance lobby/s, plinth protection. paving of areas appurtenant to Building/Wing, Compound Wall and all other requirements as may be required to complete project as per specifications in agreement of Sale.: 85%
Building C
- Excavation: 100%
- Basement (if any): 0%
- Podiums (if any): 0%
- Plinth: 100%
- Stilt Floor: 0%
- Slabs of Super Structure: 100%
- Internal walls, Intemal Plaster, Floorings, Floors and windows within Flats/Premises: 90%
- Sanitary Fittings within the flats / premises: 50%
- Staircases, Lifts Wells and Lobbies at each Floor level Overhead and Underground Water Tanks: 95%
- External plumbing and external plaster, elevation, completion of terraces with waterproofing of the Building / wing.: 90%
- Installation of Lifts, water pumps, Fire Fighting Fittings and Equipment as per CFO NOC, Electrical fittings, mechanical equipment, compliance to conditions ofenvironment/CRZ NOC, Finishing to entrance lobby/s, plinth protection. paving of areas appurtenant to Building/Wing, Compound Wall and all other requirements as may be required to complete project as per specifications in agreement of Sale.: 85%
Building D
- Excavation: 100%
- Basement (if any): 0%
- Podiums (if any): 0%
- Plinth: 100%
- Stilt Floor: 0%
- Slabs of Super Structure: 100%
- Internal walls, Intemal Plaster, Floorings, Floors and windows within Flats/Premises: 90%
- Sanitary Fittings within the flats / premises: 50%
- Staircases, Lifts Wells and Lobbies at each Floor level Overhead and Underground Water Tanks: 95%
- External plumbing and external plaster, elevation, completion of terraces with waterproofing of the Building / wing.: 90%
- Installation of Lifts, water pumps, Fire Fighting Fittings and Equipment as per CFO NOC, Electrical fittings, mechanical equipment, compliance to conditions ofenvironment/CRZ NOC, Finishing to entrance lobby/s, plinth protection. paving of areas appurtenant to Building/Wing, Compound Wall and all other requirements as may be required to complete project as per specifications in agreement of Sale.: 85%
Common areas and facilities
- Internal Roads & Footpaths: 25% - As per sanction
- Water Supply: 80% - As per PCMC rules
- Sewerage (Chamber, Lines, Septic Tank , STP): 60% - As per requirement
- Storm Water Drains: 100% - As per requirement
- Landscaping & Tree Planting: 0% - As per requirement
- Street Lighting: 0% - As per requirement
- Treatment And Disposal Of Sewage And Sullage Water: 80% - As per requirement
- Solid Waste Management And Disposal: 0% - As per requirement
- Water conservation /Rain water harvesting: 100% - As per PCMC rules
- Fire protection and fire safety requirements: 85% - As per requirement
- Electrical meter room, sub-station, receiving station: 50% - As per requirement
- Aggregate area of recreational Open Space: 0% - As per sanction
- Open Parking: 0% - As per requirement
Reviews
Write a review
Be the first to write a review of Maruti 7 Verve and become a Project expert!
- Post an informative review and get 1 additional basic property listing FREE of cost*.
- Your review will be displayed prominently on your property listing page and other pages on the website.
- For Brokers & Builders: Your review will be displayed on your profile and your profile will get more visibility from all the pages your review appears on.
Please try to write your review from a neutral point of view.
Pros:
Enter some positive aspects of Maruti 7 Verve
Enter some positive aspects of Maruti 7 Verve
Cons:
Enter some negative aspects of Maruti 7 Verve
Enter some negative aspects of Maruti 7 Verve
Location
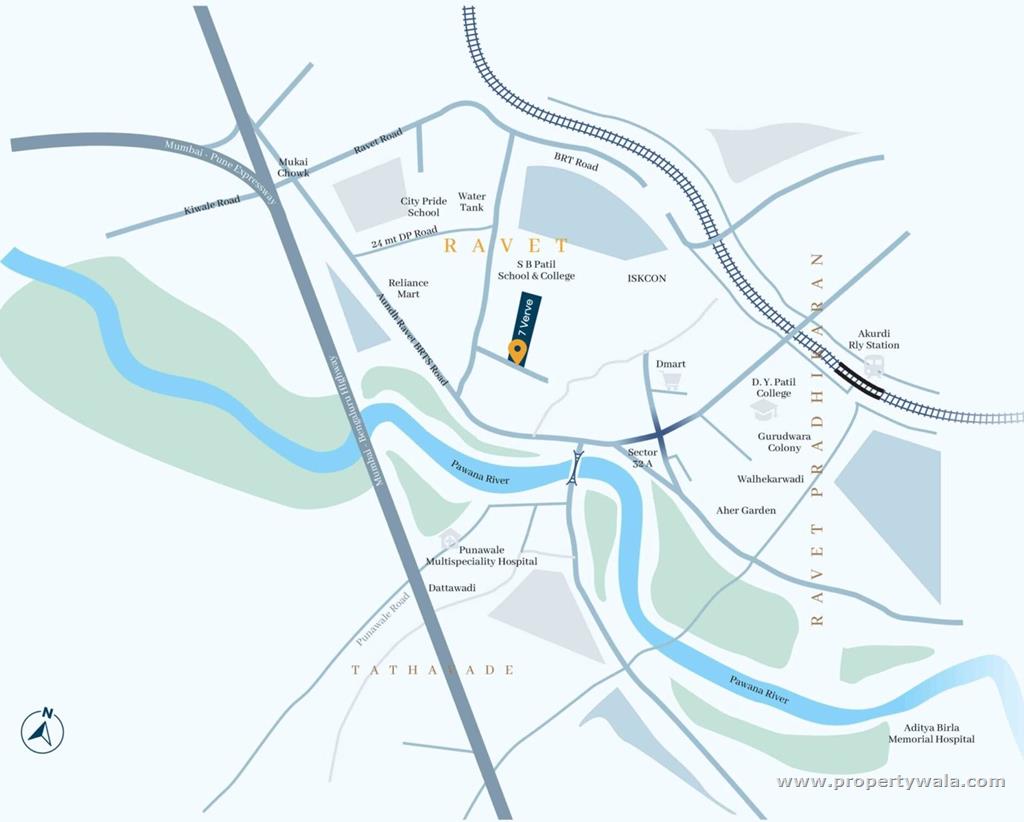
Maruti 7 Verve, Ravet, Pune - 412101 (Maharashtra)
Landmarks
Education
- Nilesh Motor Driving School (<0.5km)
- Planet Wisdom Preschool. (<1km)
- Atharva Motor Driving School (<1km)
- Nalini's School (<1km)
- Pimpri Chinchwad College of Engineering and Research, Ravet (<1km)
- Euphonic Arts (<1km)
- Eachha Computer Institute (<1km)
- Prajapita Brahma Kumari Ishwariya Vishwa Vidyalaya (<1km)
- Babanrao Bhondwe Prathamik Shala (<1km)
- Online Singing Music Classes (<1km)
- Pad. Dr. D.Y. Patil Institute of Management Studies (<1km)
- Rainbow Pre School (<1km)
- Babanrao Bhondawe Primary School (<1km)
- Kreative Station - Your Desire - Your Destiny (<1km)
- Era Kids-A Play School (<1km)
Restaurants & Cafes
- Divine Foods (<0.5km)
- Twelve 21 (<0.5km)
- Cakee Dessert (<0.5km)
- Prajaktas Chocolate Paradise (<1km)
- Hotel Platinum Veg Non Veg Restaurant (<1km)
- Nandini's Amantran (<1km)
- Hotel Maharaja (<1km)
- Hotelchulangan (<1km)
- Hotel Shivtej Family Restaurant (<1km)
- Hotel Shivganga (<1km)
- Red Chilli (<1km)
- Hotelshivthej (<1km)
- SV's Homemade Cake House (<1km)
- Hotelrassa Handi Veg-Nonveg (<1km)
- Aditya Misal and Chinese (<1km)
- Shrimant (<1km)
- Sane Bakers (<1km)
- Reminisce Cafe (<1km)
- Hotel Maratha Darbar (<1km)
- Chicago Delight's Pizza & Grillz (<1km)
- Arshi's Cafe (<1km)
- Mishis Creation (<1km)
- Twelve21 Multi Cuisine Family Resto Bar (<1km)
- Buon Cibo (<1km)
- Mala Snacks Center (<1km)
- Dakshin Yaan Restaurant & Cafe (<1km)
- Sairaj Chinese & Fast Food Center (<1km)
- Cafe Tinasa (<1km)
Hospitals & Healthcare
- Metropolis (<0.5km)
- Samvaad Clinic (<0.5km)
- Wahurwagh Dental Clinic (<0.5km)
- Deshmukh Clinic (<1km)
- Bagyalakshmi Clinic (<1km)
- Healthy Smile Multispeciality Dental Clinic (<1km)
- The Dental Residence (<1km)
- Dr. Sheetal Kusalkar (<1km)
- Sukrutha Pathology Laboratory (<1km)
- Sampoorna Swasthya Yoga Kendra (<1km)
- Pranav Clinic (<1km)
- Ayush Clinic (<1km)
- Rainbow (<1km)
- Shri Ganesh Clinic (<1km)
- Vyankatesh Hospital (<1km)
- Vyankatesh Hospital-ER (<1km)
- Pooja Clinic (<1km)
- Pavan Optics (<1km)
- Suburban Diagnostics (<1km)
- Dhanvantari Ayurveda & Panchakarma Center Dr Shital Chavan (<1km)
- Seva Clinic (<1km)
- Dr Tayade S Pathlab (<1km)
- Jui Hospital (<1km)
- Maatho Shri Dawakhana (<1km)
- Dr MRS Shruti Asawa (<1km)
- Patil Clinic (<1km)
- Glory Women S Polyclinic & Diagnostic Centre (<1km)
- Little Steps (<1km)
- Siddhivinayak Clinic (<1km)
- Doctor Sachin Jadhav Clinic (<1km)
Banks & ATMs
- Axis Bank ATM (<1km)
- HDFC Bank (<1km)
- Axis Bank-Ravet (<1km)
- Bank Of Maharashtra ATM (<1km)
- Hitchi Atm (<1km)
Leisure and Outdoor
- Raven Gymkhana (<1km)
- Smash It Badminton Academy (<1km)
- Gripp X3 Sports Club (<1km)
- Hopping Totz (<1km)
- GOLD'S GYM (<1km)
Offices
- Nivrutti Loans (<1km)
- Banquet Hall (<1km)
- Nivrutti Lawn (<1km)
- Urban Gateway Restaurant & Banquet (<1km)
- Bhondave Lons (<1km)
Religious Places
- Datta Mandir (<1km)
- Ganesh Mandir (<1km)
- Tulja Bhavani Mandir (<1km)
- Shri Siddhivinayak Mandir (<1km)
- Mahadev Mandir (<1km)
- Hanuman Mandir (<1km)
Transportation
- Shell (<1km)
- Indian Oil (<1km)
Hotels & Guest Houses
- Oyo Home 79159 Peacedul Home Stay (<1km)
Shopping
- One Mall (<1km)
- Project ID
- J811927296
- Updated
- Searches
- 900
- Views
- 685