Mantri Elegance - Bannerghatta, Bangalore
- Builder
- Mantri Developers
- Construction
- Completed
- Completion
- Mar, 2003
- Properties
- Apartments
Description
The Height of Luxury




Mantri Developers is one of India's leading real estate developers building world class residential properties, IT parks, shopping complexes, commercial buildings and educational institutions. In just 11 years, the company has delivered over 6,000 homes, built 20 projects and has to its credit over 1 crore square feet of constructed area, over 30,000 satisfied residents and over one crore square feet under various stages of construction. Mantri Developers have a number of distinguished residential and commercial properties to their credit, with an enviable track record of delivering 1.4 homes every day in the past.Mantri Elegance is one of the popular residential developments in Bangalore.It is among the completed projects of Mantri Group.Towering above its neighbors on Bannerghatta Road, is the stately Mantri Elegance. When it first came up, it was the height, quite literally, of lavish living. The pride of those who lived there, and the envy of those who didn’t. International building standards, extravagant amenities and spectacular views. Ask those who now live life king-style!
Location:

Behind Shoppers Stop, N S Palya, Bannerghatta Road, Bangalore
Type:
2,3,4 Bedroom Apts.
Area range:
From 1230 sq.ft. to 3120 sq.ft.
Amenities & Specifications:

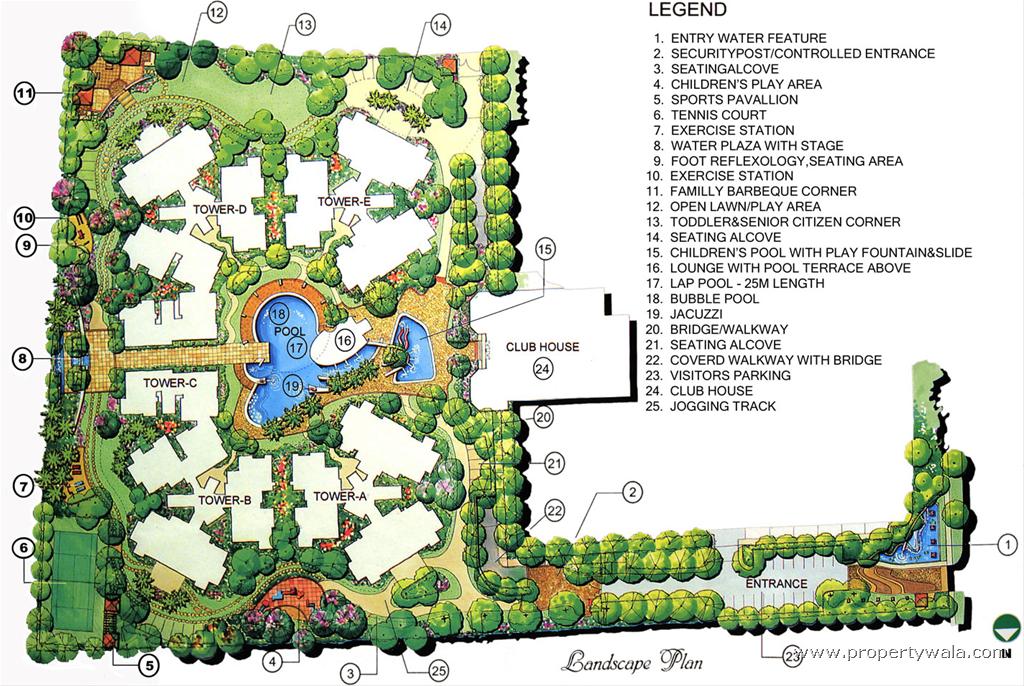
- Swimming pool, semi-covered by a canopy of high tensile imported fabric. Along with an open toddler's pool
- Covered Badminton Court
- Squash Court
- Creche
- Lawn Tennis Court
- Multi-purpose Hall
- Beautifully Landscaped Gardens
- Jogging Track
- Children’s Play Area
- Basketball Post
- Toilets for servants
- A well-equipped Health Club with Gymnasium, Steam & Jacuzzi
- Table Tennis
- Pool Table
- Chess, Caroms and a host of other indoor games
- TV Room, Dance Floor with Home Theater Music System
- An exclusive network of cable TV will be provided with a centralized control room at a convenient location
- Fully treated water will be supplied through an exclusive water treatment plant, which is situated within the project.
- Round-the-clock security
- Trained security personnel will patrol the project
- A camera will be installed in the security room to screen visitors and send them inside only after confirming with the resident through the image appearing on the TV screen, via a dedicated channel
- Burglar alarm, a push-button device in the kitchen sets off an alarm in the corridor of the floor your flat is in simultaneously rings in the security cabin
- An exclusive group EPABX will be installed with cabling done up to each apartment. This will be operated by a franchisee
- Intercom facility from each department to security room and other apartments
- Facilities to receive direct incoming calls as well as dial outside Local / STD / ISD calls from group EPABX
- Stand-by generator for lights in common areas, lifts and the pump. 1000 watts power back-up for each apartment, with automatic change-over switch
- Maximum cross-ventilation/ natural light for each apartment
- Privacy from one block to another
- Privacy from one flat to another
- Maximum carpet area
- A convenience store to take care of daily requirements
- ATM Center
- Laundromat
- Smoke Detectors will be provided in common lobbies, in every room (except toilets) of the apartments. Kitchen will be provided with Heat Detectors
- Sprinklers in car park area
- Fire hose, hydrants with emergency alarm buttons at each floor and in common areas.
Highlights
- Power Back-up
- Water Softner
- Visitor Parking
- Maintenance Staff
- Water Supply / Storage
- Rain Water Harvesting
- Waste Disposal
- Centrally Air Conditioned
- Lifts
- RO System
- Private Terrace
- Balcony
- Reserved Parking
- Basement
- Security Guards
- Fire Alarm
- Electronic Security
- Intercom Facility
- Woodwork

- Modular Kitchen
- Feng Shui / Vaastu Compliant
- Swimming Pool
- Park
- Fitness Centre / GYM
- Club / Community Center
- Feng Shui / Vaastu Compliant
- Club / Community Center
- Adjacent to Main Road
- Water Connection
- Electric Connection
- Close to Hospital
- Close to School
- Close to Shopping Center/Mall
- Lift(s)
- Security Personnel
- Water Storage
- Club house / Community Center
- Society Name: Mantri Elegance
- Furnish: Semifurnished
- Possession: Immediate
- Ownership: Freehold
- Age of Property: 5-10 Years
Configurations
| Type | Area | Possession | Price * |
|---|---|---|---|
| 2BHK Apartment | 1,335 SqFeet | Within 3 Months | ₹ 1.4 crore |
| 3BHK Apartment | 1,650 SqFeet | ₹ 88 lakhs | |
| 3BHK Apartment | 1,880 SqFeet | ₹ 2 crores | |
| 4BHK Apartment | 2,690 SqFeet | ₹ 3.85 crores | |
| 4BHK Apartment | 289.86 SqMeters | Immediate/Ready to move | ₹ 2.7 crores |
Reviews
Write a review
Be the first to write a review of Mantri Elegance and become a Project expert!
- Post an informative review and get 1 additional basic property listing FREE of cost*.
- Your review will be displayed prominently on your property listing page and other pages on the website.
- For Brokers & Builders: Your review will be displayed on your profile and your profile will get more visibility from all the pages your review appears on.
Please try to write your review from a neutral point of view.
Pros:
Enter some positive aspects of Mantri Elegance
Enter some positive aspects of Mantri Elegance
Cons:
Enter some negative aspects of Mantri Elegance
Enter some negative aspects of Mantri Elegance
Location
Mantri Elegance, Bannerghatta, Bangalore - 560030 (Karnataka)
Nearby
-
Transport
- Jayadeva Hospital (<1 km)
- Shell (<1 km)
- Kuvempunagara Bus Station (~2 km)
- Krantivira Sangolli Rayanna (Bengaluru) (~11 km)
- HAL Airport (~12 km)
- Kempegowda International Airport (~48 km)
-
Shopping & Dining
- Shoppers Stop (<1 km)
- MTR 1924 (<1 km)
- Sheesha lounge Cafe (<1 km)
- Reliance Fresh (<1 km)
- Nexus Vega City (<1 km)
- Jayanagar 9th Block market (~2 km)
-
Healthcare
- Pradhan Mantri Bhartiya Janaushadhi Kendra (<1 km)
- Marigold Hospital (<1 km)
- MedPlus (<1 km)
- Fertilite IVF (<1 km)
- Sri Jayadeva Institute Of Cardiology (<1 km)
- Shekar Nethralaya, Bengaluru Urban (~1 km)
-
Education
- Shantiniketan English High School, B M P 64 (<1 km)
- BTM Library (<1 km)
- Orchids The International School, BTM (~1 km)
- Rang De Bharat Foundation (~2 km)
- Indian Institute of Management Bangalore (~3 km)
- St. John's Medical College (~3 km)
-
Leisure & Entertainment
- Mini Forest (<1 km)
- PVR Cinemas (<1 km)
- Muscle Tribes Gym (~1 km)
- Karnataka State Football Association Stadium (~9 km)
- Karnataka Golf Association Golf Course (~9 km)
- Bannerghatta Zoo (~18 km)
-
Services
- DTDC (<1 km)
- Sriperumbudur Salcomp worksite ATM (<1 km)
- HDFC Bank (<1 km)
- Mico Layout Police Station (~2 km)
- Jayanagara Fire Station (~3 km)
- Commissionarate of Employment and Training (~4 km)
-
Religious Places
- Sri Lakshmi Venkateshwara Siddi Vinayaka Varadanjeya Swamy Temple (<1 km)
- Shri Shiva Balayogi Ashrama (<1 km)
- Masjid-e-eidgah Bilal (~1 km)
- Immaculate Conception Church (~2 km)
- Masjid-e-Husna (~3 km)
- Majid e khudadad (~4 km)
-
Business & Hospitality
- Shravanthi Sarovar Portico (<1 km)
- Bosch Spark.NXT (~5 km)
- AMR Tech Park (~5 km)
- Kothanur Metro Depot (~6 km)
- Embassy GolfLinks Business Park (~9 km)
- Fairfield by Marriott Bengaluru Rajajinagar (~13 km)
- Project ID
- J919030961
- Updated
- Searches
- 22608
- Views
- 6431