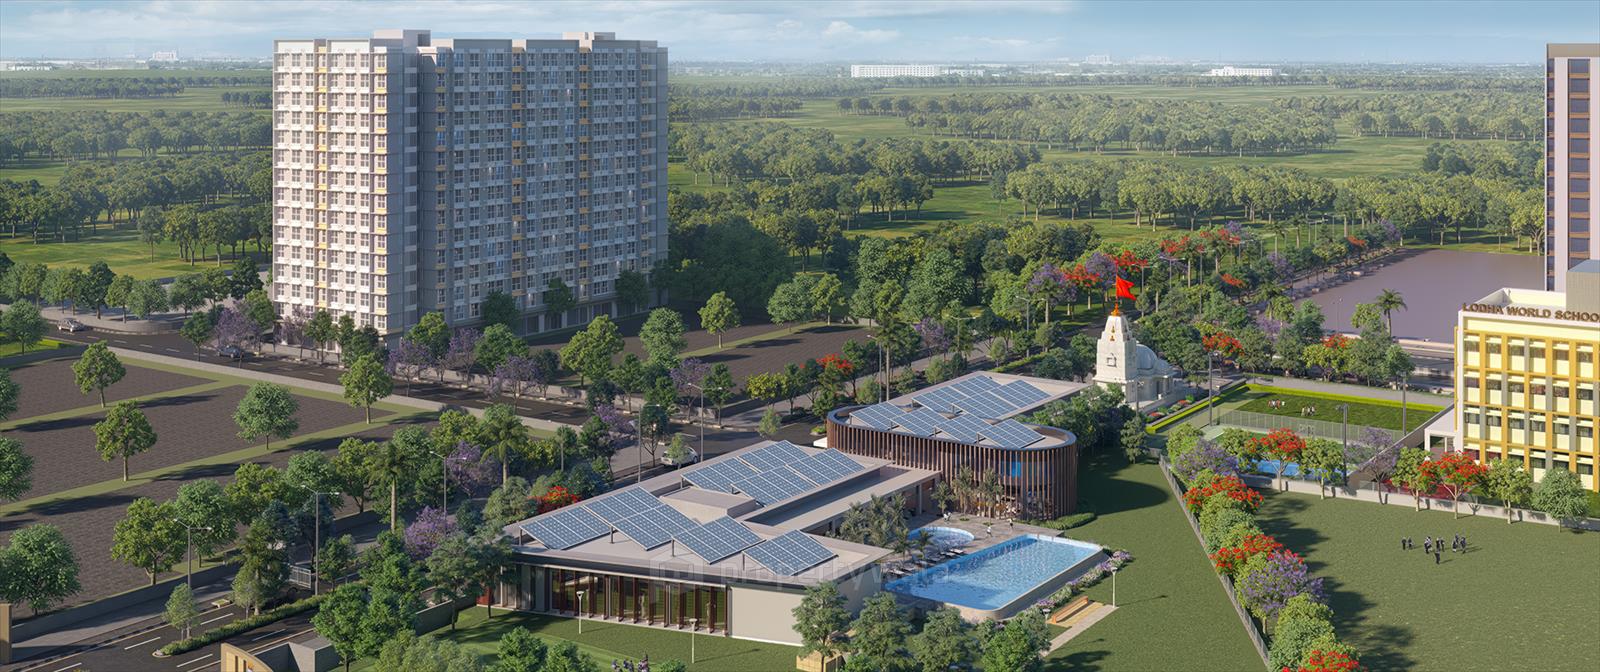
Lodha Crown - Taloja, Navi Mumbai
- Builder
- Lodha Group
- Construction
- Completed
- Completion
- May, 2027
- Properties
- Apartments
- RERA
- P51700033960, P51700051956
Description
Beautiful views of the garden or tree-lined streets
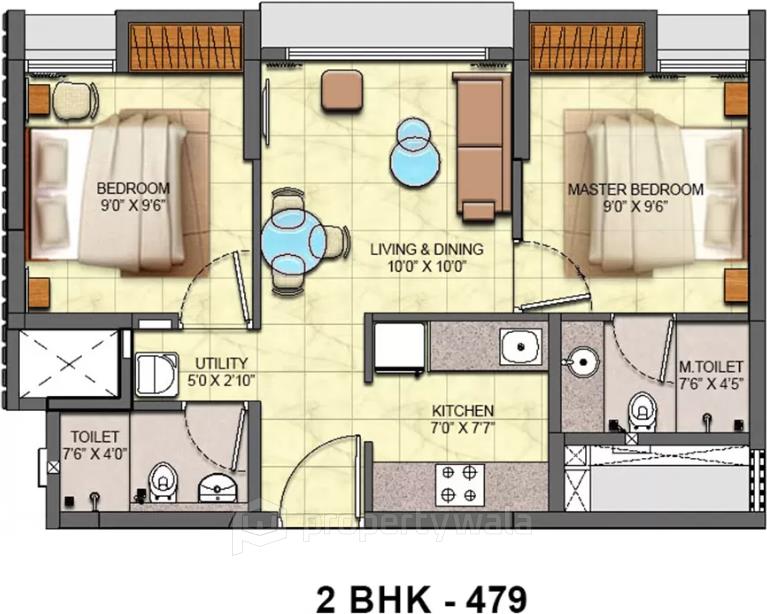
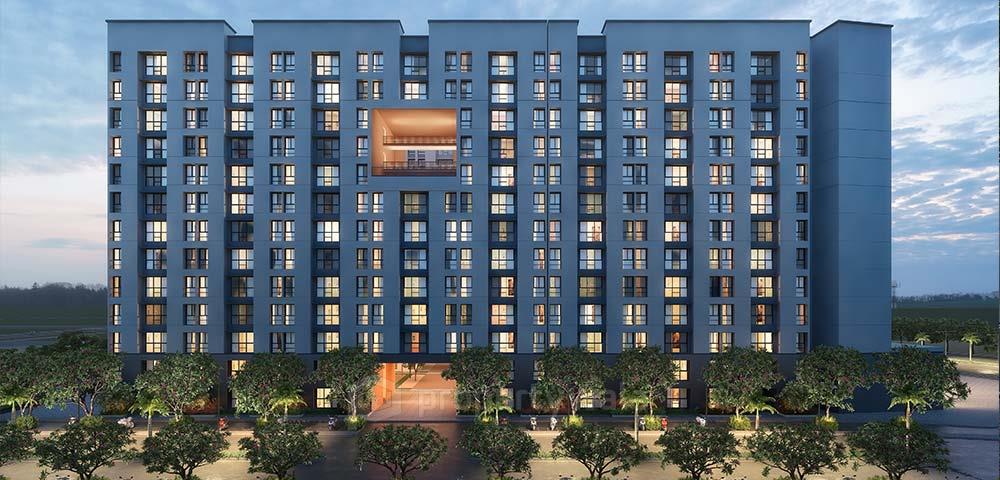
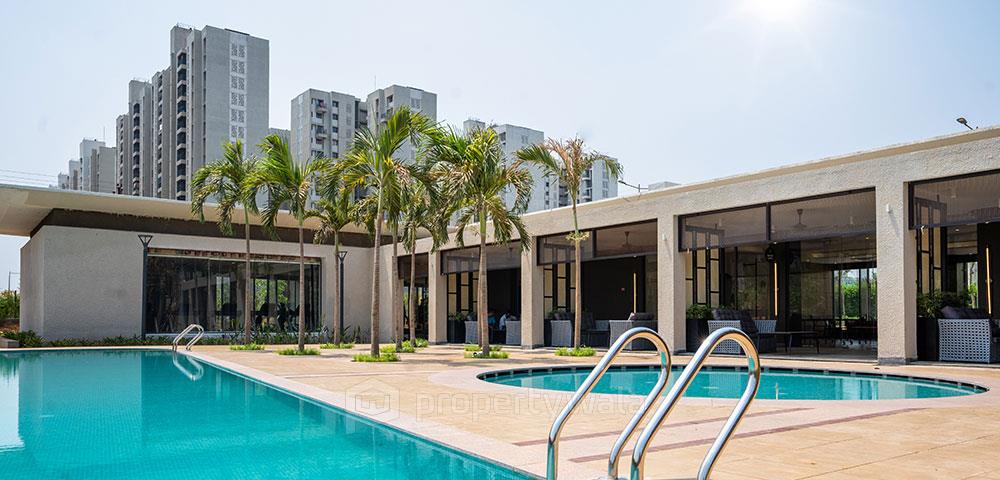
Lodha Crown is located in the heart of Taloja, Navi Mumbai offers 2 BHK apartments ranging from 305 to 479 sqft. The project is spread over 40 acres of land and consists of 10 towers with 12 floors and 6861 units. It comprises of a self-sufficient ecosystem that includes a grand clubhouse, a world-class school, retail and wide landscape surroundings.
Amenities
- Clubhouse
- Ganesh Temple
- World-class Gym
- Swimming Pool
- Outdoor Play Area for kids
Lodha Group Founded in 1980, The Group is a premier real estate developer of Mumbai. Mangal Prabhat Lodha is the chairman and founder. Presently the company is working on over 35 million sq.ft of space which accounts for around 30 projects that are located in and around Mumbai (from Napean Sea Road to Dombivali). The real estate company is expanding its reach by developing luxury living spaces in Pune and Hyderabad. The Group made history by recording one of the biggest land deal in India.
Highlights
- Power Back-up
- Visitor Parking
- Centrally Air Conditioned
- Room AC
- Basement
- Reserved Parking
- Woodwork
- Modular Kitchen
- Swimming Pool
- Park
- Fitness Centre / GYM
- Club / Community Center
Configurations
| Type | Area | Possession | Price * |
|---|---|---|---|
| 2BHK Apartment | 487 SqFeet | Immediate/Ready to move | ₹ 48.99 lakhs |
RERA
P51700033960 Violet G, H and I Completed
Confirmed with MahaRERA on 20 Sep 2026. Registered as "Violet G, H and I".
- Promoter
- LODHA DEVELOPERS LIMITED
- Registered on
- 14 Mar 2022
- Proposed completion
- Apr 2026
- Project type
- Residential / Group Housing
- Planning authority
- Others
- Address as filed
- Kalyan Shilphata Road, Taloja, Khoni, Kalyan, Thane, 421204
- Land area
- 3,642 sq m (39,203 sq ft)
- Sanctioned built-up area
- 15,484 sq m (166,669 sq ft)
- Buildings
- Violet G (13 floors) - 35 of 140 available; Violet H (13 floors) - 29 of 139 available; Violet I (13 floors) - 60 of 106 available
- Parking
- Open Space 0, Closed/Covered 389
- Complaints on the portal
- 1
| Building | Unit type | Carpet area | Units |
|---|---|---|---|
| Violet G | 1BHK | 27 sq m (288 sq ft) | 2 |
| Violet G | 1BHK | 29 sq m (316 sq ft) | 2 |
| Violet G | 1BHK | 30 sq m (322 sq ft) | 12 |
| Violet G | 2BHK | 37 sq m (393 sq ft) | 13 |
| Violet G | 2BHK | 37 sq m (397 sq ft) | 62 |
| Violet G | 2BHK | 37 sq m (402 sq ft) | 29 |
| Violet G | 2BHK | 39 sq m (425 sq ft) | 20 |
| Violet H | 1BHK | 27 sq m (288 sq ft) | 2 |
| Violet H | 1BHK | 29 sq m (316 sq ft) | 12 |
| Violet H | 2BHK | 37 sq m (393 sq ft) | 31 |
| Violet H | 2BHK | 37 sq m (397 sq ft) | 94 |
| Violet I | 1BHK | 41 sq m (440 sq ft) | 12 |
| Violet I | 2BHK | 30 sq m (318 sq ft) | 1 |
| Violet I | 2BHK | 41 sq m (440 sq ft) | 84 |
| Violet I | 2BHK | 41 sq m (440 sq ft) | 9 |
| Quarterly return | Filed | Built | Units booked |
|---|---|---|---|
| Q2 FY 2024-2025 | not filed - in default | - | - |
| Q3 FY 2024-2025 | not filed - in default | - | - |
| Q4 FY 2024-2025 | 20 Jun 2025 | - | - |
| Q1 FY 2025-2026 | 18 Jul 2025 | - | - |
| Q2 FY 2025-2026 | 31 Oct 2025 | - | - |
| Q3 FY 2025-2026 | 27 Jan 2026 | - | - |
| Q4 FY 2025-2026 | 3 Apr 2026 | - | - |
| Q1 FY 2026-2027 | 2 Jul 2026 | - | - |
Construction progress as reported to the portal
Violet G
- Excavation: 100%
- Basement (if any): 100%
- Podiums (if any): 0%
- Plinth: 100%
- Stilt Floor: 0%
- Slabs of Super Structure: 100%
- Internal walls, Intemal Plaster, Floorings, Floors and windows within Flats/Premises: 100%
- Sanitary Fittings within the flats / premises: 100%
- Staircases, Lifts Wells and Lobbies at each Floor level Overhead and Underground Water Tanks: 100%
- External plumbing and external plaster, elevation, completion of terraces with waterproofing of the Building / wing.: 100%
- Installation of Lifts, water pumps, Fire Fighting Fittings and Equipment as per CFO NOC, Electrical fittings, mechanical equipment, compliance to conditions ofenvironment/CRZ NOC, Finishing to entrance lobby/s, plinth protection. paving of areas appurtenant to Building/Wing, Compound Wall and all other requirements as may be required to complete project as per specifications in agreement of Sale.: 100%
Violet H
- Excavation: 100%
- Basement (if any): 100%
- Podiums (if any): 0%
- Plinth: 100%
- Stilt Floor: 0%
- Slabs of Super Structure: 90%
- Internal walls, Intemal Plaster, Floorings, Floors and windows within Flats/Premises: 30%
- Sanitary Fittings within the flats / premises: 5%
- Staircases, Lifts Wells and Lobbies at each Floor level Overhead and Underground Water Tanks: 0%
- External plumbing and external plaster, elevation, completion of terraces with waterproofing of the Building / wing.: 0%
- Installation of Lifts, water pumps, Fire Fighting Fittings and Equipment as per CFO NOC, Electrical fittings, mechanical equipment, compliance to conditions ofenvironment/CRZ NOC, Finishing to entrance lobby/s, plinth protection. paving of areas appurtenant to Building/Wing, Compound Wall and all other requirements as may be required to complete project as per specifications in agreement of Sale.: 0%
Violet I
- Excavation: 100%
- Basement (if any): 100%
- Podiums (if any): 0%
- Plinth: 100%
- Stilt Floor: 0%
- Slabs of Super Structure: 15%
- Internal walls, Intemal Plaster, Floorings, Floors and windows within Flats/Premises: 0%
- Sanitary Fittings within the flats / premises: 0%
- Staircases, Lifts Wells and Lobbies at each Floor level Overhead and Underground Water Tanks: 0%
- External plumbing and external plaster, elevation, completion of terraces with waterproofing of the Building / wing.: 0%
- Installation of Lifts, water pumps, Fire Fighting Fittings and Equipment as per CFO NOC, Electrical fittings, mechanical equipment, compliance to conditions ofenvironment/CRZ NOC, Finishing to entrance lobby/s, plinth protection. paving of areas appurtenant to Building/Wing, Compound Wall and all other requirements as may be required to complete project as per specifications in agreement of Sale.: 0%
Common areas and facilities
- Internal Roads & Footpaths: 65% - NA
- Water Supply: 65% - NA
- Sewerage (Chamber, Lines, Septic Tank , STP): 65% - NA
- Storm Water Drains: 65% - NA
- Landscaping & Tree Planting: 65% - NA
- Street Lighting: 65% - NA
- Community Buildings: 100% - Shared across multiple phases of projects
- Treatment And Disposal Of Sewage And Sullage Water: 65% - NA
- Solid Waste Management And Disposal: 65% - NA
- Water conservation /Rain water harvesting: 65% - NA
- Energy managemcnt: 65% - NA
- Fire protection and fire safety requirements: 65% - NA
- Electrical meter room, sub-station, receiving station: 65% - NA
- Aggregate area of recreational Open Space: 65% - NA
- Open Parking: 65% - NA
P51700051956 Tulip Completed
Confirmed with MahaRERA on 20 Sep 2026. Registered as "Tulip".
- Promoter
- LODHA DEVELOPERS LIMITED
- Registered on
- 13 Jul 2023
- Proposed completion
- May 2027
- Project type
- Residential / Group Housing
- Planning authority
- Others
- Address as filed
- Khoni, Khoni, Khoni, Kalyan, Thane, 421204
- Land area
- 3,966 sq m (42,690 sq ft)
- Sanctioned built-up area
- 14,915 sq m (160,553 sq ft)
- Buildings
- Wing C of Cluster 10 Point 05 Sector I 2 (14 floors) - 16 of 180 available; Wing D of Cluster 10 Point 05 Sector I2 (14 floors) - 147 of 180 available
- Parking
- Open Space 0, Closed/Covered 108
- Complaints on the portal
- 1
| Building | Unit type | Carpet area | Units |
|---|---|---|---|
| Wing C of Cluster 10 Point 05 Sector I 2 | 1BHK | 30 sq m (322 sq ft) | 176 |
| Wing D of Cluster 10 Point 05 Sector I2 | 1BHK | 30 sq m (322 sq ft) | 176 |
| Quarterly return | Filed | Built | Units booked |
|---|---|---|---|
| Q2 FY 2024-2025 | not filed - in default | - | - |
| Q3 FY 2024-2025 | not filed - in default | - | - |
| Q4 FY 2024-2025 | 19 Jun 2025 | - | - |
| Q1 FY 2025-2026 | 18 Jul 2025 | - | - |
| Q2 FY 2025-2026 | 1 Nov 2025 | - | - |
| Q3 FY 2025-2026 | 27 Jan 2026 | - | - |
| Q4 FY 2025-2026 | not filed - in default | - | - |
| Q1 FY 2026-2027 | not filed - in default | - | - |
Construction progress as reported to the portal
Wing C of Cluster 10 Point 05 Sector I 2
- Excavation: 100%
- Basement (if any): 100%
- Podiums (if any): 0%
- Plinth: 100%
- Stilt Floor: 0%
- Slabs of Super Structure: 100%
- Internal walls, Intemal Plaster, Floorings, Floors and windows within Flats/Premises: 100%
- Sanitary Fittings within the flats / premises: 100%
- Staircases, Lifts Wells and Lobbies at each Floor level Overhead and Underground Water Tanks: 100%
- External plumbing and external plaster, elevation, completion of terraces with waterproofing of the Building / wing.: 100%
- Installation of Lifts, water pumps, Fire Fighting Fittings and Equipment as per CFO NOC, Electrical fittings, mechanical equipment, compliance to conditions ofenvironment/CRZ NOC, Finishing to entrance lobby/s, plinth protection. paving of areas appurtenant to Building/Wing, Compound Wall and all other requirements as may be required to complete project as per specifications in agreement of Sale.: 100%
Wing D of Cluster 10 Point 05 Sector I2
- Excavation: 100%
- Basement (if any): 100%
- Podiums (if any): 0%
- Plinth: 100%
- Stilt Floor: 0%
- Slabs of Super Structure: 100%
- Internal walls, Intemal Plaster, Floorings, Floors and windows within Flats/Premises: 95%
- Sanitary Fittings within the flats / premises: 86%
- Staircases, Lifts Wells and Lobbies at each Floor level Overhead and Underground Water Tanks: 95%
- External plumbing and external plaster, elevation, completion of terraces with waterproofing of the Building / wing.: 95%
- Installation of Lifts, water pumps, Fire Fighting Fittings and Equipment as per CFO NOC, Electrical fittings, mechanical equipment, compliance to conditions ofenvironment/CRZ NOC, Finishing to entrance lobby/s, plinth protection. paving of areas appurtenant to Building/Wing, Compound Wall and all other requirements as may be required to complete project as per specifications in agreement of Sale.: 95%
Common areas and facilities
- Internal Roads & Footpaths: 90% - 0
- Water Supply: 90% - 0
- Sewerage (Chamber, Lines, Septic Tank , STP): 90% - 0
- Storm Water Drains: 95% - 0
- Landscaping & Tree Planting: 95% - 0
- Street Lighting: 95% - 0
- Community Buildings: 90% - share across multiple phase of project
- Treatment And Disposal Of Sewage And Sullage Water: 90% - 0
- Solid Waste Management And Disposal: 90% - 0
- Water conservation /Rain water harvesting: 90% - 0
- Energy managemcnt: 90% - 0
- Fire protection and fire safety requirements: 100% - 0
- Electrical meter room, sub-station, receiving station: 100% - 0
- Aggregate area of recreational Open Space: 90% - 0
- Open Parking: 90% - 0
Reviews
Write a review
Be the first to write a review of Lodha Crown and become a Project expert!
- Post an informative review and get 1 additional basic property listing FREE of cost*.
- Your review will be displayed prominently on your property listing page and other pages on the website.
- For Brokers & Builders: Your review will be displayed on your profile and your profile will get more visibility from all the pages your review appears on.
Please try to write your review from a neutral point of view.
Pros:
Enter some positive aspects of Lodha Crown
Enter some positive aspects of Lodha Crown
Cons:
Enter some negative aspects of Lodha Crown
Enter some negative aspects of Lodha Crown
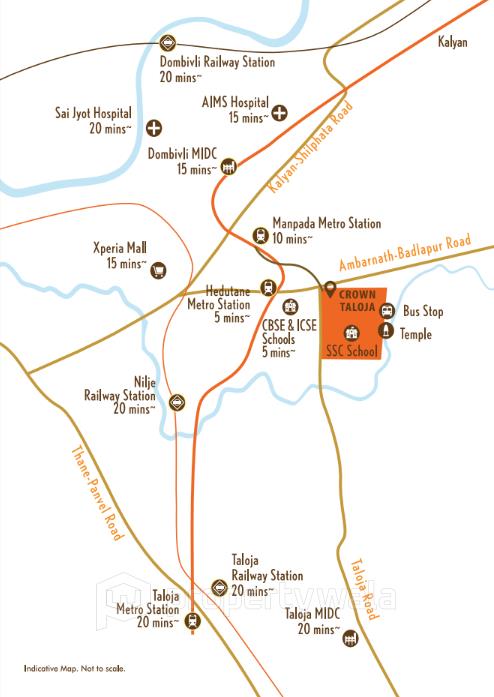
Location
Lodha Crown, Taloja, Navi Mumbai - 421204 (Maharashtra)
Nearby
-
Transport
- Shell (<1 km)
- Dombivali MSRTC Bus Terminal (~5 km)
- Dombivli (~6 km)
- Sarovar Vihar (CBD Belapur) (~27 km)
- Navi Mumbai International Airport (~30 km)
- Chhatrapati Shivaji Maharaj International Airport (~36 km)
-
Shopping & Dining
- Rmall (<1 km)
- Bombay Talkiezzz - Family Restaurant & Bar in Dombivli (<1 km)
- D'Mart (~2 km)
- Mamledar Misal (~2 km)
- Café Coffee Day (~3 km)
- Lodha Xperia Mall (~3 km)
-
Healthcare
- Jupiter Hospital (<1 km)
- Asian Institute of Medical Sciences (~4 km)
- Wellness Forever (~4 km)
- Apollo Pharmacy Palava Lodha Lakeshore (~4 km)
- Shree Ashirwad Hospital, Dombivli (~4 km)
- Sai Jyot hospital (~5 km)
-
Education
- Dnc Ground (~5 km)
- Greens English School (~5 km)
- Casa Rio Gold Library (~5 km)
- Smt. Chandibai Himathmal Mansukhani College (~12 km)
- Birla College (~14 km)
- Indian Institute of Technology Bombay (~28 km)
-
Leisure & Entertainment
- DOMBIVALI GYMKHANA SPORTS COMPLEX (~6 km)
- KDMC sports complex (~6 km)
- Tilak Movie Theater (~6 km)
- Cinemax (~14 km)
- Kharghar Valley Golf Course (~20 km)
- Butterfly Park (~25 km)
-
Services
- ICICI Bank (<1 km)
- Axis Bank (~1 km)
- Vishnunagar Police Station (~6 km)
- R.T.O. Kalyan (~8 km)
- Kalyan RS Sub Post Office (~11 km)
- Kalyan Fire Station (~12 km)
-
Religious Places
- Swami Samarth Math (~3 km)
- P&T Colony Hanuman Templw (~4 km)
- Shri Guru Datt Temple (~4 km)
-
Business & Hospitality
- Electric/Diesel Locomotive Shed Kalyan (~12 km)
- Reliance Corporate Park (~14 km)
- Additional Industrial Area (~14 km)
- ibis Thane (~19 km)
- Navi Mumbai Marriott Hotel (~20 km)
- Ashar IT Park (~20 km)
- Project ID
- J811924470
- Updated
- Searches
- 1134
- Views
- 1105