
Kumar Park Infinia - Hadapsar, Pune
- Builder
- Kumar Properties
- Construction
- Completed
- Completion
- Aug, 2022
- Properties
- Apartments
- RERA
- P52100014939
Description
Premium 2BHK Flat in Well Managed Township



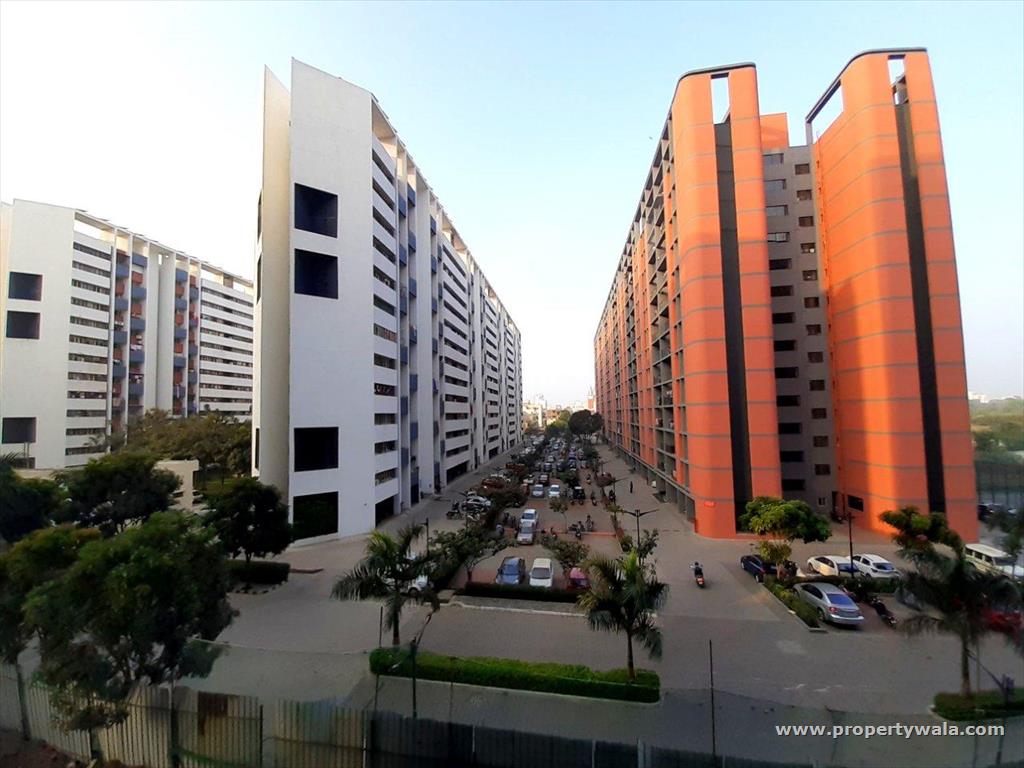

Kumar Park Infinia is one of the flagship projects of Kumar Properties, a brand for excellence and reliability, Park Infinia New Towers(J1, J2, J3, K2, I1, I2 & I3) are amongst with 2 Bhk spacious apartment and centered on bringing the best of living experience within an affordable budget. It is well managed township, Just 5 Km. Away from Magarpatta IT Hub & 700 Mtrs. From SP Infocity. Already more than 1100 flats are sold with 4000 plus people residing in Park Infinia completed phase enjoying its benefits and pleasures. With limited options available, These new towers are golden opportunity for those who wish to live in a serene, peaceful yet potentially booming locale. The project is close to SP Infocity (IT SEZ) – the IT hub that’s home to many leading IT & software companies. Park Infinia offers new properties in Fursungi, Hadapsar,Pune.
Project Highlights

- 41 Acres Garden Township
- Phases 1, 2 & 3 successfully delivered
- 30 towers all 12 storied handed over
- 1535 units, 2 & 3 bhk’s provided possession
- 4000 current happily residing population.
- 70% of total area reserved for Greenery & Plantation
- 1.5 million sq.ft. of functional amenities
- VIBGYOR School inside premises


- Show Flat ready (Sample flat in actual Tower Ready)
- Only 1 common wall between 2 units. Hence, best privacy
- Proposed Purandar International Airport at a distance of 15 kms from project
- Major IT park namely; SP Infocity at a walking distance of 700 mtrs. 15000 employees working at SP infocity
- Magarpatta City at a distance of only 4kms from Project. Good connectivity with major shopping malls like Seasons & Amanora which are just 4.2 kms away.
- Close to proposed Phursungi Metro Station
Specifications
- Construction A Class, earthquake resistant construction.
- Walls And Ceiling Gypsum punning on walls, Superior OBD paint for walls and ceilings.
- Windows Power coated aluminium sliding windows with ms grills
- Railling for Attached Terraces Railling for attached terrace
- Electricals Concealed copper wiring in the entire flat with ELCB and MCB, Modular electrical switches and sockets, Adequate points for Lights,
- Fan & TV, Telephone point in living & bedroom, Power plug point for cable TV, Power plug point for spilt AC in living and master bedroom.

- Flooring 800 X 800 mm vitrified tile in living, kitchen and bedrooms, Matt finish ceramic flooring in toilets, Anti-skid tiles for balconies/terraces.
- Doors Vinyl skin pre-module flush Door with SS fittings for entrance doors, HDF Skin moduled Flush Door with SS fitting for bedroom and toilets.

- Kitchen Granite kitchen counter, Stainless steel sink, Glazed tile dado upto window height, Plumbing and power plug point for water purifier and
- Electric point for exhaust fan.

- Plumbing, Bathrooms And Toilets Concealed plumbing, White/colored ceramic sanitary ware of reputed brand, Single lever diverter in shower
- areas along with single lever basin mixer for all toilet, 7' height toilet dado with ceramic tiles, Plumbing points for boiler and Elctric Point for exhaust fan in all toilets.
- Entrance Lobby Designer finish entrance lobby.
- Lifts Modern automatic lifts of reputed make
- External Finish external grade with acrylic paint
- Safety Intercom Facility, Main entrance lobby at ground floor with cctv camera
Amenities
- Club House Complex 1
- Gymnasium (8.8m x 5.8m)
- Multipurpose Hall (8.8m x 14m)

- Swimming Pool (14m x 7.5m x 1.2m)
- Kids Pool (10.5m x 4.5m x 0.45m)
- Crèche room
- Table Tennis
- Carom Room
- Club House Complex 2
- Gymnasium (6.32m x 11.94m)
- Multipurpose Hall (14.25m x 8.74m)
- Swimming Pool (14m x 7.5m x 1.2m)
- Kids Pool (10.5m x 4.5m x 0.45m)
- Yoga room
- Snooker Area 1 no.
- Table Tennis 2 no.
- Jogging Track 2 nos.
- Cricket Nets 2 nos.
- Tennis Court 2 no.

- Basketball Court 2 no.
- Badminton Court 2 nos.

- Kids Zone 3 nos.
- Amphitheater 1 no.
- Multipurpose Lawn 1 no. (77.1m x 31.5m)
- Maze Garden 1 no.
- Garden Walkway 5 nos.
- Water Bodies
- Sculptures & Statues
- Skating rink
- Snakes & ladder
Kumar Properties is a real estate company with a vast experience of almost five decades. It constructs branded apartments, high rise buildings, bungalow projects and luxurious mega complexes. Their true strength lies in the vast number of their satisfied customers, a huge number of happy families and a huge number of small, medium and large businesses. They design projects which are environment-friendly, fully equipped with the latest features and swanky commercial complexes.
Highlights
- Power Back-up
- Maintenance Staff
- Water Supply / Storage
- Rain Water Harvesting
- Lifts
- High Speed Internet
- Security Guards
- Intercom Facility
- Balcony
- Reserved Parking
- Swimming Pool
- Park
- Fitness Centre / GYM
- Club / Community Center
Configurations
| Type | Area | Possession | Price * |
|---|---|---|---|
| 2BHK Apartment | 764 SqFeet | Immediate/Ready to move | ₹ 59 lakhs |
| 2BHK Apartment | 83.61 SqMeters | Immediate/Ready to move | ₹ 58 lakhs |
RERA
P52100014939 Park Infinia Phase IV Completed
Confirmed with MahaRERA on 22 Sep 2026. Registered as "Park Infinia Phase IV".
- Promoter
- Kumar Properties and Real Estate Pvt. Ltd.
- Registered on
- 15 Jan 2018
- Proposed completion
- Aug 2022
- Project type
- Residential / Group Housing
- Planning authority
- Others
- Address as filed
- Pune Saswad Road, Hadapsar, Fursungi, Haveli, Pune, 412308
- Land area
- 5,446 sq m (58,619 sq ft)
- Sanctioned built-up area
- 7,251 sq m (78,056 sq ft)
- Buildings
- J1 (15 floors); K2 (15 floors); Club House (2 floors)
- Parking
- Open Space 50, Closed/Covered 62
| Building | Unit type | Carpet area | Units |
|---|---|---|---|
| J1 | 2BHK | 57 sq m (617 sq ft) | 4 |
| J1 | 2BHK | 57 sq m (611 sq ft) | 48 |
| J1 | 2BHK | 51 sq m (553 sq ft) | 2 |
| J1 | 2BHK | 50 sq m (540 sq ft) | 2 |
| K2 | 2BHK | 57 sq m (611 sq ft) | 48 |
| K2 | 2BHK | 50 sq m (540 sq ft) | 2 |
| K2 | 2BHK | 51 sq m (551 sq ft) | 2 |
| K2 | 2BHK | 57 sq m (617 sq ft) | 4 |
| Club House | Club House | 334 sq m (3,599 sq ft) | 0 |
Construction progress as reported to the portal
J1
- Excavation: 100%
- Basement (if any): 100%
- Podiums (if any): 0%
- Plinth: 100%
- Stilt Floor: 100%
- Slabs of Super Structure: 100%
- Internal walls, Intemal Plaster, Floorings, Floors and windows within Flats/Premises: 100%
- Sanitary Fittings within the flats / premises: 100%
- Staircases, Lifts Wells and Lobbies at each Floor level Overhead and Underground Water Tanks: 100%
- External plumbing and external plaster, elevation, completion of terraces with waterproofing of the Building / wing.: 100%
- Installation of Lifts, water pumps, Fire Fighting Fittings and Equipment as per CFO NOC, Electrical fittings, mechanical equipment, compliance to conditions ofenvironment/CRZ NOC, Finishing to entrance lobby/s, plinth protection. paving of areas appurtenant to Building/Wing, Compound Wall and all other requirements as may be required to complete project as per specifications in agreement of Sale.: 100%
K2
- Excavation: 100%
- Basement (if any): 100%
- Podiums (if any): 0%
- Plinth: 100%
- Stilt Floor: 100%
- Slabs of Super Structure: 100%
- Internal walls, Intemal Plaster, Floorings, Floors and windows within Flats/Premises: 100%
- Sanitary Fittings within the flats / premises: 100%
- Staircases, Lifts Wells and Lobbies at each Floor level Overhead and Underground Water Tanks: 100%
- External plumbing and external plaster, elevation, completion of terraces with waterproofing of the Building / wing.: 100%
- Installation of Lifts, water pumps, Fire Fighting Fittings and Equipment as per CFO NOC, Electrical fittings, mechanical equipment, compliance to conditions ofenvironment/CRZ NOC, Finishing to entrance lobby/s, plinth protection. paving of areas appurtenant to Building/Wing, Compound Wall and all other requirements as may be required to complete project as per specifications in agreement of Sale.: 100%
Club House
- Excavation: 100%
- Basement (if any): 100%
- Podiums (if any): 0%
- Plinth: 100%
- Stilt Floor: 100%
- Slabs of Super Structure: 100%
- Internal walls, Intemal Plaster, Floorings, Floors and windows within Flats/Premises: 100%
- Sanitary Fittings within the flats / premises: 100%
- Staircases, Lifts Wells and Lobbies at each Floor level Overhead and Underground Water Tanks: 100%
- External plumbing and external plaster, elevation, completion of terraces with waterproofing of the Building / wing.: 100%
- Installation of Lifts, water pumps, Fire Fighting Fittings and Equipment as per CFO NOC, Electrical fittings, mechanical equipment, compliance to conditions ofenvironment/CRZ NOC, Finishing to entrance lobby/s, plinth protection. paving of areas appurtenant to Building/Wing, Compound Wall and all other requirements as may be required to complete project as per specifications in agreement of Sale.: 95%
Common areas and facilities
- Internal Roads & Footpaths: 100% - Trimix Concrete Internal Road
- Water Supply: 100% - Ground Water with WTP without RO
- Sewerage (Chamber, Lines, Septic Tank , STP): 100% - STP to be installed
- Storm Water Drains: 100% - RCC Pipes with Inspection Chambers
- Landscaping & Tree Planting: 100% - Plantation as per PMC Guidelines
- Street Lighting: 100% - On electric / Solar Supply
- Community Buildings: 95% - Club House
- Treatment And Disposal Of Sewage And Sullage Water: 100% - Treated water by STP reused for irrigation.
- Solid Waste Management And Disposal: 100% - OWC for wet waste and dry waste disposed by agency
- Water conservation /Rain water harvesting: 100% - Low flow fixtures & RWH Pits
- Energy managemcnt: 100% - Solar Water Heating System & LED for Common Areas
- Fire protection and fire safety requirements: 100% - FF Tank with Pump Wet Risers Hose Reels Fire Alarm
- Electrical meter room, sub-station, receiving station: 100% - Meter Room Provided
- Aggregate area of recreational Open Space: 100% - Already Completed
- Open Parking: 100% - Paver Blocks
Reviews
Write a review
Be the first to write a review of Kumar Park Infinia and become a Project expert!
- Post an informative review and get 1 additional basic property listing FREE of cost*.
- Your review will be displayed prominently on your property listing page and other pages on the website.
- For Brokers & Builders: Your review will be displayed on your profile and your profile will get more visibility from all the pages your review appears on.
Please try to write your review from a neutral point of view.
Pros:
Enter some positive aspects of Kumar Park Infinia
Enter some positive aspects of Kumar Park Infinia
Cons:
Enter some negative aspects of Kumar Park Infinia
Enter some negative aspects of Kumar Park Infinia
Location
Kumar Park Infinia, Fursungi, Hadapsar, Pune - 411028 (Maharashtra)
Nearby
-
Transport
- Hadapsar Gadital PMPML Bus Stand (<1 km)
- Hindustan Petroleum Corporation Limited (<1 km)
- Hadapsar Gliding Centre (<1 km)
- Bund Garden (~10 km)
- Pune Junction (~11 km)
- Pune International Airport (~13 km)
-
Shopping & Dining
- Captain Coffee (<1 km)
- Annapurna Pure Veg (~1 km)
- Megacentre (~2 km)
- Amanora Town Centre (~3 km)
- Marks & Spencer (~11 km)
- Mahatma Phule Mandai (~12 km)
-
Healthcare
- Abane Hospital (<1 km)
- Pawar Surgical Hospital (<1 km)
- The Harmony Clinic (<1 km)
- Davaindia Generic Pharmacy (<1 km)
- Dr. Sahu's Dental & Orthodontic Care (~1 km)
- Medplus (~2 km)
-
Education
- S M Joshi College (<1 km)
- Sungrace High School (~6 km)
- Delhi Public School (~6 km)
- Armed Forces Medical College (~7 km)
- A.R.S Inamdar Public library (~9 km)
- College of Engineering (~10 km)
-
Leisure & Entertainment
- Shahid Hemant Karkare udyan (~2 km)
- Cinepolis (~3 km)
- Army Sports Institute (~7 km)
- Poona Club Golf Course (~12 km)
- Jawaharlal Nehru Cricket Stadium (~12 km)
- Balgandharva Rangmandir (~14 km)
-
Services
- State Bank of India (~1 km)
- Pune - Hadapsar Branch ATM (~1 km)
- Passport Seva Kendra (~6 km)
- Kharadi Police Station (~8 km)
- Pune General Post Office (~10 km)
- Pune Main Fire Station (~11 km)
-
Religious Places
- Ganpati Mandir (~2 km)
- Shri Chandramouleshwar Mahdev Mandir (~2 km)
- Sai Mandir (~2 km)
- Shri Hanuman Seva Trust (~2 km)
- Om Shivdutta Ganga Village Mandir (~2 km)
- SaiBaba Temple (~3 km)
-
Business & Hospitality
- Ramtekdi Industrial Estate (~3 km)
- Hadapsar Industrial Estate (~4 km)
- The Corinthians Club (~6 km)
- Cybage Software Pvt Ltd (~8 km)
- Blue Diamond, Pune - IHCL SeleQtions (~10 km)
- Business Bay (~11 km)
- Project ID
- J289589811
- Updated
- Searches
- 14504
- Views
- 3086