
JP Codename Starlife - Mira Bhayandar Road, Mumbai
- Builder
- JP Infra
- Construction
- Under Construction
- Completion
- Dec, 2031
- Properties
- Apartments
- RERA
- P51700054275
Description
Modern design with efficient space planning
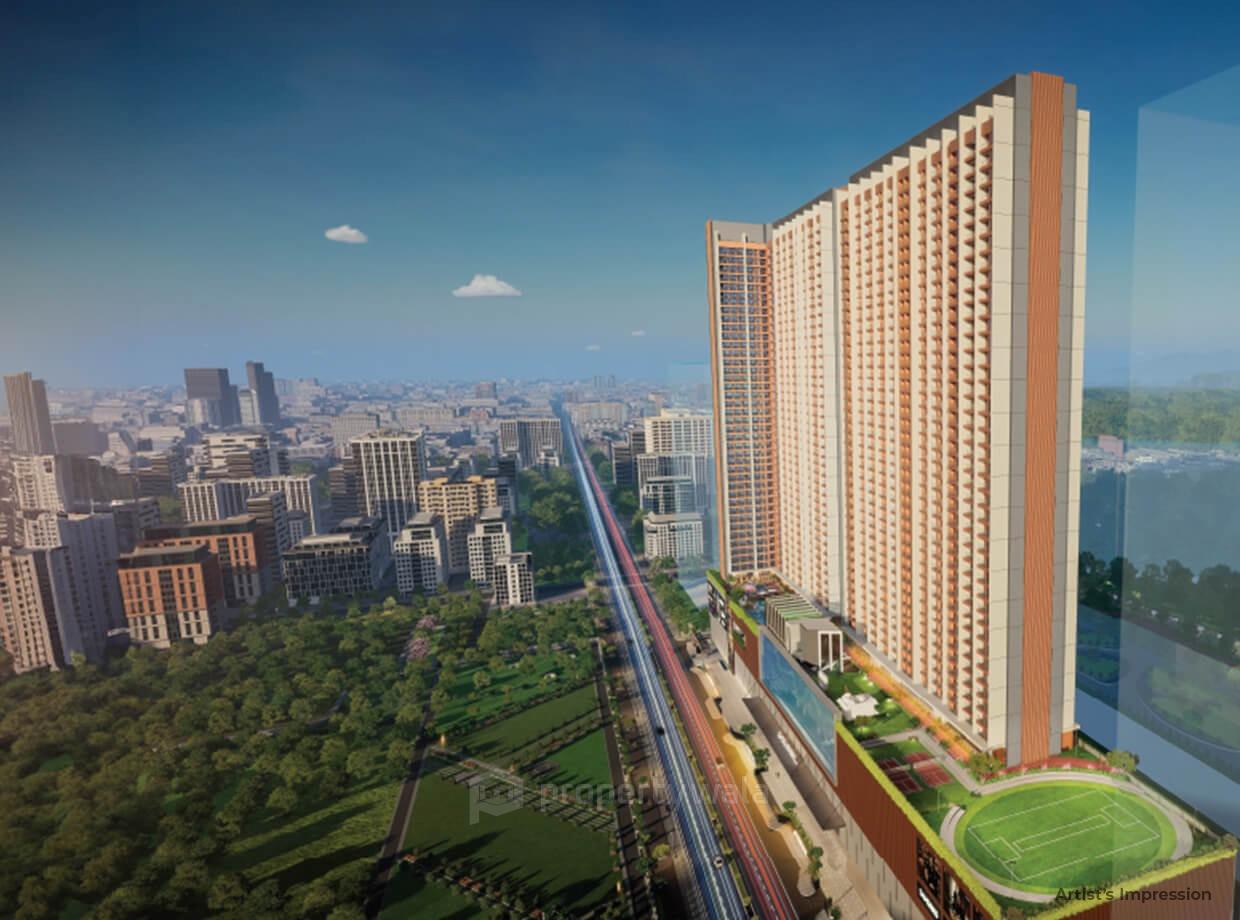
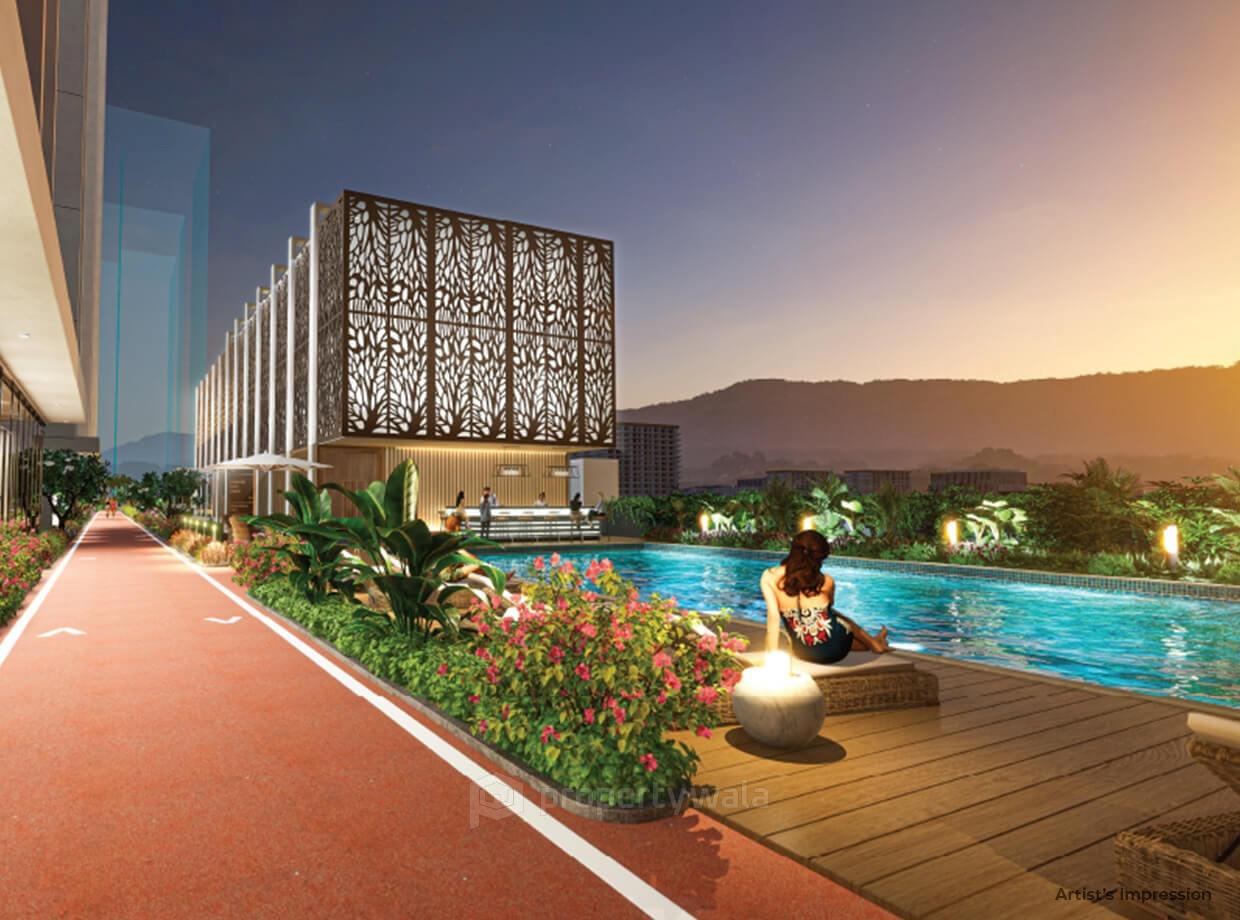
JP Codename Starlife is a premium residential project located in Mira Road East, Mumbai. It is spread across 3.25 acres of land. This modern development comprises 4 elegant towers with around 466 residential units offering spacious 1, 2, and 3 BHK apartments ranging from 404 to 889 sqft. The project is thoughtfully designed to deliver a luxurious and comfortable lifestyle.Amenities
- Grand Entrance Lobby
- Fully Equipped Fitness Center
- Swimming Pool & Kids’ Pool
- Landscaped Gardens & Sit-outs
- Children’s Play Area
- Indoor Games Zone
- Multipurpose Hall
- Jogging & Walking Track
- 24x7 CCTV Surveillance & Security
- High-speed Elevators
JP Infra is a reputed real estate developer based in Mumbai, established in 2006, known for delivering high-quality residential and commercial projects across the Mumbai Metropolitan Region (MMR). The company has made a strong mark in locations like Mira Road, Andheri, Goregaon, and Worli, with a focus on creating sustainable, well-planned, and community-driven developments.
Highlights
- Grand Entrance Lobby
- Fully Equipped Fitness Center
- Swimming Pool & Kids’ Pool
- Landscaped Gardens & Sit-outs
- Children’s Play Area
- Indoor Games Zone
- Multipurpose Hall
- Jogging & Walking Track
- 24x7 CCTV Surveillance & Security
- High-speed Elevators
Configurations
| Type | Area | Possession | Price * |
|---|---|---|---|
| 1BHK Apartment | 404 SqFeet | After 5 Years | ₹ 61 lakhs |
| 2BHK Apartment | 588 SqFeet | After 5 Years | ₹ 93 lakhs |
| 3BHK Apartment | 785 SqFeet | After 5 Years | ₹ 1.26 crore |
RERA
P51700054275 Codename StarLife Active 15% built
Confirmed with MahaRERA on 21 Sep 2026. Registered as "Codename StarLife".
- Promoter
- JP Infra Realty Private Limited
- Registered on
- 15 Jan 2024
- Proposed completion
- Dec 2031
- Project type
- Others
- Planning authority
- Others
- Address as filed
- Mira Bhayander, Bhayander East, Mira-Bhayandar (M Corp.), Thane, Thane, 401107
- Land area
- 13,170 sq m (141,765 sq ft)
- Sanctioned built-up area
- 136,289 sq m (1,467,046 sq ft)
- Buildings
- Wing A1 - Residential (48 floors) - 116 of 376 available; Wing A2 - Residential (48 floors) - 106 of 389 available; Wing B1 - Residential (48 floors) - 85 of 267 available; Wing B2 - Residential (48 floors) - 123 of 338 available; Wing C - Shopping Mall/Commercial (7 floors) - 168 of 168 available
- Parking
- Open Space 0, Closed/Covered 439
| Building | Unit type | Carpet area | Units |
|---|---|---|---|
| Wing A1 - Residential | 1BHK | 34 sq m (361 sq ft) | 37 |
| Wing A1 - Residential | 2BHK | 56 sq m (598 sq ft) | 37 |
| Wing A1 - Residential | 2BHK | 53 sq m (566 sq ft) | 30 |
| Wing A1 - Residential | 1BHK | 33 sq m (359 sq ft) | 32 |
| Wing A1 - Residential | 1BHK | 35 sq m (372 sq ft) | 7 |
| Wing A1 - Residential | 1BHK | 34 sq m (371 sq ft) | 7 |
| Wing A1 - Residential | 1BHK | 30 sq m (322 sq ft) | 64 |
| Wing A1 - Residential | 1BHK | 30 sq m (322 sq ft) | 37 |
| Wing A1 - Residential | 2BHK | 49 sq m (530 sq ft) | 36 |
| Wing A1 - Residential | 3BHK | 72 sq m (770 sq ft) | 37 |
| Wing A1 - Residential | 3BHK | 64 sq m (691 sq ft) | 36 |
| Wing A2 - Residential | 2BHK | 50 sq m (539 sq ft) | 62 |
| Wing A2 - Residential | 1BHK | 35 sq m (372 sq ft) | 35 |
| Wing A2 - Residential | 2BHK | 50 sq m (542 sq ft) | 7 |
| Wing A2 - Residential | 1BHK | 34 sq m (369 sq ft) | 7 |
| Wing A2 - Residential | 1BHK | 30 sq m (322 sq ft) | 192 |
| Wing A2 - Residential | 2BHK | 50 sq m (541 sq ft) | 79 |
| Wing B1 - Residential | 2BHK | 56 sq m (598 sq ft) | 14 |
| Wing B1 - Residential | 1BHK | 30 sq m (318 sq ft) | 240 |
| Wing B1 - Residential | 1BHK | 29 sq m (307 sq ft) | 24 |
| Wing B1 - Residential | 2BHK | 55 sq m (589 sq ft) | 14 |
| Wing B1 - Residential | 2BHK | 56 sq m (603 sq ft) | 10 |
| Wing B1 - Residential | 3BHK | 79 sq m (855 sq ft) | 1 |
| Wing B1 - Residential | 3BHK | 75 sq m (812 sq ft) | 1 |
| Wing B1 - Residential | 3BHK | 77 sq m (833 sq ft) | 14 |
| Wing B1 - Residential | 2BHK | 55 sq m (594 sq ft) | 10 |
| Wing B1 - Residential | 2BHK | 61 sq m (653 sq ft) | 15 |
| Wing B1 - Residential | 3BHK | 80 sq m (857 sq ft) | 1 |
| Wing B1 - Residential | 2BHK | 61 sq m (652 sq ft) | 15 |
| Wing B1 - Residential | 3BHK | 73 sq m (786 sq ft) | 14 |
| Wing B1 - Residential | 3BHK | 77 sq m (830 sq ft) | 14 |
| Wing B2 - Residential | 3BHK | 75 sq m (808 sq ft) | 1 |
| Wing B2 - Residential | 2BHK | 57 sq m (612 sq ft) | 15 |
| Wing B2 - Residential | 2BHK | 58 sq m (624 sq ft) | 12 |
| Wing B2 - Residential | 2BHK | 53 sq m (566 sq ft) | 24 |
| Wing B2 - Residential | 3BHK | 79 sq m (853 sq ft) | 1 |
| Wing B2 - Residential | 2BHK | 52 sq m (564 sq ft) | 8 |
| Wing B2 - Residential | 2BHK | 52 sq m (560 sq ft) | 10 |
| Wing B2 - Residential | 2BHK | 52 sq m (562 sq ft) | 10 |
| Wing B2 - Residential | 2BHK | 58 sq m (620 sq ft) | 15 |
| Wing B2 - Residential | 3BHK | 79 sq m (852 sq ft) | 1 |
| Wing B2 - Residential | 1BHK | 30 sq m (318 sq ft) | 120 |
| Wing B2 - Residential | 1BHK | 29 sq m (307 sq ft) | 24 |
| Wing B2 - Residential | 2BHK | 51 sq m (553 sq ft) | 26 |
| Wing B2 - Residential | 2BHK | 51 sq m (546 sq ft) | 14 |
| Wing B2 - Residential | 3BHK | 77 sq m (829 sq ft) | 28 |
| Wing B2 - Residential | 3BHK | 73 sq m (783 sq ft) | 14 |
| Wing C - Shopping Mall/Commercial | F and B | 246 sq m (2,647 sq ft) | 1 |
| Wing C - Shopping Mall/Commercial | Shop | 46 sq m (492 sq ft) | 2 |
| Wing C - Shopping Mall/Commercial | Shop | 43 sq m (464 sq ft) | 2 |
| Wing C - Shopping Mall/Commercial | Shop | 129 sq m (1,392 sq ft) | 1 |
| Wing C - Shopping Mall/Commercial | Shop | 39 sq m (416 sq ft) | 2 |
| Wing C - Shopping Mall/Commercial | Shop | 26 sq m (280 sq ft) | 1 |
| Wing C - Shopping Mall/Commercial | F and B | 237 sq m (2,553 sq ft) | 1 |
| Wing C - Shopping Mall/Commercial | Shop | 25 sq m (265 sq ft) | 1 |
| Wing C - Shopping Mall/Commercial | Big Store | 1,354 sq m (14,573 sq ft) | 1 |
| Wing C - Shopping Mall/Commercial | Big Store | 550 sq m (5,915 sq ft) | 1 |
| Wing C - Shopping Mall/Commercial | Shop | 58 sq m (621 sq ft) | 1 |
| Wing C - Shopping Mall/Commercial | Shop | 74 sq m (792 sq ft) | 2 |
| Wing C - Shopping Mall/Commercial | FEC | 1,263 sq m (13,593 sq ft) | 1 |
| Wing C - Shopping Mall/Commercial | F and B | 256 sq m (2,757 sq ft) | 1 |
| Wing C - Shopping Mall/Commercial | Big Store | 1,148 sq m (12,360 sq ft) | 1 |
| Wing C - Shopping Mall/Commercial | Shop | 38 sq m (414 sq ft) | 2 |
| Wing C - Shopping Mall/Commercial | Shop | 58 sq m (622 sq ft) | 1 |
| Wing C - Shopping Mall/Commercial | Shop | 61 sq m (653 sq ft) | 1 |
| Wing C - Shopping Mall/Commercial | Shop | 57 sq m (617 sq ft) | 1 |
| Wing C - Shopping Mall/Commercial | Shop | 34 sq m (366 sq ft) | 1 |
| Wing C - Shopping Mall/Commercial | Shop | 98 sq m (1,059 sq ft) | 1 |
| Wing C - Shopping Mall/Commercial | Shop | 90 sq m (968 sq ft) | 2 |
| Wing C - Shopping Mall/Commercial | Shop | 73 sq m (785 sq ft) | 2 |
| Wing C - Shopping Mall/Commercial | Shop | 30 sq m (320 sq ft) | 1 |
| Wing C - Shopping Mall/Commercial | Shop | 24 sq m (257 sq ft) | 1 |
| Wing C - Shopping Mall/Commercial | Shop | 34 sq m (366 sq ft) | 1 |
| Wing C - Shopping Mall/Commercial | Shop | 23 sq m (246 sq ft) | 2 |
| Wing C - Shopping Mall/Commercial | Shop | 17 sq m (181 sq ft) | 1 |
| Wing C - Shopping Mall/Commercial | Shop | 74 sq m (797 sq ft) | 1 |
| Wing C - Shopping Mall/Commercial | Shop | 60 sq m (641 sq ft) | 2 |
| Wing C - Shopping Mall/Commercial | Shop | 60 sq m (650 sq ft) | 1 |
| Wing C - Shopping Mall/Commercial | Shop | 60 sq m (643 sq ft) | 1 |
| Wing C - Shopping Mall/Commercial | Shop | 39 sq m (417 sq ft) | 1 |
| Wing C - Shopping Mall/Commercial | Shop | 37 sq m (395 sq ft) | 1 |
| Wing C - Shopping Mall/Commercial | Shop | 46 sq m (497 sq ft) | 1 |
| Wing C - Shopping Mall/Commercial | Shop | 24 sq m (259 sq ft) | 3 |
| Wing C - Shopping Mall/Commercial | Shop | 76 sq m (815 sq ft) | 2 |
| Wing C - Shopping Mall/Commercial | Shop | 85 sq m (912 sq ft) | 1 |
| Wing C - Shopping Mall/Commercial | Shop | 50 sq m (543 sq ft) | 1 |
| Wing C - Shopping Mall/Commercial | Shop | 41 sq m (443 sq ft) | 2 |
| Wing C - Shopping Mall/Commercial | Shop | 45 sq m (479 sq ft) | 1 |
| Wing C - Shopping Mall/Commercial | Shop | 38 sq m (407 sq ft) | 2 |
| Wing C - Shopping Mall/Commercial | Shop | 42 sq m (450 sq ft) | 2 |
| Wing C - Shopping Mall/Commercial | Shop | 46 sq m (500 sq ft) | 1 |
| Wing C - Shopping Mall/Commercial | Shop | 37 sq m (400 sq ft) | 1 |
| Wing C - Shopping Mall/Commercial | Shop | 101 sq m (1,082 sq ft) | 2 |
| Wing C - Shopping Mall/Commercial | Shop | 40 sq m (428 sq ft) | 4 |
| Wing C - Shopping Mall/Commercial | Shop | 63 sq m (676 sq ft) | 1 |
| Wing C - Shopping Mall/Commercial | Shop | 43 sq m (464 sq ft) | 2 |
| Wing C - Shopping Mall/Commercial | Shop | 42 sq m (457 sq ft) | 2 |
| Wing C - Shopping Mall/Commercial | Shop | 81 sq m (871 sq ft) | 2 |
| Wing C - Shopping Mall/Commercial | Shop | 73 sq m (786 sq ft) | 2 |
| Wing C - Shopping Mall/Commercial | Shop | 74 sq m (802 sq ft) | 1 |
| Wing C - Shopping Mall/Commercial | Shop | 58 sq m (621 sq ft) | 1 |
| Wing C - Shopping Mall/Commercial | Shop | 22 sq m (237 sq ft) | 1 |
| Wing C - Shopping Mall/Commercial | F and B | 211 sq m (2,270 sq ft) | 1 |
| Wing C - Shopping Mall/Commercial | F and B | 307 sq m (3,300 sq ft) | 1 |
| Wing C - Shopping Mall/Commercial | Shop | 48 sq m (515 sq ft) | 1 |
| Wing C - Shopping Mall/Commercial | Shop | 13 sq m (139 sq ft) | 1 |
| Wing C - Shopping Mall/Commercial | Shop | 37 sq m (396 sq ft) | 1 |
| Wing C - Shopping Mall/Commercial | Shop | 25 sq m (272 sq ft) | 1 |
| Wing C - Shopping Mall/Commercial | Shop | 92 sq m (986 sq ft) | 2 |
| Wing C - Shopping Mall/Commercial | Shop | 33 sq m (350 sq ft) | 3 |
| Wing C - Shopping Mall/Commercial | Shop | 42 sq m (454 sq ft) | 2 |
| Wing C - Shopping Mall/Commercial | Shop | 57 sq m (614 sq ft) | 2 |
| Wing C - Shopping Mall/Commercial | Shop | 44 sq m (475 sq ft) | 2 |
| Wing C - Shopping Mall/Commercial | Shop | 22 sq m (240 sq ft) | 1 |
| Wing C - Shopping Mall/Commercial | Shop | 43 sq m (460 sq ft) | 2 |
| Wing C - Shopping Mall/Commercial | Shop | 51 sq m (554 sq ft) | 1 |
| Wing C - Shopping Mall/Commercial | Shop | 43 sq m (463 sq ft) | 1 |
| Wing C - Shopping Mall/Commercial | Shop | 56 sq m (603 sq ft) | 1 |
| Wing C - Shopping Mall/Commercial | Big Store | 1,264 sq m (13,611 sq ft) | 1 |
| Wing C - Shopping Mall/Commercial | Cafe | 69 sq m (745 sq ft) | 2 |
| Wing C - Shopping Mall/Commercial | Kiosk | 239 sq m (2,577 sq ft) | 1 |
| Wing C - Shopping Mall/Commercial | Shop | 30 sq m (324 sq ft) | 1 |
| Wing C - Shopping Mall/Commercial | Shop | 70 sq m (748 sq ft) | 2 |
| Wing C - Shopping Mall/Commercial | Shop | 37 sq m (397 sq ft) | 1 |
| Wing C - Shopping Mall/Commercial | Shop | 100 sq m (1,071 sq ft) | 1 |
| Wing C - Shopping Mall/Commercial | Shop | 80 sq m (866 sq ft) | 1 |
| Wing C - Shopping Mall/Commercial | Shop | 38 sq m (414 sq ft) | 1 |
| Wing C - Shopping Mall/Commercial | Shop | 24 sq m (259 sq ft) | 1 |
| Wing C - Shopping Mall/Commercial | Shop | 26 sq m (277 sq ft) | 1 |
| Wing C - Shopping Mall/Commercial | Shop | 25 sq m (267 sq ft) | 1 |
| Wing C - Shopping Mall/Commercial | Big Store | 946 sq m (10,181 sq ft) | 1 |
| Wing C - Shopping Mall/Commercial | Shop | 24 sq m (261 sq ft) | 3 |
| Wing C - Shopping Mall/Commercial | Shop | 64 sq m (693 sq ft) | 1 |
| Wing C - Shopping Mall/Commercial | Shop | 36 sq m (385 sq ft) | 1 |
| Wing C - Shopping Mall/Commercial | Shop | 42 sq m (449 sq ft) | 1 |
| Wing C - Shopping Mall/Commercial | Shop | 27 sq m (291 sq ft) | 1 |
| Wing C - Shopping Mall/Commercial | Big Store | 590 sq m (6,351 sq ft) | 1 |
| Wing C - Shopping Mall/Commercial | Shop | 65 sq m (696 sq ft) | 2 |
| Wing C - Shopping Mall/Commercial | Shop | 61 sq m (651 sq ft) | 1 |
| Wing C - Shopping Mall/Commercial | Shop | 32 sq m (348 sq ft) | 1 |
| Wing C - Shopping Mall/Commercial | Shop | 60 sq m (646 sq ft) | 1 |
| Wing C - Shopping Mall/Commercial | Shop | 122 sq m (1,312 sq ft) | 1 |
| Wing C - Shopping Mall/Commercial | Shop | 99 sq m (1,066 sq ft) | 2 |
| Wing C - Shopping Mall/Commercial | Shop | 73 sq m (791 sq ft) | 1 |
| Wing C - Shopping Mall/Commercial | Shop | 88 sq m (952 sq ft) | 1 |
| Wing C - Shopping Mall/Commercial | Shop | 110 sq m (1,183 sq ft) | 1 |
| Wing C - Shopping Mall/Commercial | Shop | 20 sq m (216 sq ft) | 1 |
| Wing C - Shopping Mall/Commercial | Big Store | 851 sq m (9,159 sq ft) | 1 |
| Wing C - Shopping Mall/Commercial | Shop | 23 sq m (253 sq ft) | 2 |
| Wing C - Shopping Mall/Commercial | Shop | 26 sq m (284 sq ft) | 1 |
| Wing C - Shopping Mall/Commercial | Shop | 24 sq m (261 sq ft) | 1 |
| Wing C - Shopping Mall/Commercial | F and B | 217 sq m (2,332 sq ft) | 1 |
| Wing C - Shopping Mall/Commercial | F and B | 216 sq m (2,324 sq ft) | 1 |
| Wing C - Shopping Mall/Commercial | F and B | 386 sq m (4,159 sq ft) | 1 |
| Wing C - Shopping Mall/Commercial | Shop | 36 sq m (385 sq ft) | 2 |
| Wing C - Shopping Mall/Commercial | Shop | 44 sq m (476 sq ft) | 2 |
| Wing C - Shopping Mall/Commercial | Shop | 112 sq m (1,206 sq ft) | 2 |
| Wing C - Shopping Mall/Commercial | Shop | 37 sq m (400 sq ft) | 2 |
| Wing C - Shopping Mall/Commercial | Shop | 54 sq m (580 sq ft) | 1 |
| Wing C - Shopping Mall/Commercial | Shop | 80 sq m (857 sq ft) | 1 |
| Wing C - Shopping Mall/Commercial | Shop | 83 sq m (891 sq ft) | 1 |
| Wing C - Shopping Mall/Commercial | Shop | 27 sq m (287 sq ft) | 1 |
| Wing C - Shopping Mall/Commercial | Big Store | 1,137 sq m (12,235 sq ft) | 1 |
| Wing C - Shopping Mall/Commercial | Bigstore | 2,804 sq m (30,178 sq ft) | 1 |
| Wing C - Shopping Mall/Commercial | Food Court | 1,058 sq m (11,388 sq ft) | 1 |
| Wing C - Shopping Mall/Commercial | Multiplex | 2,232 sq m (24,026 sq ft) | 1 |
| Wing C - Shopping Mall/Commercial | Shop | 37 sq m (397 sq ft) | 2 |
| Wing C - Shopping Mall/Commercial | Shop | 95 sq m (1,019 sq ft) | 2 |
| Wing C - Shopping Mall/Commercial | Shop | 35 sq m (375 sq ft) | 1 |
| Wing C - Shopping Mall/Commercial | Shop | 60 sq m (648 sq ft) | 2 |
| Wing C - Shopping Mall/Commercial | Shop | 74 sq m (802 sq ft) | 1 |
| Quarterly return | Filed | Built | Units booked |
|---|---|---|---|
| Q2 FY 2024-2025 | not filed - in default | - | - |
| Q3 FY 2024-2025 | not filed - in default | - | - |
| Q4 FY 2024-2025 | 17 Jul 2025 | - | - |
| Q1 FY 2025-2026 | 2 Aug 2025 | - | - |
| Q2 FY 2025-2026 | 20 Nov 2025 | - | - |
| Q3 FY 2025-2026 | 4 Feb 2026 | - | - |
| Q4 FY 2025-2026 | 18 May 2026 | - | - |
| Q1 FY 2026-2027 | not filed - in default | - | - |
Construction progress as reported to the portal
Wing A1 - Residential
- Excavation: 95%
- Basement (if any): 40%
- Podiums (if any): 30%
- Plinth: 0%
- Stilt Floor: 0%
- Slabs of Super Structure: 0%
- Internal walls, Intemal Plaster, Floorings, Floors and windows within Flats/Premises: 0%
- Sanitary Fittings within the flats / premises: 0%
- Staircases, Lifts Wells and Lobbies at each Floor level Overhead and Underground Water Tanks: 0%
- External plumbing and external plaster, elevation, completion of terraces with waterproofing of the Building / wing.: 0%
- Installation of Lifts, water pumps, Fire Fighting Fittings and Equipment as per CFO NOC, Electrical fittings, mechanical equipment, compliance to conditions ofenvironment/CRZ NOC, Finishing to entrance lobby/s, plinth protection. paving of areas appurtenant to Building/Wing, Compound Wall and all other requirements as may be required to complete project as per specifications in agreement of Sale.: 0%
Wing A2 - Residential
- Excavation: 95%
- Basement (if any): 40%
- Podiums (if any): 30%
- Plinth: 0%
- Stilt Floor: 0%
- Slabs of Super Structure: 0%
- Internal walls, Intemal Plaster, Floorings, Floors and windows within Flats/Premises: 0%
- Sanitary Fittings within the flats / premises: 0%
- Staircases, Lifts Wells and Lobbies at each Floor level Overhead and Underground Water Tanks: 0%
- External plumbing and external plaster, elevation, completion of terraces with waterproofing of the Building / wing.: 0%
- Installation of Lifts, water pumps, Fire Fighting Fittings and Equipment as per CFO NOC, Electrical fittings, mechanical equipment, compliance to conditions ofenvironment/CRZ NOC, Finishing to entrance lobby/s, plinth protection. paving of areas appurtenant to Building/Wing, Compound Wall and all other requirements as may be required to complete project as per specifications in agreement of Sale.: 0%
Wing B1 - Residential
- Excavation: 95%
- Basement (if any): 40%
- Podiums (if any): 30%
- Plinth: 0%
- Stilt Floor: 0%
- Slabs of Super Structure: 0%
- Internal walls, Intemal Plaster, Floorings, Floors and windows within Flats/Premises: 0%
- Sanitary Fittings within the flats / premises: 0%
- Staircases, Lifts Wells and Lobbies at each Floor level Overhead and Underground Water Tanks: 0%
- External plumbing and external plaster, elevation, completion of terraces with waterproofing of the Building / wing.: 0%
- Installation of Lifts, water pumps, Fire Fighting Fittings and Equipment as per CFO NOC, Electrical fittings, mechanical equipment, compliance to conditions ofenvironment/CRZ NOC, Finishing to entrance lobby/s, plinth protection. paving of areas appurtenant to Building/Wing, Compound Wall and all other requirements as may be required to complete project as per specifications in agreement of Sale.: 0%
Wing B2 - Residential
- Excavation: 95%
- Basement (if any): 40%
- Podiums (if any): 30%
- Plinth: 0%
- Stilt Floor: 0%
- Slabs of Super Structure: 0%
- Internal walls, Intemal Plaster, Floorings, Floors and windows within Flats/Premises: 0%
- Sanitary Fittings within the flats / premises: 0%
- Staircases, Lifts Wells and Lobbies at each Floor level Overhead and Underground Water Tanks: 0%
- External plumbing and external plaster, elevation, completion of terraces with waterproofing of the Building / wing.: 0%
- Installation of Lifts, water pumps, Fire Fighting Fittings and Equipment as per CFO NOC, Electrical fittings, mechanical equipment, compliance to conditions ofenvironment/CRZ NOC, Finishing to entrance lobby/s, plinth protection. paving of areas appurtenant to Building/Wing, Compound Wall and all other requirements as may be required to complete project as per specifications in agreement of Sale.: 0%
Wing C - Shopping Mall/Commercial
- Excavation: 95%
- Basement (if any): 40%
- Podiums (if any): 30%
- Plinth: 0%
- Stilt Floor: 0%
- Slabs of Super Structure: 0%
- Internal walls, Intemal Plaster, Floorings, Floors and windows within Flats/Premises: 0%
- Sanitary Fittings within the flats / premises: 0%
- Staircases, Lifts Wells and Lobbies at each Floor level Overhead and Underground Water Tanks: 0%
- External plumbing and external plaster, elevation, completion of terraces with waterproofing of the Building / wing.: 0%
- Installation of Lifts, water pumps, Fire Fighting Fittings and Equipment as per CFO NOC, Electrical fittings, mechanical equipment, compliance to conditions ofenvironment/CRZ NOC, Finishing to entrance lobby/s, plinth protection. paving of areas appurtenant to Building/Wing, Compound Wall and all other requirements as may be required to complete project as per specifications in agreement of Sale.: 0%
Common areas and facilities
- Water Supply: 0% - work not started
- Sewerage (Chamber, Lines, Septic Tank , STP): 0% - work not started
- Street Lighting: 0% - work not started
- Treatment And Disposal Of Sewage And Sullage Water: 0% - work not started
- Solid Waste Management And Disposal: 0% - work not started
- Water conservation /Rain water harvesting: 0% - work not started
- Energy managemcnt: 0% - work not started
- Fire protection and fire safety requirements: 0% - work not started
- Electrical meter room, sub-station, receiving station: 0% - work not started
Reviews
Write a review
Be the first to write a review of JP Codename Starlife and become a Project expert!
- Post an informative review and get 1 additional basic property listing FREE of cost*.
- Your review will be displayed prominently on your property listing page and other pages on the website.
- For Brokers & Builders: Your review will be displayed on your profile and your profile will get more visibility from all the pages your review appears on.
Please try to write your review from a neutral point of view.
Pros:
Enter some positive aspects of JP Codename Starlife
Enter some positive aspects of JP Codename Starlife
Cons:
Enter some negative aspects of JP Codename Starlife
Enter some negative aspects of JP Codename Starlife
Location
JP Codename Starlife, WEH, Mira Bhayandar Road, Mumbai - 401107 (Maharashtra)
Landmarks
Hospitals & Healthcare
- Sanjeevani Hospital (<0.5km)
- Sanjeevani Hospital-ER (<0.5km)
- Hi-Tech Health Care Center (<0.5km)
- Kasturi Hospital (<0.5km)
- Kasturi Hospital-ER (<0.5km)
- Dr Rita Kailas Randad (<0.5km)
- Petco Pet Shop & Pet Clinic (<0.5km)
- Visionexpress (<0.5km)
- Dr Abhishek K Chaturvedi Orthopedic Surgeon (<0.5km)
- Nova Ivf Fertility Center - Best Ivf Center In Mira Road, Mumbai (<0.5km)
- Atria Eye Clinic (<0.5km)
- Mahavir Diagnostic Centre (<0.5km)
- Smile Craft (<0.5km)
- Abhilasha Dental Clinic (<0.5km)
- Your Care India (<0.5km)
- Savitri Clinic (<0.5km)
- Dr Drago (<0.5km)
- Dhruv Clinic (<0.5km)
- Royal Medical (<0.5km)
- Dr Akash Dhuru Surgical Oncologist (<0.5km)
- Nirman Hitech Health Care (<0.5km)
- Dr Kalyani R Chandekar (<0.5km)
- Physiotherapist Drsweety Khetan Physiotherapist (<0.5km)
Restaurants & Cafes
- New Kaathwadi Dhaba (<0.5km)
- Bhargav Palace (<0.5km)
- Malabar House (<0.5km)
- The Favourite Burgers (<0.5km)
- Square Pizza Corner (<0.5km)
- Pizza Way (<0.5km)
- Golden Spoon Restaurant (<0.5km)
- Amcho Koliwado (<0.5km)
- Slush (<0.5km)
- Aamcho Koliwado (<0.5km)
- The Food Factory (<0.5km)
- Krishna Tea House (<0.5km)
- Siru's Momo (<0.5km)
- Madona (<0.5km)
- Cafe Good Food (<0.5km)
- MBG Banquet Hall & Residency (<0.5km)
- Ria Chinese (<0.5km)
- Red Chillys (<0.5km)
- Kwality Walls (<0.5km)
- 99 China Town (<0.5km)
- Mister MS Kitchen (<0.5km)
- AJ Chinese Fast Food Hub (<0.5km)
- Iqra Eating House (<0.5km)
- Cafe Holiday Mira Bhayandar (<0.5km)
- Shiv Sagar (<0.5km)
- The Wicked Spoon (<0.5km)
- Current Affairs (<0.5km)
- La Pizza Piatto (<0.5km)
- KFC-Mira Bhayendar Highway (<0.5km)
- Ganesh Chai Vala (<0.5km)
- Varsha Lunch Home (<0.5km)
Transportation
- Chaitanya Hospital (<0.5km)
- Golden Palace (<0.5km)
- Mahanagar Gas (<0.5km)
- Bharat Petroleum (<0.5km)
- Sai Service Centre (<0.5km)
- Reliance (<0.5km)
- Jiobp (<0.5km)
- Queen's Park Bus Stop (<0.5km)
Banks & ATMs
- State Bank of India-Mira Road (<0.5km)
- Indian Overseas Bank (<0.5km)
- Punjab National Bank-Bhayander East (<0.5km)
- Co-Operative Bank (<0.5km)
- Idbi Bank (<0.5km)
- Axis Bank (<0.5km)
- North Kanara Gsb Co op Bank (<0.5km)
- Karnataka Bank (<0.5km)
- Union Bank of India (<0.5km)
Offices
- Party Hall (<0.5km)
- Rent Agreement & Police Noc Service Mumbai Thane (<0.5km)
Education
- Nata Ace Tutorials (<0.5km)
- Golden Nest English High School (<0.5km)
- R. K Memorial School (<0.5km)
- Golden Kids (<0.5km)
- Neev Classes (<0.5km)
- Aromatic Science Classes (<0.5km)
- Kiran Classes (<0.5km)
- Kinderworld (<0.5km)
- Abbas Sir's Group Tuitions (<0.5km)
- Little Angle Academy (<0.5km)
- Kavita Verma Private Tuitions (<0.5km)
- Safety Talk Academy (<0.5km)
- Twinkle Star Nursery (<0.5km)
- Sniff the Premium Salon & Academy (<0.5km)
- The Pathway Academy (<0.5km)
- Bright Future High School (<0.5km)
- Bethel Pre-School (<0.5km)
- Futurz High School (<0.5km)
- Jde Training (Jdedwards Enterpriseone Training) (<0.5km)
Religious Places
- Vighneshwar Sai Mandir (<0.5km)
- Mira Road Assembly of God Church (<0.5km)
Hotels & Guest Houses
- Hotel Mausam Wine & Dine (<0.5km)
- Hotel Brokers India (<0.5km)
Leisure and Outdoor
- Jo Motor Factory (<0.5km)
- V M A D Classes (<0.5km)
- Project ID
- J701192581
- Updated
- Searches
- 486
- Views
- 485
