JP Codename Dream Home - Mira Bhayandar Road, Mumbai
- Builder
- JP Infra Builders
- Construction
- Under Construction
- Completion
- Dec, 2028
- Properties
- Apartments
- RERA
- P51700033431
Description
2 Grand Clubhouses with large swimming pool
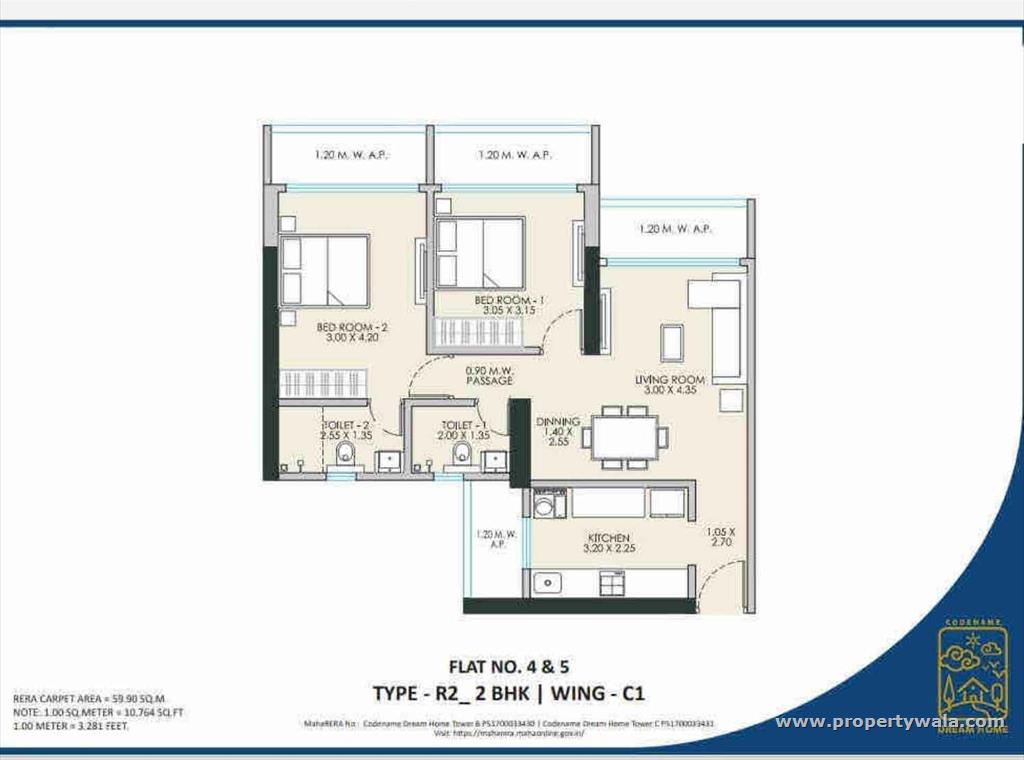
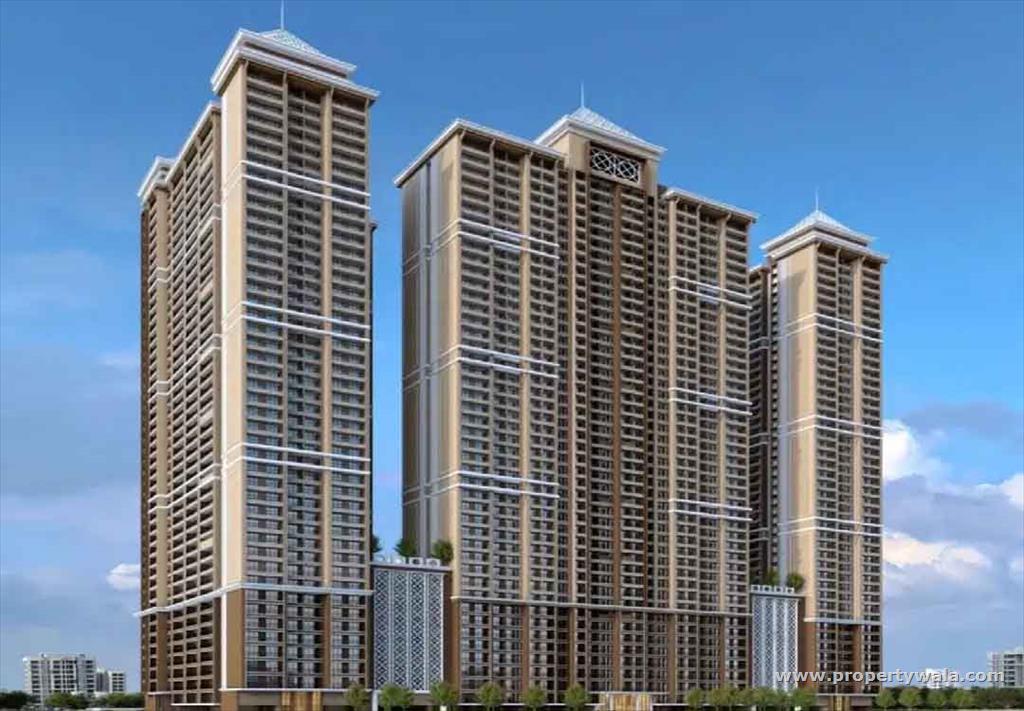
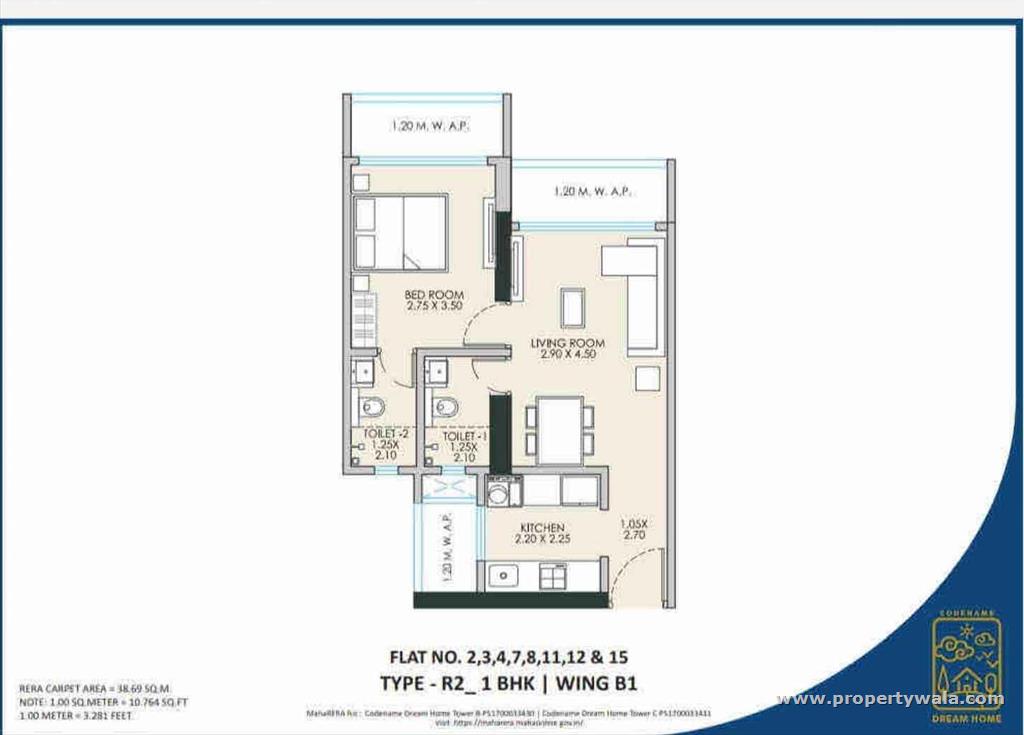
JP Codename Dream Home is located in the heart of Mira Road East, Mumbai offers 1, 2, and 3 BHK apartments ranging from 419 to 919 sqft. The project is spread over 27 acres of land and consists of 1 tower with 45 floors and 435 units. This project offers state-of-the-art lifestyle amenities and a grand 5-story clubhouse to enhance the quality of life.Amenities
- Club House
- Fire Alarm
- Gymnasium
- Internet/Wi-Fi Connectivity
- Intercom
- Lift
- Maintenance Staff
- Power Backup
- Piped Gas
- Reserved Parking
- Swimming Pool
- Security
- Vastu
JP Infra Builders is fast maturing into a business with ambitious growth plans and a powerful vision of the types of development it wants to bring to the market. The company is growing fast and has already put in place a number of measures to facilitate its next period of growth. To accommodate a three-fold increase in staff it has moved into bigger and better-equipped offices.
Highlights
- Club House
- Fire Alarm
- Gymnasium
- Internet/Wi-Fi Connectivity
- Intercom
- Lift
- Maintenance Staff
- Power Backup
- Piped Gas
- Reserved Parking
- Swimming Pool
- Security
- Vastu
Configurations
| Type | Area | Possession | Price * |
|---|---|---|---|
| 1BHK Apartment | 399 SqFeet | Within 3 Years | ₹ 68.04 lakhs |
| 2BHK Apartment | 516 SqFeet | Within 3 Years | ₹ 87.96 lakhs |
RERA
P51700033431 The Palace Tower C Active 53% built
Confirmed with MahaRERA on 22 Sep 2026. Registered as "The Palace Tower C".
- Promoter
- JP Infra Realty Private Limited
- Registered on
- 22 Feb 2022
- Proposed completion
- Dec 2028
- Project type
- Others
- Planning authority
- Others
- Address as filed
- Vinay Nagar Road, Vinay Nagar, Mira-Bhayandar (M Corp.), Thane, Thane, 401107
- Land area
- 10,223 sq m (110,044 sq ft)
- Sanctioned built-up area
- 36,245 sq m (390,153 sq ft)
- Buildings
- The Palace Tower C (56 floors) - 100 of 591 available
- Parking
- Open Space 0, Closed/Covered 149
- Complaints on the portal
- 1
| Building | Unit type | Carpet area | Units |
|---|---|---|---|
| The Palace Tower C | Shop | 44 sq m (469 sq ft) | 2 |
| The Palace Tower C | Shop | 47 sq m (510 sq ft) | 3 |
| The Palace Tower C | Shop | 27 sq m (295 sq ft) | 2 |
| The Palace Tower C | Shop | 46 sq m (495 sq ft) | 1 |
| The Palace Tower C | Shop | 30 sq m (320 sq ft) | 9 |
| The Palace Tower C | 2BHK | 53 sq m (574 sq ft) | 4 |
| The Palace Tower C | Shop | 46 sq m (500 sq ft) | 1 |
| The Palace Tower C | Shop | 39 sq m (415 sq ft) | 1 |
| The Palace Tower C | Shop | 48 sq m (514 sq ft) | 1 |
| The Palace Tower C | 1BHK | 37 sq m (399 sq ft) | 24 |
| The Palace Tower C | Shop | 35 sq m (381 sq ft) | 1 |
| The Palace Tower C | Shop | 36 sq m (392 sq ft) | 3 |
| The Palace Tower C | 1BHK | 41 sq m (446 sq ft) | 5 |
| The Palace Tower C | 2BHK | 48 sq m (520 sq ft) | 10 |
| The Palace Tower C | Shop | 28 sq m (299 sq ft) | 1 |
| The Palace Tower C | Shop | 35 sq m (374 sq ft) | 2 |
| The Palace Tower C | 2BHK | 60 sq m (643 sq ft) | 35 |
| The Palace Tower C | Shop | 49 sq m (527 sq ft) | 3 |
| The Palace Tower C | 2BHK | 53 sq m (573 sq ft) | 50 |
| The Palace Tower C | 2BHK | 61 sq m (656 sq ft) | 5 |
| The Palace Tower C | Shop | 31 sq m (336 sq ft) | 3 |
| The Palace Tower C | Shop | 35 sq m (372 sq ft) | 3 |
| The Palace Tower C | 2BHK | 53 sq m (573 sq ft) | 56 |
| The Palace Tower C | 2BHK | 48 sq m (520 sq ft) | 177 |
| The Palace Tower C | Shop | 44 sq m (469 sq ft) | 1 |
| The Palace Tower C | 2BHK | 60 sq m (645 sq ft) | 131 |
| The Palace Tower C | 2BHK | 60 sq m (650 sq ft) | 5 |
| The Palace Tower C | Shop | 47 sq m (501 sq ft) | 1 |
| The Palace Tower C | Shop | 48 sq m (521 sq ft) | 1 |
| The Palace Tower C | Shop | 32 sq m (350 sq ft) | 1 |
| The Palace Tower C | Shop | 20 sq m (216 sq ft) | 3 |
| The Palace Tower C | Shop | 24 sq m (262 sq ft) | 1 |
| The Palace Tower C | Shop | 40 sq m (434 sq ft) | 1 |
| The Palace Tower C | Shop | 44 sq m (469 sq ft) | 1 |
| The Palace Tower C | Shop | 28 sq m (300 sq ft) | 2 |
| The Palace Tower C | Shop | 30 sq m (324 sq ft) | 1 |
| The Palace Tower C | Shop | 30 sq m (321 sq ft) | 1 |
| The Palace Tower C | 2BHK | 48 sq m (518 sq ft) | 9 |
| The Palace Tower C | 2BHK | 61 sq m (655 sq ft) | 10 |
| The Palace Tower C | 1BHK | 38 sq m (404 sq ft) | 5 |
| The Palace Tower C | Shop | 25 sq m (271 sq ft) | 1 |
| The Palace Tower C | Shop | 26 sq m (276 sq ft) | 1 |
| The Palace Tower C | Shop | 26 sq m (276 sq ft) | 1 |
| The Palace Tower C | 3BHK | 79 sq m (854 sq ft) | 5 |
| The Palace Tower C | Shop | 29 sq m (317 sq ft) | 1 |
| The Palace Tower C | Shop | 30 sq m (319 sq ft) | 2 |
| The Palace Tower C | Shop | 26 sq m (283 sq ft) | 2 |
| The Palace Tower C | 2BHK | 49 sq m (526 sq ft) | 5 |
| The Palace Tower C | 2BHK | 54 sq m (579 sq ft) | 5 |
| The Palace Tower C | 2BHK | 61 sq m (656 sq ft) | 5 |
| The Palace Tower C | 1BHK | 40 sq m (431 sq ft) | 32 |
| The Palace Tower C | 1BHK | 41 sq m (440 sq ft) | 1 |
| The Palace Tower C | 3BHK | 79 sq m (845 sq ft) | 35 |
| The Palace Tower C | 2BHK | 48 sq m (516 sq ft) | 152 |
| Quarterly return | Filed | Built | Units booked |
|---|---|---|---|
| Q2 FY 2024-2025 | not filed - in default | - | - |
| Q3 FY 2024-2025 | not filed - in default | - | - |
| Q4 FY 2024-2025 | 17 Jul 2025 | - | - |
| Q1 FY 2025-2026 | 3 Oct 2025 | - | - |
| Q2 FY 2025-2026 | 28 Nov 2025 | - | - |
| Q3 FY 2025-2026 | 4 Feb 2026 | - | - |
| Q4 FY 2025-2026 | 7 May 2026 | - | - |
| Q1 FY 2026-2027 | 18 Aug 2026 | - | - |
Construction progress as reported to the portal
The Palace Tower C
- Excavation: 100%
- Basement (if any): 100%
- Podiums (if any): 65%
- Plinth: 100%
- Stilt Floor: 100%
- Slabs of Super Structure: 87%
- Internal walls, Intemal Plaster, Floorings, Floors and windows within Flats/Premises: 30%
- Sanitary Fittings within the flats / premises: 0%
- Staircases, Lifts Wells and Lobbies at each Floor level Overhead and Underground Water Tanks: 0%
- External plumbing and external plaster, elevation, completion of terraces with waterproofing of the Building / wing.: 0%
- Installation of Lifts, water pumps, Fire Fighting Fittings and Equipment as per CFO NOC, Electrical fittings, mechanical equipment, compliance to conditions ofenvironment/CRZ NOC, Finishing to entrance lobby/s, plinth protection. paving of areas appurtenant to Building/Wing, Compound Wall and all other requirements as may be required to complete project as per specifications in agreement of Sale.: 0%
Common areas and facilities
- Internal Roads & Footpaths: 0% - common to larger layout
- Water Supply: 0% - ugt separate & firetank common to tower ABC
- Sewerage (Chamber, Lines, Septic Tank , STP): 0% - Common to Tower ABC
- Storm Water Drains: 0% - Common to Tower ABC
- Street Lighting: 0% - Common to Tower ABC
- Treatment And Disposal Of Sewage And Sullage Water: 0% - Common to Tower ABC
- Solid Waste Management And Disposal: 0% - Common to Tower ABC
- Water conservation /Rain water harvesting: 0% - Common to Tower ABC
- Energy managemcnt: 0% - Common to Tower ABC
- Fire protection and fire safety requirements: 0% - to commence
- Electrical meter room, sub-station, receiving station: 0% - substation Common to Tower B&C
Reviews
Write a review
Be the first to write a review of JP Codename Dream Home and become a Project expert!
- Post an informative review and get 1 additional basic property listing FREE of cost*.
- Your review will be displayed prominently on your property listing page and other pages on the website.
- For Brokers & Builders: Your review will be displayed on your profile and your profile will get more visibility from all the pages your review appears on.
Please try to write your review from a neutral point of view.
Pros:
Enter some positive aspects of JP Codename Dream Home
Enter some positive aspects of JP Codename Dream Home
Cons:
Enter some negative aspects of JP Codename Dream Home
Enter some negative aspects of JP Codename Dream Home
Location
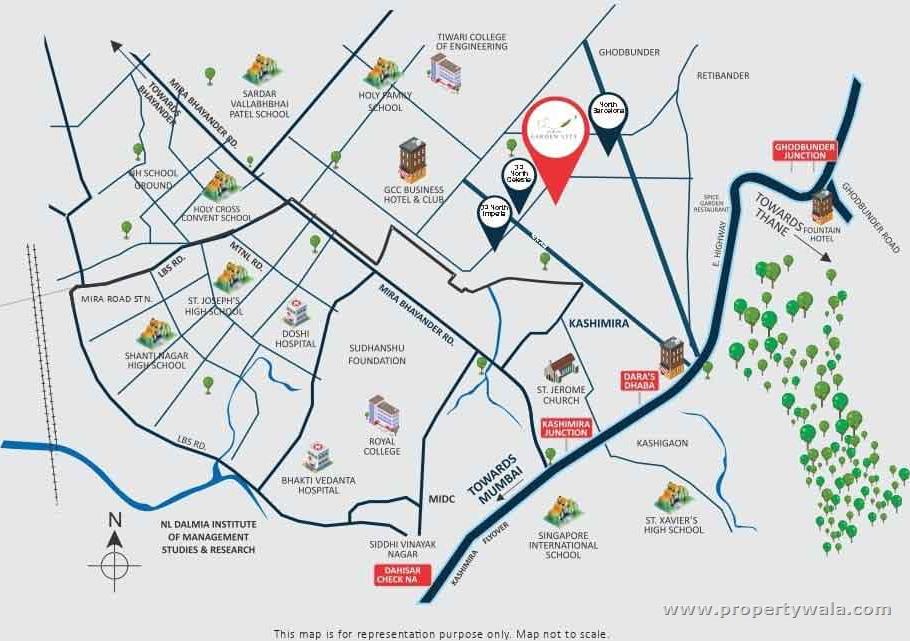
JP Codename Dream Home, Mira Bhayandar Road, Mumbai - 401107 (Maharashtra)
Landmarks
Restaurants & Cafes
- Mandeep Fast Food Centre (<0.5km)
- Ramraj Vadapaav (<0.5km)
- Oye Kiddan (<0.5km)
- Devilal Vada Pav (<0.5km)
- I L B Cafe (<0.5km)
- Rahul Fast Food Centre (<0.5km)
- Zuber Chicken Center (<0.5km)
- Amisha (<0.5km)
- Meet & Eat Family Restaurant (<0.5km)
- The Cafe Vibe (<0.5km)
- Dip Sip Cafe (<0.5km)
- Flavoured Cafe (<0.5km)
- Chai Chuski Adda (<0.5km)
- The Veg Dlite (<0.5km)
- North (<0.5km)
- Charlies Chimney (<0.5km)
- Milanooo Cafe (<0.5km)
- Backyard Bowls (<0.5km)
- Yummy Egg Cafe (<0.5km)
- Shades of Brown (<0.5km)
- Food Sewings (<0.5km)
- Momos King (<0.5km)
- Baanee da Adda (<0.5km)
- Blayers (<0.5km)
- Mehfil Cafe (<0.5km)
- Maharaja Chinese & More (<0.5km)
- Biryani by Love (<0.5km)
- Graduate Idli Wala (<0.5km)
- Gobblers (<0.5km)
- Funky Franky Pizza Sandwich (<0.5km)
- Chaatwich (<0.5km)
- Chinus Chinese and Fast Food Corner (<1km)
- Spice Garden (<1km)
- Stuff Station (<1km)
- Burger X (<1km)
- Creativ Ice Cream (<1km)
- Chakh de (<1km)
- Times of Paratha (<1km)
- Dara's Dhaba (<1km)
- Raju Fast Food (<1km)
- Matar Ghasti (<1km)
- Ekveera Vada Paw Center (<1km)
- Fatima Hotel (<1km)
- Hotelkrishna (<1km)
Hospitals & Healthcare
- Dr Sanas Clinic (<0.5km)
- Royal Smile Dental (<0.5km)
- Dr Sadaf Attar Pt (<0.5km)
- Krishna Dental & Implant Clinic (<0.5km)
- Tara Netralaya (<0.5km)
- U Dent Multispeciality Dental Clinic (<0.5km)
- Journey of Disappearance (<0.5km)
- Suburban Diagnostics (<0.5km)
- Metropolis (<0.5km)
- Shri Clinic (<0.5km)
- Jagruti Gouda Leading Parent Coach (<0.5km)
- Doctor for Home Visit (<0.5km)
- Dental Trust 2 (<0.5km)
- Prakash Medicos (<0.5km)
- Atharva Medicare (<0.5km)
- Root Care Dental Clinic (<0.5km)
- Opti Gallery (<1km)
- Dr Mallick Physiotherapy (<1km)
- R S Clinic (<1km)
Religious Places
- Shri Vijay Vinayak Ganesh Mandir (<0.5km)
- Sai Darshan Old Age Home (<0.5km)
- Hill Galaxy Mosque (<1km)
- Tabele Wali Mosque (<1km)
- Sagnay Devi Mandir (<1km)
Education
- Gaw Devi Welfare Society (<0.5km)
- Abacus Maths Vedic Maths Phonics & English Grammar Online Classes (<0.5km)
- Prof Bhushan Pawars Group Tuitions for Maths (<0.5km)
- F 106 (<0.5km)
- Dhanesh Digital Agency (<0.5km)
- CA Abhishek Bansal (<1km)
- Justacademy Classes (<1km)
- My Kidzz Preschool (<1km)
- Tuition Classes by Nidhi Sharan (<1km)
- Easy Teach Academy (<1km)
- World Funakoshi Shotokan Karate Organisation (<1km)
- Podar International School (<1km)
- Aadarsh Vidyaniketan (<1km)
- Aadarsh Vidya Niketan School (<1km)
Leisure and Outdoor
- Bharat Ratna Dr Babasaheb Ambedkar Maidan (<0.5km)
- 90 Snooker Club (<0.5km)
- Shivas Yoga & Fitness Center (<0.5km)
- Crazzy Sports Turf (<0.5km)
- Jhanak Nritya Academy Kathak & Bharatanatyam (<1km)
Transportation
- Punjab Dairy (<0.5km)
- MBMT Bus Stop (<1km)
- Western Hotelkashimira (<1km)
- Western Hotel-Laxmi Baug (<1km)
- Adani Power House (<1km)
- EV Charging Station (<1km)
- goEgoNetwork (<1km)
- Hari Bhakti Dovel Company (<1km)
- Electric Vehicle Charging Station (<1km)
Hotels & Guest Houses
- Hotelmerakee (<1km)
- Capital O 65429 Hotel Merakee (<1km)
- Hotelwestern (<1km)
Entertainment
- Chhatrapati Shivaji Maharaj (<1km)
- Project ID
- J683118986
- Updated
- Searches
- 808
- Views
- 712