Jaydeep Prathmesh Darshan - Ghatkopar East, Mumbai
- Builder
- Jaydeep Group
- Construction
- Completed
- Completion
- Dec, 2023
- Properties
- Apartments
- RERA
- P51800009248
Description
Modern architecture with spacious and efficient layouts
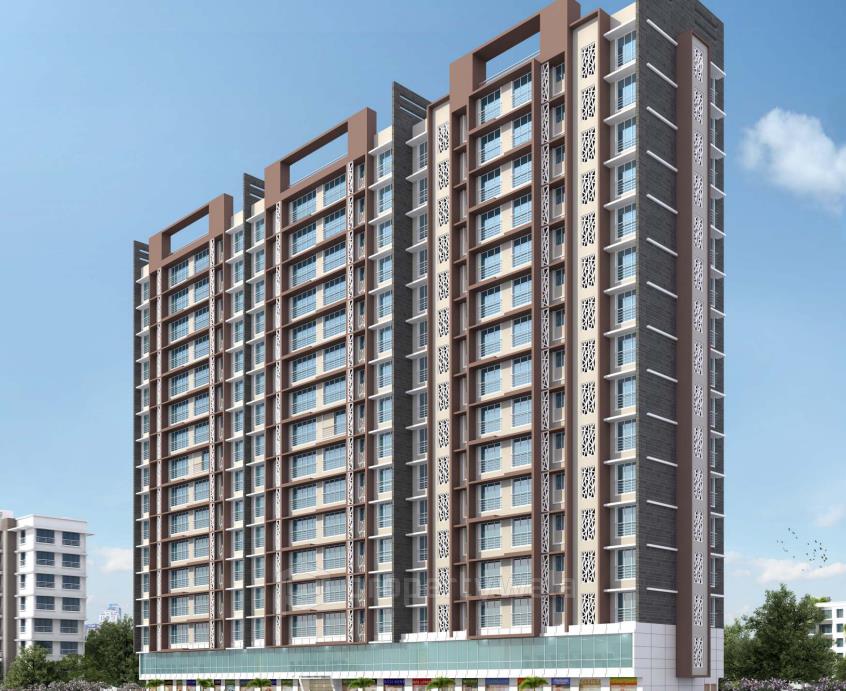
Jaydeep Prathmesh Darshan is a thoughtfully designed residential development offering a blend of modern living lies at Ghatkopar East, Mumbai. The project is spread over 0.49 acres, comprising 1 residential tower that rises up to 22 floors, with a total of 118 residential units. Each apartment of the society is planned with efficient layouts, maximizing space utilization and natural light.Amenities
- Lift
- Security personnel
- Intercom facility
- Children's play area
- Shopping center
- Fire safety systems
- Rainwater harvesting
- CCTV surveillance
- Maintenance staff
- Power backup
- Sewage treatment plant
- Vastu-compliant design
- Waste management systems
Jaydeep Group is a reputed real estate developer known for delivering quality projects across Mumbai. With a focus on customer-centric development, the group emphasizes timely delivery, transparency, and innovation. Their projects reflect a blend of modern design and practical functionality, making them a trusted name in the housing segment.
Highlights
- Security personnel
- Lift
- Intercom facility
- Children's play area
- Shopping center
- Fire safety systems
- Rainwater harvesting
- CCTV surveillance
- Maintenance staff
- Power backup
- Sewage treatment plant
- Vastu-compliant design
- Waste management systems
Configurations
| Type | Area | Possession | Price * |
|---|---|---|---|
| 1BHK Apartment | 383 SqFeet | Immediate/Ready to move | ₹ 97 lakhs |
| 2BHK Apartment | 650 SqFeet | Immediate/Ready to move | ₹ 1.53 crore |
RERA
P51800009248 PRATHMESH DARSHAN Completed
Confirmed with MahaRERA on 22 Sep 2026. Registered as "PRATHMESH DARSHAN".
- Promoter
- JAYDEEP MAHALAXMI CONSTRUCTION
- Registered on
- 22 Aug 2017
- Proposed completion
- Dec 2023
- Project type
- Others
- Planning authority
- Others
- Address as filed
- PANT NAGAR, GHATKOPAR, Kurla, Kurla, Mumbai Suburban, 400075
- Land area
- 1,258 sq m (13,541 sq ft)
- Sanctioned built-up area
- 3,809 sq m (41,002 sq ft)
- Buildings
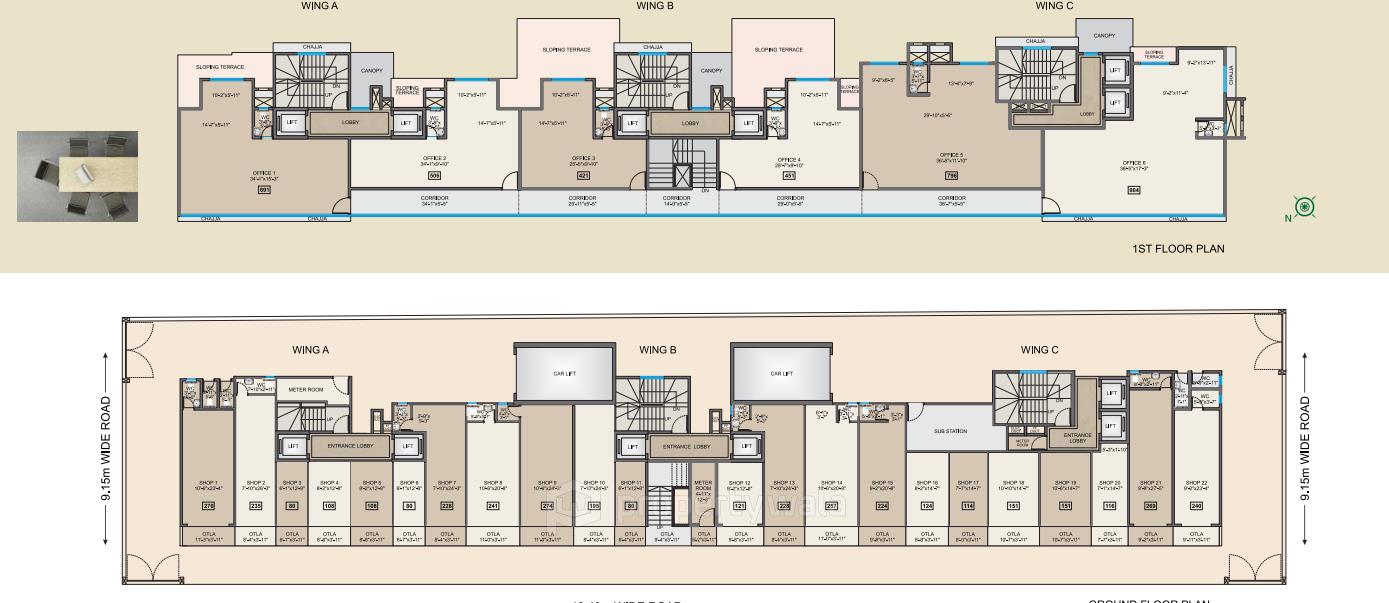
- PRATHMESH DARSHAN WING A B AND C (14 floors)
- Parking
- Open Space 0, Closed/Covered 29
- Complaints on the portal
- 4
| Building | Unit type | Carpet area | Units |
|---|---|---|---|
| PRATHMESH DARSHAN WING A B AND C | SHOP | 25 sq m (274 sq ft) | 1 |
| PRATHMESH DARSHAN WING A B AND C | OFFICE | 46 sq m (497 sq ft) | 1 |
| PRATHMESH DARSHAN WING A B AND C | SHOP | 22 sq m (240 sq ft) | 1 |
| PRATHMESH DARSHAN WING A B AND C | SHOP | 7 sq m (78 sq ft) | 3 |
| PRATHMESH DARSHAN WING A B AND C | SHOP | 10 sq m (107 sq ft) | 2 |
| PRATHMESH DARSHAN WING A B AND C | SHOP | 21 sq m (225 sq ft) | 1 |
| PRATHMESH DARSHAN WING A B AND C | 2 BHK B WING | 62 sq m (664 sq ft) | 10 |
| PRATHMESH DARSHAN WING A B AND C | SHOP | 25 sq m (266 sq ft) | 1 |
| PRATHMESH DARSHAN WING A B AND C | SHOP | 26 sq m (283 sq ft) | 1 |
| PRATHMESH DARSHAN WING A B AND C | SHOP | 9 sq m (98 sq ft) | 1 |
| PRATHMESH DARSHAN WING A B AND C | SHOP | 24 sq m (259 sq ft) | 1 |
| PRATHMESH DARSHAN WING A B AND C | OFFICE | 74 sq m (794 sq ft) | 1 |
| PRATHMESH DARSHAN WING A B AND C | SHOP | 12 sq m (128 sq ft) | 1 |
| PRATHMESH DARSHAN WING A B AND C | 2BHK A WING | 62 sq m (663 sq ft) | 10 |
| PRATHMESH DARSHAN WING A B AND C | 2 BHK B WING | 62 sq m (662 sq ft) | 17 |
| PRATHMESH DARSHAN WING A B AND C | SHOP | 11 sq m (120 sq ft) | 1 |
| PRATHMESH DARSHAN WING A B AND C | 2 BHK A WING | 61 sq m (661 sq ft) | 10 |
| PRATHMESH DARSHAN WING A B AND C | SHOP | 29 sq m (311 sq ft) | 1 |
| PRATHMESH DARSHAN WING A B AND C | SHOP | 21 sq m (228 sq ft) | 2 |
| PRATHMESH DARSHAN WING A B AND C | SHOP | 22 sq m (236 sq ft) | 1 |
| PRATHMESH DARSHAN WING A B AND C | 1 RK C WING | 28 sq m (305 sq ft) | 10 |
| PRATHMESH DARSHAN WING A B AND C | OFFICE | 38 sq m (414 sq ft) | 1 |
| PRATHMESH DARSHAN WING A B AND C | 1 BHK C WING | 42 sq m (450 sq ft) | 20 |
| PRATHMESH DARSHAN WING A B AND C | 1 RK C WING | 36 sq m (383 sq ft) | 11 |
| PRATHMESH DARSHAN WING A B AND C | SHOP | 11 sq m (116 sq ft) | 1 |
| PRATHMESH DARSHAN WING A B AND C | OFFICE | 83 sq m (898 sq ft) | 1 |
| PRATHMESH DARSHAN WING A B AND C | SHOP | 22 sq m (242 sq ft) | 1 |
| PRATHMESH DARSHAN WING A B AND C | OFFICE | 63 sq m (683 sq ft) | 1 |
| PRATHMESH DARSHAN WING A B AND C | SHOP | 25 sq m (270 sq ft) | 1 |
| PRATHMESH DARSHAN WING A B AND C | SHOP | 14 sq m (149 sq ft) | 1 |
| PRATHMESH DARSHAN WING A B AND C | SHOP | 12 sq m (133 sq ft) | 1 |
| PRATHMESH DARSHAN WING A B AND C | OFFICE | 41 sq m (446 sq ft) | 1 |
| PRATHMESH DARSHAN WING A B AND C | SHOP | 13 sq m (135 sq ft) | 1 |
| PRATHMESH DARSHAN WING A B AND C | SHOP | 18 sq m (194 sq ft) | 1 |
Construction progress as reported to the portal
PRATHMESH DARSHAN WING A B AND C
- Excavation: 100%
- Basement (if any): 100%
- Podiums (if any): 0%
- Plinth: 100%
- Stilt Floor: 100%
- Slabs of Super Structure: 100%
- Internal walls, Intemal Plaster, Floorings, Floors and windows within Flats/Premises: 92%
- Sanitary Fittings within the flats / premises: 0%
- Staircases, Lifts Wells and Lobbies at each Floor level Overhead and Underground Water Tanks: 100%
- External plumbing and external plaster, elevation, completion of terraces with waterproofing of the Building / wing.: 92%
- Installation of Lifts, water pumps, Fire Fighting Fittings and Equipment as per CFO NOC, Electrical fittings, mechanical equipment, compliance to conditions ofenvironment/CRZ NOC, Finishing to entrance lobby/s, plinth protection. paving of areas appurtenant to Building/Wing, Compound Wall and all other requirements as may be required to complete project as per specifications in agreement of Sale.: 10%
Common areas and facilities
- Water Supply: 5% - WORK IN PROGRESS
- Sewerage (Chamber, Lines, Septic Tank , STP): 5% - WORK IN PROGRESS
- Storm Water Drains: 5% - TO BE CONNECTED TO MCGM SEWER
- Landscaping & Tree Planting: 0% - YET TO START
- Treatment And Disposal Of Sewage And Sullage Water: 0% - Will be connected to municipal sewar
- Solid Waste Management And Disposal: 0% - VERMICULTURE BIN WILL BE PROVIDED
- Water conservation /Rain water harvesting: 0% - WILL BE PROVIDED
- Fire protection and fire safety requirements: 0% - AS PER CFO NOC
- Electrical meter room, sub-station, receiving station: 5% - WORK IN PROGRESS
Reviews
Write a review
Be the first to write a review of Jaydeep Prathmesh Darshan and become a Project expert!
- Post an informative review and get 1 additional basic property listing FREE of cost*.
- Your review will be displayed prominently on your property listing page and other pages on the website.
- For Brokers & Builders: Your review will be displayed on your profile and your profile will get more visibility from all the pages your review appears on.
Please try to write your review from a neutral point of view.
Pros:
Enter some positive aspects of Jaydeep Prathmesh Darshan
Enter some positive aspects of Jaydeep Prathmesh Darshan
Cons:
Enter some negative aspects of Jaydeep Prathmesh Darshan
Enter some negative aspects of Jaydeep Prathmesh Darshan
Location
Jaydeep Prathmesh Darshan, Ghatkopar East, Mumbai - 400077 (Maharashtra)
Nearby
-
Transport
- Ghatkopar (<1 km)
- Ghatkopar L1 (<1 km)
- Ghatkopar Bus Station (~1 km)
- Bharat Petroleum (~1 km)
- Chhatrapati Shivaji Maharaj International Airport (~7 km)
- Navi Mumbai International Airport (~27 km)
-
Shopping & Dining
- Triospice Restaurant (Roof Top) (<1 km)
- Ghatkopar West Market (<1 km)
- Shivraj Supermarket (<1 km)
- R Odean (~1 km)
- Cafe Coffee Day (~1 km)
- Shopper's Stop (~3 km)
-
Healthcare
- Dhavale Homeopathic Pharmacy (<1 km)
- Jeevan ram Hospital (<1 km)
- H.J. Doshi Ghatkopar Hindu Sabha Hospital (<1 km)
- CGHS Dispensary No.6, Ghatkopar (<1 km)
- MedPlus (<1 km)
- Kamdar Nursing Home and Polyclinic Pvt. Ltd. (~1 km)
-
Education
- Dreambaux Library (<1 km)
- svdd (<1 km)
- SNDT College (<1 km)
- Rushikul Vidyalaya (~1 km)
- Somaiya Vidyavihar University (~2 km)
- Kohinoor Educational Complex (~4 km)
-
Leisure & Entertainment
- Shreyas Garden Park (~1 km)
- Jolly Gymkhana (~2 km)
- Shahakar Plaza (~3 km)
- Kohinoor Cricket Ground (~4 km)
- Bombay Presidency Golf Club (~6 km)
- Veermata Jijabai Bhosale Zoo & Botanical Garden (~20 km)
-
Services
- ICICI Bank (<1 km)
- Mumbai - Ghatkopar (E) Vallabh Bagh Lane Branch ATM (~1 km)
- Homeguard Central Training Institute (~3 km)
- Kurla Agnishaman Kendra (~4 km)
- Chembur Railway Station Post Office (~4 km)
- BMC M Ward Office (~4 km)
-
Religious Places
- vardhaman sthanakvasi sangh, ghatkopar east (<1 km)
- Hanuman Mandir (<1 km)
- FATIMA CHURCH (~2 km)
- Hari Masjid Road no3 (~4 km)
- Ajmare Masjid (~4 km)
- Shri Gundicha Mandir (~4 km)
-
Business & Hospitality
- Taj The Trees (~2 km)
- Bombay Textile Research Association (~2 km)
- Godrej Estate (East) (~3 km)
- Agastya Corporate Park (~4 km)
- Equinox Business Park (~5 km)
- Taj Santacruz (~8 km)
- Project ID
- J289802211
- Updated
- Searches
- 815
- Views
- 610