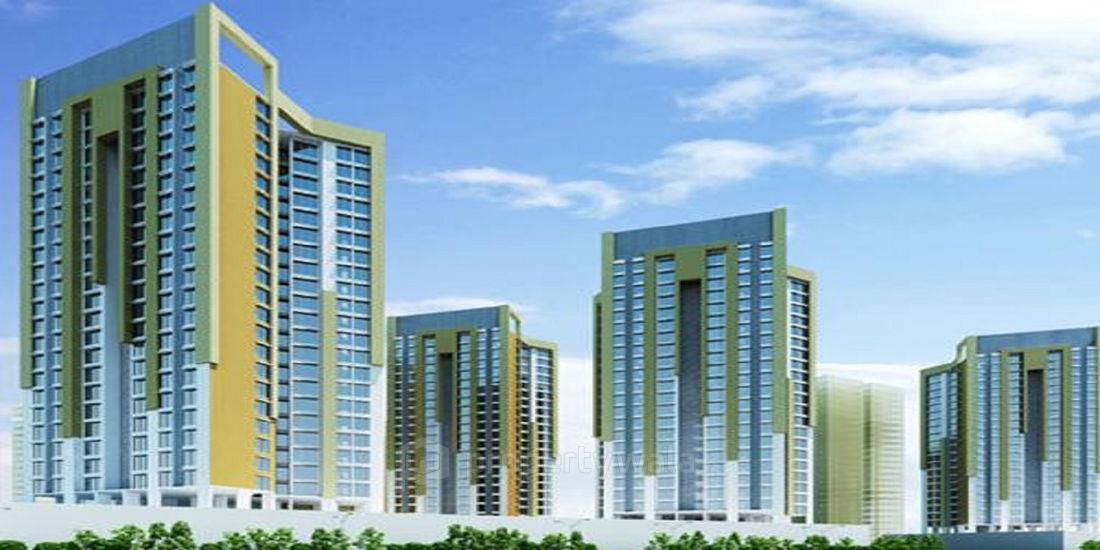
Jasani Helix Heights - Bandra East, Mumbai
- Builder
- Jasani Realty
- Construction
- Under Construction
- Completion
- Jul, 2026
- Properties
- Apartments
- RERA
- P51900026182
Description
contemporary architecture with optimized space utilization
Jasani Helix Heights is located in the heart of Bandra East, Mumbai offers 2 and 3 BHK apartments starting from 400 sqft. The project is spread over 6 acres and consists of 6 towers with 20 floors. This project is conveniently situated close to Bandra Kurla Complex Road, providing easy access to major points in the city.Amenities
- Club House
- Gymnasium
- Reserved Parking
- Swimming Pool
Jasani Realty is a premier real estate company in Mumbai with its main focus on providing projects with the highest standards of quality. The company aims to consistently make great strides in fulfilling the dreams of a large number of esteemed customers.
Highlights
- Club House
- Gymnasium
- Reserved Parking
- Swimming Pool
Configurations
| Type | Area | Possession | Price * |
|---|---|---|---|
| 2BHK Apartment | 400 SqFeet | Immediate/Ready to move | ₹ 1.36 crore |
RERA
P51900026182 THE CANVAS RESIDENCES - CANVAS 1, CANVAS 2, CANVAS 3 Lapsed 35% built
Confirmed with MahaRERA on 25 Sep 2026. Registered as "THE CANVAS RESIDENCES - CANVAS 1, CANVAS 2, CANVAS 3".
- Promoter
- COVENTRY PROPERTIES PRIVATE LIMITED
- Registered on
- 27 Aug 2020
- Proposed completion
- Jul 2026 (originally Jul 2025)
- Project type
- Residential / Group Housing
- Planning authority
- Others
- Address as filed
- D. G. MAHAJANI MARG, MUMBAI, Mumbai City, Mumbai City, Mumbai City, 400015
- Land area
- 6,927 sq m (74,560 sq ft)
- Sanctioned built-up area
- 16,363 sq m (176,139 sq ft)
- Buildings
- THE CANVAS RESIDENCES -CANVAS 1, CANVAS 2, CANVAS 3 (31 floors) - 0 of 152 available
- Parking
- Open Space 0, Closed/Covered 241
- Complaints on the portal
- 11
| Building | Unit type | Carpet area | Units |
|---|---|---|---|
| THE CANVAS RESIDENCES -CANVAS 1, CANVAS 2, CANVAS 3 | 2.5BHK | 70 sq m (750 sq ft) | 14 |
| THE CANVAS RESIDENCES -CANVAS 1, CANVAS 2, CANVAS 3 | 2.5 BHK | 70 sq m (757 sq ft) | 22 |
| THE CANVAS RESIDENCES -CANVAS 1, CANVAS 2, CANVAS 3 | 2.5BHK | 73 sq m (781 sq ft) | 17 |
| THE CANVAS RESIDENCES -CANVAS 1, CANVAS 2, CANVAS 3 | 2.5BHK | 75 sq m (812 sq ft) | 6 |
| THE CANVAS RESIDENCES -CANVAS 1, CANVAS 2, CANVAS 3 | 2.5BHK | 76 sq m (821 sq ft) | 6 |
| THE CANVAS RESIDENCES -CANVAS 1, CANVAS 2, CANVAS 3 | 2.5BHK | 75 sq m (811 sq ft) | 6 |
| THE CANVAS RESIDENCES -CANVAS 1, CANVAS 2, CANVAS 3 | 2.5BHK | 76 sq m (813 sq ft) | 6 |
| THE CANVAS RESIDENCES -CANVAS 1, CANVAS 2, CANVAS 3 | 2BHK | 56 sq m (605 sq ft) | 17 |
| THE CANVAS RESIDENCES -CANVAS 1, CANVAS 2, CANVAS 3 | 2BHK | 56 sq m (605 sq ft) | 16 |
| THE CANVAS RESIDENCES -CANVAS 1, CANVAS 2, CANVAS 3 | 2BHK | 56 sq m (605 sq ft) | 16 |
| THE CANVAS RESIDENCES -CANVAS 1, CANVAS 2, CANVAS 3 | 2BHK | 56 sq m (605 sq ft) | 16 |
| THE CANVAS RESIDENCES -CANVAS 1, CANVAS 2, CANVAS 3 | 2BHK | 57 sq m (611 sq ft) | 22 |
| THE CANVAS RESIDENCES -CANVAS 1, CANVAS 2, CANVAS 3 | 2BHK | 60 sq m (644 sq ft) | 22 |
| THE CANVAS RESIDENCES -CANVAS 1, CANVAS 2, CANVAS 3 | 2.5BHK | 69 sq m (747 sq ft) | 16 |
| THE CANVAS RESIDENCES -CANVAS 1, CANVAS 2, CANVAS 3 | 2.5BHK | 70 sq m (748 sq ft) | 16 |
| Quarterly return | Filed | Built | Units booked |
|---|---|---|---|
| Q2 FY 2024-2025 | not filed - in default | - | - |
| Q3 FY 2024-2025 | not filed - in default | - | - |
| Q4 FY 2024-2025 | 10 Jun 2026 | - | - |
| Q1 FY 2025-2026 | 10 Jun 2026 | - | - |
| Q3 FY 2025-2026 | 18 Jun 2026 | - | - |
| Q4 FY 2025-2026 | 18 Jun 2026 | - | - |
Construction progress as reported to the portal
THE CANVAS RESIDENCES -CANVAS 1, CANVAS 2, CANVAS 3
- Excavation: 100%
- Basement (if any): 100%
- Podiums (if any): 66%
- Plinth: 100%
- Stilt Floor: 0%
- Slabs of Super Structure: 24%
- Internal walls, Intemal Plaster, Floorings, Floors and windows within Flats/Premises: 0%
- Sanitary Fittings within the flats / premises: 0%
- Staircases, Lifts Wells and Lobbies at each Floor level Overhead and Underground Water Tanks: 0%
- External plumbing and external plaster, elevation, completion of terraces with waterproofing of the Building / wing.: 0%
- Installation of Lifts, water pumps, Fire Fighting Fittings and Equipment as per CFO NOC, Electrical fittings, mechanical equipment, compliance to conditions ofenvironment/CRZ NOC, Finishing to entrance lobby/s, plinth protection. paving of areas appurtenant to Building/Wing, Compound Wall and all other requirements as may be required to complete project as per specifications in agreement of Sale.: 0%
Common areas and facilities
- Internal Roads & Footpaths: 0% - WORK IN PROGRESS
- Water Supply: 0% - WORK IN PROGRESS
- Sewerage (Chamber, Lines, Septic Tank , STP): 0% - WORK IN PROGRESS
- Storm Water Drains: 0% - WORK IN PROGRESS
- Landscaping & Tree Planting: 0% - WORK IN PROGRESS
- Street Lighting: 0% - WORK IN PROGRESS
- Community Buildings: 0% - WORK IN PROGRESS
- Treatment And Disposal Of Sewage And Sullage Water: 0% - WORK IN PROGRESS
- Solid Waste Management And Disposal: 0% - WORK IN PROGRESS
- Water conservation /Rain water harvesting: 0% - WORK IN PROGRESS
- Energy managemcnt: 0% - WORK IN PROGRESS
- Fire protection and fire safety requirements: 0% - WORK IN PROGRESS
- Electrical meter room, sub-station, receiving station: 0% - WORK IN PROGRESS
- Aggregate area of recreational Open Space: 0% - WORK IN PROGRESS
Reviews
Write a review
Be the first to write a review of Jasani Helix Heights and become a Project expert!
- Post an informative review and get 1 additional basic property listing FREE of cost*.
- Your review will be displayed prominently on your property listing page and other pages on the website.
- For Brokers & Builders: Your review will be displayed on your profile and your profile will get more visibility from all the pages your review appears on.
Please try to write your review from a neutral point of view.
Pros:
Enter some positive aspects of Jasani Helix Heights
Enter some positive aspects of Jasani Helix Heights
Cons:
Enter some negative aspects of Jasani Helix Heights
Enter some negative aspects of Jasani Helix Heights
Location
Jasani Helix Heights, Bandra East, Mumbai - 400051 (Maharashtra)
Nearby
-
Transport
- Bandra Kurla Complex (<1 km)
- Bharat Petroleum (~2 km)
- Bandra East (~2 km)
- Bandra Terminus (~3 km)
- Chhatrapati Shivaji Maharaj International Airport (~5 km)
- Navi Mumbai International Airport (~32 km)
-
Shopping & Dining
- Nara Thai (<1 km)
- Chaayos (<1 km)
- Jio World Drive (~2 km)
- Nature's Basket (~4 km)
- Marks & Spencer (~5 km)
- Jai Kisan Mandai (~6 km)
-
Healthcare
- Asian Heart Institute (<1 km)
- Guru Nanak Hospital (<1 km)
- Surabhi Clinic (~2 km)
- Medicus Chemist and Druggist (~2 km)
- Bone & Beyond Orthopedic Speciality Clinic (~3 km)
- Apollo Pharmacy (~3 km)
-
Education
- Mount Litera School International (<1 km)
- Arya Vidya Mandir (<1 km)
- Chetana College (~1 km)
- University of Mumbai (~2 km)
- New Library Building (~2 km)
- K. J. Somaiya Institute of Technology (~3 km)
-
Leisure & Entertainment
- Ambedkar Park (~1 km)
- Maison PVR (~2 km)
- MIG Cricket Club (~2 km)
- Bombay Presidency Golf Club (~6 km)
- Mumbai Football Arena (~11 km)
- Veermata Jijabai Bhosale Zoo & Botanical Garden (~13 km)
-
Services
- State Bank of India (<1 km)
- Mumbai - Kotak Towers BKC Offsite ATM (<1 km)
- Maharashtra Food & Drug Administration (<1 km)
- Kherwadi Police Station (~1 km)
- Sion Post Office (~3 km)
- Bandra Fire Brigade (~4 km)
-
Religious Places
- Gaudiya Mission Radha Krishna Mandir (<1 km)
- Ganesh Mandir (~2 km)
- Guru Nanak Satsang Kalina Gurudwara (~3 km)
- Sunni masjid (~3 km)
- Panthaky Agiary (~3 km)
- Our Lady of Egypt Church Kalina (~3 km)
-
Business & Hospitality
- Sofitel (~2 km)
- Grand Hyatt Mumbai Hotel & Residences (~3 km)
- Equinox Business Park (~3 km)
- Anik Bus Depot (~4 km)
- Wadala Truck Terminal (~5 km)
- Agastya Corporate Park (~6 km)
- Project ID
- J119247961
- Updated
- Searches
- 601
- Views
- 556