Godrej Exquisite - Kavesar, Thane
- Builder
- Godrej Properties
- Construction
- Under Construction
- Completion
- Apr, 2028
- Properties
- Apartments
- RERA
- P51700024496
Description
designed to enhance the lifestyle of today’s generation.
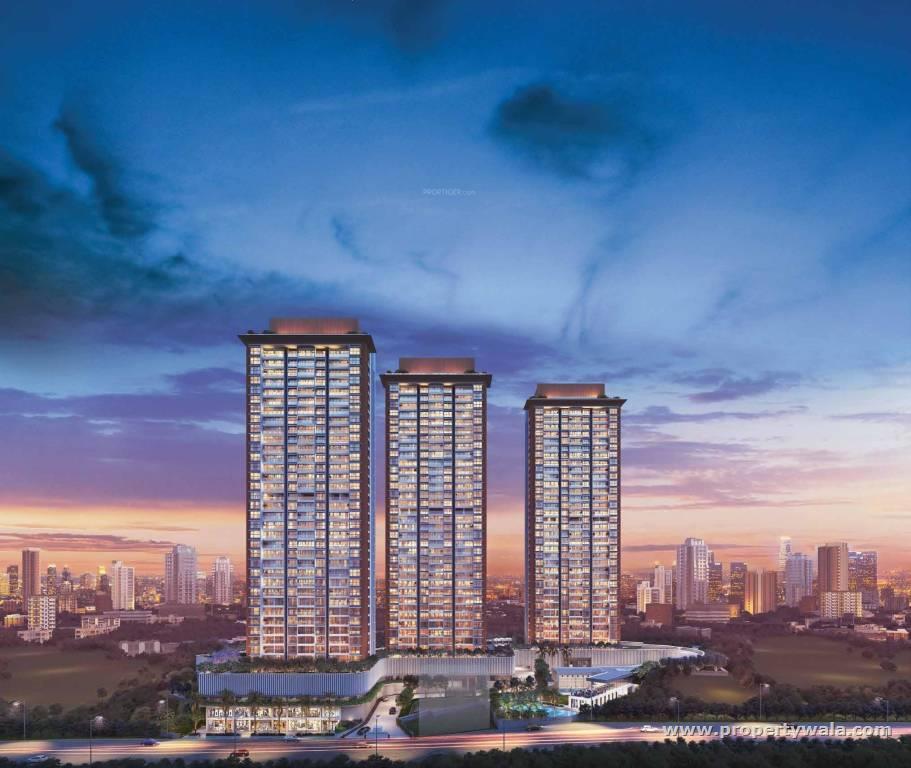
Godrej Exquisite Kavesar in Thane is a residential project that will have different sizes of apartments. It will be an ultra-luxurious project where residents will be enjoying their best.Godrej Exquisite Thane is surrounded by lush green spaces where you will live in a healthy environment. Thane is a fast developing area that offers every social amenity nearby. This includes schools, colleges, universities, shopping malls, cinema theatre, hospitals, and more. There will be the provision of banks and ATMs where you can go for money related work. You will enjoy modern amenities at this new venue.

Amenities :
- Yoga Deck
- Multipurpose Hall
- Skating Arena
- Cycling Track
- Jogging Track
- Landscaped Garden
- Basketball
- Spa

- Clubhouse
- Swimming Pool
- Kids Play Area

- GYM
Godrej Properties Limited is a real estate company with its head office in Mumbai, India. A subsidiary of Godrej Industries Ltd, the company was established in 1990 under the leadership of Adi Godrej. The company is currently developing projects that are estimated to cover more than 89.7 million square feet.
Highlights
- Lifts
- High Speed Internet
- Security Guards
- Balcony
- Reserved Parking
- Corner Location
- Park Facing
- Swimming Pool
- Park
- Fitness Centre / GYM
- Club / Community Center
- Maintenance Staff
- Water Supply / Storage
- Rain Water Harvesting
Configurations
| Type | Area | Possession | Price * |
|---|---|---|---|

| 2BHK Apartment | 655 SqFeet | Within 2 Years | ₹ 1.24 crore |

| 3BHK Apartment | 922 SqFeet | Within 2 Years | ₹ 1.75 crore |
| 3BHK Apartment | 85.66 SqMeters | Within 2 Years | ₹ 1.57 crore |
RERA
P51700024496 Godrej Exquisite Active 57% built
Confirmed with MahaRERA on 22 Sep 2026. Registered as "Godrej Exquisite".
- Promoter
- Godrej Macbricks Private Limited
- Registered on
- 18 Feb 2020
- Proposed completion
- Apr 2028 (originally Mar 2025)
- Project type
- Others
- Planning authority
- Others
- Address as filed
- Ghodbunder Road, Kavesar, Thane (M Corp.), Thane, Thane, 400607
- Land area
- 14,626 sq m (157,438 sq ft)
- Sanctioned built-up area
- 38,083 sq m (409,935 sq ft)
- Buildings
- Tower 1 (44 floors) - 28 of 238 available; Tower 2 (44 floors) - 23 of 220 available; Tower 3 - Evoke (44 floors) - 22 of 220 available
- Parking
- Open Space 0, Closed/Covered 714
- Complaints on the portal
- 5
| Building | Unit type | Carpet area | Units |
|---|---|---|---|
| Tower 1 | 2 Bed Premium | 58 sq m (623 sq ft) | 74 |
| Tower 1 | Office space | 154 sq m (1,656 sq ft) | 1 |
| Tower 1 | Office space | 44 sq m (471 sq ft) | 1 |
| Tower 1 | Office space | 28 sq m (296 sq ft) | 1 |
| Tower 1 | Office space | 45 sq m (486 sq ft) | 1 |
| Tower 1 | Shop | 62 sq m (666 sq ft) | 1 |
| Tower 1 | Shop | 90 sq m (971 sq ft) | 1 |
| Tower 1 | Office space | 176 sq m (1,891 sq ft) | 1 |
| Tower 1 | Shop | 169 sq m (1,823 sq ft) | 1 |
| Tower 1 | Shop | 73 sq m (788 sq ft) | 1 |
| Tower 1 | Shop | 98 sq m (1,059 sq ft) | 1 |
| Tower 1 | Shop | 75 sq m (811 sq ft) | 1 |
| Tower 1 | Shop | 115 sq m (1,236 sq ft) | 1 |
| Tower 1 | Shop | 58 sq m (623 sq ft) | 1 |
| Tower 1 | Office space | 215 sq m (2,310 sq ft) | 1 |
| Tower 1 | Shop | 137 sq m (1,477 sq ft) | 1 |
| Tower 1 | Office space | 28 sq m (297 sq ft) | 1 |
| Tower 1 | 3 Premium | 65 sq m (704 sq ft) | 5 |
| Tower 1 | 2 Bed Luxe | 59 sq m (635 sq ft) | 39 |
| Tower 1 | Shop | 95 sq m (1,017 sq ft) | 1 |
| Tower 1 | 3 Bed Luxe | 79 sq m (850 sq ft) | 12 |
| Tower 1 | 3 Premium | 60 sq m (650 sq ft) | 24 |
| Tower 1 | 3 Bed Luxe | 61 sq m (652 sq ft) | 66 |
| Tower 1 | Office space | 48 sq m (515 sq ft) | 1 |
| Tower 2 | 3 Bed Luxe | 61 sq m (652 sq ft) | 66 |
| Tower 2 | 3 Premium | 65 sq m (704 sq ft) | 5 |
| Tower 2 | 3 Premium | 61 sq m (660 sq ft) | 24 |
| Tower 2 | 2 Bed Premium | 58 sq m (623 sq ft) | 74 |
| Tower 2 | 3 Bed Luxe | 79 sq m (850 sq ft) | 12 |
| Tower 2 | 2 Bed Luxe | 59 sq m (635 sq ft) | 39 |
| Tower 3 - Evoke | 1 Bed Luxe | 44 sq m (477 sq ft) | 2 |
| Tower 3 - Evoke | 1 Bed Luxe | 45 sq m (482 sq ft) | 1 |
| Tower 3 - Evoke | 2 Premium | 44 sq m (475 sq ft) | 13 |
| Tower 3 - Evoke | 1 Bed Luxe | 43 sq m (463 sq ft) | 31 |
| Tower 3 - Evoke | 2 Bed Premium | 58 sq m (623 sq ft) | 28 |
| Tower 3 - Evoke | 3 Premium | 61 sq m (660 sq ft) | 10 |
| Tower 3 - Evoke | 3 Bed Luxe | 61 sq m (652 sq ft) | 66 |
| Tower 3 - Evoke | 3 Premium | 65 sq m (704 sq ft) | 1 |
| Tower 3 - Evoke | 3 Bed Luxe | 79 sq m (850 sq ft) | 12 |
| Tower 3 - Evoke | 2 Premium | 45 sq m (490 sq ft) | 4 |
| Tower 3 - Evoke | 1 Bed Luxe | 44 sq m (475 sq ft) | 13 |
| Tower 3 - Evoke | 2 Bed Luxe | 59 sq m (635 sq ft) | 39 |
| Quarterly return | Filed | Built | Units booked |
|---|---|---|---|
| Q2 FY 2024-2025 | not filed - in default | - | - |
| Q3 FY 2024-2025 | not filed - in default | - | - |
| Q4 FY 2024-2025 | not filed - in default | - | - |
| Q1 FY 2025-2026 | 18 Jul 2025 | - | - |
| Q2 FY 2025-2026 | 17 Oct 2025 | - | - |
| Q3 FY 2025-2026 | 20 Jan 2026 | - | - |
| Q4 FY 2025-2026 | 20 Apr 2026 | - | - |
| Q1 FY 2026-2027 | 15 Jul 2026 | - | - |
Construction progress as reported to the portal
Tower 1
- Excavation: 100%
- Basement (if any): 100%
- Podiums (if any): 100%
- Plinth: 100%
- Stilt Floor: 100%
- Slabs of Super Structure: 92%
- Internal walls, Intemal Plaster, Floorings, Floors and windows within Flats/Premises: 28%
- Sanitary Fittings within the flats / premises: 0%
- Staircases, Lifts Wells and Lobbies at each Floor level Overhead and Underground Water Tanks: 0%
- External plumbing and external plaster, elevation, completion of terraces with waterproofing of the Building / wing.: 0%
- Installation of Lifts, water pumps, Fire Fighting Fittings and Equipment as per CFO NOC, Electrical fittings, mechanical equipment, compliance to conditions ofenvironment/CRZ NOC, Finishing to entrance lobby/s, plinth protection. paving of areas appurtenant to Building/Wing, Compound Wall and all other requirements as may be required to complete project as per specifications in agreement of Sale.: 0%
Tower 2
- Excavation: 100%
- Basement (if any): 100%
- Podiums (if any): 100%
- Plinth: 100%
- Stilt Floor: 100%
- Slabs of Super Structure: 100%
- Internal walls, Intemal Plaster, Floorings, Floors and windows within Flats/Premises: 63%
- Sanitary Fittings within the flats / premises: 5%
- Staircases, Lifts Wells and Lobbies at each Floor level Overhead and Underground Water Tanks: 0%
- External plumbing and external plaster, elevation, completion of terraces with waterproofing of the Building / wing.: 0%
- Installation of Lifts, water pumps, Fire Fighting Fittings and Equipment as per CFO NOC, Electrical fittings, mechanical equipment, compliance to conditions ofenvironment/CRZ NOC, Finishing to entrance lobby/s, plinth protection. paving of areas appurtenant to Building/Wing, Compound Wall and all other requirements as may be required to complete project as per specifications in agreement of Sale.: 0%
Tower 3 - Evoke
- Excavation: 100%
- Basement (if any): 100%
- Podiums (if any): 100%
- Plinth: 100%
- Stilt Floor: 100%
- Slabs of Super Structure: 61%
- Internal walls, Intemal Plaster, Floorings, Floors and windows within Flats/Premises: 22%
- Sanitary Fittings within the flats / premises: 0%
- Staircases, Lifts Wells and Lobbies at each Floor level Overhead and Underground Water Tanks: 0%
- External plumbing and external plaster, elevation, completion of terraces with waterproofing of the Building / wing.: 0%
- Installation of Lifts, water pumps, Fire Fighting Fittings and Equipment as per CFO NOC, Electrical fittings, mechanical equipment, compliance to conditions ofenvironment/CRZ NOC, Finishing to entrance lobby/s, plinth protection. paving of areas appurtenant to Building/Wing, Compound Wall and all other requirements as may be required to complete project as per specifications in agreement of Sale.: 0%
Common areas and facilities
- Water Supply: 0% - As per approved plan
- Sewerage (Chamber, Lines, Septic Tank , STP): 0% - As per approved plan
- Storm Water Drains: 0% - As per approved plan
- Landscaping & Tree Planting: 0% - As per approved plan
- Community Buildings: 0% - Clubhouse provided
- Treatment And Disposal Of Sewage And Sullage Water: 0% - As per approved plan
- Solid Waste Management And Disposal: 0% - As per approved plan
- Water conservation /Rain water harvesting: 0% - As per approved plan
- Energy managemcnt: 0% - As per approved plan
- Fire protection and fire safety requirements: 0% - As per approved plan
- Electrical meter room, sub-station, receiving station: 0% - As per approved plan
- Aggregate area of recreational Open Space: 0% - As per approved plan
Reviews
Write a review
Be the first to write a review of Godrej Exquisite and become a Project expert!
- Post an informative review and get 1 additional basic property listing FREE of cost*.
- Your review will be displayed prominently on your property listing page and other pages on the website.
- For Brokers & Builders: Your review will be displayed on your profile and your profile will get more visibility from all the pages your review appears on.
Please try to write your review from a neutral point of view.
Pros:
Enter some positive aspects of Godrej Exquisite
Enter some positive aspects of Godrej Exquisite
Cons:
Enter some negative aspects of Godrej Exquisite
Enter some negative aspects of Godrej Exquisite

Location
Godrej Exquisite, Kavesar, Thane - 400601 (Maharashtra)
Nearby
-
Transport
- Hindustan Petroleum (~1 km)
- Azad Nagar Bus Stop (~4 km)
- ST Bus Stand - Khopat (~10 km)
- Thane (~12 km)
- Chhatrapati Shivaji Maharaj International Airport (~31 km)
- Navi Mumbai International Airport (~45 km)
-
Shopping & Dining
- Dmart (<1 km)
- Sky Garden (<1 km)
- Big Centre (~1 km)
- A-Rey Cafe (~1 km)
- Panchvati Sweets (~1 km)
- Amrapali Arcade (~6 km)
-
Healthcare
- Genericart Medicine Store (<1 km)
- Neeta Ambani Hospital (<1 km)
- Wellness Forever (<1 km)
- Healing Hands Clinic - Thane West (<1 km)
- Shiv Drushti Eye & Dental Hospital Clinic (~1 km)
- Dr. Darandale (~1 km)
-
Education
- Arun Muchhala polytechnic college (<1 km)
- Saraswati Vidyalaya (<1 km)
- AP shah Institute of Technology (<1 km)
- Seven Square Academy (~1 km)
- The Indian Library (~8 km)
- Industrial Training Institute (ITI) (~13 km)
-
Leisure & Entertainment
- Rohan's Park (<1 km)
- Racquet Club (~2 km)
- Inox (~9 km)
- Dadoji Konddev Stadium (~11 km)
- Tiger & Lion Safari (~15 km)
- Kharghar Valley Golf Course (~35 km)
-
Services
- UCO Bank (<1 km)
- Mumbai- Thane Godhbunder Branch ATM (~2 km)
- DHL (~4 km)
- Rabodi Police Station (~8 km)
- Rustomjee Fire Station (~9 km)
- Thane Municipal Corporation (~10 km)
-
Religious Places
- Ganesh Mandir (~2 km)
- ganesh temple (~3 km)
-
Business & Hospitality
- Colour Chem (~8 km)
- Raymond Mills (~8 km)
- ibis Thane (~9 km)
- IBIS (~9 km)
- Ashar IT Park (~10 km)
- Reliance Corporate Park (~22 km)
- Project ID
- J751190155
- Updated
- Searches
- 4171
- Views
- 1247