GK Aryavat - Ravet, Pune
- Builder
- GK Associates
- Construction
- Completed
- Completion
- Dec, 2022
- Properties
- Apartments
- RERA
- P52100021492
Description
Grand Entrance Plaza and Convenient Sit-outs
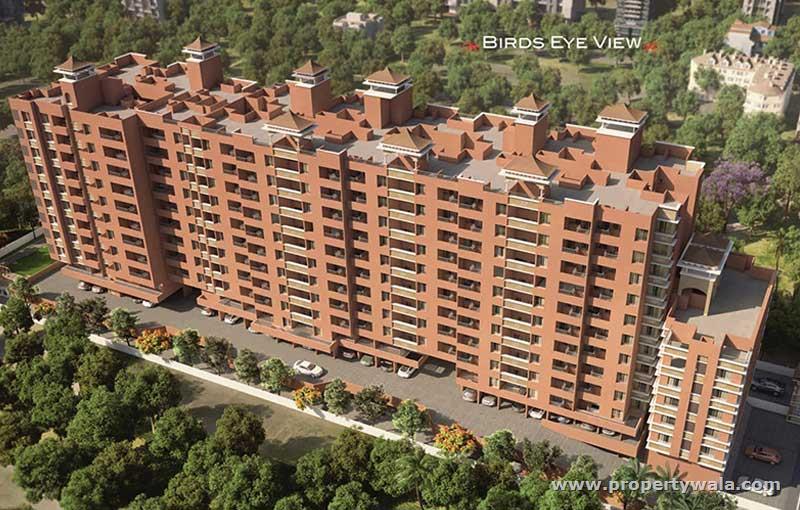
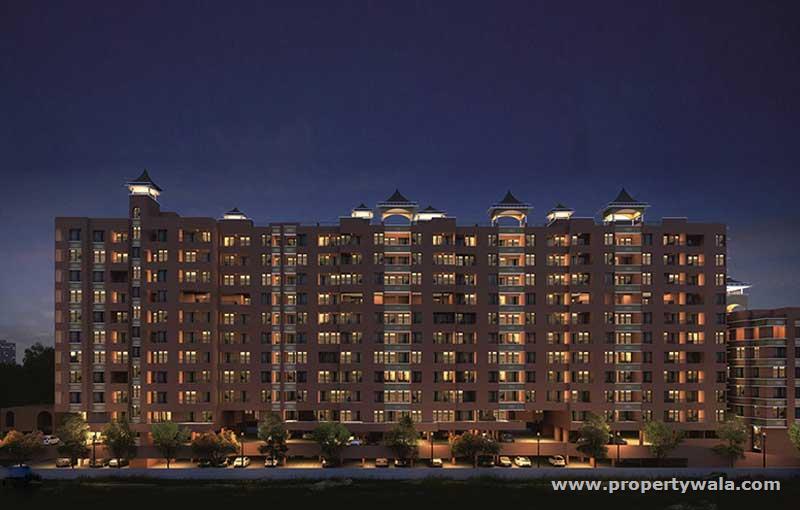
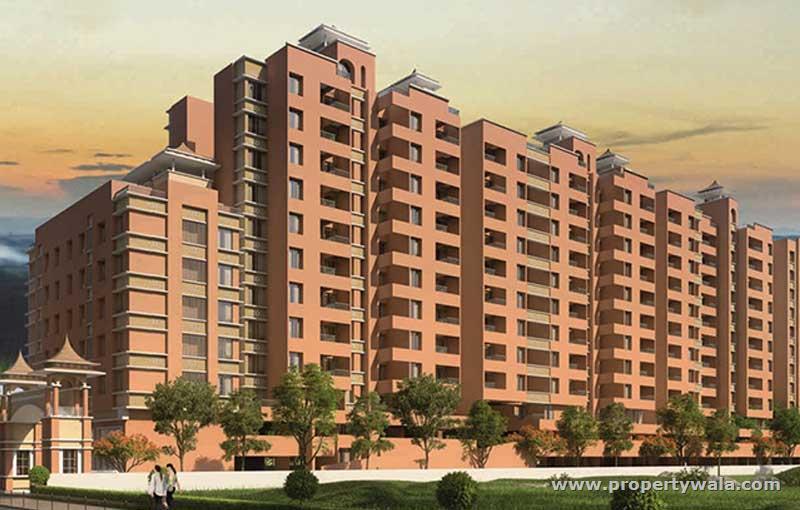
GK Aryavat is located in the heart of Ravet, Pune offers 1, 1.5, & 2 BHK apartments ranging from 511 to 633 sqft. The project is spread over 2 acres of land and consists of 4 towers with 11 floors and 218 units. This Project breathes into its residents the vibes of a vibrant lifestyle giving each one the aura of positive living Making each home resound with a joyous life, peace, and positivity translating into success.Amenities
- Club House
- Gymnasium
- Children's Play Area
- Party Lawn
- Senior Citizen's Area
- Convenient Sit Outs
- Grand Entrance Gate
- Landscape Garden
GK Associates focuses on providing luxury experiences. With 30 years of experience, we strive to continuously improve. We pay attention to every detail to ensure the highest quality and functionality. Our designs cater to unique individuals, offering a sense of belonging.
Highlights
- Club House
- Gymnasium
- Children's Play Area
- Party Lawn
- Senior Citizen's Area
- Convenient Sit Outs
- Grand Entrance Gate
- Landscape Garden
Configurations
| Type | Area | Possession | Price * |
|---|---|---|---|
| 1BHK Apartment | 511 SqFeet | Immediate/Ready to move | ₹ 41.56 lakhs |
| 1BHK Apartment | 570 SqFeet | Immediate/Ready to move | ₹ 44.67 lakhs |
| 2BHK Apartment | 607 SqFeet | Immediate/Ready to move | ₹ 48.18 lakhs |
RERA
P52100021492 ARYAVAT Completed
Confirmed with MahaRERA on 20 Sep 2026. Registered as "ARYAVAT".
- Promoter
- VINOD PREMCHAND CHANDWANI
- Registered on
- 5 Jul 2019
- Proposed completion
- Dec 2022
- Project type
- Residential / Group Housing
- Planning authority
- Others
- Address as filed
- SAMEER LAWNS, RAVET, Pimpri Chinchawad (M Corp.), Haveli, Pune, 412101
- Land area
- 6,800 sq m (73,197 sq ft)
- Sanctioned built-up area
- 11,746 sq m (126,437 sq ft)
- Buildings
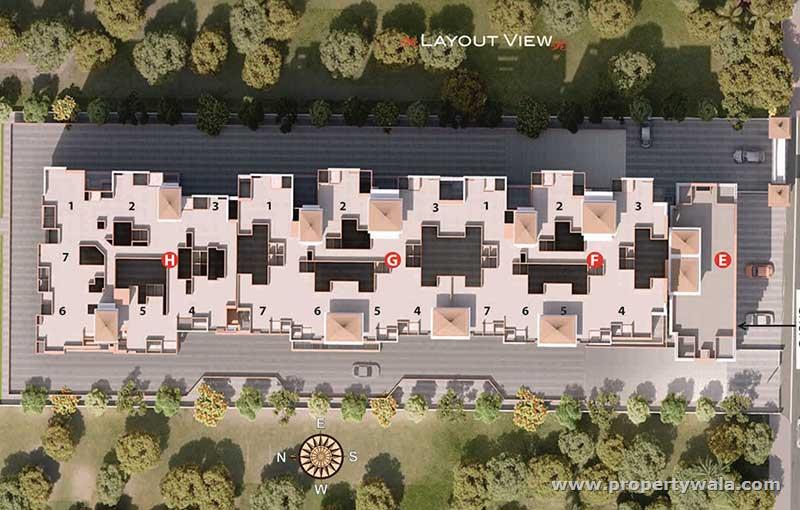
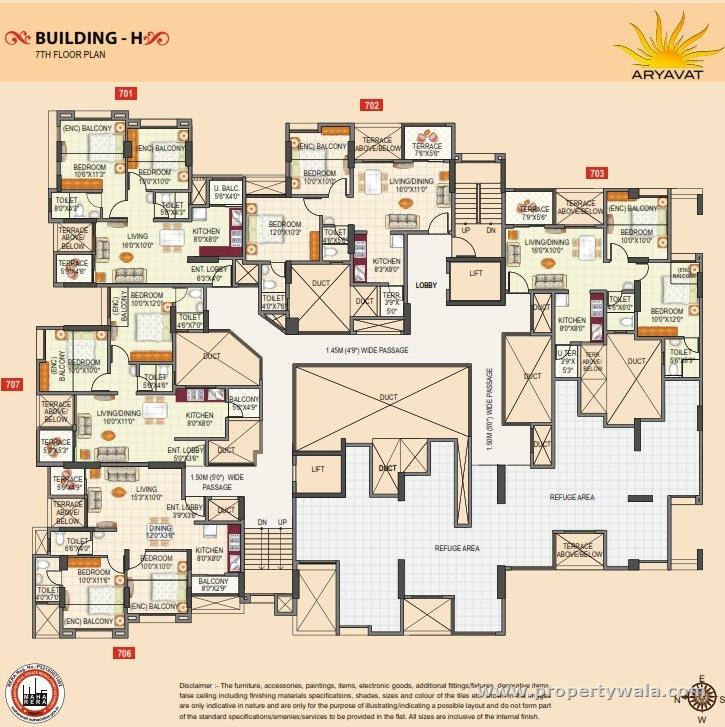
- E MHADA COMM (6 floors); F (14 floors); G (14 floors); H (14 floors)
- Parking
- Open Space 20, Closed/Covered 189
| Building | Unit type | Carpet area | Units |
|---|---|---|---|
| E MHADA COMM | 1 BHK | 46 sq m (497 sq ft) | 4 |
| E MHADA COMM | 1 BHK | 44 sq m (479 sq ft) | 5 |
| E MHADA COMM | SHOP | 79 sq m (849 sq ft) | 1 |
| E MHADA COMM | SHOP | 47 sq m (506 sq ft) | 1 |
| E MHADA COMM | SHOP | 24 sq m (259 sq ft) | 1 |
| E MHADA COMM | SHOP | 75 sq m (805 sq ft) | 1 |
| E MHADA COMM | 1 BHK | 45 sq m (483 sq ft) | 5 |
| E MHADA COMM | 1 BHK | 45 sq m (481 sq ft) | 5 |
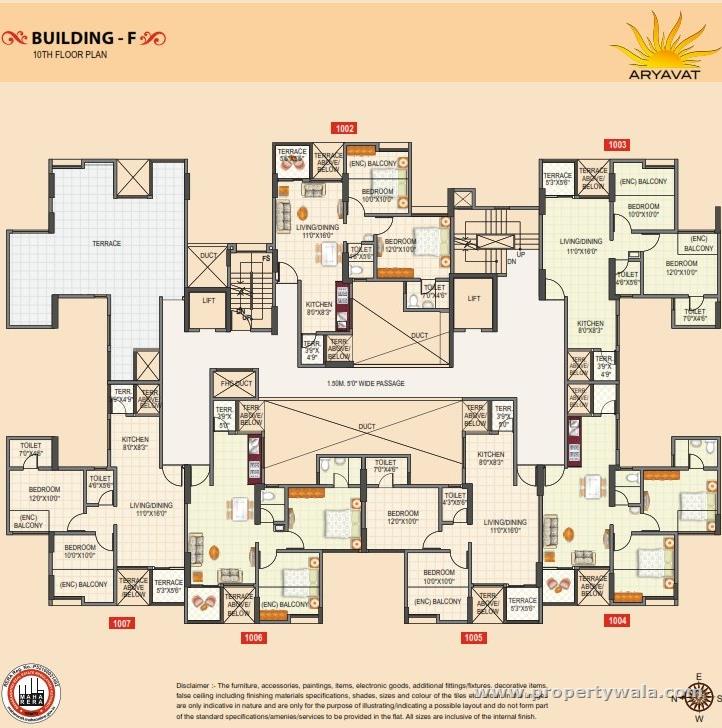
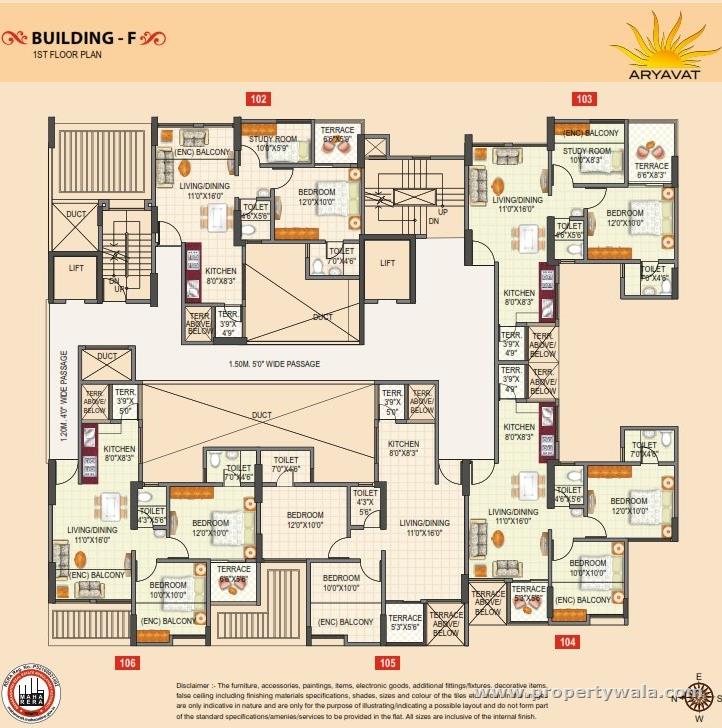
| F | 2 BHK | 49 sq m (522 sq ft) | 17 |
| F | 2 BHK | 46 sq m (492 sq ft) | 16 |
| F | 2 BHK | 48 sq m (513 sq ft) | 5 |
| F | 2 BHK | 46 sq m (491 sq ft) | 19 |
| F | 2 BHK | 48 sq m (513 sq ft) | 5 |
| F | 2 BHK | 45 sq m (481 sq ft) | 1 |
| F | 2 BHK | 48 sq m (517 sq ft) | 1 |
| F | 2 BHK | 44 sq m (469 sq ft) | 1 |
| G | 1 BHK | 42 sq m (456 sq ft) | 1 |
| G | 2 BHK | 48 sq m (513 sq ft) | 4 |
| G | 2 BHK | 43 sq m (465 sq ft) | 1 |
| G | 2 BHK | 41 sq m (440 sq ft) | 1 |
| G | 2 BHK | 46 sq m (495 sq ft) | 1 |
| G | 2 BHK | 46 sq m (490 sq ft) | 1 |
| G | 2 BHK | 48 sq m (513 sq ft) | 5 |
| G | 2 BHK | 44 sq m (479 sq ft) | 18 |
| G | 2 BHK | 46 sq m (495 sq ft) | 8 |
| G | 1 BHK | 37 sq m (398 sq ft) | 1 |
| G | 2 BHK | 42 sq m (449 sq ft) | 1 |
| G | 2 BHK | 49 sq m (522 sq ft) | 16 |
| G | 2BHK | 45 sq m (482 sq ft) | 10 |
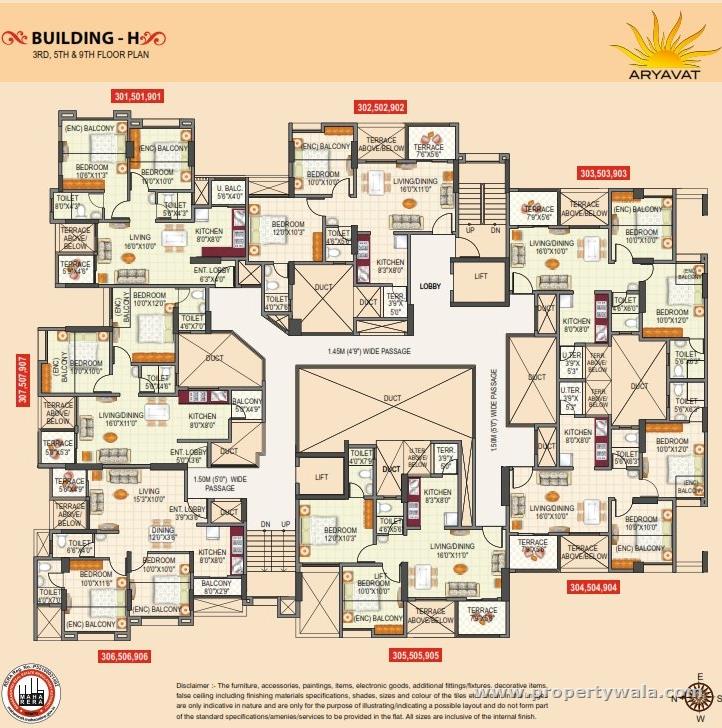
| H | 1 BHK | 40 sq m (430 sq ft) | 1 |
| H | 1 BHK | 39 sq m (417 sq ft) | 1 |
| H | 2 BHK | 45 sq m (488 sq ft) | 1 |
| H | 2 BHK | 45 sq m (485 sq ft) | 1 |
| H | 2 BHK | 48 sq m (517 sq ft) | 8 |
| H | 2 BHK | 43 sq m (463 sq ft) | 4 |
| H | 2 BHK | 48 sq m (517 sq ft) | 1 |
| H | 2 BHK | 43 sq m (467 sq ft) | 5 |
| H | 2 BHK | 48 sq m (515 sq ft) | 9 |
| H | 2 BHK | 46 sq m (492 sq ft) | 1 |
| H | 2 BHK | 44 sq m (475 sq ft) | 4 |
| H | 2 BHK | 46 sq m (490 sq ft) | 1 |
| H | 2 BHK | 46 sq m (490 sq ft) | 16 |
| H | 2 BHK | 48 sq m (518 sq ft) | 8 |
| H | 2 BHK | 45 sq m (490 sq ft) | 5 |
Construction progress as reported to the portal
E MHADA COMM
- Excavation: 100%
- Basement (if any): 100%
- Podiums (if any): 0%
- Plinth: 100%
- Stilt Floor: 100%
- Slabs of Super Structure: 100%
- Internal walls, Intemal Plaster, Floorings, Floors and windows within Flats/Premises: 100%
- Sanitary Fittings within the flats / premises: 100%
- Staircases, Lifts Wells and Lobbies at each Floor level Overhead and Underground Water Tanks: 100%
- External plumbing and external plaster, elevation, completion of terraces with waterproofing of the Building / wing.: 100%
- Installation of Lifts, water pumps, Fire Fighting Fittings and Equipment as per CFO NOC, Electrical fittings, mechanical equipment, compliance to conditions ofenvironment/CRZ NOC, Finishing to entrance lobby/s, plinth protection. paving of areas appurtenant to Building/Wing, Compound Wall and all other requirements as may be required to complete project as per specifications in agreement of Sale.: 100%
F
- Excavation: 100%
- Basement (if any): 100%
- Podiums (if any): 100%
- Plinth: 100%
- Stilt Floor: 100%
- Slabs of Super Structure: 100%
- Internal walls, Intemal Plaster, Floorings, Floors and windows within Flats/Premises: 100%
- Sanitary Fittings within the flats / premises: 100%
- Staircases, Lifts Wells and Lobbies at each Floor level Overhead and Underground Water Tanks: 100%
- External plumbing and external plaster, elevation, completion of terraces with waterproofing of the Building / wing.: 100%
- Installation of Lifts, water pumps, Fire Fighting Fittings and Equipment as per CFO NOC, Electrical fittings, mechanical equipment, compliance to conditions ofenvironment/CRZ NOC, Finishing to entrance lobby/s, plinth protection. paving of areas appurtenant to Building/Wing, Compound Wall and all other requirements as may be required to complete project as per specifications in agreement of Sale.: 100%
G
- Excavation: 100%
- Basement (if any): 100%
- Podiums (if any): 100%
- Plinth: 100%
- Stilt Floor: 100%
- Slabs of Super Structure: 100%
- Internal walls, Intemal Plaster, Floorings, Floors and windows within Flats/Premises: 100%
- Sanitary Fittings within the flats / premises: 100%
- Staircases, Lifts Wells and Lobbies at each Floor level Overhead and Underground Water Tanks: 100%
- External plumbing and external plaster, elevation, completion of terraces with waterproofing of the Building / wing.: 100%
- Installation of Lifts, water pumps, Fire Fighting Fittings and Equipment as per CFO NOC, Electrical fittings, mechanical equipment, compliance to conditions ofenvironment/CRZ NOC, Finishing to entrance lobby/s, plinth protection. paving of areas appurtenant to Building/Wing, Compound Wall and all other requirements as may be required to complete project as per specifications in agreement of Sale.: 100%
H
- Excavation: 100%
- Basement (if any): 100%
- Podiums (if any): 100%
- Plinth: 100%
- Stilt Floor: 100%
- Slabs of Super Structure: 100%
- Internal walls, Intemal Plaster, Floorings, Floors and windows within Flats/Premises: 100%
- Sanitary Fittings within the flats / premises: 100%
- Staircases, Lifts Wells and Lobbies at each Floor level Overhead and Underground Water Tanks: 100%
- External plumbing and external plaster, elevation, completion of terraces with waterproofing of the Building / wing.: 100%
- Installation of Lifts, water pumps, Fire Fighting Fittings and Equipment as per CFO NOC, Electrical fittings, mechanical equipment, compliance to conditions ofenvironment/CRZ NOC, Finishing to entrance lobby/s, plinth protection. paving of areas appurtenant to Building/Wing, Compound Wall and all other requirements as may be required to complete project as per specifications in agreement of Sale.: 100%
Common areas and facilities
- Internal Roads & Footpaths: 100% - AS PER PLAN
- Water Supply: 100% - TO BE PROVIDED BY PCMC
- Sewerage (Chamber, Lines, Septic Tank , STP): 100% - GREY WATER WILL BE CONNECTED TO PCMC CHAMBER STP
- Storm Water Drains: 100% - AS PER PLAN
- Landscaping & Tree Planting: 100% - AS PER PLAN
- Street Lighting: 100% - AS PER PALN
- Treatment And Disposal Of Sewage And Sullage Water: 100% - WILL BE CONNECTED TO PCMC CHAMBER
- Solid Waste Management And Disposal: 100% - AS PER PLAN
- Water conservation /Rain water harvesting: 100% - AS PER PCMC RULES
- Energy managemcnt: 100% - SOLAR WATER HEATING SYSTEM AS PER PCMC RULES
- Fire protection and fire safety requirements: 100% - AS PER PLAN
- Electrical meter room, sub-station, receiving station: 100% - AS PER PLAN
- Aggregate area of recreational Open Space: 100% - AS PER PLAN
- Open Parking: 100% - AS PER PLAN
- CLUB HOUSE: 100% - AS PER PLAN
Reviews
Write a review
Be the first to write a review of GK Aryavat and become a Project expert!
- Post an informative review and get 1 additional basic property listing FREE of cost*.
- Your review will be displayed prominently on your property listing page and other pages on the website.
- For Brokers & Builders: Your review will be displayed on your profile and your profile will get more visibility from all the pages your review appears on.
Please try to write your review from a neutral point of view.
Pros:
Enter some positive aspects of GK Aryavat
Enter some positive aspects of GK Aryavat
Cons:
Enter some negative aspects of GK Aryavat
Enter some negative aspects of GK Aryavat
Location
GK Aryavat, Ravet, Pune - 412101 (Maharashtra)
Landmarks
Hospitals & Healthcare
- SRL Diagnostics (<0.5km)
- Dr. Mediverse Polyclinic - Multi-Speciality (<0.5km)
- Trimurti Clinic (<1km)
- Arogyam Clinic (<1km)
- Dharmaraj Clinic (<1km)
- Aman Clinic (<1km)
- Dr. Pallavi's Dental Clinic & Implant Center (<1km)
- Sarthak Maternity & Plastic Surgery Clinic (<1km)
- Dr Mundkar & Patils (<1km)
Restaurants & Cafes
- Aditya Foods (<0.5km)
- Punjabi Rasoi (<0.5km)
- Hotel Gokul Veg & Non Veg (<0.5km)
- Pyramid I (<0.5km)
- Jashn (<0.5km)
- Aaravz Resto (<0.5km)
- Central Food Court (<0.5km)
- Talap (<0.5km)
- Annapurna Pure Veg (<0.5km)
- Hemraj Restaurant & Bar (<0.5km)
- Tandoori Hub Corner (<0.5km)
- Hotel Sangam (<0.5km)
- Tirupati Restaurant (<0.5km)
- Hotel Tummy Town (<0.5km)
- Pranos Baking and Cooking Class (<0.5km)
- Sanskruti Family A. C Restro (<0.5km)
- Hotelmaratha Palace (<0.5km)
- Shivneri Mutton Khanawal (<1km)
- Hotel Swami (<1km)
- Hotel Shri Sadguru (<1km)
- Hotel Orange Family Restaurant (<1km)
- Hotel Shiv Malhar (<1km)
- Hotel Shivraj (<1km)
- Central Park Family Garden (<1km)
- Ramdev Bhojanalaya (<1km)
- Tandoori Masale (<1km)
- Leeward Family Resto & Bar (<1km)
- 79 Chinese Centre (<1km)
- Hotelvisawa (<1km)
- Hotelbhairavi (<1km)
- Rangila Vadapav Center (<1km)
- Jay Malhar Dhaba (<1km)
- Chavista Family Restaurant (<1km)
- Shri Krishna Food Court (<1km)
- Jai Ganesh Vadewale (<1km)
- Hotel Sharvi (<1km)
- Hotelsahyadree (<1km)
- U Turn for Punjabi Rasoi 60mts (<1km)
- Shri Mahadev Hotel (<1km)
- Hotelswami (<1km)
- Shivay Vadewale (<1km)
- Hotel Samrat (<1km)
- Misal House (<1km)
- Le Stone (<1km)
- Vitthala Pure Veg (<1km)
- Vidya's Book Cafe (<1km)
- Hotel Varsham (<1km)
- Ammas Kitchen (<1km)
- Chicago Delight's Pizza & Grillz (<1km)
- Arshi's Cafe (<1km)
- Sairaj Chinese & Fast Food Center (<1km)
- Twelve21 Multi Cuisine Family Resto Bar (<1km)
- Jagdamb Hotel (<1km)
- Aditya Misal and Chinese (<1km)
- Hotel Urrus (<1km)
- Merak Cake Shop Govandi (<1km)
- Matruchhaya Restaurant (<1km)
- Aashi Snacks Centre (<1km)
- Cafe Durga (<1km)
Hotels & Guest Houses
- Sentosa Resort-Ravet (<0.5km)
- Sentosa Resorts and Water Park (<0.5km)
- Sameer Lawns (<0.5km)
- Spot on 76588 Vaibhav Residency (<0.5km)
- Oyo 22411 Sentosa Resort (<0.5km)
- Vaibhav Lodge (<0.5km)
- Indrayani Pan Shop (<1km)
- Parking Inn Lodge-Ravet (<1km)
- Hotel Park Inn (<1km)
Leisure and Outdoor
- Symmetry Fitness Club (<0.5km)
- Sentosa Resorts & Water Park (<0.5km)
- Sharp Eagle (<1km)
- Hopping Totz (<1km)
- GOLD'S GYM (<1km)
Offices
- Sentosa Marriage Lawns (<0.5km)
- Santosa Resort (<0.5km)
- Sameer Lawns (<0.5km)
- Dharmaraj Garden Mangal Karyalaya (<0.5km)
- Jai Ganesh Lawn (<1km)
- Urban Gateway Restaurant & Banquet (<1km)
Transportation
- E-Fill (<0.5km)
- Dharmaraj Mangal Karyalaya (Ravet) (<1km)
- Hindustan Petroleum (<1km)
- Maruti Vajan Kanta (<1km)
- Shell (<1km)
- Poultry Farm (Indrayani Dhaba) (<1km)
- Marwale Nagar (<1km)
- Vitbhatti (Ravet) (<1km)
Education
- Runal Spacio - Ravet (<1km)
- Math Tuition Classes Cuemath (<1km)
- Maples Beauty Salon & Academy (<1km)
Shopping
- One Mall (<1km)
- Project ID
- J292675011
- Updated
- Searches
- 1127
- Views
- 901