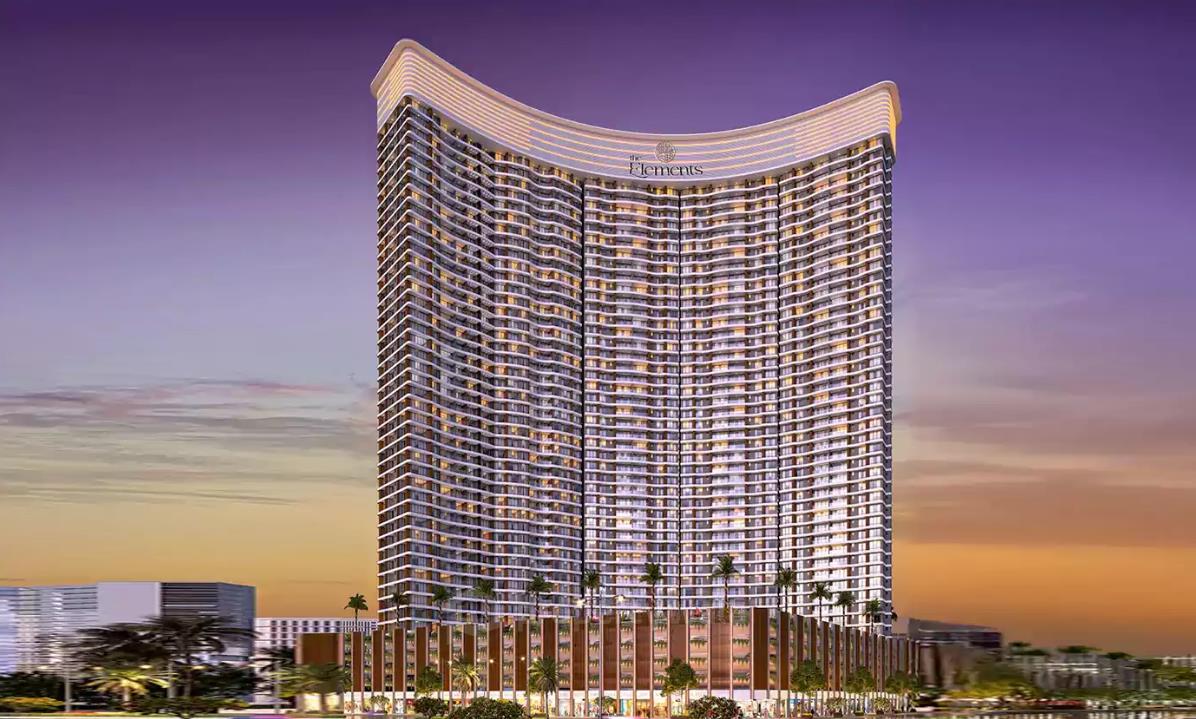
Gami The Elements - Ghansoli Sector-11, Navi Mumbai
- Builder
- Gami Group
- Construction
- Under Construction
- Completion
- Dec, 2031
- Properties
- Apartments
- RERA
- P51700079613
Description
High-Rise Premium Living
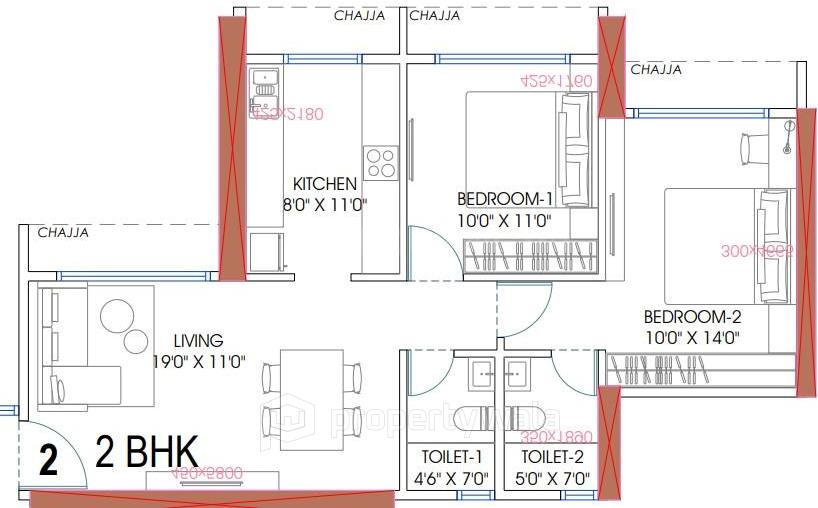
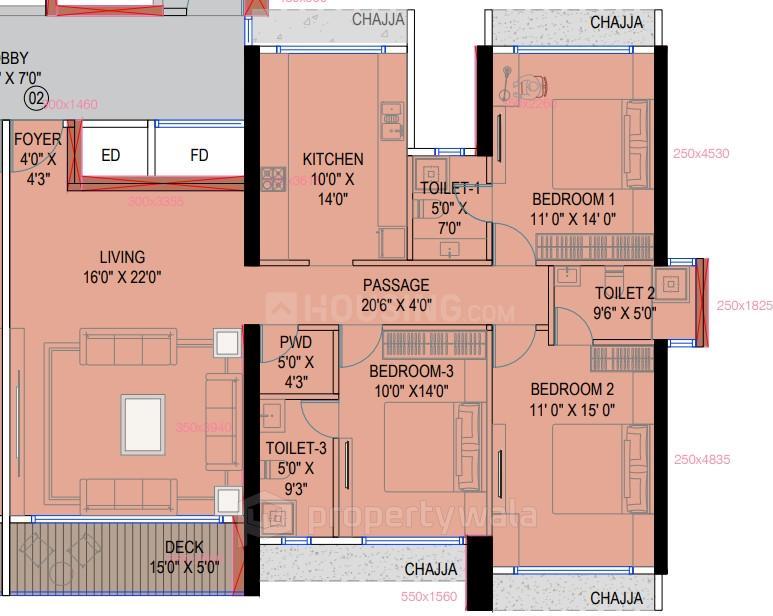
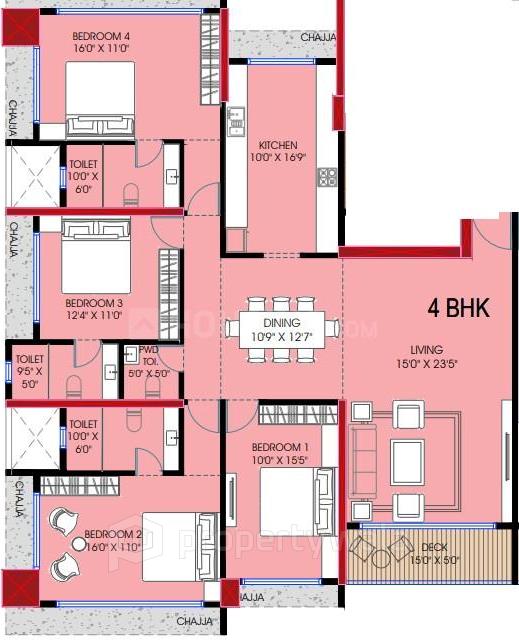
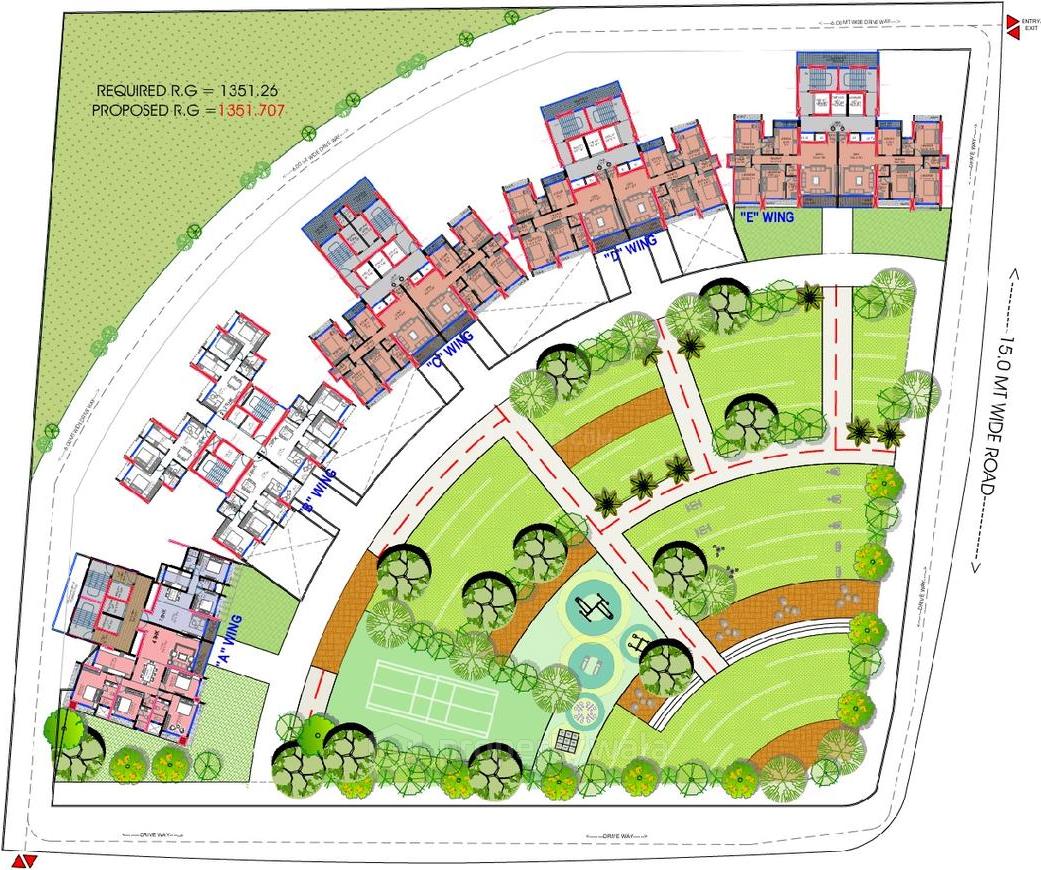
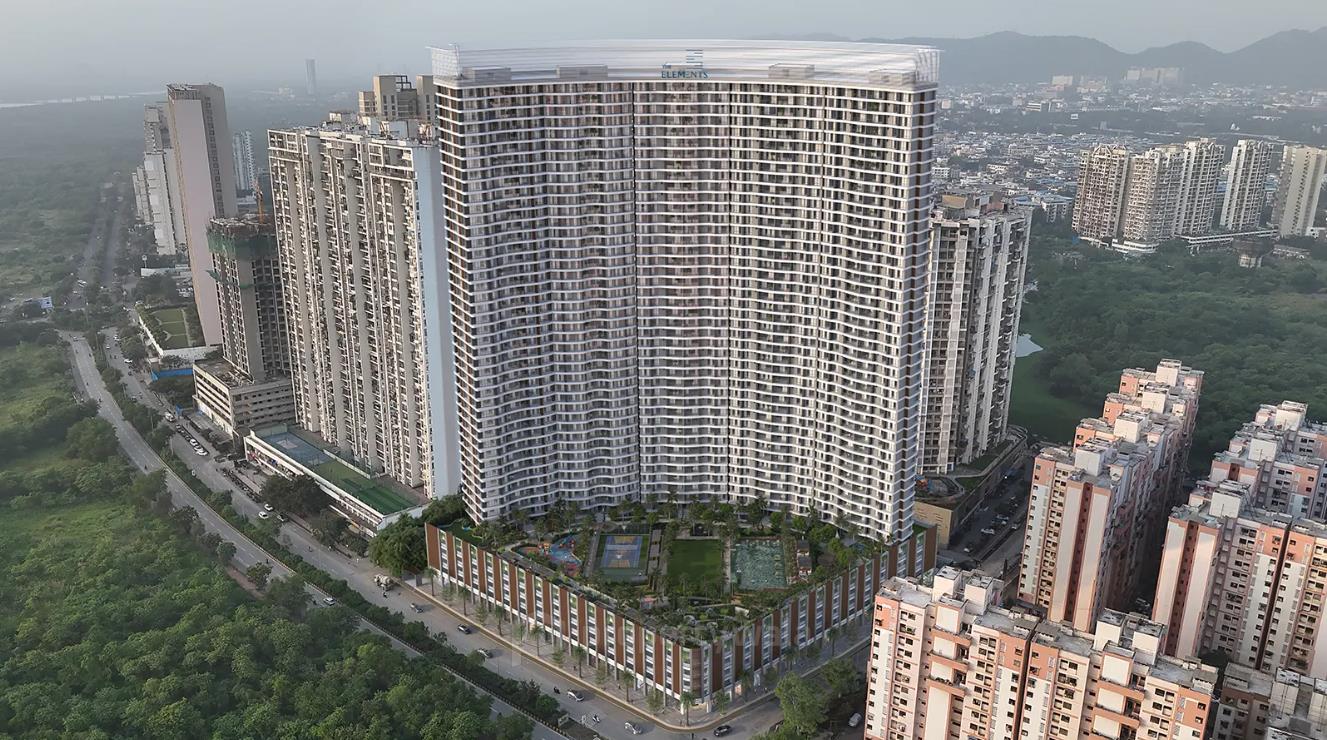
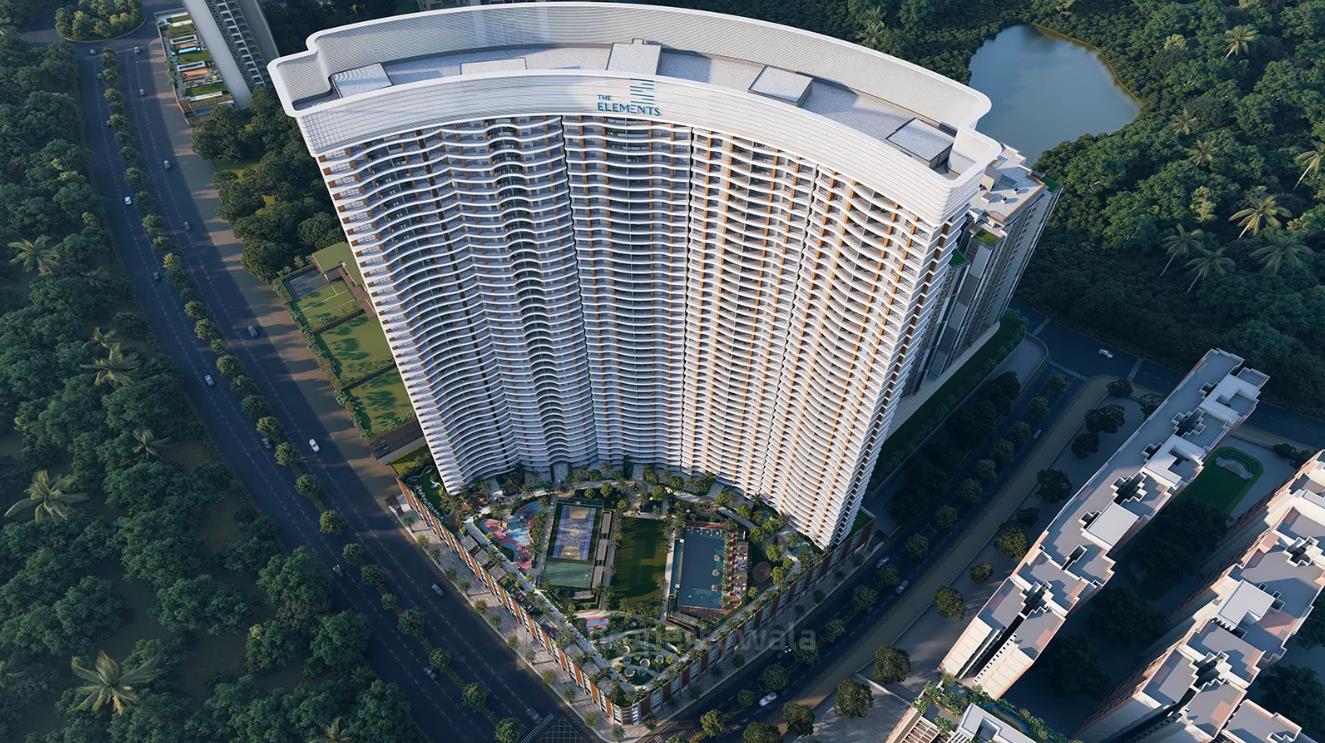
Gami The Elements is a premium residential development project located in Sector-11, Ghansoli, Navi Mumbai. The project development offers spacious 2 BHK, 3 BHK and 4 BHK residential apartments ranging from 888 to 1663 sq.ft., it spans approximately 3.33 acres of land. The project features five wings of G+46 storey towers with efficient layouts, good ventilation, and ample natural light and 530 units of the project.
Amenities:
- Swimming Pool
- Gymnasium
- Lawn Area
- Meditation Area
- Garden Area
- Kid's Play Area
- Multipurpose Court
- Car Parking Space
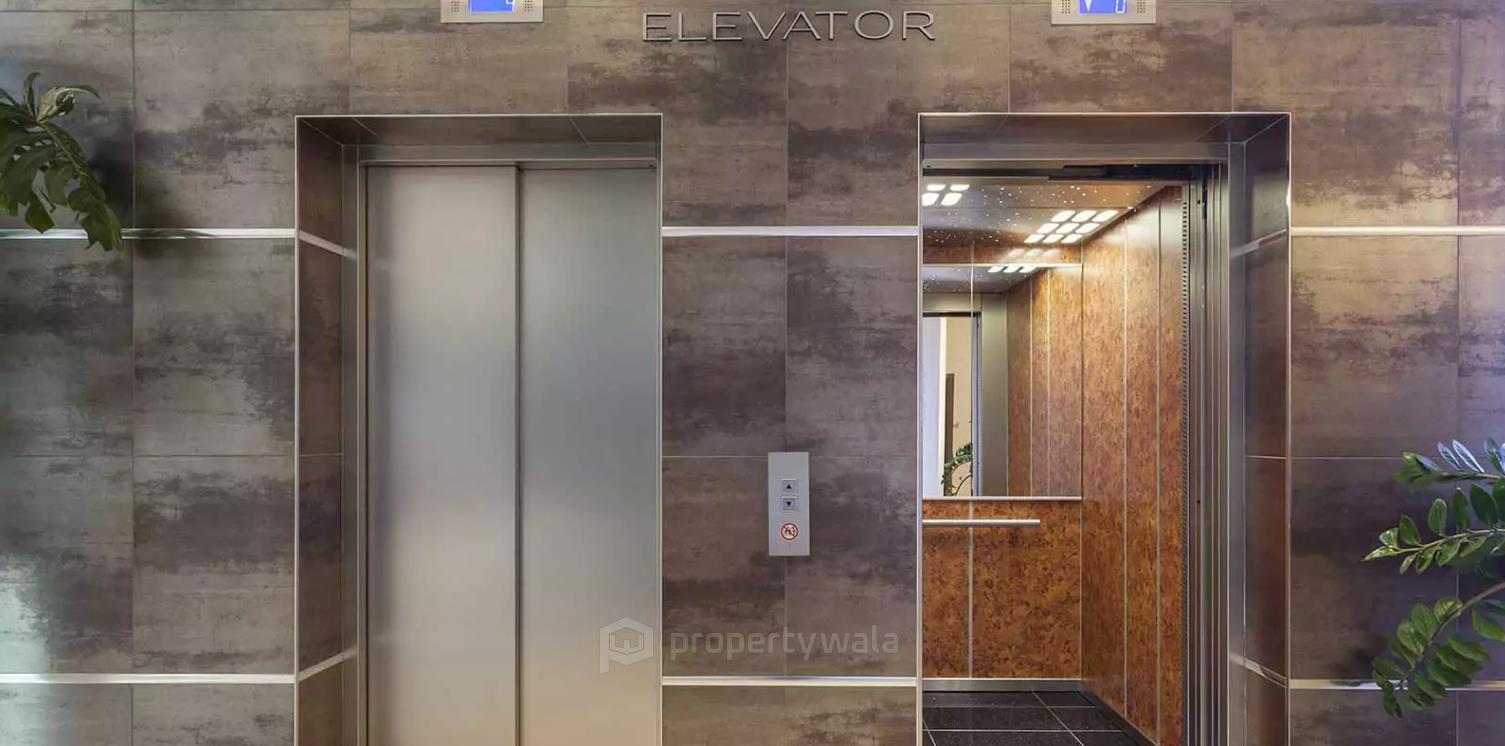
- High Speed Elevators
- Jogging Track
- Club House
- Power Backup
- 24×7 Security
- CCTV Surveillance
Gami Group is a well-established real estate developer based in Navi Mumbai, known for delivering residential and commercial projects for over two decades. Founded in 2000, the company has built a strong presence across key nodes of Navi Mumbai and Mumbai suburbs, including Vashi, Ghansoli, Seawoods, Taloja, Dronagiri, Chembur, and Belapur.
Highlights
- Swimming Pool
- Gymnasium
- Lawn Area
- Meditation Area
- Garden Area
- Kid's Play Area
- Multipurpose Court
- Car Parking Space
- High Speed Elevators
- Jogging Track
- Club House
- Power Backup
- 24×7 Security
- CCTV Surveillance
Configurations
| Type | Area | Possession | Price * |
|---|---|---|---|
| 2BHK Apartment | 888 SqFeet | Within 4 Years | ₹ 2.5 crores |
| 3BHK Apartment | 1,404 SqFeet | Within 4 Years | ₹ 4.02 crores |
| 4BHK Apartment | 1,663 SqFeet | Within 4 Years | ₹ 4.5 crores |
RERA
P51700079613 The Elements Active 22% built
Confirmed with MahaRERA on 21 Sep 2026. Registered as "The Elements".
- Promoter
- TPV Ventures LLP
- Registered on
- 17 Mar 2025
- Proposed completion
- Dec 2031
- Project type
- Others
- Planning authority
- Others
- Address as filed
- Sector 11, Ghansoli, Navi Mumbai (M Corp.), Thane, Thane, 400701
- Land area
- 13,513 sq m (145,453 sq ft)
- Sanctioned built-up area
- 80,096 sq m (862,172 sq ft)
- Buildings
- Wing A (51 floors) - 67 of 82 available; Wing B (51 floors) - 158 of 176 available; Wing C (51 floors) - 73 of 94 available; Wing D (51 floors) - 77 of 94 available; Wing E (51 floors) - 64 of 84 available; Commercial (6 floors) - 48 of 51 available
- Parking
- Open Space 669, Closed/Covered 959
- Complaints on the portal
- 1
| Building | Unit type | Carpet area | Units |
|---|---|---|---|
| Wing A | 4BHK | 150 sq m (1,619 sq ft) | 41 |
| Wing A | 2BHK | 75 sq m (808 sq ft) | 41 |
| Wing B | 2BHK | 73 sq m (783 sq ft) | 82 |
| Wing B | EWS Flats 1BHK | 50 sq m (536 sq ft) | 12 |
| Wing B | 2BHK | 64 sq m (684 sq ft) | 82 |
| Wing C | 3BHK | 118 sq m (1,269 sq ft) | 82 |
| Wing C | EWS Flats 1BHK | 50 sq m (537 sq ft) | 12 |
| Wing D | 3BHK | 118 sq m (1,269 sq ft) | 82 |
| Wing D | EWS Flats 1BHK | 50 sq m (537 sq ft) | 12 |
| Wing E | 3BHK | 118 sq m (1,266 sq ft) | 82 |
| Wing E | 2BHK | 76 sq m (821 sq ft) | 2 |
| Commercial | Shop | 54 sq m (582 sq ft) | 1 |
| Commercial | Shop | 56 sq m (603 sq ft) | 1 |
| Commercial | Shop | 47 sq m (505 sq ft) | 1 |
| Commercial | Shop | 46 sq m (490 sq ft) | 1 |
| Commercial | Shop | 93 sq m (1,004 sq ft) | 1 |
| Commercial | Shop | 140 sq m (1,503 sq ft) | 1 |
| Commercial | Shop | 42 sq m (454 sq ft) | 1 |
| Commercial | Shop | 50 sq m (536 sq ft) | 1 |
| Commercial | Shop | 39 sq m (420 sq ft) | 1 |
| Commercial | Shop | 43 sq m (462 sq ft) | 1 |
| Commercial | Shop | 56 sq m (604 sq ft) | 37 |
| Commercial | Shop | 43 sq m (462 sq ft) | 1 |
| Commercial | Shop | 47 sq m (505 sq ft) | 1 |
| Commercial | Shop | 73 sq m (789 sq ft) | 1 |
| Commercial | Shop | 43 sq m (463 sq ft) | 1 |
| Quarterly return | Filed | Built | Units booked |
|---|---|---|---|
| Q4 FY 2024-2025 | 6 Sep 2025 | - | - |
| Q1 FY 2025-2026 | 17 Nov 2025 | - | - |
| Q2 FY 2025-2026 | 17 Apr 2026 | - | - |
| Q3 FY 2025-2026 | 17 Apr 2026 | - | - |
| Q4 FY 2025-2026 | 17 Apr 2026 | - | - |
| Q1 FY 2026-2027 | 18 Jul 2026 | - | - |
Construction progress as reported to the portal
Wing A
- Excavation: 100%
- Basement (if any): 0%
- Podiums (if any): 0%
- Plinth: 90%
- Stilt Floor: 0%
- Slabs of Super Structure: 0%
- Internal walls, Intemal Plaster, Floorings, Floors and windows within Flats/Premises: 0%
- Sanitary Fittings within the flats / premises: 0%
- Staircases, Lifts Wells and Lobbies at each Floor level Overhead and Underground Water Tanks: 0%
- External plumbing and external plaster, elevation, completion of terraces with waterproofing of the Building / wing.: 0%
- Installation of Lifts, water pumps, Fire Fighting Fittings and Equipment as per CFO NOC, Electrical fittings, mechanical equipment, compliance to conditions ofenvironment/CRZ NOC, Finishing to entrance lobby/s, plinth protection. paving of areas appurtenant to Building/Wing, Compound Wall and all other requirements as may be required to complete project as per specifications in agreement of Sale.: 0%
Wing B
- Excavation: 100%
- Basement (if any): 0%
- Podiums (if any): 0%
- Plinth: 90%
- Stilt Floor: 0%
- Slabs of Super Structure: 0%
- Internal walls, Intemal Plaster, Floorings, Floors and windows within Flats/Premises: 0%
- Sanitary Fittings within the flats / premises: 0%
- Staircases, Lifts Wells and Lobbies at each Floor level Overhead and Underground Water Tanks: 0%
- External plumbing and external plaster, elevation, completion of terraces with waterproofing of the Building / wing.: 0%
- Installation of Lifts, water pumps, Fire Fighting Fittings and Equipment as per CFO NOC, Electrical fittings, mechanical equipment, compliance to conditions ofenvironment/CRZ NOC, Finishing to entrance lobby/s, plinth protection. paving of areas appurtenant to Building/Wing, Compound Wall and all other requirements as may be required to complete project as per specifications in agreement of Sale.: 0%
Wing C
- Excavation: 100%
- Basement (if any): 0%
- Podiums (if any): 54%
- Plinth: 90%
- Stilt Floor: 90%
- Slabs of Super Structure: 0%
- Internal walls, Intemal Plaster, Floorings, Floors and windows within Flats/Premises: 0%
- Sanitary Fittings within the flats / premises: 0%
- Staircases, Lifts Wells and Lobbies at each Floor level Overhead and Underground Water Tanks: 0%
- External plumbing and external plaster, elevation, completion of terraces with waterproofing of the Building / wing.: 0%
- Installation of Lifts, water pumps, Fire Fighting Fittings and Equipment as per CFO NOC, Electrical fittings, mechanical equipment, compliance to conditions ofenvironment/CRZ NOC, Finishing to entrance lobby/s, plinth protection. paving of areas appurtenant to Building/Wing, Compound Wall and all other requirements as may be required to complete project as per specifications in agreement of Sale.: 0%
Wing D
- Excavation: 100%
- Basement (if any): 0%
- Podiums (if any): 90%
- Plinth: 90%
- Stilt Floor: 90%
- Slabs of Super Structure: 2%
- Internal walls, Intemal Plaster, Floorings, Floors and windows within Flats/Premises: 0%
- Sanitary Fittings within the flats / premises: 0%
- Staircases, Lifts Wells and Lobbies at each Floor level Overhead and Underground Water Tanks: 0%
- External plumbing and external plaster, elevation, completion of terraces with waterproofing of the Building / wing.: 0%
- Installation of Lifts, water pumps, Fire Fighting Fittings and Equipment as per CFO NOC, Electrical fittings, mechanical equipment, compliance to conditions ofenvironment/CRZ NOC, Finishing to entrance lobby/s, plinth protection. paving of areas appurtenant to Building/Wing, Compound Wall and all other requirements as may be required to complete project as per specifications in agreement of Sale.: 0%
Wing E
- Excavation: 100%
- Basement (if any): 0%
- Podiums (if any): 90%
- Plinth: 90%
- Stilt Floor: 90%
- Slabs of Super Structure: 2%
- Internal walls, Intemal Plaster, Floorings, Floors and windows within Flats/Premises: 0%
- Sanitary Fittings within the flats / premises: 0%
- Staircases, Lifts Wells and Lobbies at each Floor level Overhead and Underground Water Tanks: 0%
- External plumbing and external plaster, elevation, completion of terraces with waterproofing of the Building / wing.: 0%
- Installation of Lifts, water pumps, Fire Fighting Fittings and Equipment as per CFO NOC, Electrical fittings, mechanical equipment, compliance to conditions ofenvironment/CRZ NOC, Finishing to entrance lobby/s, plinth protection. paving of areas appurtenant to Building/Wing, Compound Wall and all other requirements as may be required to complete project as per specifications in agreement of Sale.: 0%
Commercial
- Excavation: 0%
- Basement (if any): 0%
- Podiums (if any): 0%
- Plinth: 0%
- Stilt Floor: 0%
- Slabs of Super Structure: 0%
- Internal walls, Intemal Plaster, Floorings, Floors and windows within Flats/Premises: 0%
- Sanitary Fittings within the flats / premises: 0%
- Staircases, Lifts Wells and Lobbies at each Floor level Overhead and Underground Water Tanks: 0%
- External plumbing and external plaster, elevation, completion of terraces with waterproofing of the Building / wing.: 0%
- Installation of Lifts, water pumps, Fire Fighting Fittings and Equipment as per CFO NOC, Electrical fittings, mechanical equipment, compliance to conditions ofenvironment/CRZ NOC, Finishing to entrance lobby/s, plinth protection. paving of areas appurtenant to Building/Wing, Compound Wall and all other requirements as may be required to complete project as per specifications in agreement of Sale.: 0%
Common areas and facilities
- Water Supply: 0% - Temporary From CIDCO
- Sewerage (Chamber, Lines, Septic Tank , STP): 0%
- Storm Water Drains: 0%
- Landscaping & Tree Planting: 0%
- Treatment And Disposal Of Sewage And Sullage Water: 0%
- Solid Waste Management And Disposal: 0%
- Water conservation /Rain water harvesting: 0%
- Energy managemcnt: 0%
- Fire protection and fire safety requirements: 0%
- Electrical meter room, sub-station, receiving station: 0%
Reviews
Write a review
Be the first to write a review of Gami The Elements and become a Project expert!
- Post an informative review and get 1 additional basic property listing FREE of cost*.
- Your review will be displayed prominently on your property listing page and other pages on the website.
- For Brokers & Builders: Your review will be displayed on your profile and your profile will get more visibility from all the pages your review appears on.
Please try to write your review from a neutral point of view.
Pros:
Enter some positive aspects of Gami The Elements
Enter some positive aspects of Gami The Elements
Cons:
Enter some negative aspects of Gami The Elements
Enter some negative aspects of Gami The Elements
Location
Gami The Elements, Ghansoli Sector-11, Navi Mumbai - 400701 (Maharashtra)
Nearby
-
Transport
- Ghansoli (~2 km)
- Koparkhairane NMMT Bus Station (~2 km)
- Hindustan Petroleum (~3 km)
- Jagruti Nagar (~14 km)
- Chhatrapati Shivaji Maharaj International Airport (~19 km)
- Navi Mumbai International Airport (~22 km)
-
Shopping & Dining
- Pizza Hut (<1 km)
- Casino Cafe | Cafe in Ghansoli Navi Mumbai (<1 km)
- DMart (~1 km)
- Satra Plaza (~6 km)
- APMC Grain Market (~6 km)
- bhakti (~12 km)
-
Healthcare
- Majisa Medico (~1 km)
- New Life Medical (~2 km)
- Dr. Dive S Eye Clinic (~2 km)
- Archana Maternity & Nursing Home (~3 km)
- Rajpal Hospital and I.C.U. (~3 km)
- Reliance Hospital (~3 km)
-
Education
- Shrimati Indira Gandhi College of Engineering (<1 km)
- Terna Orchids International Schoool (~2 km)
- North Point School (~3 km)
- Dhirubhai Ambani Knowledge City (~3 km)
- Cht.Sahu Maharaj Vachnalaya (~6 km)
- Indian Institute of Technology Bombay (~12 km)
-
Leisure & Entertainment
- Central Park (~2 km)
- Navi Mumbai Sports Association (~7 km)
- Mehul Cinema (~10 km)
- Dadoji Konddev Stadium (~12 km)
- Kharghar Valley Golf Course (~14 km)
- Butterfly Park (~15 km)
-
Services
- Axis Bank (<1 km)
- HDFC Bank ATM (~1 km)
- Koparkhairne Fire Station (~2 km)
- MIDC Mahape (~3 km)
- KK POLICE STATION (~3 km)
- India Post (~6 km)
-
Religious Places
- Gurudwara Guru Singh Sabha, koperKhairane (~3 km)
- Jai Hanuman Mandir (~3 km)
- Koparkhairane Jama Masjid (~3 km)
- Mahalaxmi Mandir KK (~4 km)
- SHRI DATTA GURU MANDIR (~4 km)
- kanchan dharmashala (~4 km)
-
Business & Hospitality
- Country Inn Hotel & Suites (~3 km)
- Reliance Corporate Park (~3 km)
- Millennium Business Park, Mahape Village (~4 km)
- SIEMENS (~6 km)
- Navi Mumbai Marriott Hotel (~8 km)
- CEAT Tyre (~9 km)
- Project ID
- J919259201
- Updated
- Searches
- 609
- Views
- 607