Gajra Bhoomi Castle - Shilphata, Thane
- Builder
- Gajra Group
- Construction
- Under Construction
- Completion
- Apr, 2031
- Properties
- Apartments
- RERA
- P51700054644
Description
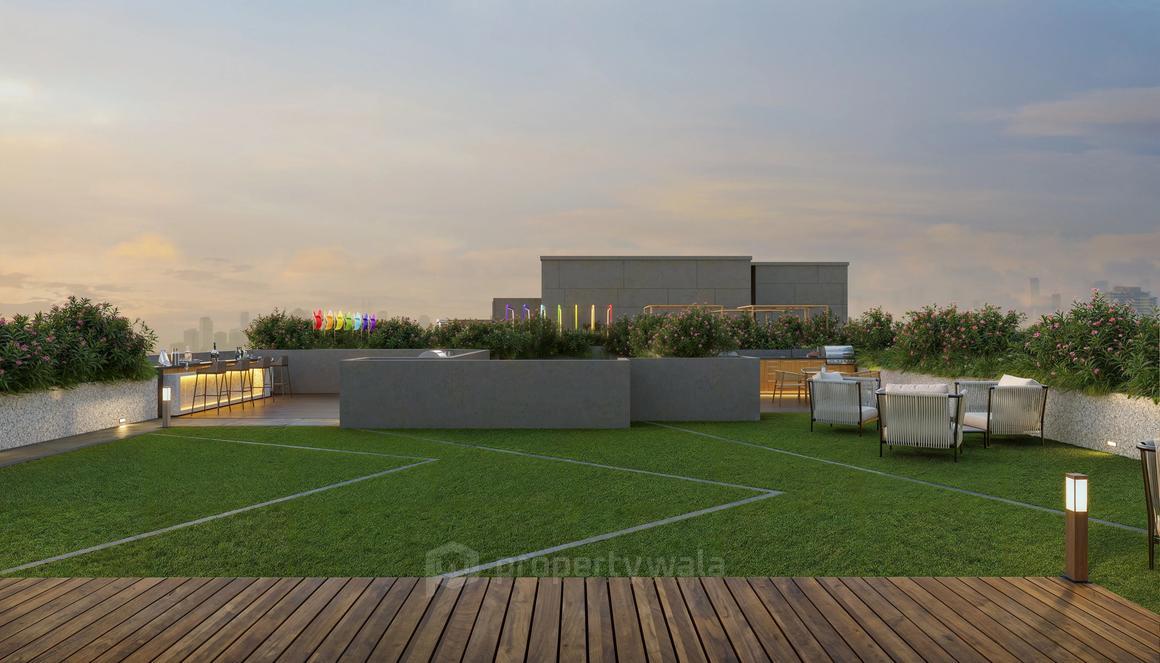
60+ Podium & Rooftop Amenities
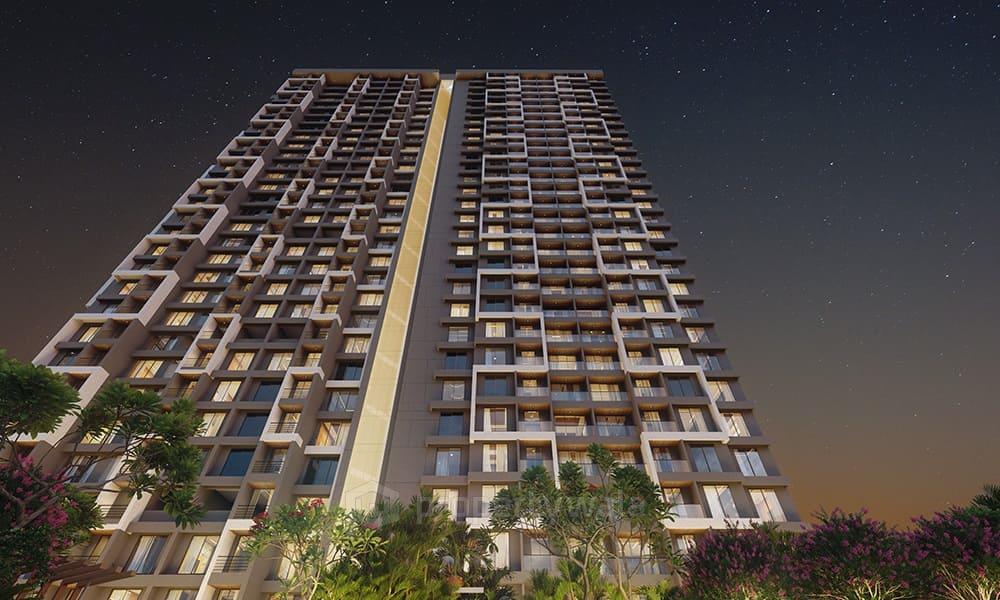
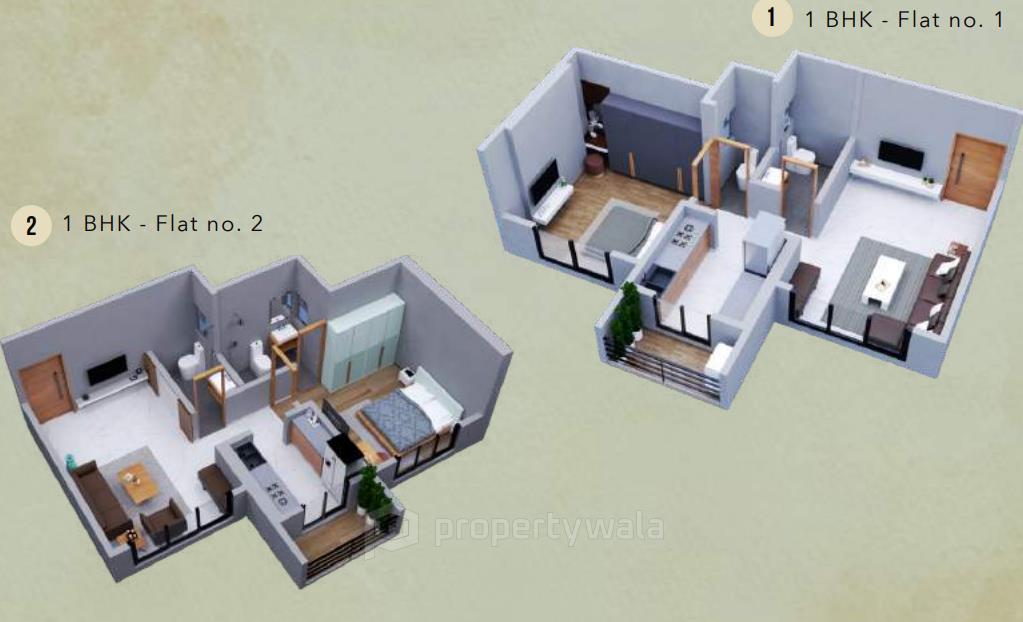
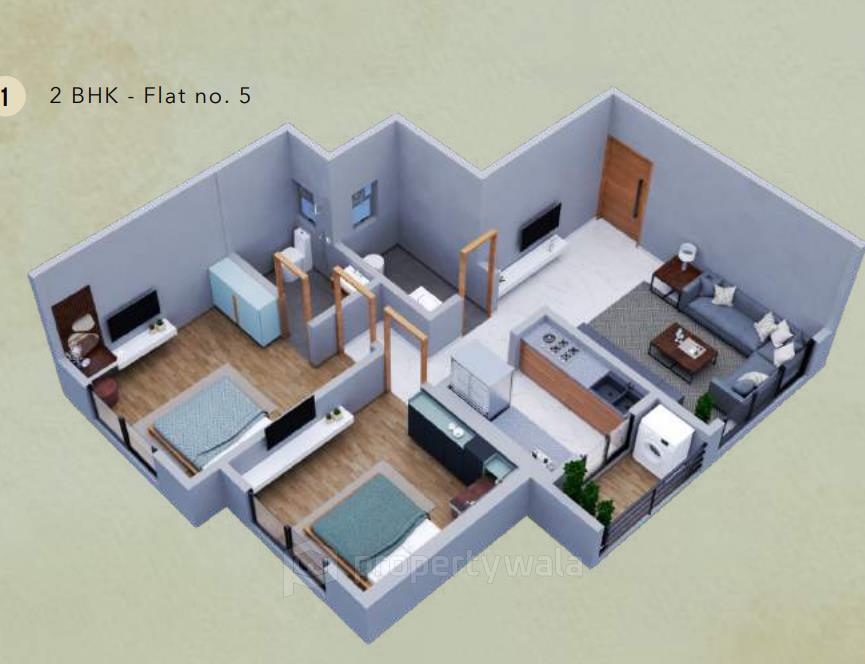
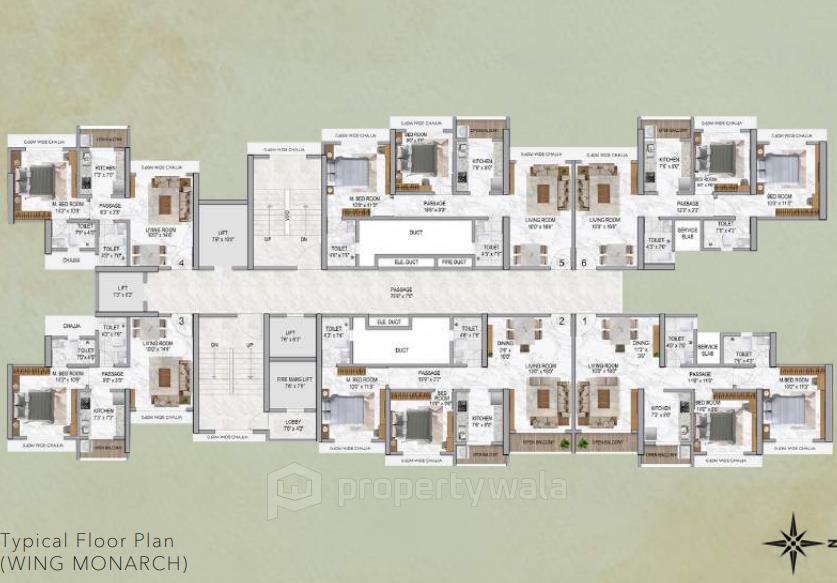
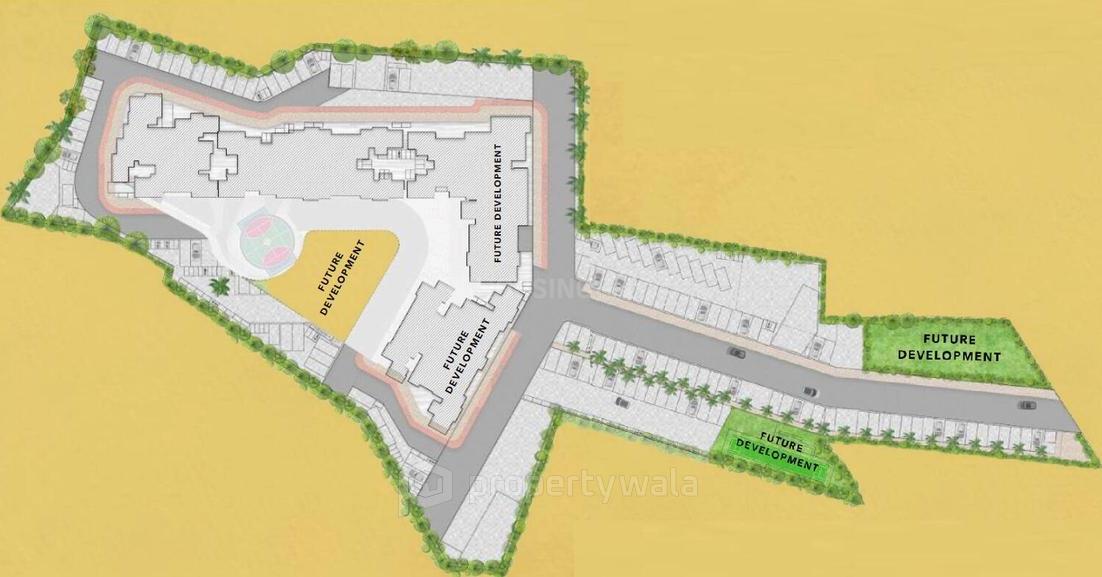
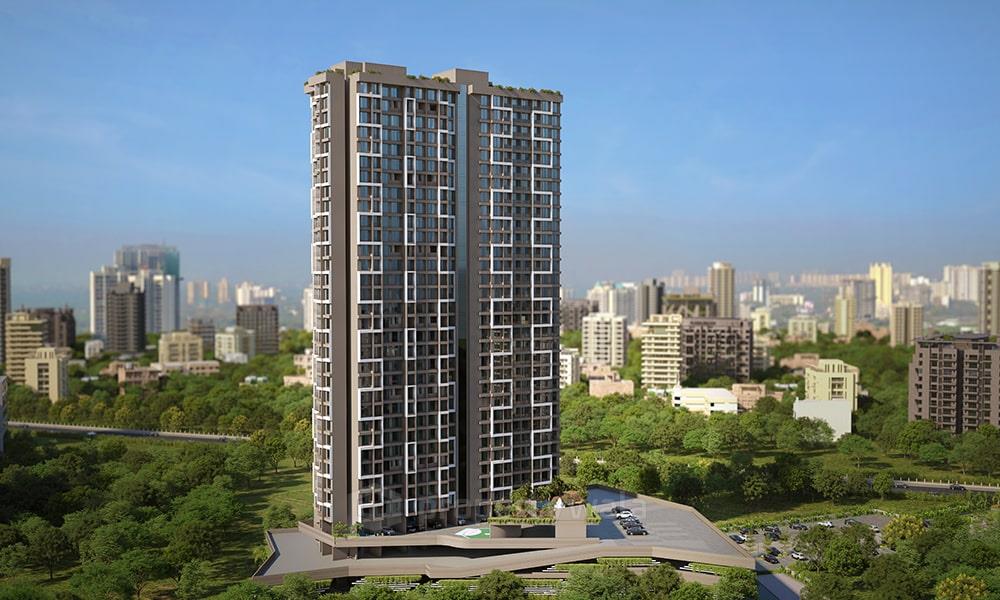
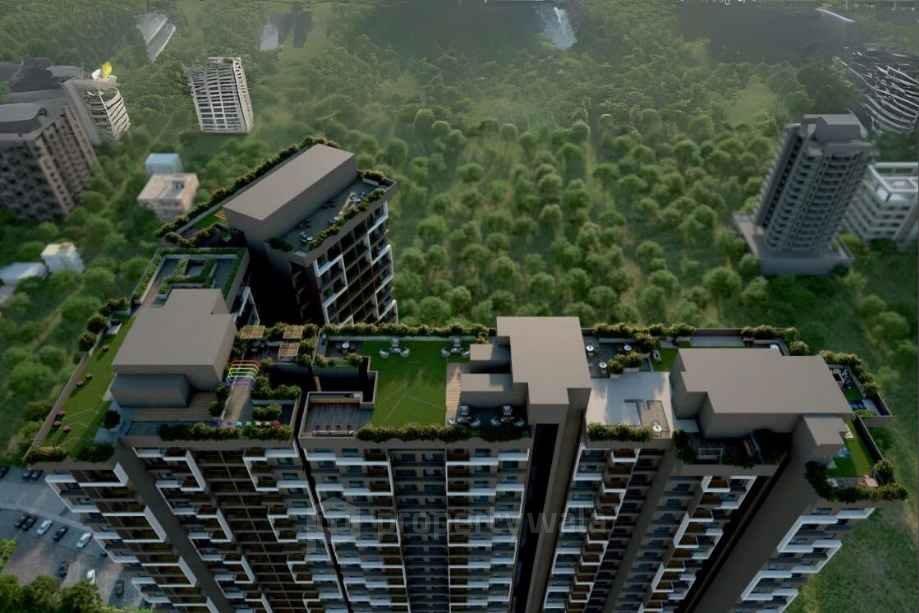
Gajra Bhoomi Castle is a high-rise residential development project located in Daighar Gaon, Shilphata, Thane. The project development offers spacious 1 BHK and 2 BHK residential apartments ranging from 439 to 630 sq.ft., it spans approximately 3.5 acres of land. The project features two wings of G+32 storeys, natural light, better ventilation and less crowding.Amenities:
- Podium Parking
- Grand Lobby
- Gym
- Yoga Area
- Children’s Play Area
- Indoor Games
- Landscaped Gardens
- Swimming Pool
- Multipurpose Courts
- Walking Tracks
- 24×7 Security
- Power Backup
- Elevators
Gajra Group is a well-established real estate developer known for delivering quality residential and commercial projects across Navi Mumbai, Thane, and Pune. With decades of experience in the construction industry, the group has built a strong reputation for reliability, customer-centric design. The builder focuses on creating modern, functional homes with thoughtful planning, efficient layouts, and long-lasting construction quality.
Highlights
- Podium Parking
- Grand Lobby
- Gym
- Yoga Area
- Children’s Play Area
- Indoor Games
- Landscaped Gardens
- Swimming Pool
- Multipurpose Courts
- Walking Tracks
- 24×7 Security
- Power Backup
- Elevators
Configurations
| Type | Area | Possession | Price * |
|---|---|---|---|
| 1BHK Apartment | 439 SqFeet | Within 4 Years | ₹ 41.96 lakhs |
| 2BHK Apartment | 630 SqFeet | Within 4 Years | ₹ 56.03 lakhs |
RERA
P51700054644 Bhoomi Castle, Phase I Active 29% built
Confirmed with MahaRERA on 21 Sep 2026. Registered as "Bhoomi Castle, Phase I".
- Promoter
- Gajra Ventures Private Limited
- Registered on
- 2 Feb 2024
- Proposed completion
- Apr 2031 (originally Dec 2030)
- Project type
- Residential / Group Housing
- Address as filed
- Kalyan Shil Road, Daighar, Daighar, Thane, Thane, 421204
- Land area
- 13,080 sq m (140,797 sq ft)
- Sanctioned built-up area
- 21,522 sq m (231,672 sq ft)
- Buildings
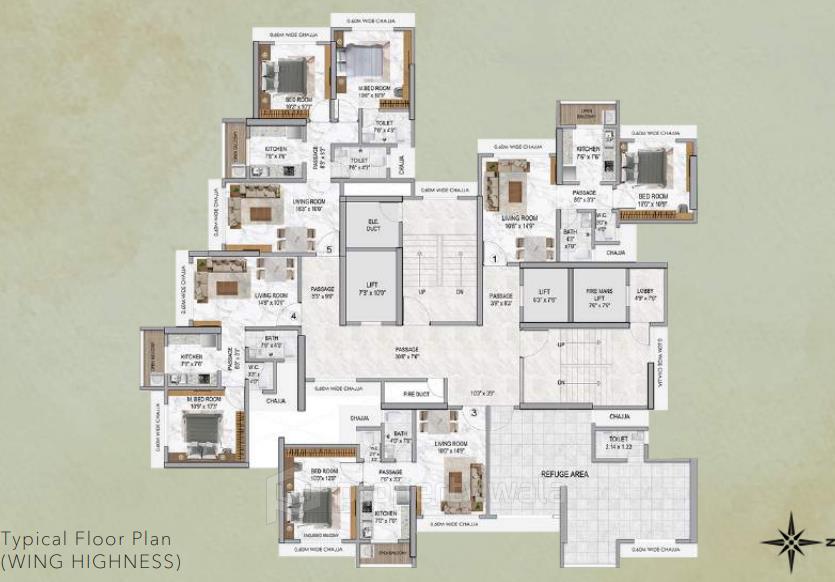
- Building Type 3 Wing Highness (33 floors) - 47 of 87 available; Building Type 2 Wing Monarch (33 floors) - 104 of 164 available
- Parking
- Open Space 0, Closed/Covered 150
| Building | Unit type | Carpet area | Units |
|---|---|---|---|
| Building Type 3 Wing Highness | 1BHK | 39 sq m (423 sq ft) | 13 |
| Building Type 3 Wing Highness | Landowner 1 BHK | 39 sq m (415 sq ft) | 4 |
| Building Type 3 Wing Highness | Landowner 1 BHK | 39 sq m (423 sq ft) | 4 |
| Building Type 3 Wing Highness | Landowner 1 BHK | 40 sq m (428 sq ft) | 6 |
| Building Type 3 Wing Highness | 1BHK | 40 sq m (428 sq ft) | 15 |
| Building Type 3 Wing Highness | 1BHK | 39 sq m (415 sq ft) | 17 |
| Building Type 3 Wing Highness | 1BHK | 36 sq m (391 sq ft) | 21 |
| Building Type 3 Wing Highness | 2BHK | 56 sq m (599 sq ft) | 21 |
| Building Type 3 Wing Highness | 2BHK | 50 sq m (537 sq ft) | 9 |
| Building Type 3 Wing Highness | 1BHK | 40 sq m (429 sq ft) | 1 |
| Building Type 2 Wing Monarch | Landowner 1 BHK | 40 sq m (426 sq ft) | 4 |
| Building Type 2 Wing Monarch | 1BHK | 40 sq m (426 sq ft) | 8 |
| Building Type 2 Wing Monarch | Landowner 1 BHK | 40 sq m (429 sq ft) | 4 |
| Building Type 2 Wing Monarch | 1BHK | 40 sq m (429 sq ft) | 6 |
| Building Type 2 Wing Monarch | Landowner 1 BHK | 40 sq m (428 sq ft) | 1 |
| Building Type 2 Wing Monarch | 2BHK | 62 sq m (669 sq ft) | 12 |
| Building Type 2 Wing Monarch | 2BHK | 62 sq m (670 sq ft) | 11 |
| Building Type 2 Wing Monarch | Lanowner 2 BHK | 56 sq m (607 sq ft) | 1 |
| Building Type 2 Wing Monarch | 2BHK | 56 sq m (607 sq ft) | 11 |
| Building Type 2 Wing Monarch | 2BHK | 56 sq m (602 sq ft) | 12 |
| Quarterly return | Filed | Built | Units booked |
|---|---|---|---|
| Q4 FY 2023-2024 | 15 Jul 2025 | - | - |
| Q1 FY 2024-2025 | 15 Jul 2025 | - | - |
| Q2 FY 2024-2025 | 15 Jul 2025 | - | - |
| Q3 FY 2024-2025 | 15 Jul 2025 | - | - |
| Q4 FY 2024-2025 | 15 Jul 2025 | - | - |
| Q1 FY 2025-2026 | 17 Sep 2025 | - | - |
| Q2 FY 2025-2026 | 6 Nov 2025 | - | - |
| Q3 FY 2025-2026 | 6 Apr 2026 | - | - |
| Q4 FY 2025-2026 | 11 May 2026 | - | - |
| Q1 FY 2026-2027 | 19 Aug 2026 | - | - |
Construction progress as reported to the portal
Building Type 3 Wing Highness
- Excavation: 100%
- Basement (if any): 0%
- Podiums (if any): 0%
- Plinth: 100%
- Stilt Floor: 100%
- Slabs of Super Structure: 39%
- Internal walls, Intemal Plaster, Floorings, Floors and windows within Flats/Premises: 5%
- Sanitary Fittings within the flats / premises: 0%
- Staircases, Lifts Wells and Lobbies at each Floor level Overhead and Underground Water Tanks: 20%
- External plumbing and external plaster, elevation, completion of terraces with waterproofing of the Building / wing.: 0%
- Installation of Lifts, water pumps, Fire Fighting Fittings and Equipment as per CFO NOC, Electrical fittings, mechanical equipment, compliance to conditions ofenvironment/CRZ NOC, Finishing to entrance lobby/s, plinth protection. paving of areas appurtenant to Building/Wing, Compound Wall and all other requirements as may be required to complete project as per specifications in agreement of Sale.: 0%
Building Type 2 Wing Monarch
- Excavation: 100%
- Basement (if any): 0%
- Podiums (if any): 0%
- Plinth: 100%
- Stilt Floor: 70%
- Slabs of Super Structure: 3%
- Internal walls, Intemal Plaster, Floorings, Floors and windows within Flats/Premises: 0%
- Sanitary Fittings within the flats / premises: 0%
- Staircases, Lifts Wells and Lobbies at each Floor level Overhead and Underground Water Tanks: 0%
- External plumbing and external plaster, elevation, completion of terraces with waterproofing of the Building / wing.: 0%
- Installation of Lifts, water pumps, Fire Fighting Fittings and Equipment as per CFO NOC, Electrical fittings, mechanical equipment, compliance to conditions ofenvironment/CRZ NOC, Finishing to entrance lobby/s, plinth protection. paving of areas appurtenant to Building/Wing, Compound Wall and all other requirements as may be required to complete project as per specifications in agreement of Sale.: 0%
Common areas and facilities
- Water Supply: 0% - -
- Sewerage (Chamber, Lines, Septic Tank , STP): 0% - -
- Storm Water Drains: 0% - -
- Treatment And Disposal Of Sewage And Sullage Water: 0% - -
- Solid Waste Management And Disposal: 0% - -
- Water conservation /Rain water harvesting: 0% - -
- Energy managemcnt: 0% - -
- Fire protection and fire safety requirements: 0% - -
- Electrical meter room, sub-station, receiving station: 0% - -
- Aggregate area of recreational Open Space: 0% - -
Reviews
Write a review
Be the first to write a review of Gajra Bhoomi Castle and become a Project expert!
- Post an informative review and get 1 additional basic property listing FREE of cost*.
- Your review will be displayed prominently on your property listing page and other pages on the website.
- For Brokers & Builders: Your review will be displayed on your profile and your profile will get more visibility from all the pages your review appears on.
Please try to write your review from a neutral point of view.
Pros:
Enter some positive aspects of Gajra Bhoomi Castle
Enter some positive aspects of Gajra Bhoomi Castle
Cons:
Enter some negative aspects of Gajra Bhoomi Castle
Enter some negative aspects of Gajra Bhoomi Castle
Location
Gajra Bhoomi Castle, Daighar Gaon, Shilphata, Thane - 421204 (Maharashtra)
Nearby
-
Transport
- Hindustan Petroleum (~2 km)
- Diva Junction (~6 km)
- Airoli Bus Station (~8 km)
- Sector-34 (~12 km)
- Navi Mumbai International Airport (~25 km)
- Chhatrapati Shivaji Maharaj International Airport (~29 km)
-
Shopping & Dining
- Hotel Kokan Ratna (<1 km)
- Wildbean Cafe (~4 km)
- Royal (~4 km)
- Lodha Xperia Mall (~4 km)
- Sahakari Bhandar (~13 km)
- APMC Fruit & Vegetable Market (~13 km)
-
Healthcare
- Apollo Pharmacy Riverwood Park (~3 km)
- TMC Kausa Health Centre (~5 km)
- Jupiter Hospital (~7 km)
- Sai Seva Hospital and Icu, Mumbai (~9 km)
- apple hospital (~9 km)
- Reliance Hospital (~9 km)
-
Education
- Dosti Foundation School (~3 km)
- Casa Rio Gold Library (~3 km)
- Symbiosis Convent High School (~5 km)
- Dhirubhai Ambani Knowledge City (~9 km)
- Shrimati Indira Gandhi College of Engineering (~10 km)
- Indian Institute of Technology Bombay (~22 km)
-
Leisure & Entertainment
- sumitbhai park (~9 km)
- Tilak Movie Theater (~12 km)
- Dadoji Konddev Stadium (~13 km)
- Mulund Gymkhana (~14 km)
- Kharghar Valley Golf Course (~15 km)
- Butterfly Park (~19 km)
-
Services
- HDFC Bank ATM (~1 km)
- UCO Bank (~3 km)
- Mumbra Post Office (~7 km)
- FTA HSRP Solutions Fitment Center (~10 km)
- Vishnunagar Police Station (~12 km)
- Rustomjee Fire Station (~13 km)
-
Religious Places
- Khidkali Mahadev Mandir खिडकाळी महादेव मंदिर (~2 km)
- SHRI GANAPATI MANDIR (~3 km)
-
Business & Hospitality
- Reliance Corporate Park (~7 km)
- Millennium Business Park, Mahape Village (~8 km)
- Country Inn Hotel & Suites (~8 km)
- Mukund Steel (~10 km)
- Navi Mumbai Marriott Hotel (~14 km)
- Maharashtra Industrial Development Centre - MIDC Taloja (~15 km)
- Project ID
- J325923119
- Updated
- Searches
- 383
- Views
- 383