

Chandak Highscape City - Chembur East, Mumbai
- Builder
- Chandak Group
- Construction
- Under Construction
- Completion
- Dec, 2030
- Properties
- Apartments
- RERA
- P51800055726
Description
Serene residential spaces amidst urban hustle
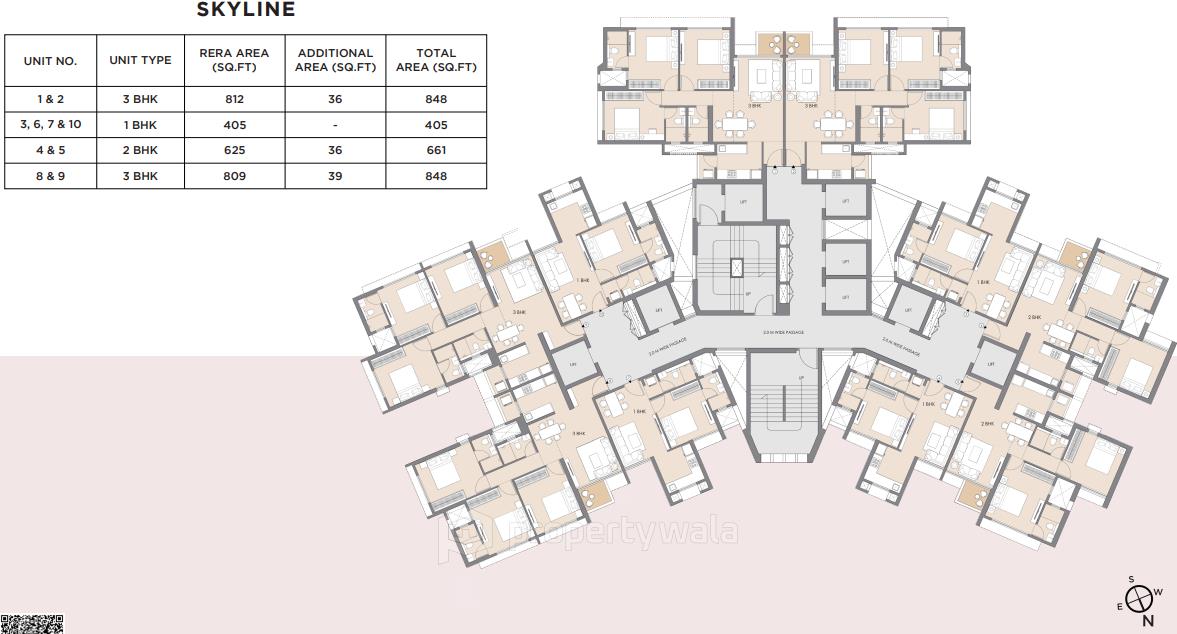
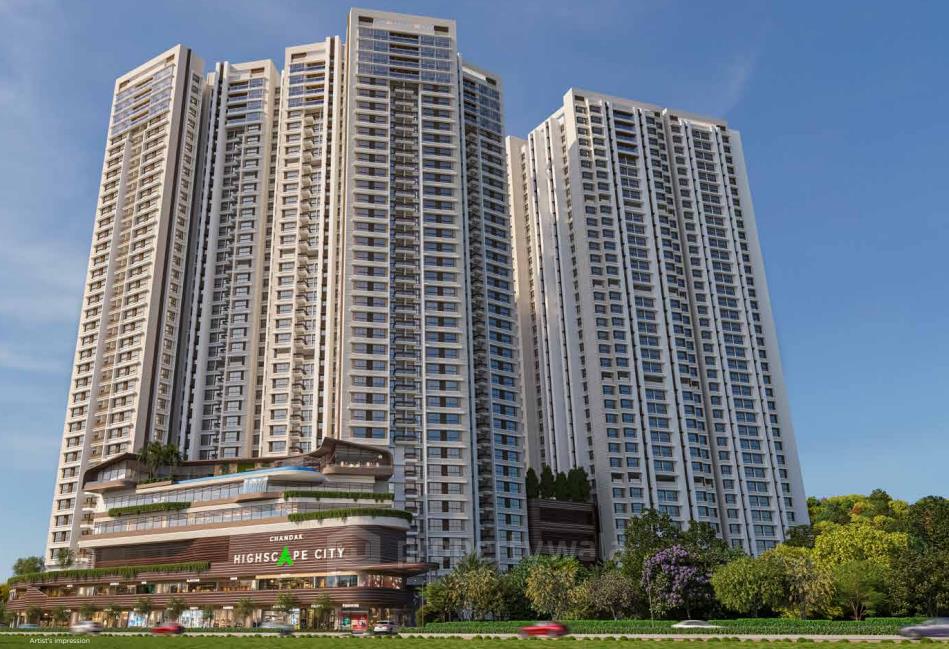
Chandak Highscape City is a premium residential project located in Chembur East, Mumbai. It is spread over approximately 13 acres of land. The project features 8 towers with G+29 floors, offering 1, 2, and 3 BHK apartments ranging from 405 to 848 sqft. It provides seamless connectivity to key business districts, railway stations, and the airport.Amenities
- Infinity edge swimming pool
- Skywalk
- Amphitheatre
- Jogging & cycling tracks
- Landscaped gardens
- Multipurpose courts
- Kids’ play area
- VR gaming room
- Live art space
Chandak Group is a Mumbai-based real estate developer with a strong presence in residential and commercial projects across the city. Established with a focus on quality construction, timely delivery, and innovative design, the group has built a reputation for creating modern, sustainable, and community-centric developments.
Highlights
- Infinity edge swimming pool
- Skywalk
- Amphitheatre
- Jogging & cycling tracks
- Landscaped gardens
- Multipurpose courts
- Kids’ play area
- VR gaming room
- Live art space
Configurations
| Type | Area | Possession | Price * |
|---|---|---|---|
| 1BHK Apartment | 405 SqFeet | Within 5 Years | ₹ 1.08 crore |
| 2BHK Apartment | 661 SqFeet | Within 5 Years | ₹ 1.71 crore |
| 3BHK Apartment | 848 SqFeet | Within 5 Years | ₹ 2.43 crores |
RERA
P51800055726 Chandak Highscape City 1A Active 53% built
Confirmed with MahaRERA on 21 Sep 2026. Registered as "Chandak Highscape City 1A".
- Promoter
- CHANDAK REALTORS PRIVATE LIMITED
- Registered on
- 16 Apr 2024
- Proposed completion
- Dec 2030
- Project type
- Others
- Planning authority
- Others
- Address as filed
- Chembur, Chembur, Wadhavali, Kurla, Mumbai Suburban, 400074
- Land area
- 3,133 sq m (33,724 sq ft)
- Sanctioned built-up area
- 74,440 sq m (801,290 sq ft)
- Buildings
- Tower 1 (42 floors) - 198 of 293 available; Tower 2 (42 floors) - 271 of 307 available; Tower 7 (43 floors) - 186 of 234 available; Tower 8 (43 floors) - 314 of 349 available
- Parking
- Open Space 0, Closed/Covered 538
- Complaints on the portal
- 3
| Building | Unit type | Carpet area | Units |
|---|---|---|---|
| Tower 1 | 1BHK | 38 sq m (405 sq ft) | 97 |
| Tower 1 | 3BHK | 76 sq m (821 sq ft) | 8 |
| Tower 1 | RETAIL | 595 sq m (6,404 sq ft) | 1 |
| Tower 1 | RETAIL | 250 sq m (2,689 sq ft) | 1 |
| Tower 1 | RETAIL | 243 sq m (2,615 sq ft) | 1 |
| Tower 1 | RETAIL | 250 sq m (2,693 sq ft) | 1 |
| Tower 1 | RETAIL | 298 sq m (3,211 sq ft) | 1 |
| Tower 1 | 2BHK | 58 sq m (626 sq ft) | 40 |
| Tower 1 | RETAIL | 255 sq m (2,744 sq ft) | 1 |
| Tower 1 | RETAIL | 255 sq m (2,745 sq ft) | 1 |
| Tower 1 | RETAIL | 180 sq m (1,934 sq ft) | 1 |
| Tower 1 | 2BHK | 58 sq m (628 sq ft) | 8 |
| Tower 1 | 1BHK | 38 sq m (412 sq ft) | 16 |
| Tower 1 | 2BHK | 62 sq m (672 sq ft) | 6 |
| Tower 1 | 3BHK | 76 sq m (814 sq ft) | 8 |
| Tower 1 | 3BHK | 76 sq m (814 sq ft) | 53 |
| Tower 1 | 3BHK | 75 sq m (812 sq ft) | 48 |
| Tower 1 | RETAIL | 173 sq m (1,864 sq ft) | 1 |
| Tower 2 | 2BHK | 58 sq m (626 sq ft) | 93 |
| Tower 2 | 2BHK | 58 sq m (628 sq ft) | 16 |
| Tower 2 | RETAIL | 58 sq m (623 sq ft) | 1 |
| Tower 2 | RETAIL | 77 sq m (827 sq ft) | 1 |
| Tower 2 | RETAIL | 72 sq m (780 sq ft) | 1 |
| Tower 2 | RETAIL | 207 sq m (2,231 sq ft) | 1 |
| Tower 2 | RETAIL | 225 sq m (2,418 sq ft) | 1 |
| Tower 2 | RETAIL | 219 sq m (2,352 sq ft) | 1 |
| Tower 2 | RETAIL | 61 sq m (660 sq ft) | 1 |
| Tower 2 | RETAIL | 58 sq m (629 sq ft) | 1 |
| Tower 2 | RETAIL | 115 sq m (1,234 sq ft) | 1 |
| Tower 2 | RETAIL | 163 sq m (1,756 sq ft) | 1 |
| Tower 2 | 3BHK | 76 sq m (814 sq ft) | 52 |
| Tower 2 | 3BHK | 76 sq m (821 sq ft) | 8 |
| Tower 2 | RETAIL | 202 sq m (2,177 sq ft) | 1 |
| Tower 2 | RETAIL | 124 sq m (1,331 sq ft) | 1 |
| Tower 2 | RETAIL | 157 sq m (1,687 sq ft) | 1 |
| Tower 2 | RETAIL | 136 sq m (1,467 sq ft) | 1 |
| Tower 2 | RETAIL | 117 sq m (1,261 sq ft) | 1 |
| Tower 2 | RETAIL | 109 sq m (1,168 sq ft) | 1 |
| Tower 2 | 1BHK | 38 sq m (412 sq ft) | 16 |
| Tower 2 | RETAIL | 140 sq m (1,504 sq ft) | 1 |
| Tower 2 | RETAIL | 68 sq m (736 sq ft) | 1 |
| Tower 2 | RETAIL | 118 sq m (1,273 sq ft) | 1 |
| Tower 2 | RETAIL | 190 sq m (2,041 sq ft) | 1 |
| Tower 2 | RETAIL | 183 sq m (1,974 sq ft) | 1 |
| Tower 2 | RETAIL | 123 sq m (1,329 sq ft) | 1 |
| Tower 2 | RETAIL | 144 sq m (1,553 sq ft) | 1 |
| Tower 2 | 1BHK | 38 sq m (405 sq ft) | 96 |
| Tower 2 | RETAIL | 70 sq m (753 sq ft) | 1 |
| Tower 2 | RETAIL | 128 sq m (1,379 sq ft) | 1 |
| Tower 2 | RETAIL | 75 sq m (805 sq ft) | 1 |
| Tower 7 | 1BHK | 38 sq m (414 sq ft) | 16 |
| Tower 7 | 1BHK | 38 sq m (407 sq ft) | 101 |
| Tower 7 | 2BHK | 56 sq m (604 sq ft) | 101 |
| Tower 7 | 2BHK | 56 sq m (606 sq ft) | 16 |
| Tower 8 | 1BHK | 38 sq m (407 sq ft) | 89 |
| Tower 8 | 1BHK | 40 sq m (428 sq ft) | 200 |
| Tower 8 | 2BHK | 61 sq m (661 sq ft) | 52 |
| Tower 8 | 2BHK | 62 sq m (670 sq ft) | 8 |
| Quarterly return | Filed | Built | Units booked |
|---|---|---|---|
| Q2 FY 2024-2025 | 2 Jun 2025 | - | - |
| Q3 FY 2024-2025 | 2 Jun 2025 | - | - |
| Q4 FY 2024-2025 | 2 Jun 2025 | - | - |
| Q1 FY 2025-2026 | 20 Jul 2025 | - | - |
| Q2 FY 2025-2026 | 17 Oct 2025 | - | - |
| Q3 FY 2025-2026 | 20 Jan 2026 | - | - |
| Q4 FY 2025-2026 | 25 Apr 2026 | - | - |
| Q1 FY 2026-2027 | 20 Jul 2026 | - | - |
Construction progress as reported to the portal
Tower 1
- Excavation: 100%
- Basement (if any): 100%
- Podiums (if any): 100%
- Plinth: 100%
- Stilt Floor: 100%
- Slabs of Super Structure: 100%
- Internal walls, Intemal Plaster, Floorings, Floors and windows within Flats/Premises: 10%
- Sanitary Fittings within the flats / premises: 10%
- Staircases, Lifts Wells and Lobbies at each Floor level Overhead and Underground Water Tanks: 10%
- External plumbing and external plaster, elevation, completion of terraces with waterproofing of the Building / wing.: 10%
- Installation of Lifts, water pumps, Fire Fighting Fittings and Equipment as per CFO NOC, Electrical fittings, mechanical equipment, compliance to conditions ofenvironment/CRZ NOC, Finishing to entrance lobby/s, plinth protection. paving of areas appurtenant to Building/Wing, Compound Wall and all other requirements as may be required to complete project as per specifications in agreement of Sale.: 10%
Tower 2
- Excavation: 100%
- Basement (if any): 100%
- Podiums (if any): 100%
- Plinth: 100%
- Stilt Floor: 100%
- Slabs of Super Structure: 50%
- Internal walls, Intemal Plaster, Floorings, Floors and windows within Flats/Premises: 5%
- Sanitary Fittings within the flats / premises: 5%
- Staircases, Lifts Wells and Lobbies at each Floor level Overhead and Underground Water Tanks: 5%
- External plumbing and external plaster, elevation, completion of terraces with waterproofing of the Building / wing.: 5%
- Installation of Lifts, water pumps, Fire Fighting Fittings and Equipment as per CFO NOC, Electrical fittings, mechanical equipment, compliance to conditions ofenvironment/CRZ NOC, Finishing to entrance lobby/s, plinth protection. paving of areas appurtenant to Building/Wing, Compound Wall and all other requirements as may be required to complete project as per specifications in agreement of Sale.: 5%
Tower 7
- Excavation: 100%
- Basement (if any): 100%
- Podiums (if any): 100%
- Plinth: 100%
- Stilt Floor: 100%
- Slabs of Super Structure: 38%
- Internal walls, Intemal Plaster, Floorings, Floors and windows within Flats/Premises: 5%
- Sanitary Fittings within the flats / premises: 5%
- Staircases, Lifts Wells and Lobbies at each Floor level Overhead and Underground Water Tanks: 5%
- External plumbing and external plaster, elevation, completion of terraces with waterproofing of the Building / wing.: 5%
- Installation of Lifts, water pumps, Fire Fighting Fittings and Equipment as per CFO NOC, Electrical fittings, mechanical equipment, compliance to conditions ofenvironment/CRZ NOC, Finishing to entrance lobby/s, plinth protection. paving of areas appurtenant to Building/Wing, Compound Wall and all other requirements as may be required to complete project as per specifications in agreement of Sale.: 5%
Tower 8
- Excavation: 100%
- Basement (if any): 100%
- Podiums (if any): 100%
- Plinth: 100%
- Stilt Floor: 100%
- Slabs of Super Structure: 38%
- Internal walls, Intemal Plaster, Floorings, Floors and windows within Flats/Premises: 5%
- Sanitary Fittings within the flats / premises: 5%
- Staircases, Lifts Wells and Lobbies at each Floor level Overhead and Underground Water Tanks: 5%
- External plumbing and external plaster, elevation, completion of terraces with waterproofing of the Building / wing.: 5%
- Installation of Lifts, water pumps, Fire Fighting Fittings and Equipment as per CFO NOC, Electrical fittings, mechanical equipment, compliance to conditions ofenvironment/CRZ NOC, Finishing to entrance lobby/s, plinth protection. paving of areas appurtenant to Building/Wing, Compound Wall and all other requirements as may be required to complete project as per specifications in agreement of Sale.: 5%
Common areas and facilities
- Internal Roads & Footpaths: 5% - 0
- Water Supply: 5% - 0
- Sewerage (Chamber, Lines, Septic Tank , STP): 5% - 0
- Storm Water Drains: 5% - 0
- Landscaping & Tree Planting: 5% - 0
- Street Lighting: 5% - 0
- Treatment And Disposal Of Sewage And Sullage Water: 5% - 0
- Solid Waste Management And Disposal: 5% - 0
- Water conservation /Rain water harvesting: 5% - 0
- Energy managemcnt: 5% - 0
- Fire protection and fire safety requirements: 5% - 0
- Electrical meter room, sub-station, receiving station: 5% - 0
- Aggregate area of recreational Open Space: 5% - 0
Reviews
Write a review
Be the first to write a review of Chandak Highscape City and become a Project expert!
- Post an informative review and get 1 additional basic property listing FREE of cost*.
- Your review will be displayed prominently on your property listing page and other pages on the website.
- For Brokers & Builders: Your review will be displayed on your profile and your profile will get more visibility from all the pages your review appears on.
Please try to write your review from a neutral point of view.
Pros:
Enter some positive aspects of Chandak Highscape City
Enter some positive aspects of Chandak Highscape City
Cons:
Enter some negative aspects of Chandak Highscape City
Enter some negative aspects of Chandak Highscape City
Location
Chandak Highscape City, Chembur East, Mumbai - 400074 (Maharashtra)
Nearby
-
Transport
- Hindustan Petroleum (~1 km)
- Bharat Petroleum (~1 km)
- Govandi (~3 km)
- Anushakti Nagar Bus Stand (~3 km)
- Chhatrapati Shivaji Maharaj International Airport (~10 km)
- Navi Mumbai International Airport (~25 km)
-
Shopping & Dining
- Shai Cafe and Bar (~1 km)
- Barista (~2 km)
- Satjeevan (~3 km)
- Jai Kisan Mandai (~4 km)
- rainbow mini super market (~5 km)
- Phoenix Market City Kurla (~8 km)
-
Healthcare
- Wellness Forever - Chembur (<1 km)
- Nayak Medicare - Chembur (~1 km)
- Apollo Pharmacy Mahul Chembur Dark Store (~1 km)
- Shatabdi Hospital (~2 km)
- Shiv Polyclinic and Nursing Home (~2 km)
- Deonar Dispensary (W) (~3 km)
-
Education
- Model High School (<1 km)
- St. Sebastian's High School (~1 km)
- Tiss Library (~1 km)
- Tata Institute of Social Sciences (TISS) (~1 km)
- Shah & Anchor Kutchhi Engineering College (~2 km)
- V.E.S College of Arts, Science and Commerce (~3 km)
-
Leisure & Entertainment
- Bombay Presidency Golf Club (~2 km)
- BPCL Sports Club (~2 km)
- Diamond Garden (~2 km)
- Miraj Wadala IMAX (~4 km)
- Veermata Jijabai Bhosale Zoo & Botanical Garden (~14 km)
- Wankhede Stadium (~19 km)
-
Services
- HDFC Bank (~1 km)
- Yes Bank ATM (~1 km)
- Govandi Police station (~2 km)
- Chembur Fire Station (~3 km)
- BMC M Ward Office (~4 km)
- Chembur Railway Station Post Office (~4 km)
-
Religious Places
- Shanni Mandir (~1 km)
- Kali -Bari Mandir (~2 km)
- Our Lady of Perpetual Succour Church (~3 km)
- Sai Baba Mandir (~3 km)
- hari masjid (~3 km)
- Gurudwara (~3 km)
-
Business & Hospitality
- Rashtriya Chemicals & Fertilizers (~3 km)
- Corporate Park (~4 km)
- Mumbai Refinery Mahul (~4 km)
- Equinox Business Park (~7 km)
- Sofitel (~7 km)
- Grand Hyatt Mumbai Hotel & Residences (~10 km)
- Project ID
- J636119258
- Updated
- Searches
- 529
- Views
- 527