Ashar Pulse - Majiwada, Thane
- Builder
- Ashar Group
- Construction
- Under Construction
- Completion
- Apr, 2029
- Properties
- Apartments
- RERA
- P51700047432
Description

Amenity zone spread across 40,000 sq.ft. and more
- Waiting Lounge
- Cricket Pitch
- Reflexology Park
- Landscaping & Tree Planting
- Table Tennis
- Water Conservation, Rain water Harvesting
- Fire Fighting System
- Kid's Pool
- Gymnasium
- 24X7 Water Supply
- Closed Car Parking
- Jogging Track
- Multipurpose Room
- Yoga/Meditation Area
- Senior Citizen Siteout
- Indoor Games
- Foosball
- Sewage Treatment Plant
- Children's Play Area
- Card Room
- Recreation Facilities
- Barbecue Area
- Solid Waste Management And Disposal
- Lift(s)
- Terrace Garden
- Badminton Court
- Chess Board
- Meter Room
- Storm Water Drains
- Banquet Hall
- Carrom
- Infinity Pool
- Energy management
Highlights
- Power Back-up
- Water Softner
- Visitor Parking
- Maintenance Staff
- Water Supply / Storage
- Rain Water Harvesting
- Waste Disposal
- Centrally Air Conditioned
- Lifts
- RO System
- Balcony
- Security Guards
- Electronic Security
- Intercom Facility
- Park Facing
- Woodwork
- Modular Kitchen
- Feng Shui / Vaastu Compliant
- Swimming Pool
- Park
- Fitness Centre / GYM
- Club / Community Center
Configurations
| Type | Area | Possession | Price * |
|---|---|---|---|
| 1BHK Apartment | 301 SqFeet | Within 3 Years | ₹ 71 lakhs |
| 1BHK Apartment | 308 SqFeet | Within 3 Years | ₹ 69 lakhs |
| 1BHK Apartment | 441 SqFeet | Within 3 Years | ₹ 98 lakhs |
| 2BHK Apartment | 650 SqFeet | Within 3 Years | ₹ 1.5 crore |
RERA
P51700047432 ASHAR PULSE Active 6% built
Confirmed with MahaRERA on 25 Sep 2026. Registered as "ASHAR PULSE".
- Promoter
- Ms ASHAR VENTURES
- Registered on
- 31 Oct 2022
- Proposed completion
- Apr 2029 (originally Dec 2028)
- Project type
- Others
- Planning authority
- Others
- Address as filed
- MAJIWADA, MAJIWADA, Thane (M Corp.), Thane, Thane, 400601
- Land area
- 9,518 sq m (102,454 sq ft)
- Sanctioned built-up area
- 56,663 sq m (609,933 sq ft)
- Buildings
- TOWER 1- A WING (46 floors) - 305 of 1009 available; TOWER 2- WING B (46 floors) - 29 of 38 available
- Parking
- Open Space 0, Closed/Covered 647
| Building | Unit type | Carpet area | Units |
|---|---|---|---|
| TOWER 1- A WING | PODIUM 1 OFFICE 6 | 59 sq m (631 sq ft) | 1 |
| TOWER 1- A WING | GROUND FLOOR SHOP 13 | 124 sq m (1,330 sq ft) | 1 |
| TOWER 1- A WING | PODIUM 2 OFFICE 9 | 78 sq m (840 sq ft) | 1 |
| TOWER 1- A WING | PODIUM 1 OFFICE 8 | 80 sq m (859 sq ft) | 1 |
| TOWER 1- A WING | PODIUM 1 OFFICE 7 | 46 sq m (499 sq ft) | 1 |
| TOWER 1- A WING | PODIUM 2 OFFICE 8 | 80 sq m (859 sq ft) | 1 |
| TOWER 1- A WING | PODIUM 2 OFFICE 7 | 46 sq m (499 sq ft) | 1 |
| TOWER 1- A WING | PODIUM 2 OFFICE 6 | 59 sq m (631 sq ft) | 1 |
| TOWER 1- A WING | PODIUM 1 OFFICE 5 | 53 sq m (565 sq ft) | 1 |
| TOWER 1- A WING | GROUND FLOOR SHOP 8 | 87 sq m (932 sq ft) | 1 |
| TOWER 1- A WING | GROUND FLOOR SHOP 12 | 67 sq m (725 sq ft) | 1 |
| TOWER 1- A WING | GROUND FLOOR SHOP 11 | 56 sq m (606 sq ft) | 1 |
| TOWER 1- A WING | PODIUM 2 OFFICE 5 | 53 sq m (565 sq ft) | 1 |
| TOWER 1- A WING | PODIUM 1 OFFICE 9 | 78 sq m (840 sq ft) | 1 |
| TOWER 1- A WING | PODIUM 1 OFFICE 10 | 49 sq m (530 sq ft) | 1 |
| TOWER 1- A WING | 2BHKTYPEI | 56 sq m (608 sq ft) | 54 |
| TOWER 1- A WING | GROUND FLOOR SHOP 9 | 98 sq m (1,050 sq ft) | 1 |
| TOWER 1- A WING | GROUND FLOOR SHOP 10 | 59 sq m (640 sq ft) | 1 |
| TOWER 1- A WING | PODIUM 2 OFFICE 10 | 49 sq m (530 sq ft) | 1 |
| TOWER 1- A WING | 1BHK TYPE II | 39 sq m (417 sq ft) | 101 |
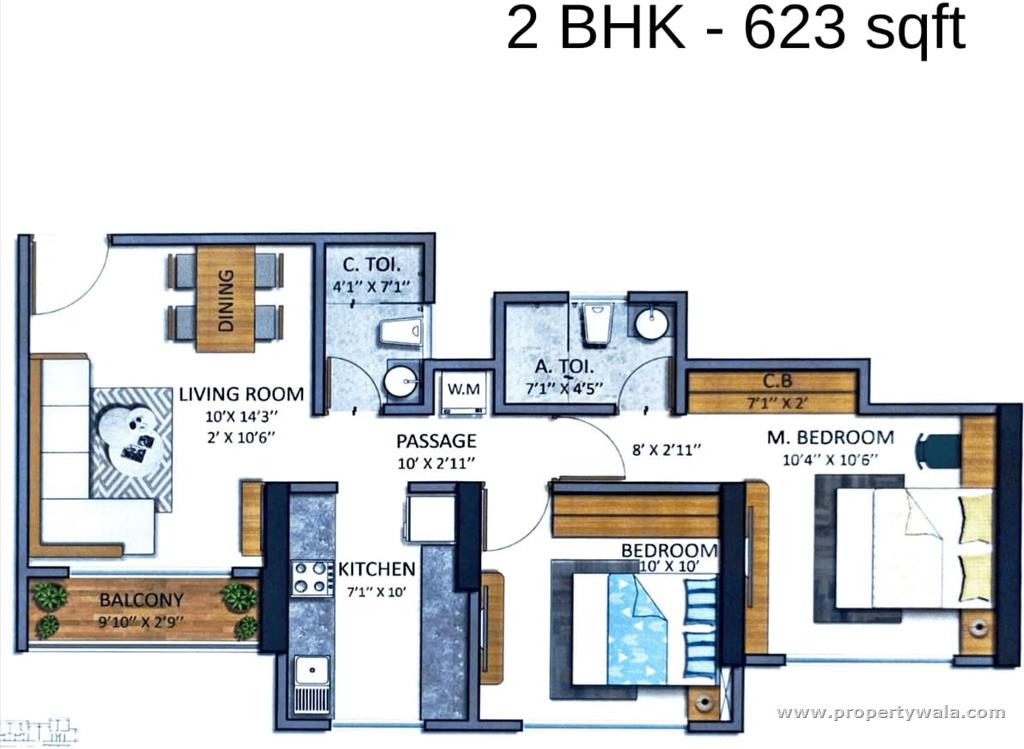
| TOWER 1- A WING | 2BHK TYPE III | 58 sq m (623 sq ft) | 29 |
| TOWER 1- A WING | 1BHK TYPE III | 29 sq m (308 sq ft) | 43 |
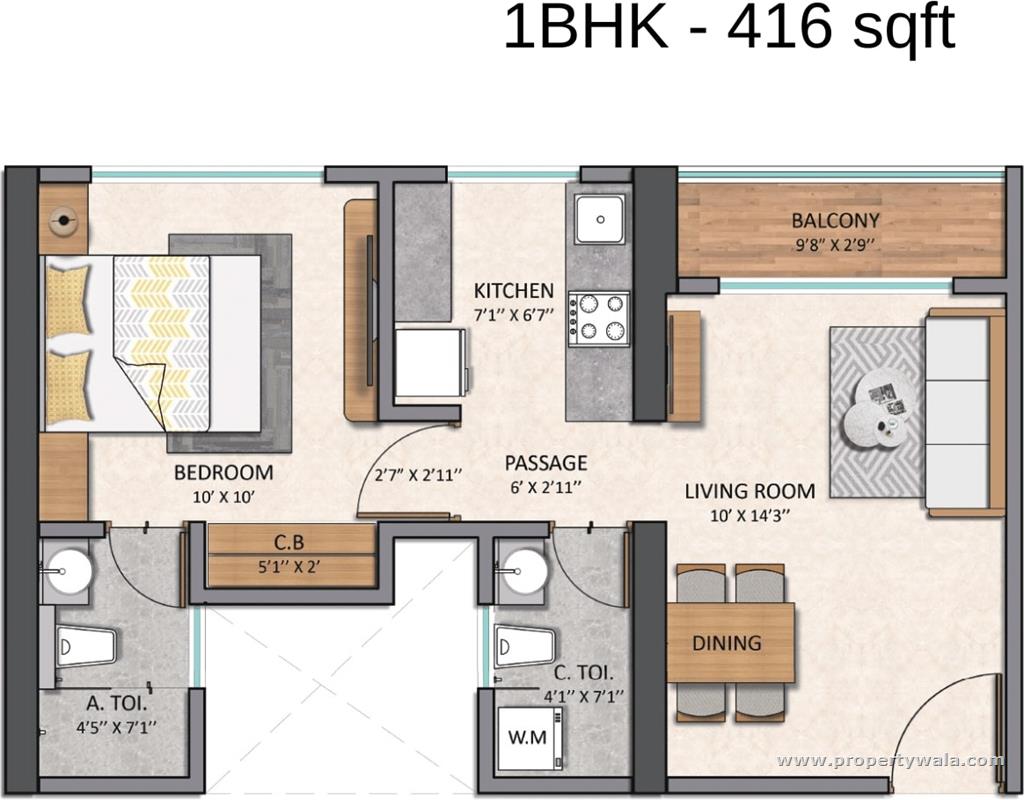
| TOWER 1- A WING | 1BHK TYPE 1 | 39 sq m (416 sq ft) | 198 |
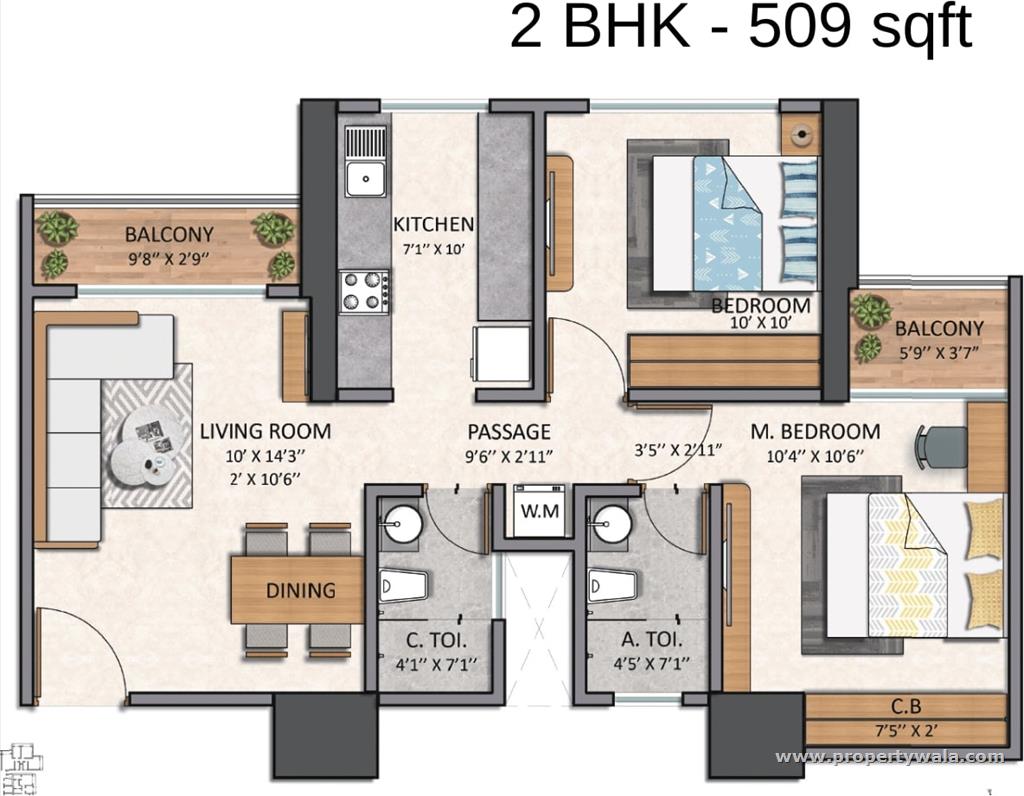
| TOWER 1- A WING | 2BHK TYPE II | 56 sq m (599 sq ft) | 54 |
| TOWER 1- A WING | GROUND FLOOR SHOP 14 | 74 sq m (793 sq ft) | 1 |
| TOWER 2- WING B | 2 BHK TYPE III | 58 sq m (623 sq ft) | 29 |
| TOWER 2- WING B | 2 BHK TYPE II | 56 sq m (599 sq ft) | 54 |
| TOWER 2- WING B | 1 BHK TYPE II | 39 sq m (417 sq ft) | 114 |
| TOWER 2- WING B | PODIUM 1 OFFICE 4 | 36 sq m (391 sq ft) | 1 |
| TOWER 2- WING B | 1 BHK TYPE III | 29 sq m (308 sq ft) | 45 |
| TOWER 2- WING B | GROUND FLOOR SHOP 1 | 54 sq m (583 sq ft) | 1 |
| TOWER 2- WING B | GROUND FLOOR SHOP 7 | 61 sq m (659 sq ft) | 1 |
| TOWER 2- WING B | GROUND FLOOR SHOP 6 | 87 sq m (932 sq ft) | 1 |
| TOWER 2- WING B | GROUND FLOOR SHOP 4 | 58 sq m (629 sq ft) | 1 |
| TOWER 2- WING B | PODIUM 1 OFFICE 1 | 174 sq m (1,870 sq ft) | 1 |
| TOWER 2- WING B | 1 BHK TYPE I | 39 sq m (416 sq ft) | 237 |
| TOWER 2- WING B | PODIUM 1 OFFICE 3 | 53 sq m (565 sq ft) | 1 |
| TOWER 2- WING B | PODIUM 1 OFFICE 2 | 59 sq m (631 sq ft) | 1 |
| TOWER 2- WING B | GROUND FLOOR SHOP 3 | 33 sq m (352 sq ft) | 1 |
| TOWER 2- WING B | GROUND FLOOR SHOP 2 | 30 sq m (324 sq ft) | 1 |
| Quarterly return | Filed | Built | Units booked |
|---|---|---|---|
| Q2 FY 2024-2025 | not filed - in default | - | - |
| Q3 FY 2024-2025 | not filed - in default | - | - |
| Q4 FY 2024-2025 | 30 Jul 2025 | - | - |
| Q1 FY 2025-2026 | 16 Sep 2025 | - | - |
| Q2 FY 2025-2026 | not filed - in default | - | - |
| Q3 FY 2025-2026 | not filed - in default | - | - |
| Q4 FY 2025-2026 | not filed - in default | - | - |
| Q1 FY 2026-2027 | not filed - in default | - | - |
Construction progress as reported to the portal
TOWER 1- A WING
- Excavation: 65%
- Basement (if any): 0%
- Podiums (if any): 0%
- Plinth: 0%
- Stilt Floor: 0%
- Slabs of Super Structure: 0%
- Internal walls, Intemal Plaster, Floorings, Floors and windows within Flats/Premises: 0%
- Sanitary Fittings within the flats / premises: 0%
- Staircases, Lifts Wells and Lobbies at each Floor level Overhead and Underground Water Tanks: 0%
- External plumbing and external plaster, elevation, completion of terraces with waterproofing of the Building / wing.: 0%
- Installation of Lifts, water pumps, Fire Fighting Fittings and Equipment as per CFO NOC, Electrical fittings, mechanical equipment, compliance to conditions ofenvironment/CRZ NOC, Finishing to entrance lobby/s, plinth protection. paving of areas appurtenant to Building/Wing, Compound Wall and all other requirements as may be required to complete project as per specifications in agreement of Sale.: 0%
TOWER 2- WING B
- Excavation: 65%
- Basement (if any): 0%
- Podiums (if any): 0%
- Plinth: 0%
- Stilt Floor: 0%
- Slabs of Super Structure: 0%
- Internal walls, Intemal Plaster, Floorings, Floors and windows within Flats/Premises: 0%
- Sanitary Fittings within the flats / premises: 0%
- Staircases, Lifts Wells and Lobbies at each Floor level Overhead and Underground Water Tanks: 0%
- External plumbing and external plaster, elevation, completion of terraces with waterproofing of the Building / wing.: 0%
- Installation of Lifts, water pumps, Fire Fighting Fittings and Equipment as per CFO NOC, Electrical fittings, mechanical equipment, compliance to conditions ofenvironment/CRZ NOC, Finishing to entrance lobby/s, plinth protection. paving of areas appurtenant to Building/Wing, Compound Wall and all other requirements as may be required to complete project as per specifications in agreement of Sale.: 0%
Common areas and facilities
- Internal Roads & Footpaths: 0% - AS PER PLAN
- Water Supply: 0% - AS PER PLAN
- Sewerage (Chamber, Lines, Septic Tank , STP): 0% - STP
- Storm Water Drains: 0% - AS PER PLAN
- Landscaping & Tree Planting: 0% - AS PER PLAN
- Street Lighting: 0% - AS PER PLAN
- Treatment And Disposal Of Sewage And Sullage Water: 0% - STP
- Solid Waste Management And Disposal: 0% - OWM
- Water conservation /Rain water harvesting: 0% - AS PER TMC REQUIREMENTS
- Energy managemcnt: 0% - SOLAR PANELS
- Fire protection and fire safety requirements: 0% - AS PER CFO NOC
- Electrical meter room, sub-station, receiving station: 0% - AS PER MSEDCL
- Aggregate area of recreational Open Space: 0% - NA
- REFLEXOLOGY PATH: 0% - AS PER PLANS
- SENIOR CITIZEN ZONE: 0% - AS PER PLANS
- BARBEQUE PARTY AREA: 0% - AS PER PLANS
- CANBANA SIT OUTS: 0% - AS PER PLANS
- DEDICATED ELEVATOR TO TRAVEL BETWEEN AMENITY FLOOR: 0% - AS PER PLANS
- FULLY EQUIPPED GYM: 0% - AS PER PLANS
- BADMINTON COURT 1 NO: 0% - AS PER PLANS
- BANQUET HALL 200 PLUS SITTING CAPACITY: 0% - AS PER PLANS
- BOX CRICKET 2NOS: 0% - AS PER PLAN
- BOXING ZONE: 0% - AS PER PLANS
- CROSSFIT ZONE: 0% - AS PER PLANS
- DEDICATED PANTRY FOR CATERERS: 0% - AS PER PLANS
- GREEN ROOM AND RESTROOMS: 0% - AS PER PLANS
- SPILL OVER DINING AREA: 0% - AS PER PLANS
- INDOOR GAMES AREA CAROM CHESS CARDS FOOSBALL POOL TABLE: 0% - AS PER PLANS
- INFINITY SWIMMING POOL: 0% - AS PER PLANS
- JOGGING TRACK: 0% - AS PER PLANS
- KIDS PLAY AREA: 0% - AS PER PLANS
- KIDS POOL: 0% - AS PER PLANS
- MULTI PURPOSE COURT 1 NO: 0% - AS PER PLANS
- OPEN AIR GYM: 0% - AS PER PLANS
- OPEN AIR MEDITATION DECK: 0% - AS PER PLANS
- ROOF GARDEN: 0% - AS PER PLANS
- SUN DECK WITH LOUNGERS: 0% - AS PER PLANS
- TABLE TENNIS: 0% - AS PER PLANS
- TODDLERS PLAY AREA: 0% - AS PER PLANS
- VIEWING DECK: 0% - AS PER PLANS
- WORKPODS: 0% - AS PER PLANS
- YOGA STUDIO: 0% - AS PER PLAN
- ZUMBA STUDIO: 0% - AS PER PLAN
Reviews
Be the first to write a review of Ashar Pulse and become a Project expert!
- Post an informative review and get 1 additional basic property listing FREE of cost*.
- Your review will be displayed prominently on your property listing page and other pages on the website.
- For Brokers & Builders: Your review will be displayed on your profile and your profile will get more visibility from all the pages your review appears on.
Enter some positive aspects of Ashar Pulse
Enter some negative aspects of Ashar Pulse
News
Debris Fall at Ashar Pulse Injures Two and Damages Vehicles
Free Press Journal · · Regulatory
Debris fell from the under-construction Ashar Pulse tower in Thane, injuring two people and damaging five to six vehicles; police registered an FIR.
Key facts
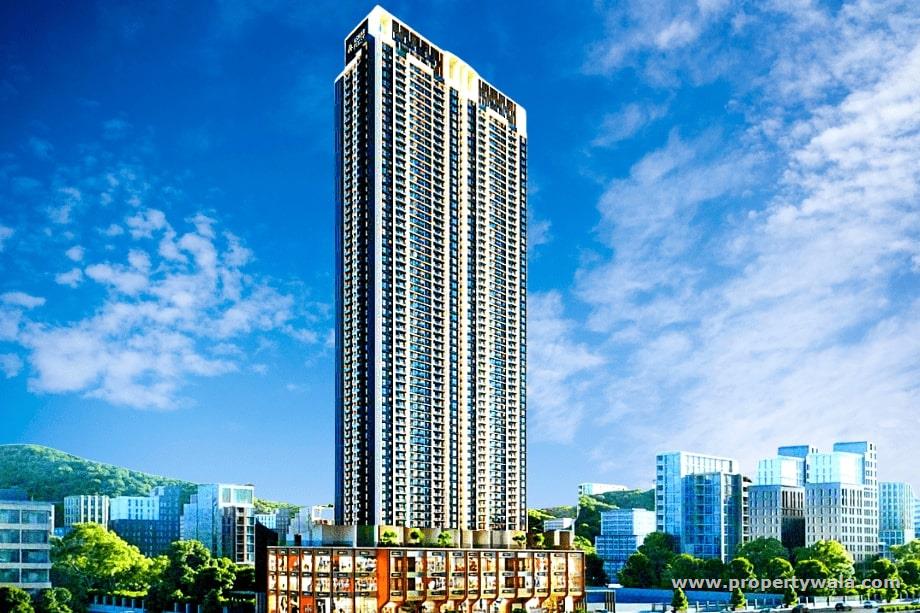
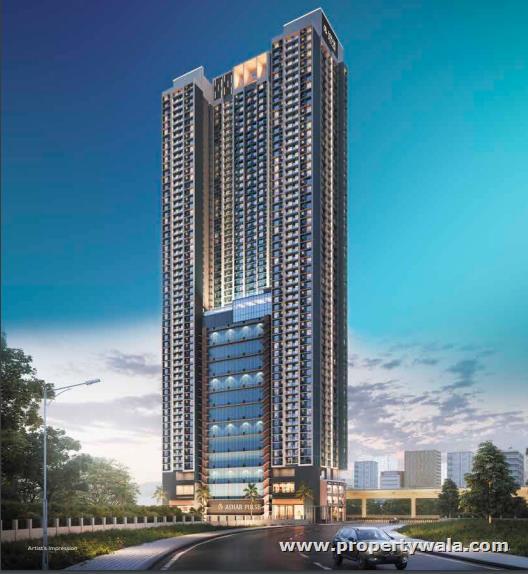
On September 27, 2026, loose cement bags and paver blocks fell from the upper floors of the under-construction 50-storey Ashar Pulse tower at Majiwada Naka, Thane, onto a busy street. Two people, including a practising doctor, were injured, and five to six vehicles were damaged. Police, the Thane Fire Brigade and the Thane Municipal Corporation Disaster Management Cell responded. Preliminary findings cited missing debris barriers, safety nets and protective canopies. Police registered an FIR against the developer, site managers and contractors over alleged criminal negligence, failure to contain the site and endangering public life. Civic authorities began a regulatory review; stop-work notices and site safety audits may follow the investigation.
Location
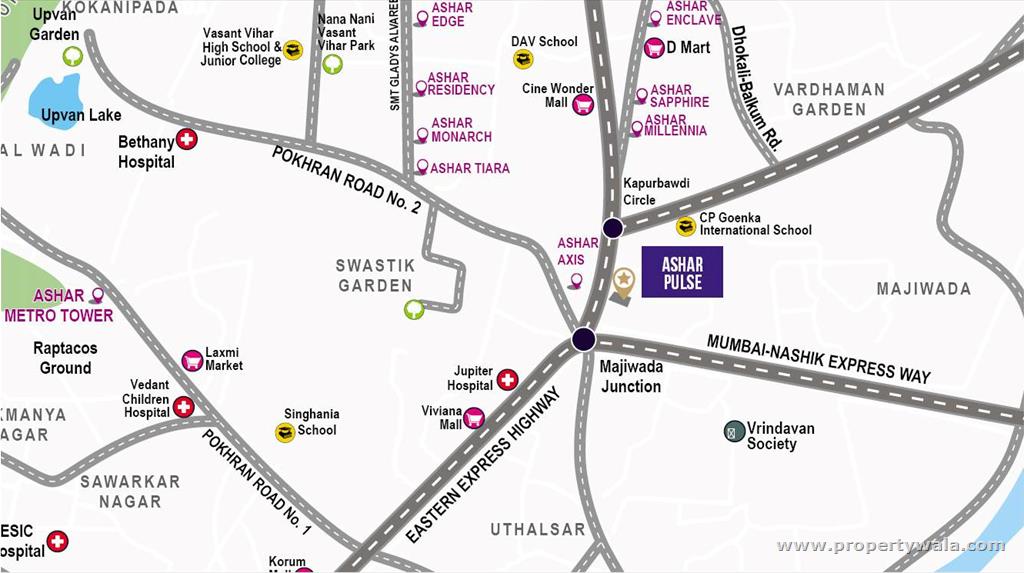
Ashar Pulse, Majiwada, Thane - 400607 (Maharashtra)
Nearby
-
Transport
- Bharat Petroleum Corporation Limited (<1 km)
- ST Bus Stand - Khopat (~2 km)
- Azad Nagar Bus Stop (~4 km)
- Thane (~4 km)
- Chhatrapati Shivaji Maharaj International Airport (~25 km)
- Navi Mumbai International Airport (~37 km)
-
Shopping & Dining
- Balaji Food Studio (<1 km)
- Lake City Mall (<1 km)
- Ajab Cafe Kaa Gajab Theater (<1 km)
- Big Bazaar (~1 km)
- Shoppers Stop (~1 km)
- Amrapali Arcade (~2 km)
-
Healthcare
- Hello Health (<1 km)
- Care and Cure Clinic (<1 km)
- Apollo Pharmacy (~1 km)
- Jupiter Hospital (~1 km)
- Highland Speciality Hospital (~2 km)
- TMC C R Wadia Dispensary (~3 km)
-
Education
- The Indian Library (<1 km)
- New Horizons Scholars School (<1 km)
- Shreerang Vidyalaya (~1 km)
- University of Mumbai Thane Sub-Campus (~2 km)
- Vidya Prasarak Mandal Polytechnic (~4 km)
- Industrial Training Institute (ITI) (~5 km)
-
Leisure & Entertainment
- Cinepolis (~1 km)
- NaMo Grand Central Park (~3 km)
- Dosti Clubhouse (~3 km)
- Dadoji Konddev Stadium (~3 km)
- Kharghar Valley Golf Course (~27 km)
- Butterfly Park (~30 km)
-
Services
- Mumbai – Thane (W) LBS Marg Branch ATM (<1 km)
- HDFC Bank (<1 km)
- Rabodi Police Station (<1 km)
- Rustomjee Fire Station (~2 km)
- Thane Municipal Corporation (~3 km)
- DHL (~3 km)
-
Religious Places
- Dawoodi Bohra Masjid (~1 km)
- Nandibaba temple (~2 km)
- Sri Sri Radha Govind Dev Temple (~2 km)
- Nuri Baba Darga (~3 km)
- Saint John the Baptist Church (~3 km)
- Kaupineshwar Mandir (~3 km)
-
Business & Hospitality
- Ginger Thane (~1 km)
- Colour Chem (~2 km)
- Raymond Mills (~2 km)
- ibis Thane (~2 km)
- Ashar IT Park (~4 km)
- Reliance Corporate Park (~14 km)
- Project ID
- J721189699
- Updated
- Searches
- 3201
- Views
- 1787