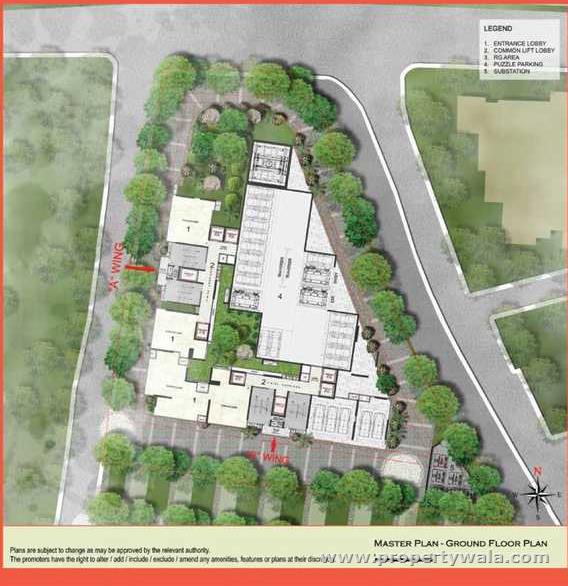
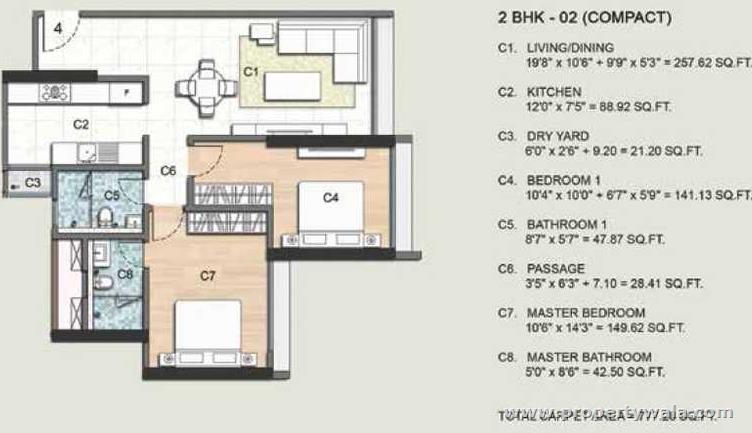
Ahuja L Amor - Jogeshwari West, Mumbai
- Builder
- Shree Ahuja Project
- Construction
- Under Construction
- Completion
- Jun, 2023
- Properties
- Apartments
- RERA
- P51800007725
Description
graciously and skillfully designed amenities
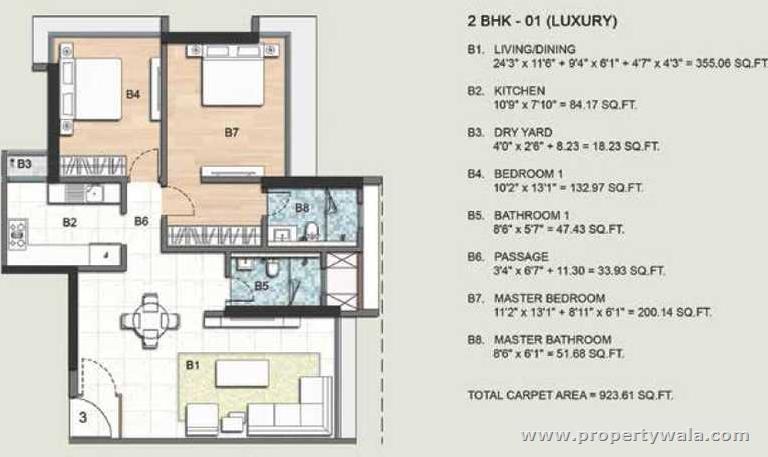
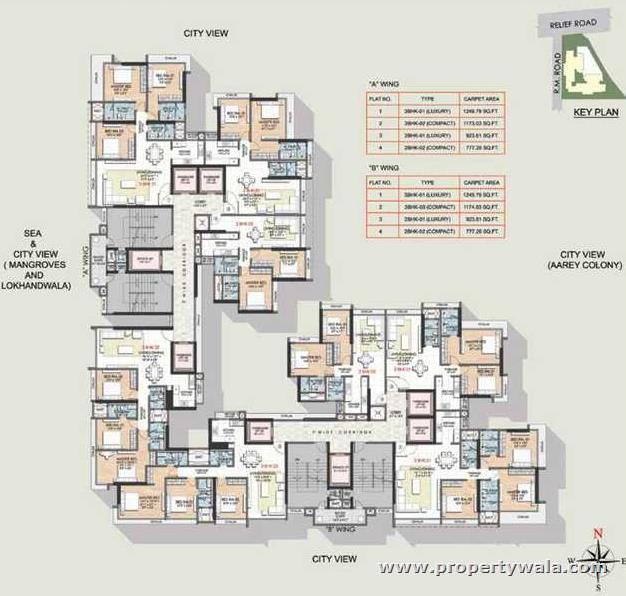
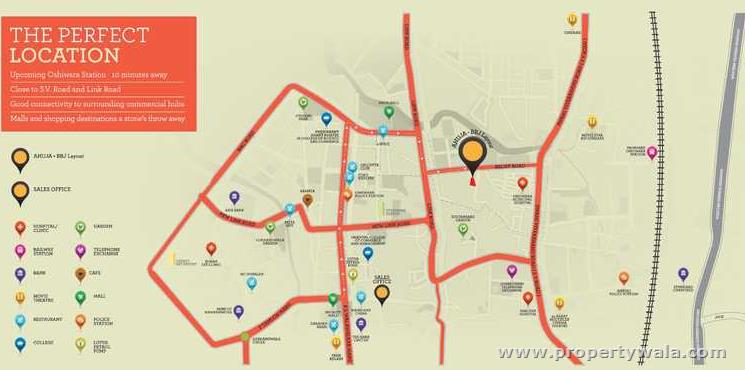
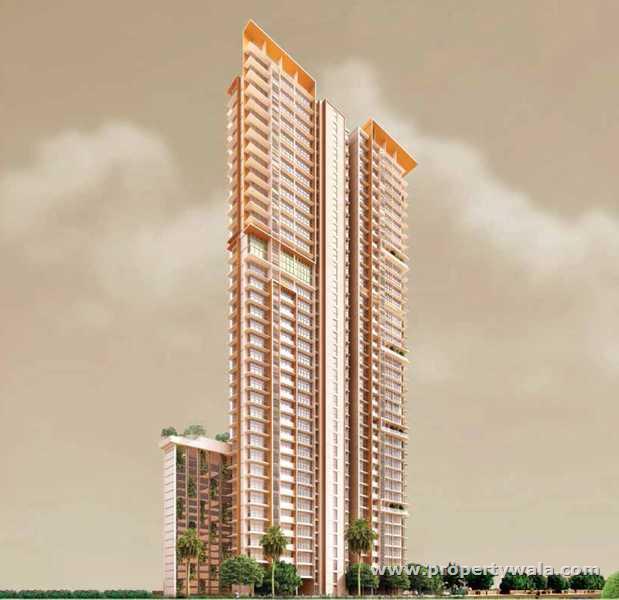
Ahuja L Amor is located in the heart of Jogeshwari West, Mumbai offers 2 and 3 BHK apartments ranging from 762 to 1251 sqft. The project is spread over 1 acre of land and consists of 1 building with 236 units. This location has connectivity advantages through the Mumbai Suburban Railway that runs from Churchgate to Virar.Amenities
- Visitor parking
- Vaastu compliant
- Power backup
- Wi-Fi
- Sewage treatment plant
- Rainwater harvesting
- Cctv camera
- Maintenance staff
- Gym
- Lift
- Fire safety
- Jogging track
- Clubhouse
- Park
- Security
- Intercom
Shree Ahuja Project is a premier real estate company in Mumbai with its main focus on providing projects with the highest standards of quality. The company aims to consistently make great strides in fulfilling the dreams of a large number of esteemed customers.
Highlights
- Visitor parking
- Vastu compliant
- Power backup
- Wifi
- Sewage treatment plant
- Rainwater harvesting
- Cctv camera
- Maintenance staff
- Gym
- Lift
- Fire safety
- Jogging track
- Clubhouse
- Park
- Security
- Intercom
Configurations
| Type | Area | Possession | Price * |
|---|---|---|---|
| 2BHK Apartment | 762 SqFeet | Immediate/Ready to move | ₹ 1.9 crore |
| 3BHK Apartment | 1,008 SqFeet | Immediate/Ready to move | ₹ 2.42 crores |
RERA
P51800007725 LAMOR Lapsed 53% built
Confirmed with MahaRERA on 23 Sep 2026. Registered as "LAMOR".
- Promoter
- SANKALP SIDDHI DEVELOPERS PVT LTD
- Registered on
- 17 Aug 2017
- Proposed completion
- Jun 2023 (originally Jun 2022)
- Project type
- Residential / Group Housing
- Planning authority
- Others
- Address as filed
- OSHIWARA, OSHIWARA, Borivali, Borivali, Mumbai Suburban, 400102
- Land area
- 3,381 sq m (36,392 sq ft)
- Sanctioned built-up area
- 18,153 sq m (195,402 sq ft)
- Buildings
- LAMOR Wing A B (42 floors)
- Parking
- Open Space 0, Closed/Covered 370
- Complaints on the portal
- 71
| Building | Unit type | Carpet area | Units |
|---|---|---|---|
| LAMOR Wing A B | 3BHK | 94 sq m (1,008 sq ft) | 18 |
| LAMOR Wing A B | 2BHK | 85 sq m (915 sq ft) | 26 |
| LAMOR Wing A B | 3BHK | 116 sq m (1,251 sq ft) | 37 |
| LAMOR Wing A B | 3BHK | 110 sq m (1,182 sq ft) | 33 |
| LAMOR Wing A B | 2BHK | 85 sq m (915 sq ft) | 25 |
| LAMOR Wing A B | 3BHK | 109 sq m (1,171 sq ft) | 14 |
| LAMOR Wing A B | 2BHK | 71 sq m (762 sq ft) | 19 |
| LAMOR Wing A B | 3BHK | 95 sq m (1,028 sq ft) | 1 |
| LAMOR Wing A B | 2BHK | 74 sq m (797 sq ft) | 1 |
| LAMOR Wing A B | 2BHK | 72 sq m (776 sq ft) | 50 |
| LAMOR Wing A B | 3BHK | 117 sq m (1,259 sq ft) | 16 |
Construction progress as reported to the portal
LAMOR Wing A B
- Excavation: 100%
- Basement (if any): 100%
- Podiums (if any): 0%
- Plinth: 100%
- Stilt Floor: 100%
- Slabs of Super Structure: 97%
- Internal walls, Intemal Plaster, Floorings, Floors and windows within Flats/Premises: 43%
- Sanitary Fittings within the flats / premises: 0%
- Staircases, Lifts Wells and Lobbies at each Floor level Overhead and Underground Water Tanks: 45%
- External plumbing and external plaster, elevation, completion of terraces with waterproofing of the Building / wing.: 0%
- Installation of Lifts, water pumps, Fire Fighting Fittings and Equipment as per CFO NOC, Electrical fittings, mechanical equipment, compliance to conditions ofenvironment/CRZ NOC, Finishing to entrance lobby/s, plinth protection. paving of areas appurtenant to Building/Wing, Compound Wall and all other requirements as may be required to complete project as per specifications in agreement of Sale.: 0%
Common areas and facilities
- Internal Roads & Footpaths: 0% - Driveway between Lamor & Verona buildings
- Water Supply: 0% - BMC water supply provided
- Sewerage (Chamber, Lines, Septic Tank , STP): 0% - RCC STP
- Storm Water Drains: 0% - in RCC
- Landscaping & Tree Planting: 0% - Green wall near nalla side tree plantation
- Street Lighting: 0% - along the side of internal road
- Treatment And Disposal Of Sewage And Sullage Water: 0% - autocentral through STP
- Solid Waste Management And Disposal: 0% - Organic waste composter provided
- Water conservation /Rain water harvesting: 0% - RWH Tanks
- Energy managemcnt: 0% - Solar panels provided
- Fire protection and fire safety requirements: 0% - Hydrant & sprinkler system
- Electrical meter room, sub-station, receiving station: 0% - Reliance energy powersupply
- Aggregate area of recreational Open Space: 0% - 268.75 sqm
Reviews
Write a review
Be the first to write a review of Ahuja L Amor and become a Project expert!
- Post an informative review and get 1 additional basic property listing FREE of cost*.
- Your review will be displayed prominently on your property listing page and other pages on the website.
- For Brokers & Builders: Your review will be displayed on your profile and your profile will get more visibility from all the pages your review appears on.
Please try to write your review from a neutral point of view.
Pros:
Enter some positive aspects of Ahuja L Amor
Enter some positive aspects of Ahuja L Amor
Cons:
Enter some negative aspects of Ahuja L Amor
Enter some negative aspects of Ahuja L Amor
Location
Ahuja L Amor, Jogeshwari West, Mumbai - 400053 (Maharashtra)
Nearby
-
Transport
- Hindustan Petroleum (<1 km)
- Jogeshwari (Harbour Line) (~2 km)
- Goregaon Bus Station East (~3 km)
- D. N. Nagar (~3 km)
- Chhatrapati Shivaji Maharaj International Airport (~10 km)
- Navi Mumbai International Airport (~41 km)
-
Shopping & Dining
- Cafe Coffee Day (<1 km)
- Foodin Mart (~1 km)
- 14°41° Pizzeria (~1 km)
- Citi Mall (~2 km)
- Andheri Market (~4 km)
- Shoppers Stop (~5 km)
-
Healthcare
- Orbit Eye Hospital, Mumbai (~1 km)
- Walk In care (~1 km)
- The AgeLess Clinic Lokhandwala (~2 km)
- Siddarth Municipal Hospital (~2 km)
- Noble Plus Medicals Store (~2 km)
- Guruprasad (~2 km)
-
Education
- Gundecha Education Academy (<1 km)
- Ashok Academy School (~2 km)
- Just Books (~2 km)
- National Institute of Oceanography (~3 km)
- Ismail Yusuf College (~3 km)
- Bhavan's College (~4 km)
-
Leisure & Entertainment
- Bharat Ratan Maulana Abul Kalam Azad Udyan (<1 km)
- Infiniti Mall (~2 km)
- The Celebration Sports Club (~2 km)
- Mumbai Football Arena (~3 km)
- Veermata Jijabai Bhosale Zoo & Botanical Garden (~27 km)
- Willingdon Sports Club (~27 km)
-
Services
- ICICI Bank (<1 km)
- HDFC Bank (<1 km)
- Goregaon Fire Station (<1 km)
- Oshiwara Police Station (~1 km)
- DTDC (~1 km)
- Regional Transport Office, Mumbai (West Zone), Andheri (~3 km)
-
Religious Places
- Shravasti Buddha Vihar (<1 km)
- Badar Masjid (~1 km)
- Guru Nanak Sabha (~2 km)
- Ram Ram (~3 km)
- St. Thomas Church (~3 km)
- Saint Blaise Church (~3 km)
-
Business & Hospitality
- Fairfield by Marriott Mumbai Andheri West (~2 km)
- Nesco IT Park (~2 km)
- Nirlon Knowledge Park (~2 km)
- National Dairy Development Board (~3 km)
- DN Nagar Metro Depot (~3 km)
- Grand Hometel (~4 km)
- Project ID
- J601118987
- Updated
- Searches
- 1067
- Views
- 907