Aditya Vivaaz - Ravet, Pune
- Builder
- Aditya Builders
- Construction
- Under Construction
- Completion
- Apr, 2029
- Properties
- Apartments
- RERA
- P52100077137
Description
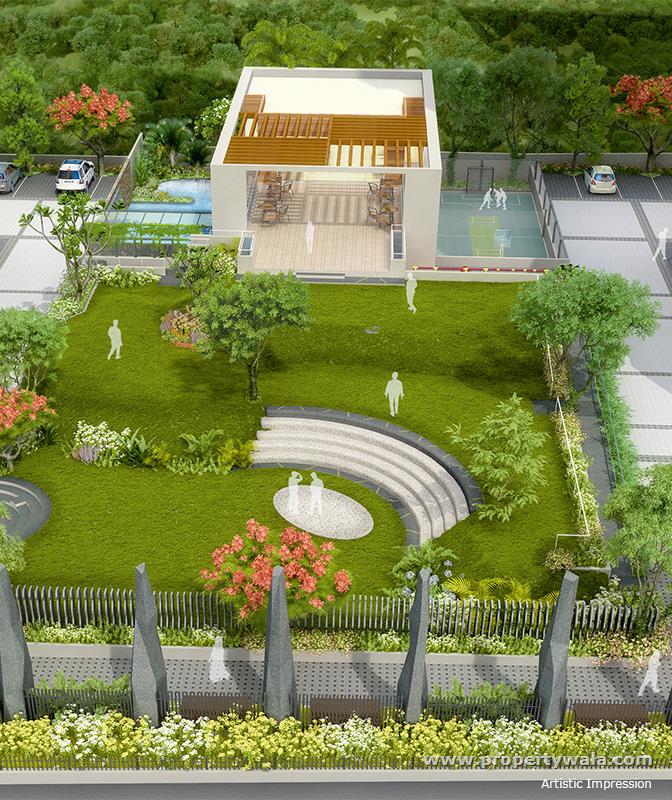
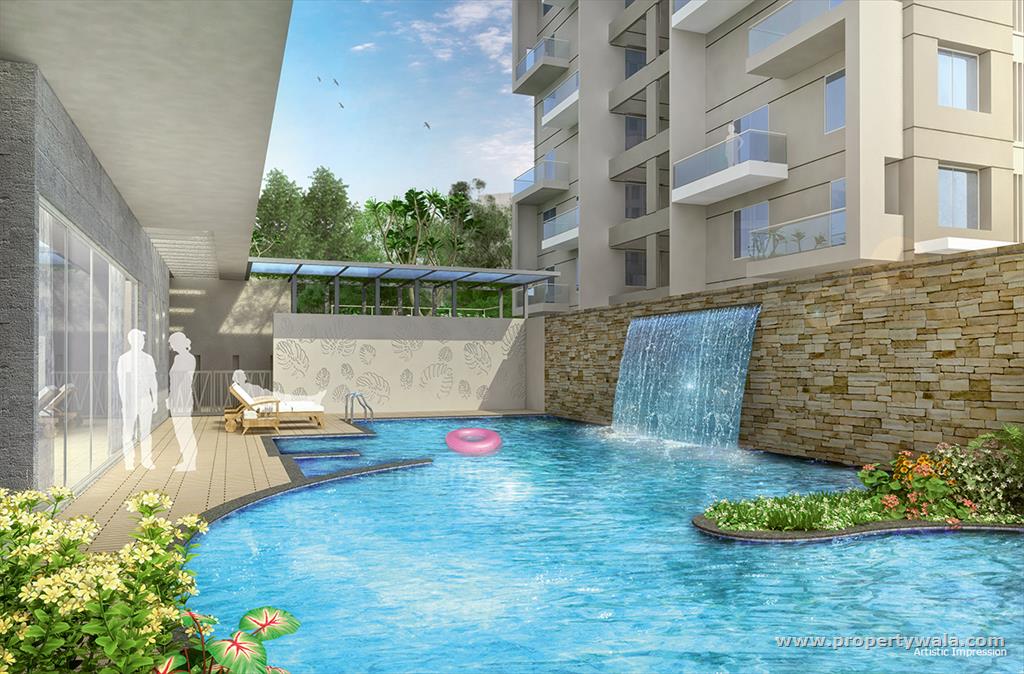
Alluring landscaping, Perennial flowering plants
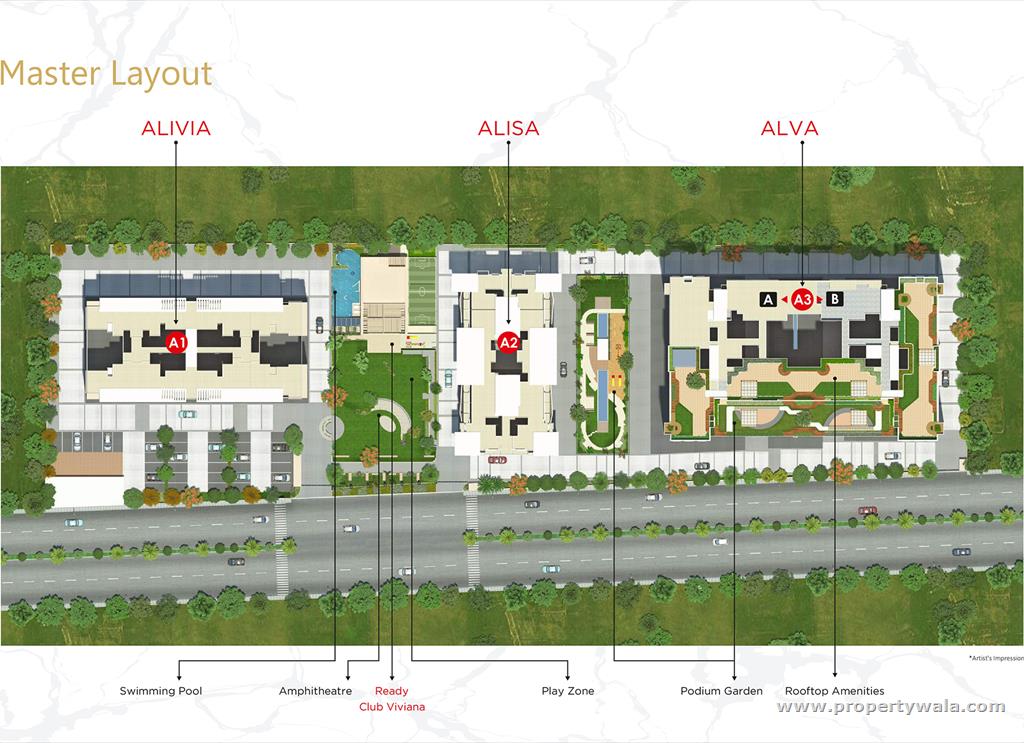
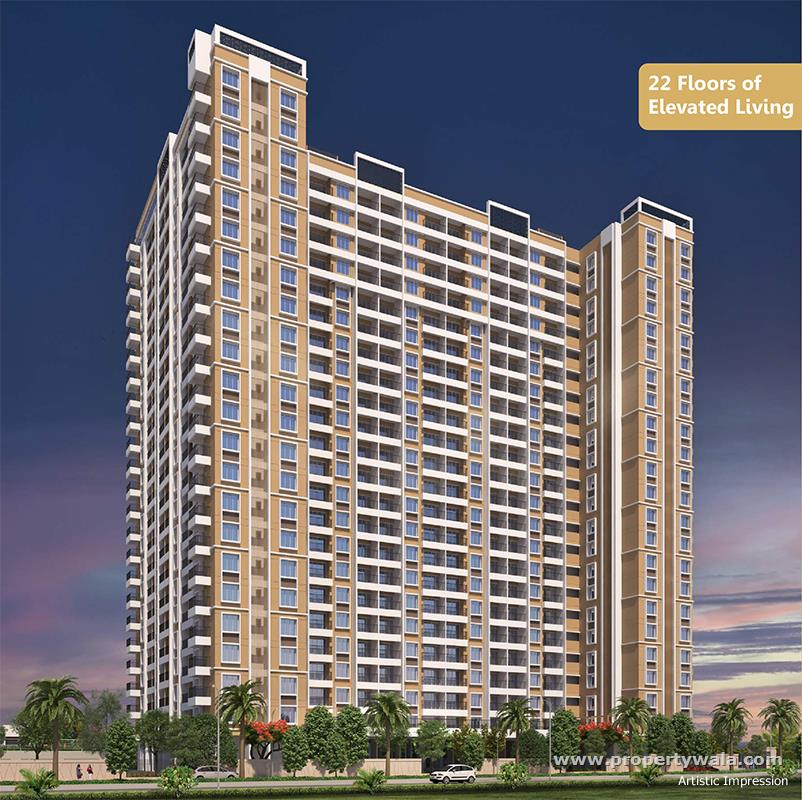
Aditya Vivaaz is located in the heart of Ravet, Pune offers 2 and 3 BHK apartments ranging from 1110 to 1465 sqft. The project is spread over 3.5 acres and consists of 3 towers with 22 floors and 108 units. This project is crafted by experts, this meticulously designed development offers an unparalleled living experience.Amenities
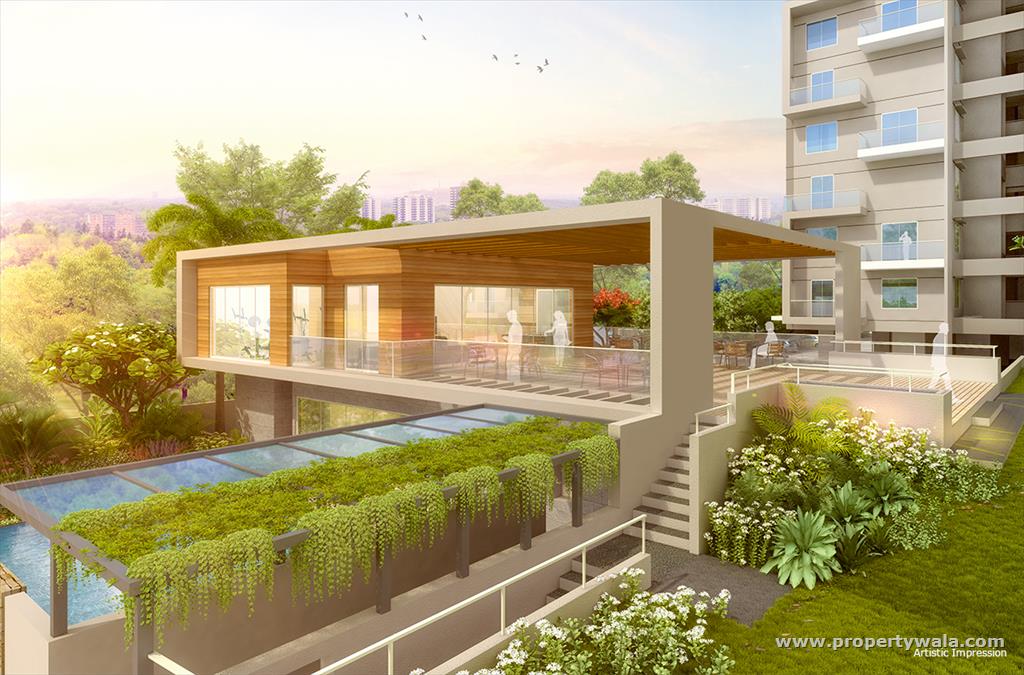
- Wi-Fi-enabled Clubhouse
- Multipurpose Hall
- Swimming Pool with Water Body
- Kids Pool
- Gymnasium
- Reading Area
- Yoga, Aerobics & Meditation in Multipurpose Hall
- Entertainment / TV area with attached terrace
Aditya Builders Established in 1979, The Group has emerged as a cognizable brand in the arena of real estate development. They believe in consistently pushing the boundaries, creating innovation-inspired projects, challenging the limits and above all adhering to the core values of integrity. They continue to look forward to grow even more responsibly, thereby providing our customers a rewarding experience of associating with us.
Highlights
- Wi-Fi enabled Clubhouse
- Multipurpose Hall
- Swimming Pool with Water Body
- Kids Pool
- Gymnasium
- Reading Area
- Yoga, Aerobics & Meditation in Multipurpose Hall
- Entertainment / TV area with attached terrace
Configurations
| Type | Area | Possession | Price * |
|---|---|---|---|
| 2BHK Apartment | 574 SqFeet | Within 3 Years | ₹ 71.36 lakhs |
| 3BHK Apartment | 1,040 SqFeet | Within 3 Years | ₹ 1.28 crore |
RERA
P52100077137 Aditya Vivaaz Project Three Active 68% built
Confirmed with MahaRERA on 20 Sep 2026. Registered as "Aditya Vivaaz Project Three".
- Promoter
- ADITYA PROMOTERS
- Registered on
- 23 Jul 2024
- Proposed completion
- Apr 2029 (originally Dec 2028)
- Project type
- Residential / Group Housing
- Planning authority
- Others
- Address as filed
- SB PATIL ROAD, RAVET, Ravet, Haveli, Pune, 412101
- Land area
- 13,338 sq m (143,579 sq ft)
- Sanctioned built-up area
- 36,948 sq m (397,723 sq ft)
- Buildings
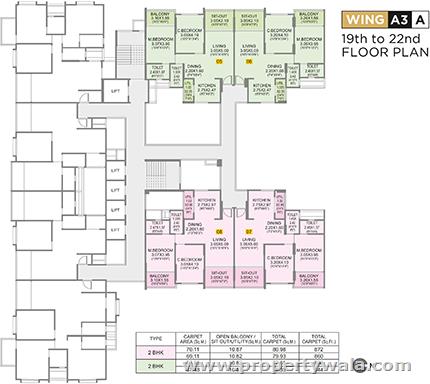
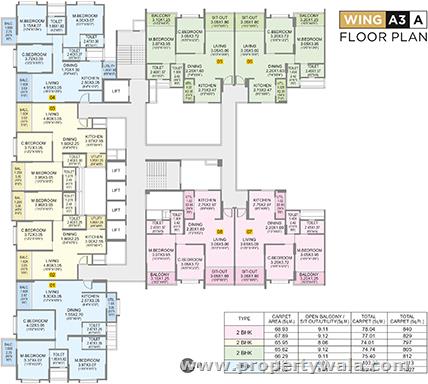
- A3 A,B (26 floors) - 146 of 344 available
- Parking
- Open Space 0, Closed/Covered 669
| Building | Unit type | Carpet area | Units |
|---|---|---|---|
| A3 | 2BHK | 69 sq m (744 sq ft) | 3 |
| A3 | 3BHK | 87 sq m (937 sq ft) | 21 |
| A3 | 2BHK | 66 sq m (710 sq ft) | 22 |
| A3 | 2BHK | 66 sq m (706 sq ft) | 18 |
| A3 | 2BHK | 66 sq m (714 sq ft) | 15 |
| A3 | 2BHK | 67 sq m (719 sq ft) | 3 |
| A3 | 2BHK | 69 sq m (742 sq ft) | 18 |
| A3 | 2BHK | 68 sq m (731 sq ft) | 18 |
| A3 | 2BHK | 70 sq m (755 sq ft) | 3 |
| A3 | 3BHK | 95 sq m (1,022 sq ft) | 21 |
| A3 | 2BHK | 66 sq m (713 sq ft) | 21 |
| A3 | 2BHK | 67 sq m (726 sq ft) | 2 |
| Quarterly return | Filed | Built | Units booked |
|---|---|---|---|
| Q2 FY 2024-2025 | 18 Aug 2025 | - | - |
| Q3 FY 2024-2025 | 18 Aug 2025 | - | - |
| Q4 FY 2024-2025 | 18 Aug 2025 | - | - |
| Q1 FY 2025-2026 | 28 Aug 2025 | - | - |
| Q2 FY 2025-2026 | 28 Nov 2025 | - | - |
| Q3 FY 2025-2026 | 24 Jan 2026 | - | - |
| Q4 FY 2025-2026 | 27 Apr 2026 | - | - |
| Q1 FY 2026-2027 | 26 Jul 2026 | - | - |
Construction progress as reported to the portal
A3
- Excavation: 100%
- Basement (if any): 100%
- Podiums (if any): 85%
- Plinth: 100%
- Slabs of Super Structure: 89%
- Internal walls, Intemal Plaster, Floorings, Floors and windows within Flats/Premises: 75%
- Sanitary Fittings within the flats / premises: 5%
- Staircases, Lifts Wells and Lobbies at each Floor level Overhead and Underground Water Tanks: 50%
- External plumbing and external plaster, elevation, completion of terraces with waterproofing of the Building / wing.: 40%
- Installation of Lifts, water pumps, Fire Fighting Fittings and Equipment as per CFO NOC, Electrical fittings, mechanical equipment, compliance to conditions ofenvironment/CRZ NOC, Finishing to entrance lobby/s, plinth protection. paving of areas appurtenant to Building/Wing, Compound Wall and all other requirements as may be required to complete project as per specifications in agreement of Sale.: 40%
Common areas and facilities
- Internal Roads & Footpaths: 10% - To be completed
- Water Supply: 0% - To be completed
- Sewerage (Chamber, Lines, Septic Tank , STP): 0% - To be completed
- Storm Water Drains: 0% - To be completed
- Landscaping & Tree Planting: 0% - To be completed
- Street Lighting: 0% - To be completed
- Community Buildings: 100% - Previously Completed
- Solid Waste Management And Disposal: 0% - To be completed
- Water conservation /Rain water harvesting: 0% - To be completed
- Energy managemcnt: 0% - To be completed
- Fire protection and fire safety requirements: 0% - To be completed
- Electrical meter room, sub-station, receiving station: 0% - To be completed
- Aggregate area of recreational Open Space: 100% - Previously Completed
- Open Parking: 0% - To be completed
Reviews
Write a review
Be the first to write a review of Aditya Vivaaz and become a Project expert!
- Post an informative review and get 1 additional basic property listing FREE of cost*.
- Your review will be displayed prominently on your property listing page and other pages on the website.
- For Brokers & Builders: Your review will be displayed on your profile and your profile will get more visibility from all the pages your review appears on.
Please try to write your review from a neutral point of view.
Pros:
Enter some positive aspects of Aditya Vivaaz
Enter some positive aspects of Aditya Vivaaz
Cons:
Enter some negative aspects of Aditya Vivaaz
Enter some negative aspects of Aditya Vivaaz
Location
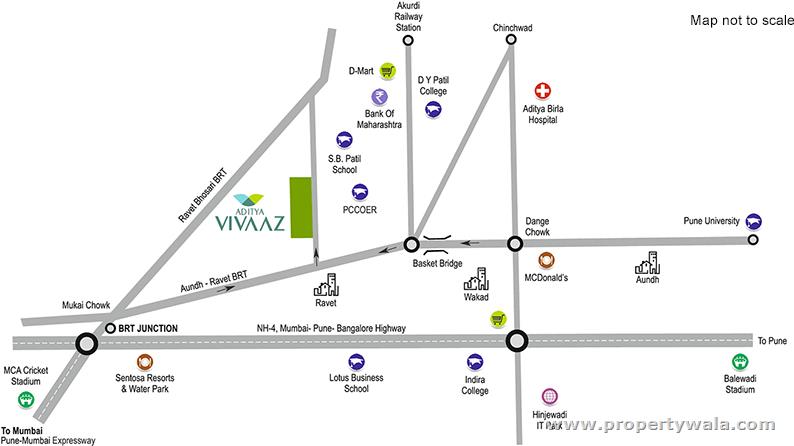
Aditya Vivaaz, Ravet, Pune - 412101 (Maharashtra)
Nearby
-
Transport
- Shell (~2 km)
- Mukai Chowk, Kiwale Terminal (~2 km)
- Akurdi (~3 km)
- Sant Tukaram Nagar (~12 km)
- Pune International Airport (~28 km)
- Navi Mumbai International Airport (~113 km)
-
Shopping & Dining
- Urban Gateway (<1 km)
- Reliance Smart Superstore (<1 km)
- Vidya's Book Cafe (<1 km)
- DMart (~2 km)
- Parking1 (~4 km)
- Kaverinagar Mandai (~9 km)
-
Healthcare
- Genericart Medicine Store (~1 km)
- 24 Bliss Mother and child care (~2 km)
- Clove:) Dental (~2 km)
- Shree Samarth General Hospital (~2 km)
- Generic Aadhar (~2 km)
- Vithoba Hospital (~3 km)
-
Education
- S. B Patil College (<1 km)
- Pimpri Chinchwad College of Engineering and Research (<1 km)
- S.B.Patil Public School (<1 km)
- Mahadyan Library (~2 km)
- D. Y. Patil Dnyanshanti School (~2 km)
- D. Y. Patil Educational Complex (~3 km)
-
Leisure & Entertainment
- Shri Sant Gajanan Maharaj Garden (~3 km)
- Maharashtra Cricket Association Stadium (~6 km)
- INOX (~7 km)
- Ganeshnagar Maidan (~7 km)
- Japalouppe (~11 km)
- Blue Ridge Golf Course (~12 km)
-
Services
- HDFC Bank (<1 km)
- Akurdi Police Chowky (~4 km)
- HDFC Bank ATM (~4 km)
- Life Republic Fire Station (~6 km)
- Maha e Sewa Kendra (~8 km)
- Hinjawadi Sub Post Office (~10 km)
-
Religious Places
- Iskon Temple (~2 km)
- Ganesh Mandir (~3 km)
- Datta Mandir (~3 km)
- Shree Gajanan Maharaj Temple (~3 km)
- Narsimha Temple (~4 km)
- Tulja Bhavani Temple (~4 km)
-
Business & Hospitality
- Bajaj Auto (~6 km)
- Tata Motors (~7 km)
- Vivanta Pune, Hinjawadi (~9 km)
- Courtyard Marriott Hinjawadi (~9 km)
- Rajiv Gandhi Infotech Park (~11 km)
- Embassy Qubix IT Park (~11 km)
- Project ID
- J473011192
- Updated
- Searches
- 1065
- Views
- 850