
Aashvi Heights - Kamothe, Navi Mumbai
- Builder
- Aashvi Group
- Construction
- Completed
- Completion
- Dec, 2023
- Properties
- Apartments
- RERA
- P52000019874
Description
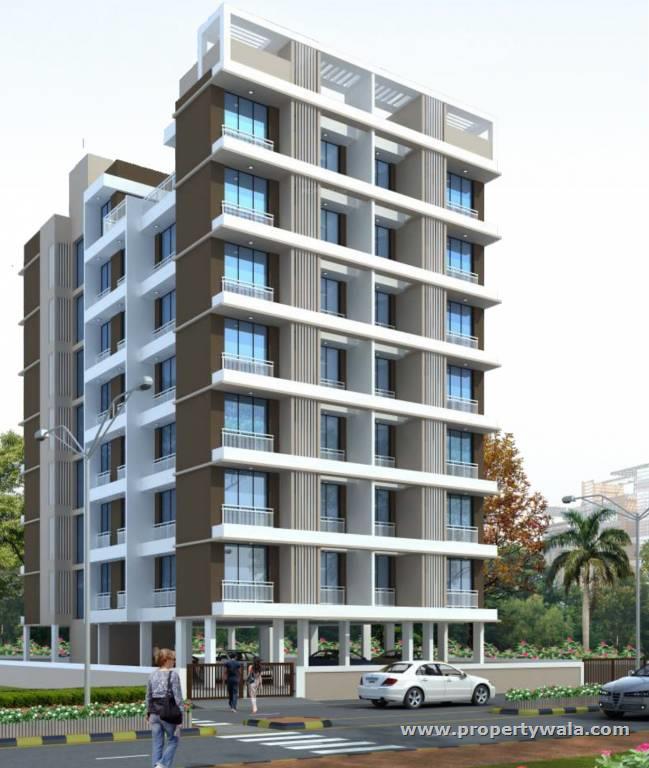
Perfect Combination Of Contemporary Architecture and Features


Aashvi Heights is an unmatched Residential property located in Kamothe, Navi Mumbai. The project offers plenty of benefits that includes prime location, comfortable and lavish lifestyle, great amenities, healthy surroundings and high return. The project spread over 201 - 414 sq ft comprising of 1RK and 1 BHK
Amenities :
- Gymnasium
- Swimming pool
- Clubhouse
- Jogging Track
- Children’s Play Area
- Indoor Games
- Security Personal
- Car Parking
Aashvi Group is a leading player in Navi Mumbai real estate industry. Everyone dreams to have their own home & they help many of them to make their dreams come true. They build each home painstakingly, with focus on Quality, Useful detailing & ensure Value for money. They desire to earn people's trust and confidence while they create whenever they launch their new product and services.
Highlights
- Lifts
- Security Guards
- Reserved Parking
- Swimming Pool
- Park
- Fitness Centre / GYM
- Carpet Area: 36.33 sq.m.
- Floor: 4th of 7 Floors
- Balconies: 1
- Posession By 2022
- Under Construction property
- Society: Aashvi Heights
- Gated Community
Configurations
| Type | Area | Possession | Price * |
|---|---|---|---|
| 1BHK Apartment | 414 SqFeet | Immediate/Ready to move | - |
RERA
P52000019874 AASHVI HEIGHTS Completed
Confirmed with MahaRERA on 22 Sep 2026. Registered as "AASHVI HEIGHTS".
- Promoter
- AASHVI GROUP
- Registered on
- 7 Mar 2019
- Proposed completion
- Dec 2023
- Project type
- Residential / Group Housing
- Planning authority
- Others
- Address as filed
- PLOT NO 09, SECTOR 20, Kamothe, Panvel, Raigarh, 410209
- Land area
- 850 sq m (9,146 sq ft)
- Sanctioned built-up area
- 1,271 sq m (13,686 sq ft)
- Buildings
- AASHVI HEIGHTS (9 floors)

- Parking
- Open Space 1, Closed/Covered 14
| Building | Unit type | Carpet area | Units |
|---|---|---|---|
| AASHVI HEIGHTS | 1 BHK | 25 sq m (265 sq ft) | 12 |
| AASHVI HEIGHTS | 1 BHK | 25 sq m (267 sq ft) | 12 |
| AASHVI HEIGHTS | 1 BHK | 26 sq m (275 sq ft) | 2 |
| AASHVI HEIGHTS | 1 RK | 15 sq m (163 sq ft) | 1 |
| AASHVI HEIGHTS | 2 BHK | 38 sq m (414 sq ft) | 12 |
| AASHVI HEIGHTS | 1 RK | 19 sq m (201 sq ft) | 2 |
Construction progress as reported to the portal
AASHVI HEIGHTS
- Excavation: 100%
- Basement (if any): 0%
- Podiums (if any): 0%
- Plinth: 0%
- Stilt Floor: 100%
- Slabs of Super Structure: 50%
- Internal walls, Intemal Plaster, Floorings, Floors and windows within Flats/Premises: 0%
- Sanitary Fittings within the flats / premises: 0%
- Staircases, Lifts Wells and Lobbies at each Floor level Overhead and Underground Water Tanks: 50%
- External plumbing and external plaster, elevation, completion of terraces with waterproofing of the Building / wing.: 0%
- Installation of Lifts, water pumps, Fire Fighting Fittings and Equipment as per CFO NOC, Electrical fittings, mechanical equipment, compliance to conditions ofenvironment/CRZ NOC, Finishing to entrance lobby/s, plinth protection. paving of areas appurtenant to Building/Wing, Compound Wall and all other requirements as may be required to complete project as per specifications in agreement of Sale.: 0%
Common areas and facilities
- Water Supply: 0% - NOT COMMENCED. WILL BE PROVIDED AS PER CIDCO GDCR
- Sewerage (Chamber, Lines, Septic Tank , STP): 0% - NOT COMMENCED. WILL BE PROVIDED AS PER CIDCO GDCR
- Storm Water Drains: 0% - NOT COMMENCED. WILL BE PROVIDED AS PER CIDCO GDCR
- Landscaping & Tree Planting: 0% - NOT COMMENCED. WILL BE PROVIDED AS PER CIDCO GDCR
- Water conservation /Rain water harvesting: 0% - NOT COMMENCED. WILL BE PROVIDED AS PER CIDCO GDCR
- Fire protection and fire safety requirements: 0% - NOT COMMENCED. WILL BE PROVIDED AS PER CIDCO GDCR
- Electrical meter room, sub-station, receiving station: 0% - NOT COMMENCED. WILL BE PROVIDED AS PER CIDCO GDCR
- Open Parking: 0% - 1 CAR PARK
Reviews
Write a review
Be the first to write a review of Aashvi Heights and become a Project expert!
- Post an informative review and get 1 additional basic property listing FREE of cost*.
- Your review will be displayed prominently on your property listing page and other pages on the website.
- For Brokers & Builders: Your review will be displayed on your profile and your profile will get more visibility from all the pages your review appears on.
Please try to write your review from a neutral point of view.
Pros:
Enter some positive aspects of Aashvi Heights
Enter some positive aspects of Aashvi Heights
Cons:
Enter some negative aspects of Aashvi Heights
Enter some negative aspects of Aashvi Heights
Location
Aashvi Heights, Kamothe, Navi Mumbai - 400708 (Maharashtra)
Nearby
-
Transport
- Khandeshwar (~1 km)
- Hindustan Petroleum (~2 km)
- Asudgaon Bus Depot (~2 km)
- Panvel (Suburban) (~5 km)
- Navi Mumbai International Airport (~6 km)
- Chhatrapati Shivaji Maharaj International Airport (~36 km)
-
Shopping & Dining
- Samsung Smart Cafe, kamothe (<1 km)
- Chaatwich (<1 km)
- food mart (~1 km)
- Kitchen Wold (~4 km)
- Glomax Mall (~5 km)
- Sector-48 Market (~12 km)
-
Healthcare
- Children's Wellness Clinic (<1 km)
- Sai Hospital for Child & Skin Hospital (<1 km)
- Chirayu Hospital;hospital kamothe (<1 km)
- Zeelab Pharmacy (<1 km)
- Genericart Medicine Store (<1 km)
- DR. CHALWADE'S HRUDAYAM HEART CARE CLINIC AND SONOGRAPHY CENTRE (~3 km)
-
Education
- DAV International School, Kharghar (~4 km)
- Vibgyor High School (~5 km)
- Dr. K. M. Vasudevan Pillai's College (~6 km)
- Society for Applied Microwave Electronics Engineering & Research - Mumbai (~7 km)
- Saraswati College of Engineering, Kharghar (~7 km)
- T.S. Chanakya Maritime University (~13 km)
-
Leisure & Entertainment
- Nana Nani Park (<1 km)
- Maxus Cinema Hall (~6 km)
- Kharghar Valley Golf Course (~8 km)
- Butterfly Park (~9 km)
- Dr. DY Patil Sports Stadium (~11 km)
- Dr. DY Patil Sports Complex (~11 km)
-
Services
- Navi Mumbai - Kamothe Offsite ATM (<1 km)
- IndusInd Bank (<1 km)
- kamothe police station (~1 km)
- Tawa Delight (~4 km)
- CIDCO Office - Kharghar (~5 km)
- ONGC Post Office (~8 km)
-
Religious Places
- Shankar Mandir (<1 km)
- buddha vihar (~1 km)
- ganpanti mandir (~1 km)
- Khandeshwar Shiva Temple (~2 km)
- Masjid-E-Suffa (~3 km)
-
Business & Hospitality
- Central Warehousing Corporation - Kalamboli (~2 km)
- Steel Market (~3 km)
- Courtyard by Marriott Navi Mumbai (~11 km)
- Navi Mumbai Marriott Hotel (~14 km)
- Millennium Business Park, Mahape Village (~18 km)
- Reliance Corporate Park (~21 km)
- Project ID
- J459181189
- Updated
- Searches
- 3328
- Views
- 1188