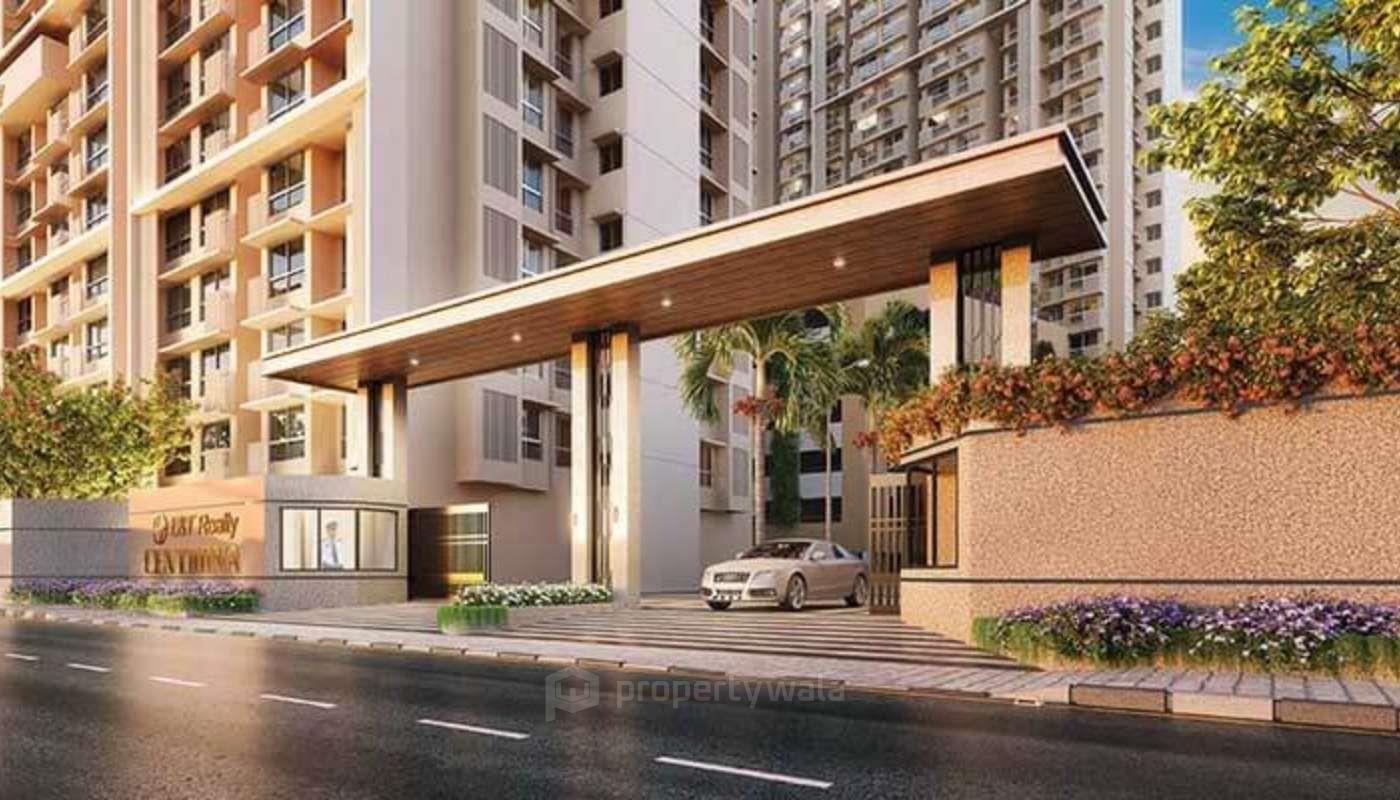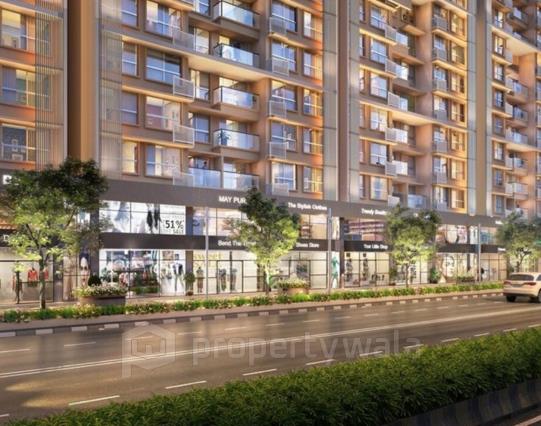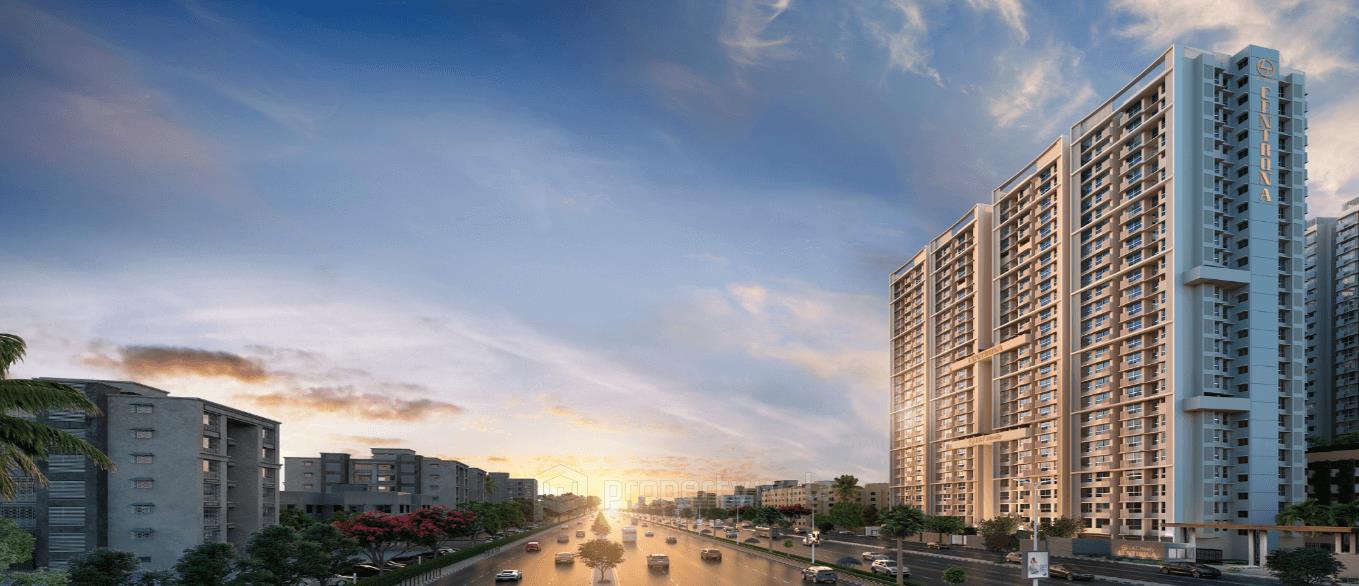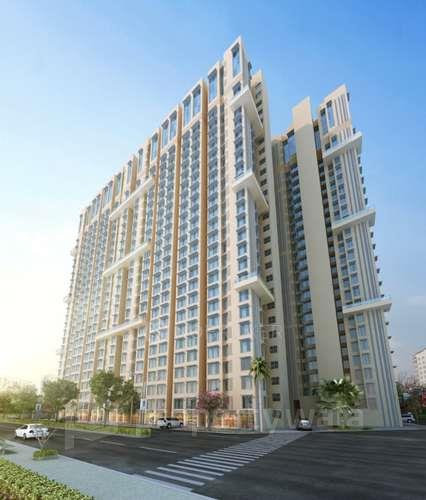
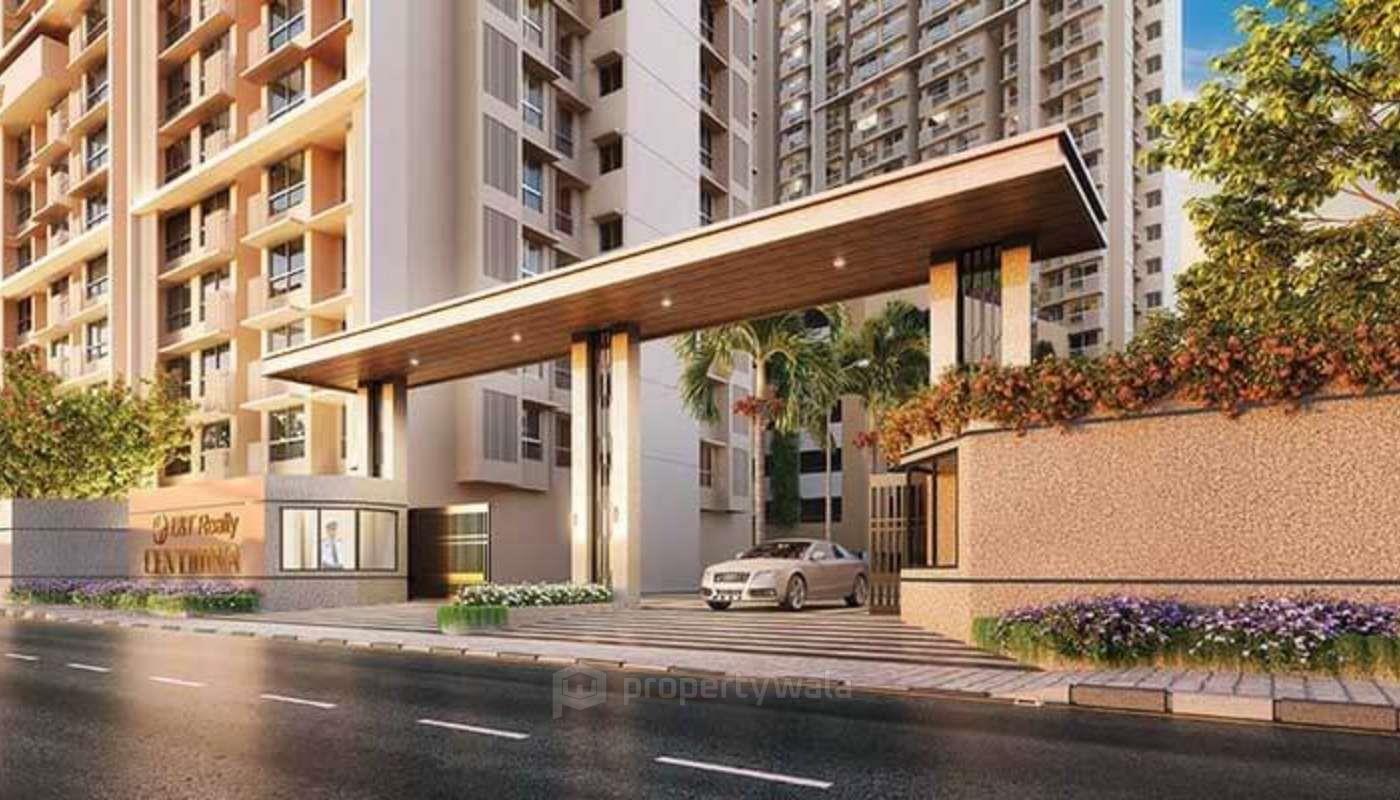
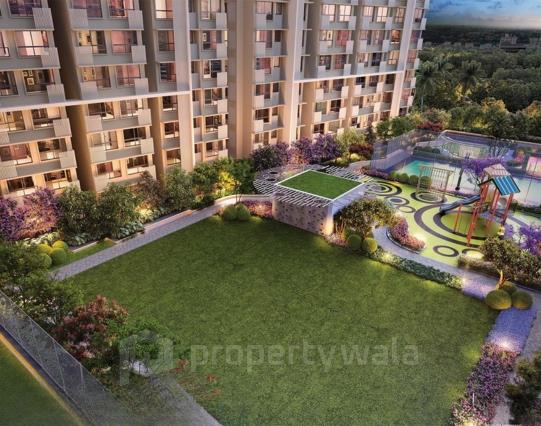
2 Bedroom Apartment for sale in L&T Centrona, Ghatkopar East, Mumbai
- Project
- L&T Centrona
- RERA
- P51800003201, P51800003446, P51800006139, P51800006239
- Property Type
- Apartment
- Area
- 377 SqFeet
- Rate
- ₹ 31,830 / SqFeet
- Bedrooms
- 2
- Bathrooms
- 1
- Transaction
- New Property
- Floor
- 18th
- Total Floors
- 26
- Furnished
- Unfurnished
- Facing
- West
Description
Premium 1 & 2 BHK Residences at L&T Realty 77 Crossroads, Ghatkopar East
Possession: Within 3 Months
Age Of Construction: 1 Year
When you call, don't forget to mention that you saw this ad on PropertyWala.com.
Highlights
- Basement
- Internet / Wi-Fi
- Granite Flooring
- Vastu Compliant
- Lift
- Visitor Parking
- Power Back-up
- Maintenance Staff
- Water Supply
- Rain Water Harvesting
- Gas Pipeline
- Amphitheatre

- Park

- Swimming Pool

- Gym
- Spa
- Kids Area
- Party Hall
- Club House
- Jogging Track
- Cricket Ground
- Badminton Court
- Basketball Court
- Tennis Court
- Squash Court
- Table Tennis
- Gated Community
- Biometric Access
- CCTV Surveillance
- Fire Alarm
- Intercom
- Security Guards
- Corner Location
- Park Facing
- Near School
- Near Metro
- Near Hospital
Location

L&T Realty 77 Crossroads Eastern Express Highway, Near Ghatkopar Jeejaabai Flyover, Ghatkopar East,, Ghatkopar East, Mumbai - 400077 (Maharashtra)
Landmarks
Education
- Saividha Classe (<0.5km)
- Madrasa Anwarul Islam (<0.5km)
- Al Kalam English School (<0.5km)
- Gyan Mandir Classes (<0.5km)
- Students Coaching Class (<0.5km)
- Datta Classes (<0.5km)
- Raj Computer Institutes (<0.5km)
- Sanskar Classes (<0.5km)
- Kings Sports Academy (<0.5km)
- Century Classes (<0.5km)
- Kailas Sir Maths Tutor (<0.5km)
- Janarden Shetti (<0.5km)
- Eurokids Preschool In Ghatkopar East (<0.5km)
- Aarambh Preschool (<0.5km)
- Kirtida Art Academy (<0.5km)
- Elite Group Classes (<0.5km)
Religious Places
- Someshwar Mahadev Mandir (<0.5km)
- Shri Ganesh Mandir (<0.5km)
- Madrasa Muntazimul Islam Sunnat Jamat & Madina Mosque (<0.5km)
- Mohammadi Masjids (<0.5km)
- Aca Church (<0.5km)
- Sunni Madina mosque (<0.5km)
- Maruti Bhakti Dham Mandeer (<0.5km)
- Saibaba Mandir Trust (<0.5km)
- Nawab Kattaa (<0.5km)
- Shri Jadeshwar Mahadev Mandir (<0.5km)
- Man Mandir Cloth Center (<0.5km)
- Triratna Buddha Vihar (<0.5km)
- St Mark Church (<0.5km)
- ST. Anthony Church (<0.5km)
- Parshwanath Jain Derasar (<0.5km)
- Dargah Jameel Baba Compound (<0.5km)
- Mosque E Sahra E Madina (<0.5km)
- Shri Shankheshwar Parshwanath Bhagwan Mandir (<0.5km)
Hospitals & Healthcare
- Vision Life Care (<0.5km)
- Bharadwaj Clinic (<0.5km)
- Dr. Subhangi Clinic (<0.5km)
- Abdul Jaid Bone Setter (<0.5km)
- Swasthya Clinic (<0.5km)
- Lensview in (<0.5km)
- Dr B LS Thagunna (<0.5km)
- Dr Afzal Ahamad (<0.5km)
- DR. Seema Chavan (<0.5km)
- Soham Pathology (<0.5km)
- Khushi Pathology Laboratory (<0.5km)
- Bhardwaraj Clinic (<0.5km)
- Dr. Patil Hasbe Clinic (<0.5km)
- Dr B L Singh Clinic (<0.5km)
- Dr Karuna Sonavne (<0.5km)
- Swara Audio & Dounds (<0.5km)
- Disha Darshi Clinic (<0.5km)
- Dr Kavita Clinic (<0.5km)
- Shri Sai Siddhi Clinic (<0.5km)
- Anjali Clinic (<0.5km)
- Dr G B Shenoy Clinic (<0.5km)
- Hari Om Seva Kendra (<0.5km)
- Dr Poonam Vijay Shinde (<0.5km)
- Dr Jayesh D Goshar Clinic (<0.5km)
- Crowns (<0.5km)
- Metropolis (<0.5km)
- Sheth Dental Clinic (<0.5km)
- Dr N R Ghathani (<0.5km)
- Shri Davi Free Clinic (<0.5km)
- Dr Prashant H Trivedi (<0.5km)
Restaurants & Cafes
- Sahul Pani Puri (<0.5km)
- Hotel Ganesh (<0.5km)
- Highway Restaurant (<0.5km)
- Yaduvanshi Vada Pav (<0.5km)
- Tandoor House (<0.5km)
- Advik Snacks Corner (<0.5km)
- Sandwich Corner (<0.5km)
- Jogesh Manchurian (<0.5km)
- Vaishali Food Service (<0.5km)
- Bikaner Mithaiwala (<0.5km)
- Pawan Koliwada (<0.5km)
- Hotel Durga (<0.5km)
- Hotel Pushpavihar (<0.5km)
- Benne Kaapi Corner (<0.5km)
- Sakshi Hotel (<0.5km)
- Hotel Chitra (<0.5km)
- Bake & Bites (<0.5km)
- Uncle Samosa Pav (<0.5km)
Banks & ATMs
- Fino Payments Bank (<0.5km)
- HDFC Bank ATM (<0.5km)
- Axis Bank (<0.5km)
- ICICI Bank (<0.5km)
Offices
- Police Station-Kamraj Nagar (<0.5km)
Transportation
- R.T.O.Office Ghatkopar (<0.5km)
- Rto/Kamraj Nagar (<0.5km)
- Kamraj Nagar (<0.5km)
- Kamraj Nagar Bus Stop (<0.5km)
- CNG Pump (<0.5km)
- Nalanda Buddha Vihar (<0.5km)
- Garodia Nagar (<0.5km)
Hotels & Guest Houses
- Nityanand Hotel (<0.5km)
Leisure and Outdoor
- A S Fitness (<0.5km)
- Fitfab Family Wellness Center (<0.5km)
- Boxplay Sports 2.0 (<0.5km)
Entertainment
- Art Mania (<0.5km)
RERA for L&T Centrona
P51800003201 CENTRONA ZEST- B Active 80% built
Confirmed with MahaRERA on 22 Sep 2026. Registered as "CENTRONA ZEST- B".
- Promoter
- ELEVATED AVENUE REALTY LLP
- Registered on
- 5 Aug 2017
- Proposed completion
- Apr 2027 (originally Dec 2026)
- Project type
- Residential / Group Housing
- Planning authority
- Others
- Address as filed
- Kamraj Nagar, Ghatkopar East, Ghatkopar, Kurla, Mumbai Suburban, 400077
- Land area
- 639 sq m (6,877 sq ft)
- Sanctioned built-up area
- 12,361 sq m (133,057 sq ft)
- Buildings
- ZEST 13B (30 floors) - 6 of 231 available
- Parking
- Open Space 0, Closed/Covered 161
| Building | Unit type | Carpet area | Units |
|---|---|---|---|
| ZEST 13B | 2BHK ELITA | 56 sq m (607 sq ft) | 24 |
| ZEST 13B | 2BHK MAGNA LARGE | 55 sq m (597 sq ft) | 1 |

| ZEST 13B | 2BHK PRIMA LARGE | 52 sq m (556 sq ft) | 2 |

| ZEST 13B | 1 BHK OPTIMA | 38 sq m (412 sq ft) | 104 |
| ZEST 13B | SHOP Gr 1 | 43 sq m (467 sq ft) | 1 |
| ZEST 13B | 2BHK | 52 sq m (556 sq ft) | 48 |
| ZEST 13B | 2BHK | 55 sq m (596 sq ft) | 1 |
| ZEST 13B | 2BHK MAXIMA | 55 sq m (596 sq ft) | 21 |
| ZEST 13B | 2BHK MAGNA | 54 sq m (586 sq ft) | 24 |
| ZEST 13B | SHOP Gr 2 | 45 sq m (480 sq ft) | 2 |
| ZEST 13B | SHOP Gr 3 | 44 sq m (472 sq ft) | 1 |
| ZEST 13B | SHOP F1 | 83 sq m (891 sq ft) | 1 |
| ZEST 13B | SHOP F2 | 127 sq m (1,362 sq ft) | 1 |
| Quarterly return | Filed | Built | Units booked |
|---|---|---|---|
| Q2 FY 2024-2025 | not filed - in default | - | - |
| Q3 FY 2024-2025 | not filed - in default | - | - |
| Q4 FY 2024-2025 | not filed - in default | - | - |
| Q1 FY 2025-2026 | 24 Jul 2025 | - | - |
| Q2 FY 2025-2026 | 20 Oct 2025 | - | - |
| Q3 FY 2025-2026 | 20 Jan 2026 | - | - |
| Q4 FY 2025-2026 | 20 Apr 2026 | - | - |
| Q1 FY 2026-2027 | 20 Jul 2026 | - | - |
Construction progress as reported to the portal
ZEST 13B
- Excavation: 100%
- Basement (if any): 100%
- Podiums (if any): 0%
- Plinth: 100%
- Stilt Floor: 100%
- Slabs of Super Structure: 100%
- Internal walls, Intemal Plaster, Floorings, Floors and windows within Flats/Premises: 100%
- Sanitary Fittings within the flats / premises: 80%
- Staircases, Lifts Wells and Lobbies at each Floor level Overhead and Underground Water Tanks: 100%
- External plumbing and external plaster, elevation, completion of terraces with waterproofing of the Building / wing.: 95%
- Installation of Lifts, water pumps, Fire Fighting Fittings and Equipment as per CFO NOC, Electrical fittings, mechanical equipment, compliance to conditions ofenvironment/CRZ NOC, Finishing to entrance lobby/s, plinth protection. paving of areas appurtenant to Building/Wing, Compound Wall and all other requirements as may be required to complete project as per specifications in agreement of Sale.: 0%
Common areas and facilities
- Internal Roads & Footpaths: 0%
- Water Supply: 0% - As per MCGM
- Sewerage (Chamber, Lines, Septic Tank , STP): 0%
- Storm Water Drains: 0% - At the time of finishing
- Landscaping & Tree Planting: 0% - As per Tree NOC
- Street Lighting: 0%
- Treatment And Disposal Of Sewage And Sullage Water: 0%
- Solid Waste Management And Disposal: 0%
- Water conservation /Rain water harvesting: 0% - Recharge pit
- Energy managemcnt: 0%
- Fire protection and fire safety requirements: 0% - As Per CFO NOC
- Electrical meter room, sub-station, receiving station: 0% - Will be completed as provided by the agency(Reliance or Tata)
- Aggregate area of recreational Open Space: 0% - NA
P51800003446 CENTRONA ZEST- A Active 80% built
Confirmed with MahaRERA on 22 Sep 2026. Registered as "CENTRONA ZEST- A".
- Promoter
- Elevated Avenue Realty LLP
- Registered on
- 5 Aug 2017
- Proposed completion
- Apr 2027 (originally Dec 2026)
- Project type
- Residential / Group Housing
- Planning authority
- Others
- Address as filed
- Kamraj Nagar, Ghatkopar East, Kurla, Kurla, Mumbai Suburban, 400077
- Land area
- 617 sq m (6,638 sq ft)
- Sanctioned built-up area
- 12,375 sq m (133,213 sq ft)
- Buildings
- ZEST 13A (30 floors) - 7 of 231 available
- Parking
- Open Space 0, Closed/Covered 160
- Complaints on the portal
- 1
| Building | Unit type | Carpet area | Units |
|---|---|---|---|
| ZEST 13A | 1BHK OPTIMA | 38 sq m (412 sq ft) | 104 |
| ZEST 13A | 2BHK PRIMA | 52 sq m (556 sq ft) | 48 |
| ZEST 13A | SHOP GR2 | 45 sq m (480 sq ft) | 3 |
| ZEST 13A | SHOP GR3 | 43 sq m (467 sq ft) | 1 |
| ZEST 13A | SHOP GR1 | 38 sq m (404 sq ft) | 1 |
| ZEST 13A | SHOP F1 | 127 sq m (1,369 sq ft) | 1 |
| ZEST 13A | SHOP F2 | 83 sq m (891 sq ft) | 1 |
| ZEST 13A | 2BHK MAXIMA LARGE | 55 sq m (596 sq ft) | 2 |
| ZEST 13A | 2BHK PRIMA LARGE | 52 sq m (556 sq ft) | 2 |
| ZEST 13A | 2BHK MAXIMA | 55 sq m (596 sq ft) | 68 |
| Quarterly return | Filed | Built | Units booked |
|---|---|---|---|
| Q2 FY 2024-2025 | not filed - in default | - | - |
| Q3 FY 2024-2025 | not filed - in default | - | - |
| Q4 FY 2024-2025 | not filed - in default | - | - |
| Q1 FY 2025-2026 | 24 Jul 2025 | - | - |
| Q2 FY 2025-2026 | 20 Oct 2025 | - | - |
| Q3 FY 2025-2026 | 20 Jan 2026 | - | - |
| Q4 FY 2025-2026 | 20 Apr 2026 | - | - |
| Q1 FY 2026-2027 | 20 Jul 2026 | - | - |
Construction progress as reported to the portal
ZEST 13A
- Excavation: 100%
- Basement (if any): 100%
- Podiums (if any): 0%
- Plinth: 100%
- Stilt Floor: 100%
- Slabs of Super Structure: 100%
- Internal walls, Intemal Plaster, Floorings, Floors and windows within Flats/Premises: 100%
- Sanitary Fittings within the flats / premises: 80%
- Staircases, Lifts Wells and Lobbies at each Floor level Overhead and Underground Water Tanks: 100%
- External plumbing and external plaster, elevation, completion of terraces with waterproofing of the Building / wing.: 95%
- Installation of Lifts, water pumps, Fire Fighting Fittings and Equipment as per CFO NOC, Electrical fittings, mechanical equipment, compliance to conditions ofenvironment/CRZ NOC, Finishing to entrance lobby/s, plinth protection. paving of areas appurtenant to Building/Wing, Compound Wall and all other requirements as may be required to complete project as per specifications in agreement of Sale.: 0%
Common areas and facilities
- Internal Roads & Footpaths: 0% - As per approval
- Water Supply: 0% - As per approval
- Sewerage (Chamber, Lines, Septic Tank , STP): 0% - As per approval
- Storm Water Drains: 0% - At the time of Finishing
- Landscaping & Tree Planting: 0% - As Per Tree NOC
- Street Lighting: 0% - As per approval
- Treatment And Disposal Of Sewage And Sullage Water: 0% - As per approval
- Solid Waste Management And Disposal: 0% - As per approval
- Water conservation /Rain water harvesting: 0% - Recharge Pit
- Energy managemcnt: 0% - As per approval
- Fire protection and fire safety requirements: 0% - As Per CFO NOC
- Electrical meter room, sub-station, receiving station: 0% - As per Service Provider
- Aggregate area of recreational Open Space: 0% - NA
P51800006139 CENTRONA ZEN-B Active 90% built
Confirmed with MahaRERA on 22 Sep 2026. Registered as "CENTRONA ZEN-B".
- Promoter
- ELEVATED AVENUE REALTY LLP
- Registered on
- 14 Aug 2017
- Proposed completion
- Apr 2027 (originally Dec 2026)
- Project type
- Residential / Group Housing
- Planning authority
- Others
- Address as filed
- Kamraj nagar, Ghatkopar East, Ghatkopar, Kurla, Mumbai Suburban, 400077
- Land area
- 534 sq m (5,746 sq ft)
- Sanctioned built-up area
- 8,633 sq m (92,928 sq ft)
- Buildings
- Ivy B (27 floors) - 13 of 374 available
- Parking
- Open Space 0, Closed/Covered 47
- Complaints on the portal
- 1
| Building | Unit type | Carpet area | Units |
|---|---|---|---|
| Ivy B | 2 Bed Supreme | 30 sq m (322 sq ft) | 52 |
| Ivy B | Studio | 18 sq m (188 sq ft) | 166 |
| Ivy B | 1 Bed Elegante | 25 sq m (264 sq ft) | 104 |
| Ivy B | 2 Bed Imperio | 28 sq m (307 sq ft) | 52 |
| Quarterly return | Filed | Built | Units booked |
|---|---|---|---|
| Q2 FY 2024-2025 | not filed - in default | - | - |
| Q3 FY 2024-2025 | not filed - in default | - | - |
| Q4 FY 2024-2025 | not filed - in default | - | - |
| Q1 FY 2025-2026 | 24 Jul 2025 | - | - |
| Q2 FY 2025-2026 | 23 Oct 2025 | - | - |
| Q3 FY 2025-2026 | 20 Jan 2026 | - | - |
| Q4 FY 2025-2026 | 20 Apr 2026 | - | - |
| Q1 FY 2026-2027 | 20 Jul 2026 | - | - |
Construction progress as reported to the portal
Ivy B
- Excavation: 100%
- Basement (if any): 100%
- Podiums (if any): 0%
- Plinth: 100%
- Stilt Floor: 100%
- Slabs of Super Structure: 100%
- Internal walls, Intemal Plaster, Floorings, Floors and windows within Flats/Premises: 100%
- Sanitary Fittings within the flats / premises: 100%
- Staircases, Lifts Wells and Lobbies at each Floor level Overhead and Underground Water Tanks: 100%
- External plumbing and external plaster, elevation, completion of terraces with waterproofing of the Building / wing.: 100%
- Installation of Lifts, water pumps, Fire Fighting Fittings and Equipment as per CFO NOC, Electrical fittings, mechanical equipment, compliance to conditions ofenvironment/CRZ NOC, Finishing to entrance lobby/s, plinth protection. paving of areas appurtenant to Building/Wing, Compound Wall and all other requirements as may be required to complete project as per specifications in agreement of Sale.: 95%
Common areas and facilities
- Water Supply: 95% - As Per Mcgm
- Storm Water Drains: 95% - At the time of Finishing
- Landscaping & Tree Planting: 95% - As Per Tree Noc
- Water conservation /Rain water harvesting: 95% - Recharge Pit
- Fire protection and fire safety requirements: 95% - As Per CFO NOC
- Electrical meter room, sub-station, receiving station: 95% - Will be completed as provided by the agency (Reliance or TATA)
- Aggregate area of recreational Open Space: 0% - NA
P51800006239 CENTRONA ZEN-A Active 90% built
Confirmed with MahaRERA on 22 Sep 2026. Registered as "CENTRONA ZEN-A".
- Promoter
- ELEVATED AVENUE REALTY LLP
- Registered on
- 14 Aug 2017
- Proposed completion
- Apr 2027 (originally Dec 2026)
- Project type
- Residential / Group Housing
- Planning authority
- Others
- Address as filed
- Kamraj Nagar, Ghatkopar East, Kurla, Mumbai Suburban, 400077
- Land area
- 564 sq m (6,074 sq ft)
- Sanctioned built-up area
- 9,996 sq m (107,601 sq ft)
- Buildings
- Ivy A (27 floors) - 1 of 376 available
- Parking
- Open Space 0, Closed/Covered 47
- Complaints on the portal
- 2
| Building | Unit type | Carpet area | Units |
|---|---|---|---|
| Ivy A | Studio | 18 sq m (188 sq ft) | 168 |
| Ivy A | 1BHK | 25 sq m (264 sq ft) | 104 |
| Ivy A | 2BHK | 28 sq m (307 sq ft) | 52 |
| Ivy A | 2 Bed Supreme | 30 sq m (322 sq ft) | 52 |
| Quarterly return | Filed | Built | Units booked |
|---|---|---|---|
| Q2 FY 2024-2025 | not filed - in default | - | - |
| Q3 FY 2024-2025 | not filed - in default | - | - |
| Q4 FY 2024-2025 | not filed - in default | - | - |
| Q1 FY 2025-2026 | 24 Jul 2025 | - | - |
| Q2 FY 2025-2026 | 20 Oct 2025 | - | - |
| Q3 FY 2025-2026 | 20 Jan 2026 | - | - |
| Q4 FY 2025-2026 | 20 Apr 2026 | - | - |
| Q1 FY 2026-2027 | 20 Jul 2026 | - | - |
Construction progress as reported to the portal
Ivy A
- Excavation: 100%
- Basement (if any): 100%
- Podiums (if any): 0%
- Plinth: 100%
- Stilt Floor: 100%
- Slabs of Super Structure: 100%
- Internal walls, Intemal Plaster, Floorings, Floors and windows within Flats/Premises: 100%
- Sanitary Fittings within the flats / premises: 100%
- Staircases, Lifts Wells and Lobbies at each Floor level Overhead and Underground Water Tanks: 100%
- External plumbing and external plaster, elevation, completion of terraces with waterproofing of the Building / wing.: 100%
- Installation of Lifts, water pumps, Fire Fighting Fittings and Equipment as per CFO NOC, Electrical fittings, mechanical equipment, compliance to conditions ofenvironment/CRZ NOC, Finishing to entrance lobby/s, plinth protection. paving of areas appurtenant to Building/Wing, Compound Wall and all other requirements as may be required to complete project as per specifications in agreement of Sale.: 95%
Common areas and facilities
- Water Supply: 95% - As Per Mcgm
- Storm Water Drains: 95% - At the time of finishing
- Landscaping & Tree Planting: 95% - As Per Tree Noc
- Water conservation /Rain water harvesting: 95% - Recharge pit
- Fire protection and fire safety requirements: 95% - As Per CFO Noc
- Electrical meter room, sub-station, receiving station: 95% - As Per Service Provider
- Aggregate area of recreational Open Space: 0% - NA
Reviews for Ghatkopar East
Ghatkopar East is a peaceful suburb and one of the nearest entry & exit points for Mumbai. Close access to Navi Mumbai, Free-Way, Eastern Express Highway and very close to Chembur, Somaiya College, Vidyavihar & Godrej-Vikhroli. Home to some of the finest restaurants & street foods of Mumbai. Options of some of the best International & Indian Board schools.
Pros
- Very Close Access to Free Way & Vashi
Biggest Junction in Mumbai. Metro Starts from here. Connectivity to entire Mumbai via Railway, Metro, BEST! Important station on Central line. Most peaceful and cooperative mob! Food Hub and Foodies paradise. Many colleges, Hospitals, Showrooms and Markets! One of the most happening area in Mumbai
Pros
- Wealthy Footfall
- Peaceful Crowd
- Best Connectivity
Cons
- Crowdy area
- 24 by 7 public movement
Nice locality
Railway station, post office, temples, Hospitals, shopping malls, Cinema theater, Schools, somaiya college within walking distance.Pros
- Safe
- Cosmopiltan
Cons
- none
This property is located in Prime Location of Ghatkopar, Main Road was awarded as "Zaveri Bazaar of Ghatkopar", there are many Food Outlets, Jewellery Showrooms, Diamond Showrooms, Sweets & Dry Fruits, Garment Boutiques, Designer Wear Showrooms, Optical Showrooms, Multinational Brands, Cakes & Pastries, Luxury Watches Showrooms, Fitness & Sports. One can easily fulfil All-in-One basic & luxury amenities from same location. Many Rich Tycoons stay in Ghatkopar.
Pros
- High Profile Locality
- Branded Showrooms Nearby
- Easy Connectivity
Cons
- Traffic only during peak hours
- Once customers walkins, won
- 12 hours roaming shopoholic customers
Ghatkopar is a bustling, bursting, throbbing, a very very vibrant city with all kinds of Multiplexes,Malls ,Residential towers ,eateries, shopping centers with jeweler shops, cloth shops & greatest number of computer classes. Ghatkopar is flourishing and becomes hi-fi lifestyles area in the fast few years. The connectivity has only improve and the buildings are getting better. With business opportunities growing, Ghatkopar has became a desirable sought place to live in .
Pros
- Good Connectivity
- Well Planned Area
Cons
- Traffic issues
Ghatkopar east is undergoing a lot of developments in terms of real estate. A lot of residential spaces are coming in this area. The upcoming metro and monorail are going to halt at Ghatkopar. Rajawadi is a famous hospital here. Well connected to Mumbai by Central railway and Eastern express highway. Jhunjhunwala college, Somaiya college are very famous in Ghatkopar. It is a good place to be at.
Pros
- Monorail & Metrorail
- Somaiya college
- Fast devloping
Cons
- Traffic
Price Trends
Apartments for sale in Ghatkopar East, Mumbai
- Property ID
- P503929434
- Listed
- Searches
- 8874
- Views
- 209