Wadhwa The Epicentre - Chembur, Mumbai
- Builder
- The Wadhwa Group
- Construction
- Under Construction
- Completion
- Dec, 2028
- Properties
- Office Spaces
- RERA
- P51800025299
Description
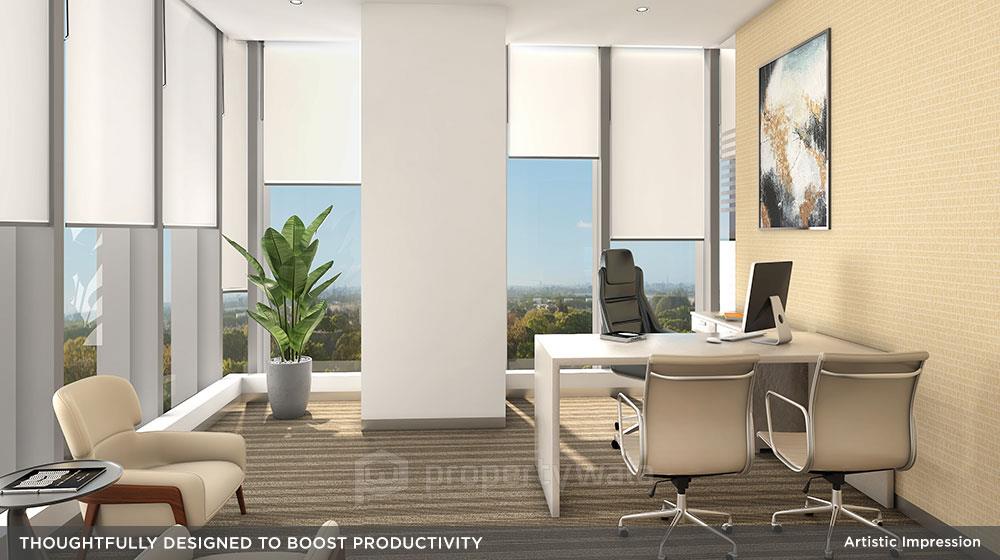
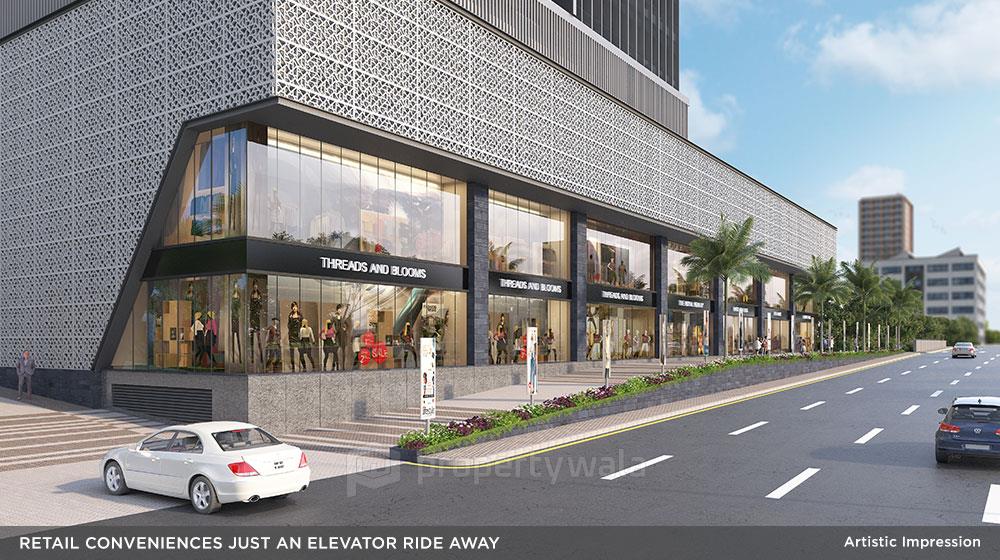
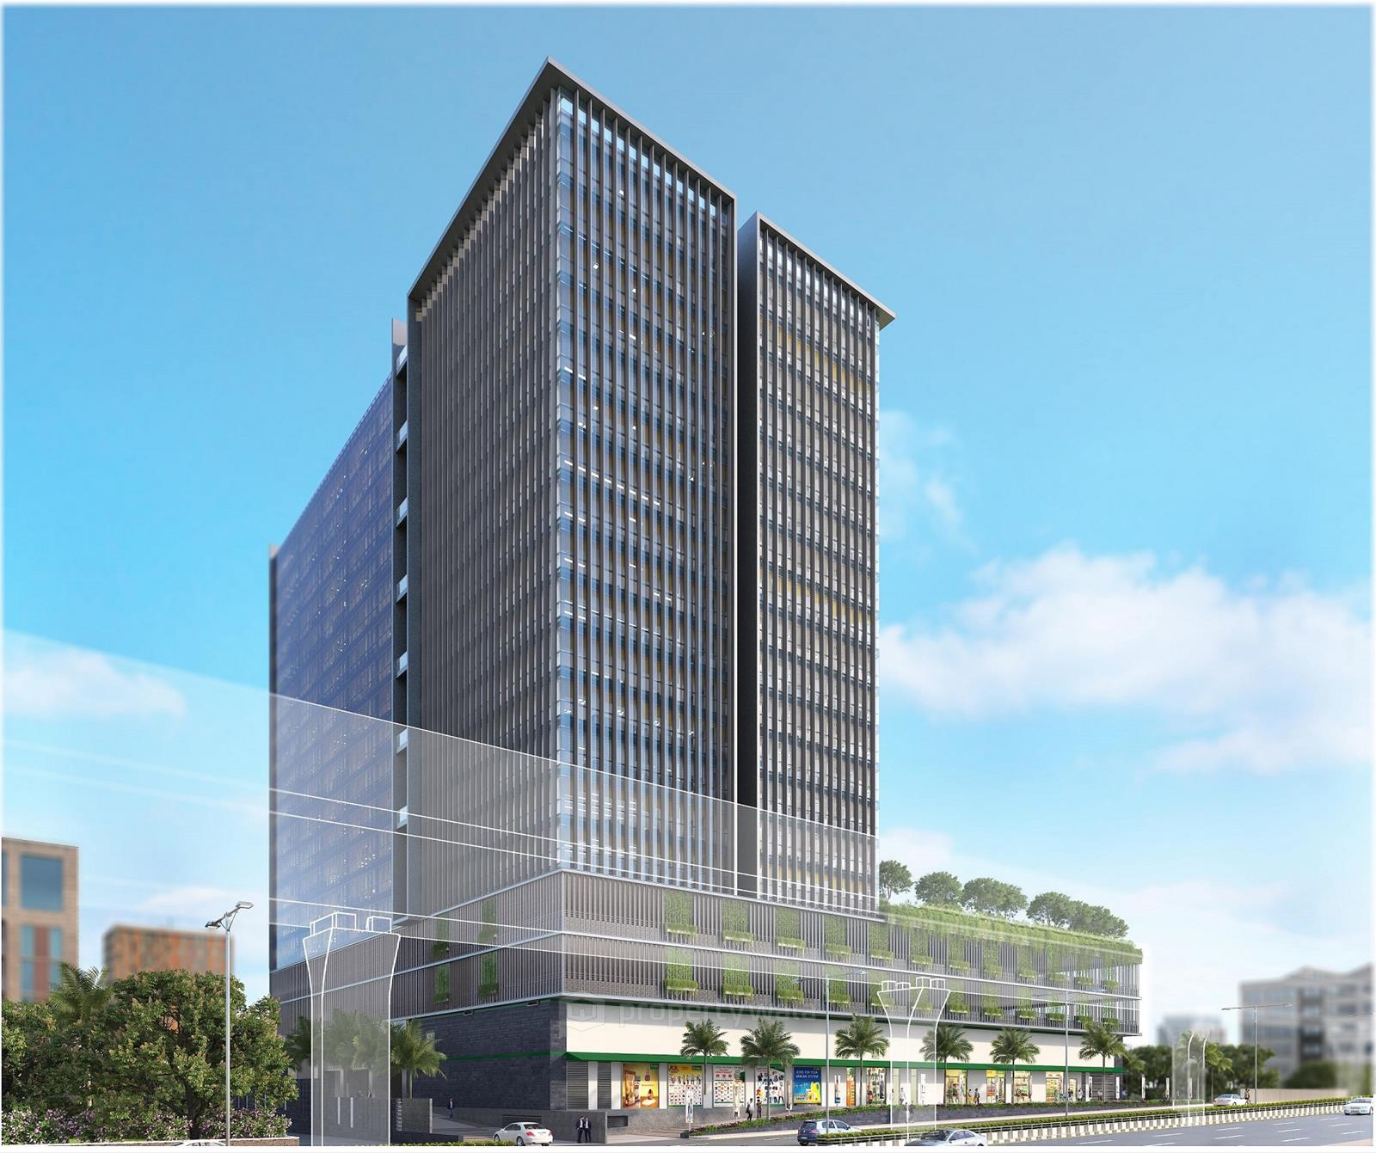
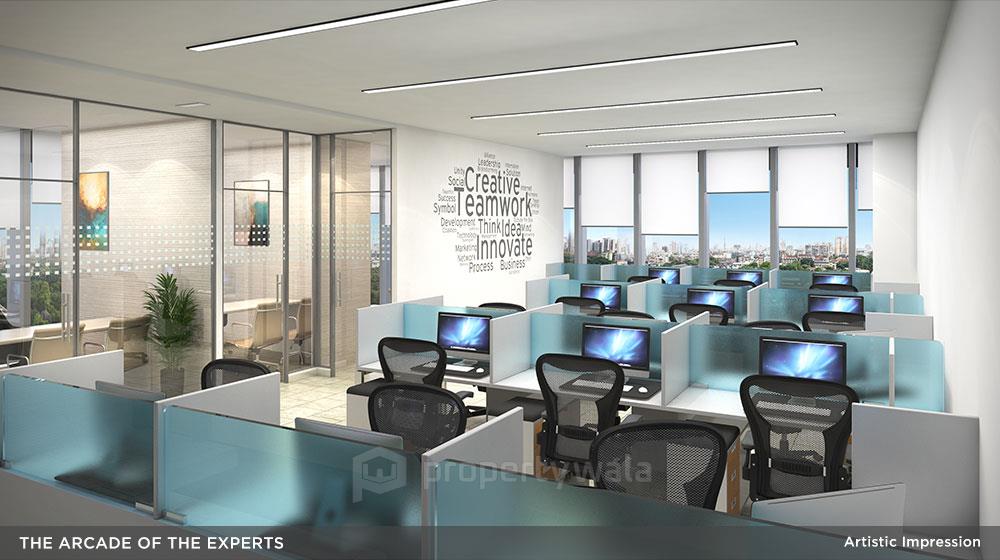
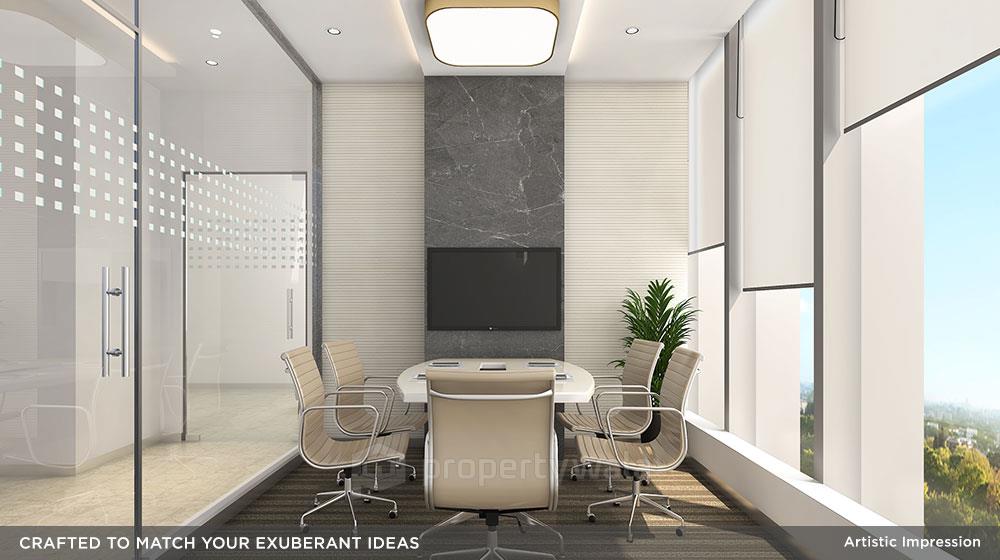
21-storey iconic commercial tower with premium office & retail spaces
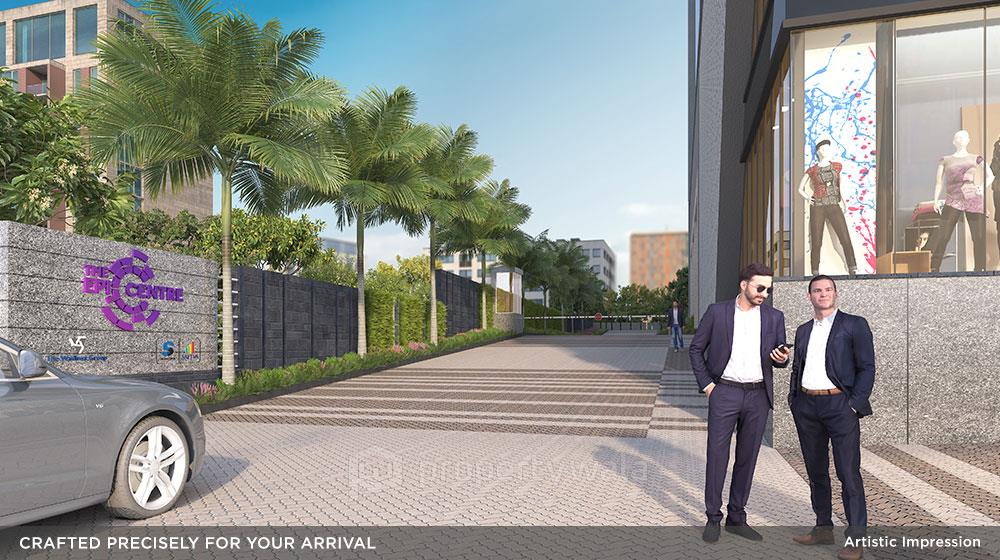
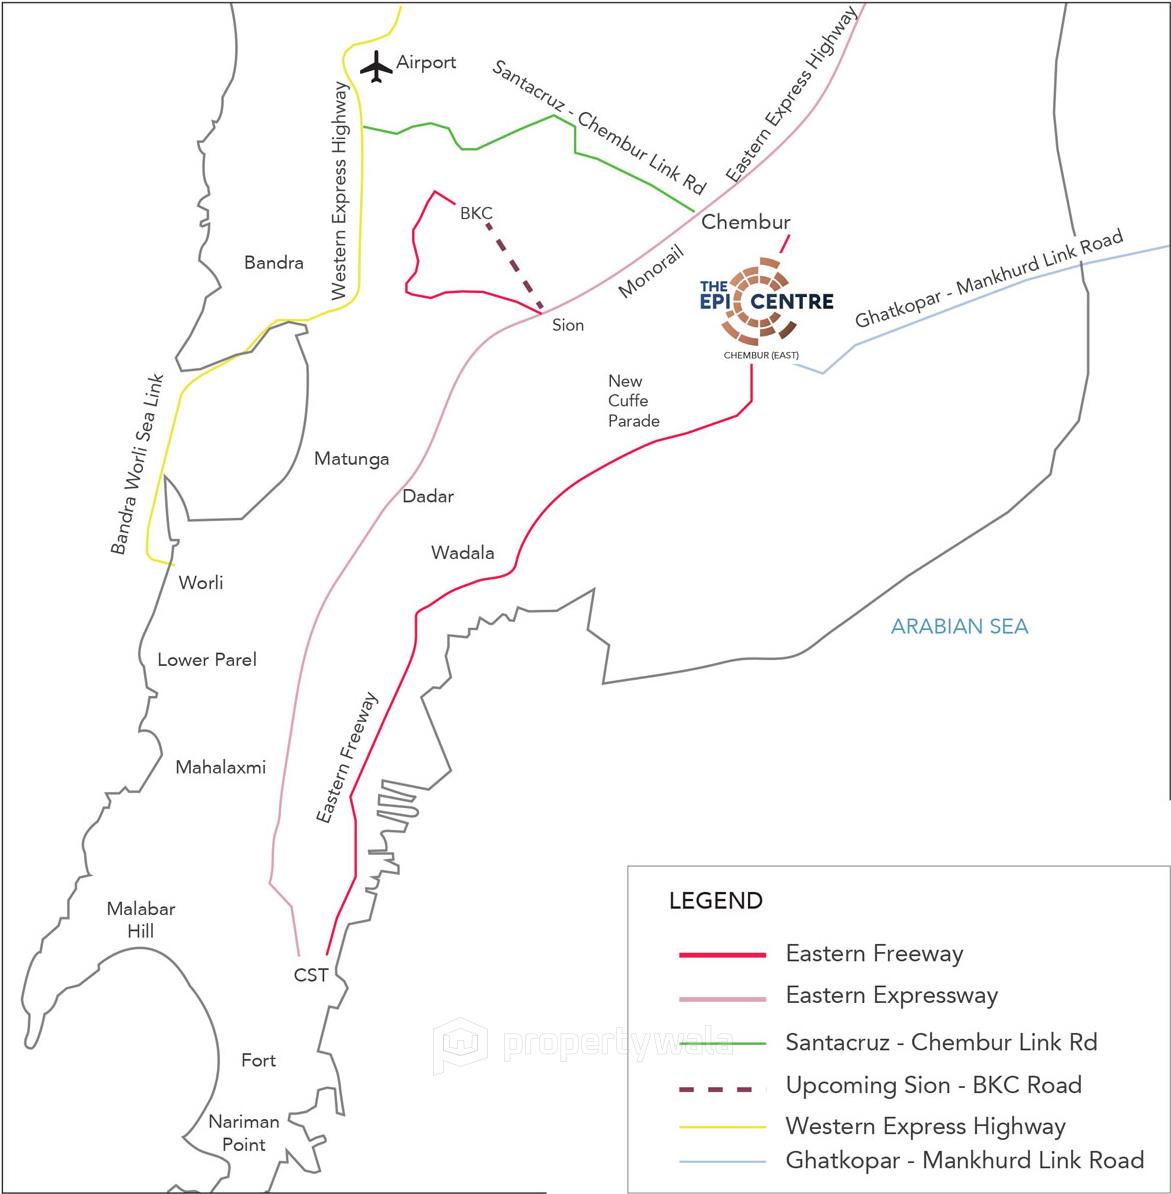
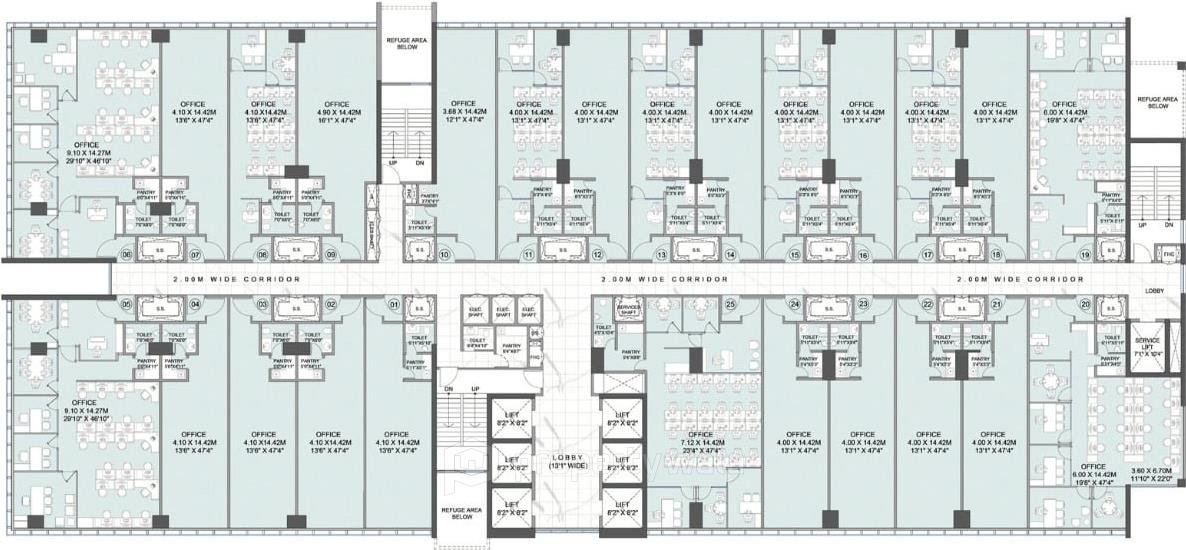
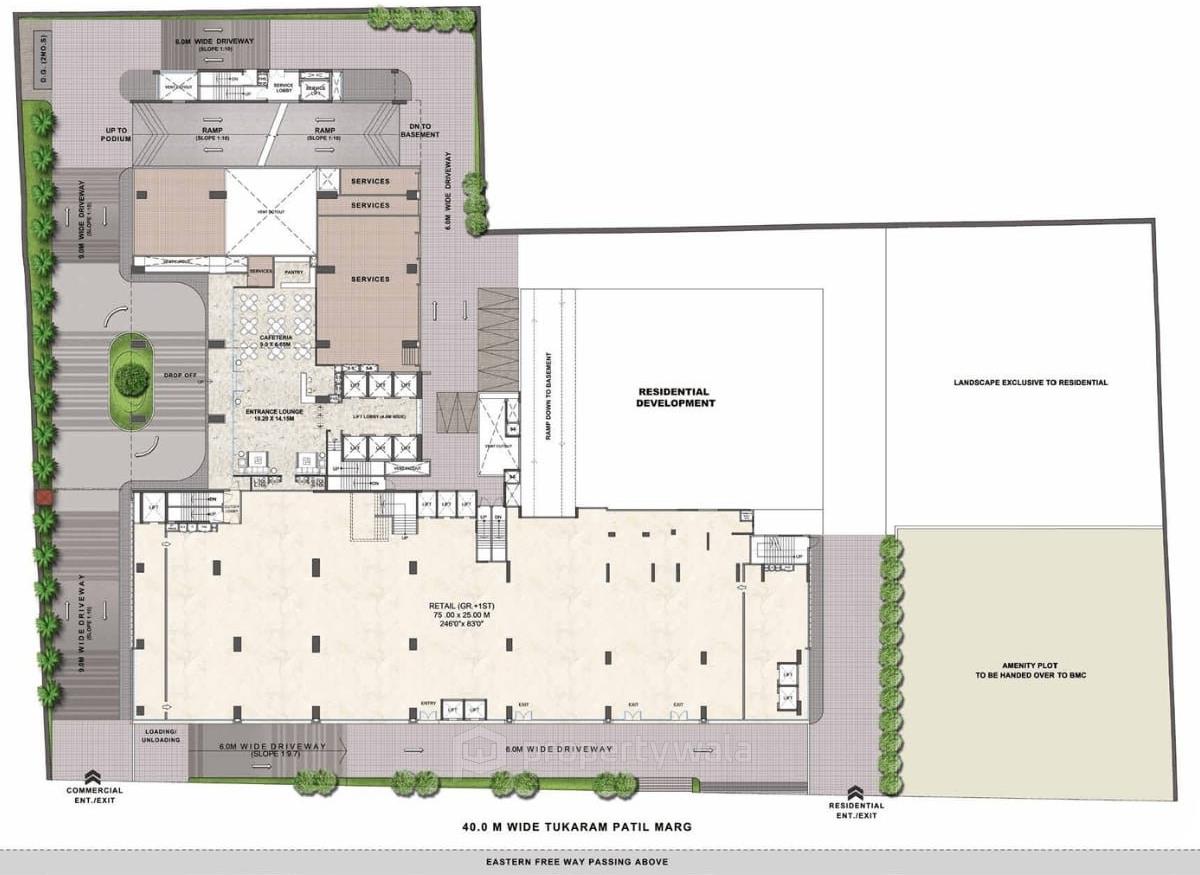
Wadhwa The Epicentre is a prominent commercial collaboration with Salarpuria Sattva, situated in Chembur East, Mumbai. Offers retail and office space sizes ranging from 603 to 1414 sqft. Strategically located off the Eastern Freeway near Shivaji Chowk in BEST Colony, this project offers excellent connectivity to major business districts and transit points across Mumbai.Amenities
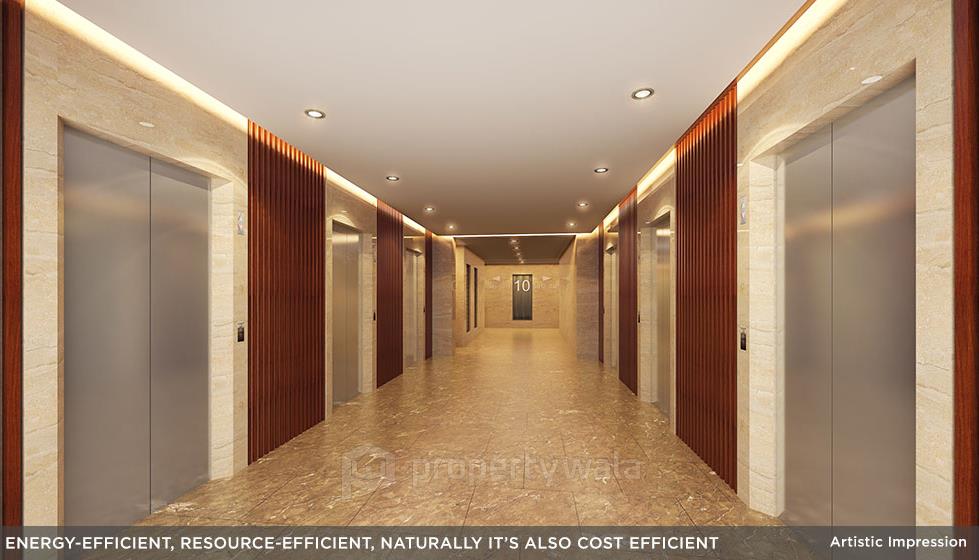
- High-speed elevators
- Cafeteria and waiting lounge
- Dedicated pantries and private washrooms?
- Separate AC systems
- Advanced water treatment facilities
- Natural ventilation
- Power backup and 24/7 security
The Wadhwa Group has a strong legacy spanning over 50 years. It is one of Mumbai’s top real estate companies, with over 250 landmarks. Currently, the group is developing residential, commercial, and township projects covering about 4.1 million square meters.
Highlights
- High-speed elevators
- Cafeteria and waiting lounge
- Dedicated pantries and private washrooms
- Separate AC systems
- Advanced water treatment facilities
- Natural ventilation
- Power backup and 24/7 security
Configurations
| Type | Area | Possession | Price * |
|---|---|---|---|
| Office Space | 601 SqFeet | Within 3 Years | ₹ 1.98 crore |
RERA
P51800025299 The Epicentre Active 76% built
Confirmed with MahaRERA on 22 Sep 2026. Registered as "The Epicentre".
- Promoter
- Wadhwa and Associates Project Developers Private Limited
- Registered on
- 5 Apr 2020
- Proposed completion
- Dec 2028 (originally Dec 2026)
- Project type
- Commercial
- Planning authority
- Others
- Address as filed
- G Block Plot C59, Bandra Kurla Complex, Kurla, Kurla, Mumbai Suburban, 400088
- Land area
- 3,201 sq m (34,460 sq ft)
- Sanctioned built-up area
- 6,479 sq m (69,742 sq ft)
- Buildings
- The Epicenter commercial offices (25 floors) - 143 of 418 available; The Epicenter Retail (2 floors) - 0 of 2 available
- Parking
- Open Space 0, Closed/Covered 390
- Complaints on the portal
- 1
| Building | Unit type | Carpet area | Units |
|---|---|---|---|
| The Epicenter commercial offices | Office12to18Abv11Flr | 62 sq m (667 sq ft) | 63 |
| The Epicenter commercial offices | Office01 | 57 sq m (616 sq ft) | 17 |
| The Epicenter commercial offices | Office02 | 57 sq m (619 sq ft) | 17 |
| The Epicenter commercial offices | Office03 | 57 sq m (618 sq ft) | 17 |
| The Epicenter commercial offices | Office04 | 57 sq m (618 sq ft) | 17 |
| The Epicenter commercial offices | Office05 | 131 sq m (1,414 sq ft) | 17 |
| The Epicenter commercial offices | Office06 | 131 sq m (1,415 sq ft) | 17 |
| The Epicenter commercial offices | Office07 | 57 sq m (618 sq ft) | 17 |
| The Epicenter commercial offices | Office25 | 116 sq m (1,248 sq ft) | 17 |
| The Epicenter commercial offices | Office08 | 57 sq m (618 sq ft) | 17 |
| The Epicenter commercial offices | Office11 | 56 sq m (603 sq ft) | 8 |
| The Epicenter commercial offices | Office09 | 65 sq m (705 sq ft) | 17 |
| The Epicenter commercial offices | Office11 Above 11Flr | 62 sq m (667 sq ft) | 9 |
| The Epicenter commercial offices | Office10 | 59 sq m (632 sq ft) | 8 |
| The Epicenter commercial offices | Office21 to 24 | 56 sq m (603 sq ft) | 68 |
| The Epicenter commercial offices | Office10 Above 11Flr | 64 sq m (691 sq ft) | 9 |
| The Epicenter commercial offices | Office19 Above 11Flr | 93 sq m (1,006 sq ft) | 9 |
| The Epicenter commercial offices | Office20 | 119 sq m (1,281 sq ft) | 17 |
| The Epicenter commercial offices | Office19 | 84 sq m (909 sq ft) | 8 |
| The Epicenter commercial offices | Office12 to 18 | 56 sq m (603 sq ft) | 56 |
| The Epicenter Retail | Office 1st floor | 148 sq m (1,592 sq ft) | 1 |
| The Epicenter Retail | Retail Shop | 297 sq m (3,194 sq ft) | 1 |
| The Epicenter Retail | Shop | 3,626 sq m (39,036 sq ft) | 1 |
| Quarterly return | Filed | Built | Units booked |
|---|---|---|---|
| Q2 FY 2024-2025 | not filed - in default | - | - |
| Q3 FY 2024-2025 | not filed - in default | - | - |
| Q4 FY 2024-2025 | not filed - in default | - | - |
| Q1 FY 2025-2026 | 16 Feb 2026 | - | - |
| Q2 FY 2025-2026 | 17 Feb 2026 | - | - |
| Q3 FY 2025-2026 | 2 Apr 2026 | - | - |
| Q4 FY 2025-2026 | 24 Apr 2026 | - | - |
| Q1 FY 2026-2027 | not filed - in default | - | - |
Construction progress as reported to the portal
The Epicenter commercial offices
- Excavation: 100%
- Basement (if any): 100%
- Podiums (if any): 100%
- Plinth: 100%
- Stilt Floor: 0%
- Slabs of Super Structure: 71%
- Internal walls, Intemal Plaster, Floorings, Floors and windows within Flats/Premises: 100%
- Sanitary Fittings within the flats / premises: 100%
- Staircases, Lifts Wells and Lobbies at each Floor level Overhead and Underground Water Tanks: 100%
- External plumbing and external plaster, elevation, completion of terraces with waterproofing of the Building / wing.: 100%
- Installation of Lifts, water pumps, Fire Fighting Fittings and Equipment as per CFO NOC, Electrical fittings, mechanical equipment, compliance to conditions ofenvironment/CRZ NOC, Finishing to entrance lobby/s, plinth protection. paving of areas appurtenant to Building/Wing, Compound Wall and all other requirements as may be required to complete project as per specifications in agreement of Sale.: 100%
The Epicenter Retail
- Excavation: 100%
- Basement (if any): 0%
- Podiums (if any): 0%
- Plinth: 0%
- Stilt Floor: 0%
- Slabs of Super Structure: 100%
- Internal walls, Intemal Plaster, Floorings, Floors and windows within Flats/Premises: 100%
- Sanitary Fittings within the flats / premises: 100%
- Staircases, Lifts Wells and Lobbies at each Floor level Overhead and Underground Water Tanks: 100%
- External plumbing and external plaster, elevation, completion of terraces with waterproofing of the Building / wing.: 100%
- Installation of Lifts, water pumps, Fire Fighting Fittings and Equipment as per CFO NOC, Electrical fittings, mechanical equipment, compliance to conditions ofenvironment/CRZ NOC, Finishing to entrance lobby/s, plinth protection. paving of areas appurtenant to Building/Wing, Compound Wall and all other requirements as may be required to complete project as per specifications in agreement of Sale.: 100%
Common areas and facilities
- Internal Roads & Footpaths: 100% - As per approved layout
- Water Supply: 100% - As per approved layout
- Sewerage (Chamber, Lines, Septic Tank , STP): 100% - As per SWD Remarks
- Storm Water Drains: 100% - As per approved layout
- Landscaping & Tree Planting: 100% - As per approved layout
- Treatment And Disposal Of Sewage And Sullage Water: 100% - As per approved layout
- Solid Waste Management And Disposal: 100% - As per SWD Remarks
- Water conservation /Rain water harvesting: 100% - As per approved layout
- Energy managemcnt: 90% - As per local electricity supplier guidelines
- Fire protection and fire safety requirements: 100% - As per CFO NOC
- Electrical meter room, sub-station, receiving station: 100% - As per approved layout
- Aggregate area of recreational Open Space: 100% - As per approved layout
Reviews
Write a review
Be the first to write a review of Wadhwa The Epicentre and become a Project expert!
- Post an informative review and get 1 additional basic property listing FREE of cost*.
- Your review will be displayed prominently on your property listing page and other pages on the website.
- For Brokers & Builders: Your review will be displayed on your profile and your profile will get more visibility from all the pages your review appears on.
Please try to write your review from a neutral point of view.
Pros:
Enter some positive aspects of Wadhwa The Epicentre
Enter some positive aspects of Wadhwa The Epicentre
Cons:
Enter some negative aspects of Wadhwa The Epicentre
Enter some negative aspects of Wadhwa The Epicentre
Location
Wadhwa The Epicentre, Chembur, Mumbai - 400071 (Maharashtra)
Nearby
-
Transport
- Shivaji Chowk (Chembur) (<1 km)
- Hindustan Petroleum (~1 km)
- Govandi (~1 km)
- Anushakti Nagar Bus Stand (~3 km)
- Chhatrapati Shivaji Maharaj International Airport (~9 km)
- Navi Mumbai International Airport (~24 km)
-
Shopping & Dining
- Blue Tokai Coffee Roasters | Chembur (<1 km)
- India Bistro (<1 km)
- Janata Timber Market (~2 km)
- maharashtra lime depot (~2 km)
- rainbow mini super market (~4 km)
- Phoenix Market City Kurla (~7 km)
-
Healthcare
- Apollo Spectra Hospital (<1 km)
- Shatabdi Hospital (<1 km)
- Wellness Forever - Chembur (<1 km)
- Dr Kamat (~1 km)
- CGHS Dispensary No.15, Deonar (~1 km)
- New Baba Prasad Medical and General Store (~3 km)
-
Education
- Shah & Anchor Kutchhi Engineering College (<1 km)
- Tata Institute of Social Sciences (TISS) (<1 km)
- Tiss Library (<1 km)
- R.S.T Madhymik Vidhyalay (~1 km)
- St. Gregorios High School (~1 km)
- Homi Bhabha Centre for Science Education (~3 km)
-
Leisure & Entertainment
- Cinepolis (~1 km)
- Bombay Presidency Golf Club (~2 km)
- Diamond Garden (~2 km)
- General Arun Kumar Vaidya Swimming Pool (~3 km)
- Veermata Jijabai Bhosale Zoo & Botanical Garden (~15 km)
- Dr. DY Patil Sports Stadium (~17 km)
-
Services
- State Bank of India (<1 km)
- Yes Bank ATM (<1 km)
- Govandi Police station (~1 km)
- BMC M Ward Office (~3 km)
- Chembur Fire Station (~3 km)
- Chembur Railway Station Post Office (~3 km)
-
Religious Places
- Shanni Mandir (<1 km)
- hari masjid (~1 km)
- Our Lady of Perpetual Succour Church (~2 km)
- Anushaktinagar Kanchi kamakoti kainkarya Sabha (~2 km)
- Muhammadi Masjid (~3 km)
- Gurudwara (~3 km)
-
Business & Hospitality
- Deonar Abattoir (~2 km)
- Corporate Park (~4 km)
- Rashtriya Chemicals & Fertilizers (~4 km)
- Sofitel (~7 km)
- Agastya Corporate Park (~7 km)
- Grand Hyatt Mumbai Hotel & Residences (~10 km)
- Project ID
- J480601189
- Updated
- Searches
- 696
- Views
- 634