VTP Codename Skylights - Baner, Pune
- Builder
- VTP Realty
- Construction
- Under Construction
- Completion
- Apr, 2027
- Properties
- Apartments
- RERA
- P52100029394
Description
Direct views of the Sus Hills
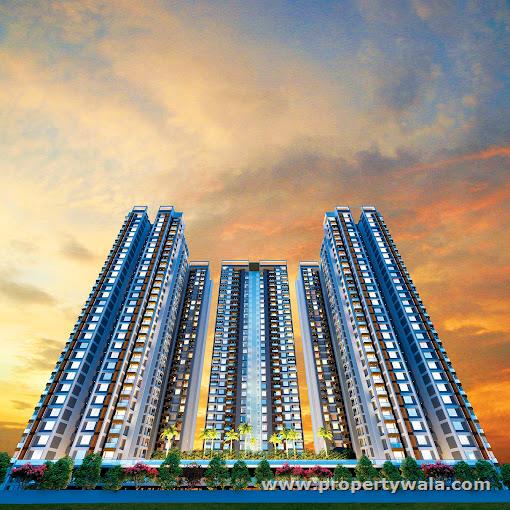
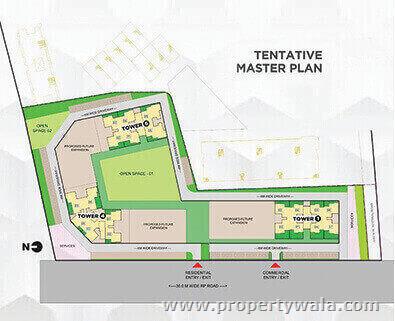
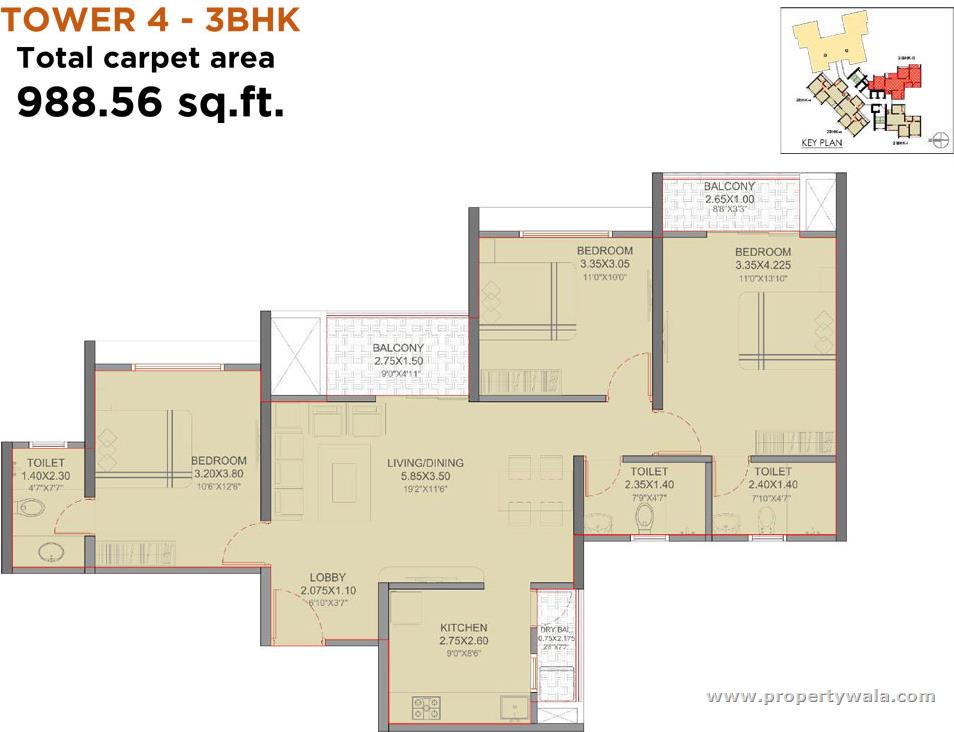
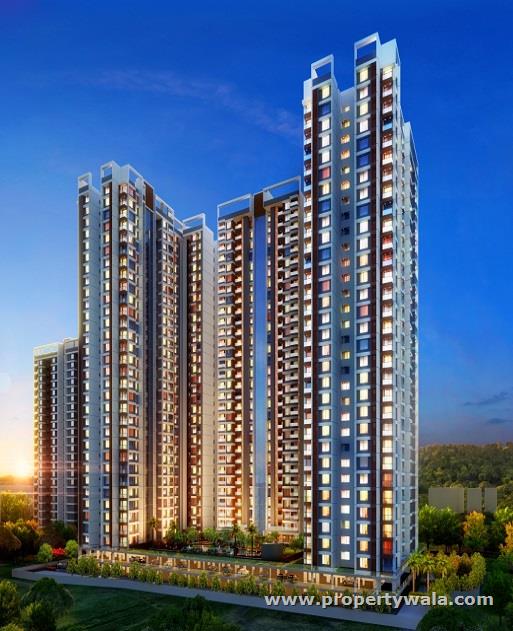
VTP Codename Skylights is located in the heart of Baner, Pune offers 2&3 BHK apartments ranging from 740-1212 sqft. The project is spread over 45 acres of land. It consists of 6 Towers of 30 Story+ 4 level parking and 1680 units. The homes are Vaastu compliant and offer sufficient spacing with abundant natural light and fresh air. This project beautifully brings cheerful memories and delightful living experiences in the most sophisticated manner.
Amenities
- Clubhouse
- Meditation Center
- Indoor Games
- Kids Play Area
- Swimming Pool
- Gym
- Open Space
- Intercom
- Firefighting Equipment
- Power Backup
- Rain Water Harvesting
- 24 Hour Water Supply
- Wi-Fi Connectivity
- Car Parking
- Vaastu Compliant
- Day Care Centre
- Multipurpose Hall
- Waiting Lounge
- Video Security
- Water Plant
- ATM
- Lift
- 3 Tier Security
- Nursery School
- Convenience Stores
- 24X7 Security
- Basketball Court
- Earthquake-Resistant
VTP Realty a legacy brand backed by the VTP Group, has a 39-year history of exceeding expectations in real estate. It is Pune's top real estate developer and ranks among the top 10 in India. The company operates on the ethos of "thoughtfulness" with a focus on Better Design, Better Build, and Better Care.
Highlights
- Power Back-up
- Water Softner
- Visitor Parking
- Maintenance Staff
- Water Supply / Storage
- Rain Water Harvesting
- Waste Disposal
- Centrally Air Conditioned
- Lifts
- RO System
- Balcony
- Security Guards
- Electronic Security
- Intercom Facility
- Woodwork
- Modular Kitchen
- Feng Shui / Vaastu Compliant
- Swimming Pool
- Park
- Fitness Centre / GYM
- Club / Community Center
Configurations
| Type | Area | Possession | Price * |
|---|---|---|---|
| 2BHK Apartment | 740 SqFeet | Within 1 Year | ₹ 70 lakhs |
| 3BHK Apartment | 1,212 SqFeet | Within 1 Year | ₹ 1.18 crore |
RERA
P52100029394 VTP SIERRA PHASE-2 Active 98% built
Confirmed with MahaRERA on 20 Sep 2026. Registered as "VTP SIERRA PHASE-2".
- Promoter
- PRASANNA DEVELOPERS
- Registered on
- 29 May 2021
- Proposed completion
- Apr 2027 (originally Dec 2025)
- Project type
- Others
- Planning authority
- Others
- Address as filed
- Baner sus road, Sus, Sus, Mulshi, Pune, 411021
- Land area
- 1,618 sq m (17,420 sq ft)
- Sanctioned built-up area
- 17,778 sq m (191,362 sq ft)
- Buildings
- Tower 2 (31 floors) - 6 of 209 available; Tower 3 (31 floors) - 1 of 152 available
- Parking
- Open Space 11, Closed/Covered 2
- Complaints on the portal
- 10
| Building | Unit type | Carpet area | Units |
|---|---|---|---|
| Tower 2 | Shop | 202 sq m (2,178 sq ft) | 1 |
| Tower 2 | Shop | 172 sq m (1,856 sq ft) | 1 |
| Tower 2 | Shop | 83 sq m (898 sq ft) | 1 |
| Tower 2 | Shop | 79 sq m (852 sq ft) | 1 |
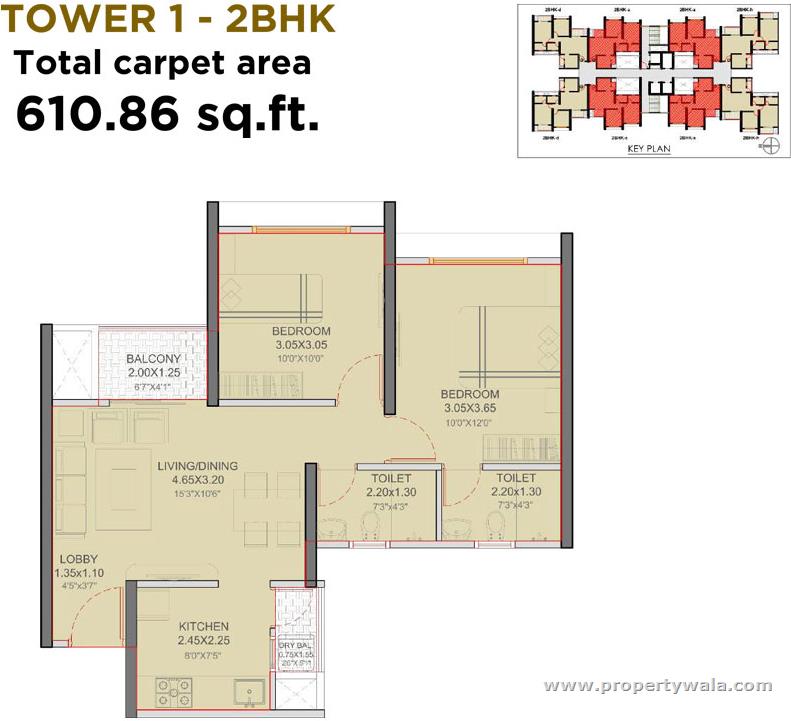
| Tower 2 | 2BHK | 57 sq m (619 sq ft) | 52 |
| Tower 2 | 3BHK | 75 sq m (807 sq ft) | 52 |
| Tower 2 | 2BHK | 53 sq m (571 sq ft) | 48 |
| Tower 2 | 2BHK | 58 sq m (622 sq ft) | 52 |
| Tower 2 | Shop | 162 sq m (1,740 sq ft) | 1 |
| Tower 3 | 2BHK | 65 sq m (703 sq ft) | 48 |
| Tower 3 | 2BHK | 70 sq m (750 sq ft) | 52 |
| Tower 3 | 3BHK | 85 sq m (911 sq ft) | 52 |
| Quarterly return | Filed | Built | Units booked |
|---|---|---|---|
| Q2 FY 2024-2025 | 24 Sep 2024 | - | - |
| Q3 FY 2024-2025 | not filed - in default | - | - |
| Q4 FY 2024-2025 | 22 May 2025 | - | - |
| Q1 FY 2025-2026 | 30 Jul 2025 | - | - |
| Q2 FY 2025-2026 | 17 Oct 2025 | - | - |
| Q3 FY 2025-2026 | 20 Jan 2026 | - | - |
| Q4 FY 2025-2026 | 20 Apr 2026 | - | - |
| Q1 FY 2026-2027 | 20 Jul 2026 | - | - |
Construction progress as reported to the portal
Tower 2
- Excavation: 100%
- Basement (if any): 100%
- Podiums (if any): 100%
- Plinth: 100%
- Stilt Floor: 100%
- Slabs of Super Structure: 100%
- Internal walls, Intemal Plaster, Floorings, Floors and windows within Flats/Premises: 100%
- Sanitary Fittings within the flats / premises: 100%
- Staircases, Lifts Wells and Lobbies at each Floor level Overhead and Underground Water Tanks: 100%
- External plumbing and external plaster, elevation, completion of terraces with waterproofing of the Building / wing.: 100%
- Installation of Lifts, water pumps, Fire Fighting Fittings and Equipment as per CFO NOC, Electrical fittings, mechanical equipment, compliance to conditions ofenvironment/CRZ NOC, Finishing to entrance lobby/s, plinth protection. paving of areas appurtenant to Building/Wing, Compound Wall and all other requirements as may be required to complete project as per specifications in agreement of Sale.: 95%
Tower 3
- Excavation: 100%
- Basement (if any): 100%
- Podiums (if any): 100%
- Plinth: 100%
- Stilt Floor: 100%
- Slabs of Super Structure: 100%
- Internal walls, Intemal Plaster, Floorings, Floors and windows within Flats/Premises: 99%
- Sanitary Fittings within the flats / premises: 74%
- Staircases, Lifts Wells and Lobbies at each Floor level Overhead and Underground Water Tanks: 100%
- External plumbing and external plaster, elevation, completion of terraces with waterproofing of the Building / wing.: 99%
- Installation of Lifts, water pumps, Fire Fighting Fittings and Equipment as per CFO NOC, Electrical fittings, mechanical equipment, compliance to conditions ofenvironment/CRZ NOC, Finishing to entrance lobby/s, plinth protection. paving of areas appurtenant to Building/Wing, Compound Wall and all other requirements as may be required to complete project as per specifications in agreement of Sale.: 94%
Common areas and facilities
- Internal Roads & Footpaths: 78% - WORK IN PROGRESS
- Water Supply: 52% - WORK IN PROGRESS
- Sewerage (Chamber, Lines, Septic Tank , STP): 55% - WORK IN PROGRESS
- Storm Water Drains: 58% - WORK IN PROGRESS
- Landscaping & Tree Planting: 30% - WORK IN PROGRESS
- Street Lighting: 20% - WORK IN PROGRESS
- Community Buildings: 0% - WORK YET TO BE STARTED
- Treatment And Disposal Of Sewage And Sullage Water: 72% - WORK IN PROGRESS
- Solid Waste Management And Disposal: 50% - WORK IN PROGRESS
- Water conservation /Rain water harvesting: 35% - WORK IN PROGRESS
- Energy managemcnt: 30% - WORK IN PROGRESS
- Fire protection and fire safety requirements: 50% - WORK IN PROGRESS
- Electrical meter room, sub-station, receiving station: 56% - WORK IN PROGRESS
- Aggregate area of recreational Open Space: 0% - WORK YET TO BE STARTED
- Open Parking: 0% - WORK YET TO BE STARTED
Reviews
Write a review
Be the first to write a review of VTP Codename Skylights and become a Project expert!
- Post an informative review and get 1 additional basic property listing FREE of cost*.
- Your review will be displayed prominently on your property listing page and other pages on the website.
- For Brokers & Builders: Your review will be displayed on your profile and your profile will get more visibility from all the pages your review appears on.
Please try to write your review from a neutral point of view.
Pros:
Enter some positive aspects of VTP Codename Skylights
Enter some positive aspects of VTP Codename Skylights
Cons:
Enter some negative aspects of VTP Codename Skylights
Enter some negative aspects of VTP Codename Skylights
Location
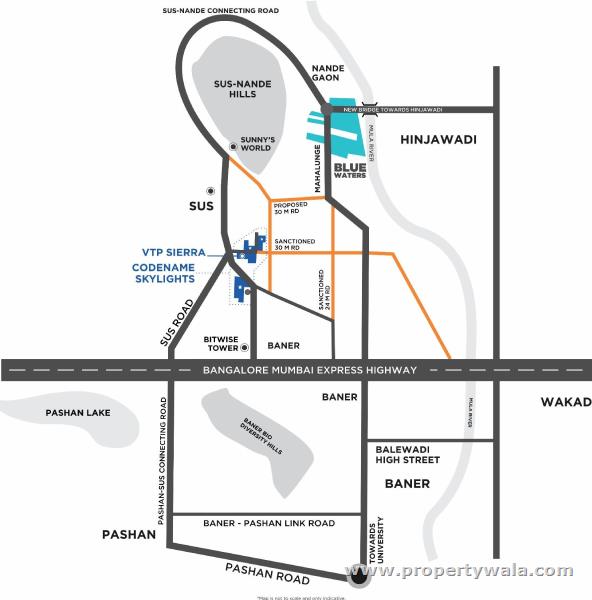
VTP Codename Skylights, Baner, Pune - 411021 (Maharashtra)
Nearby
-
Transport
- Shell (<1 km)
- Sutarwadi Bus Terminus (~3 km)
- Shivaji Nagar (~13 km)
- Pune Junction (~17 km)
- Pune International Airport (~23 km)
- Navi Mumbai International Airport (~124 km)
-
Shopping & Dining
- K.K's Cafe (<1 km)
- Platinum Super Market (<1 km)
- Pizza Hut (~1 km)
- M&S Outlet (~6 km)
- Westend Mall (~6 km)
- Laxman Jagtap Vegetable Market (~9 km)
-
Healthcare
- Apollo Pharmacy Sus Road Pashan Pune (<1 km)
- elite hospital (~1 km)
- Dr. Khushboo Singh Women's Clinic (~1 km)
- Opal Histopathology Center (~2 km)
- 0 to 9 Women’s Care & Fertility Center (~2 km)
- Apollo Pharmacy (~2 km)
-
Education
- Vidya Valley School (~2 km)
- National Insurance Academy (~3 km)
- The Orchid School (~3 km)
- MIS International School (~3 km)
- Pagdandi Books Chai Cafe (~4 km)
- Spicer Adventist University (~8 km)
-
Leisure & Entertainment
- hill (~3 km)
- Shree Shiv Chhatrapati Sports Complex Stadium (~3 km)
- Shree Shivchhatrapati Kridanagari (~3 km)
- Blue Ridge Golf Course (~5 km)
- Cinepolis West End Mall (~6 km)
- Japalouppe (~25 km)
-
Services
- Axis Bank (<1 km)
- Baner Fire Station (~2 km)
- National Insurance Academy (NIA) (~3 km)
- Bavdhan Police Chowki (~5 km)
- DTDC (~6 km)
- Pune District Court (~14 km)
-
Religious Places
- Balewadi Masjid (~1 km)
- Shri 1008 Shantinath Ratntray Digamber Jain Mandir (~2 km)
- Hanuman Temple (~2 km)
- Bhairavnath Temple (~2 km)
- T2 (~3 km)
- Sri Balaji Mandir (~4 km)
-
Business & Hospitality
- Panchasheel IT Park (~3 km)
- Embassy Qubix IT Park (~6 km)
- Courtyard Marriott Hinjawadi (~6 km)
- Vivanta Pune, Hinjawadi (~7 km)
- Automotive Research Association of India (ARAI) (~9 km)
- Tata Motors (~13 km)
- Project ID
- J919265951
- Updated
- Searches
- 1223
- Views
- 732