VJ Palladio Balewadi Central - Balewadi, Pune
- Builder
- Vilas Javdekar Developers
- Construction
- Under Construction
- Completion
- Apr, 2028
- Properties
- Apartments
- RERA
- P52100051590
Description
Situated in the vibrant suburb of Wakafand boasting exceptional connectivity.
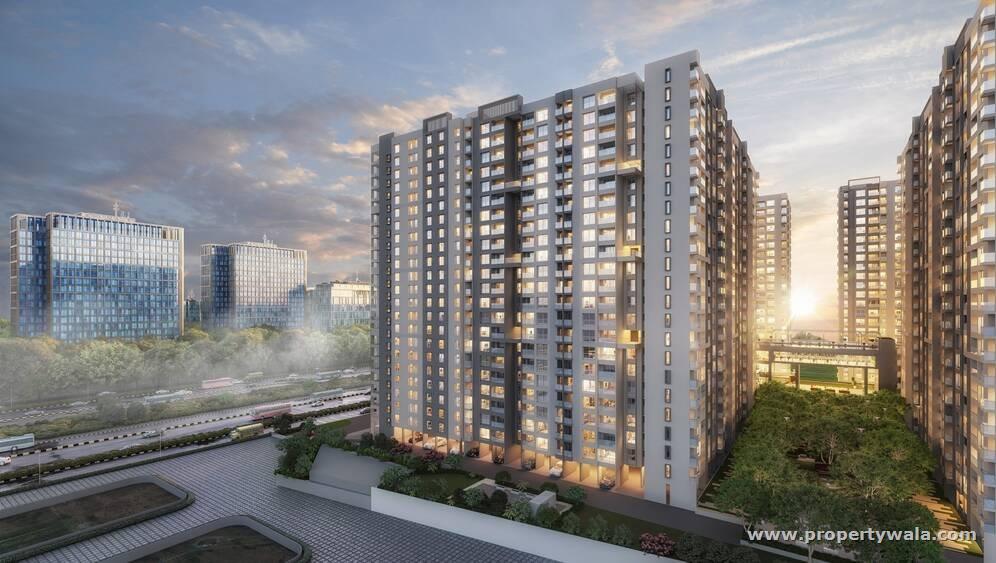
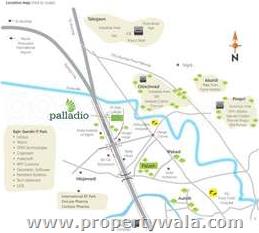
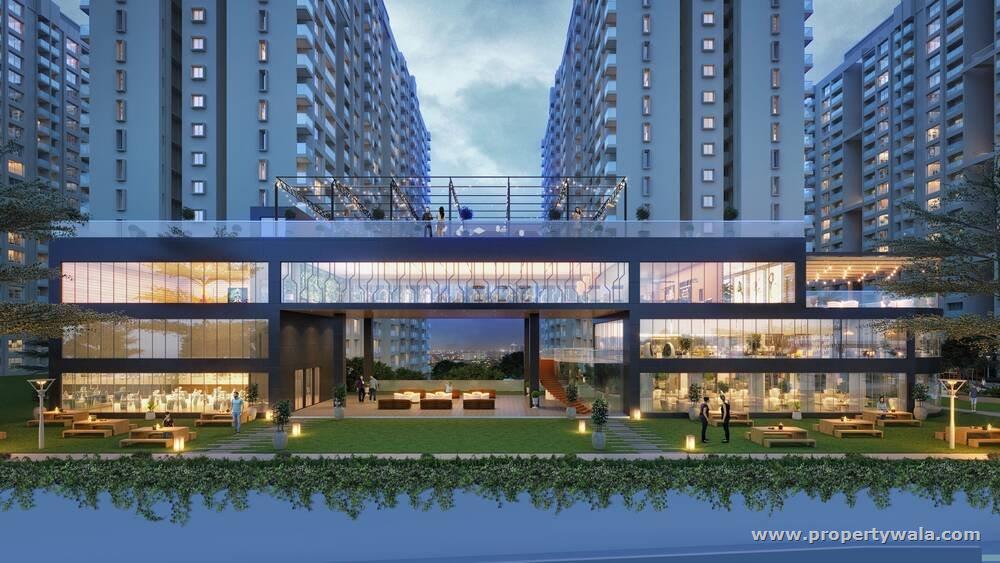
VJ Palladio Balewadi Central is located in the heart of Balewadi Central, Pune offers 3&4 BHK apartments with different sizes ranging from 1100-1350 sqft. The project is spread over an area of 4.5 acres of land. There are 4 buildings and 30 floors in this project. The project is strategically located in close proximity to several key destinations, Baner Road, Balewadi Road.
Amenities
- Gym
- Green Park
- Open Area
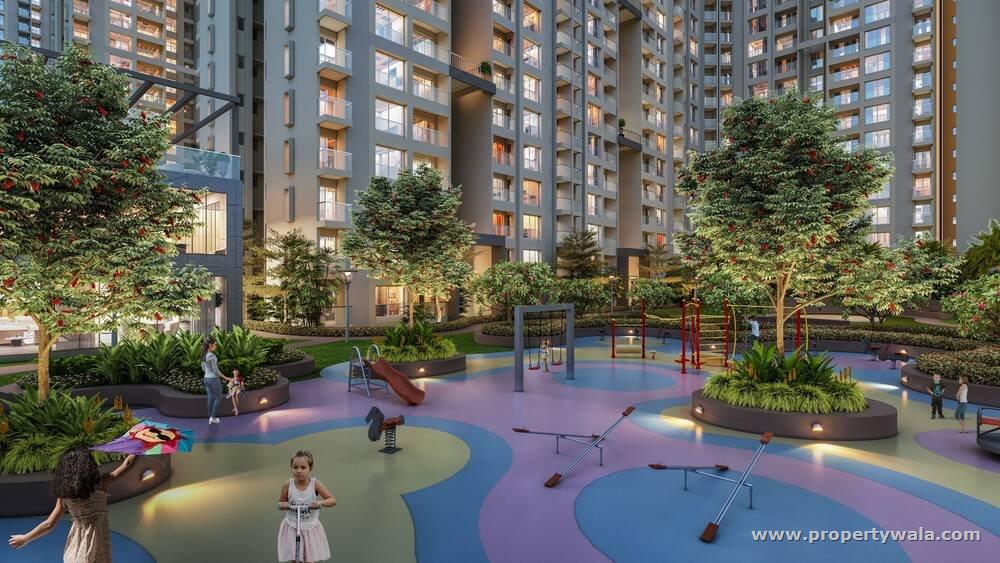
- Children's Play Area
- Multipurpose Club
- Security & Surveillance
- Sit-outs & Jogging Track
- Dedicated Parking Zone
Vilas Javdekar Developers is a trusted name in the real estate sector of Pune. Having a successful track record of maintaining a loyal base of customer. Group strives to deliver luxurious and affordable projects of high quality standards. The group works on the core value of trust and transparency.
Highlights
- Power Back-up
- Water Softner
- Visitor Parking
- Maintenance Staff
- Water Supply / Storage
- Rain Water Harvesting
- Waste Disposal
- Centrally Air Conditioned
- Lifts
- High Speed Internet
- Wi-Fi
- RO System
- Balcony
- Reserved Parking
- Security Guards
- Fire Alarm
- Electronic Security
- Park Facing
- Woodwork
- Modular Kitchen
- Feng Shui / Vaastu Compliant
- Swimming Pool
- Park
- Fitness Centre / GYM
- Club / Community Center
- Cafeteria / Food Court
- ATM
- Adjacent to Main Road
- Electric Connection
- Close to Hospital
- Close to School
- Close to Shopping Center/Mall
Configurations
| Type | Area | Possession | Price * |
|---|---|---|---|
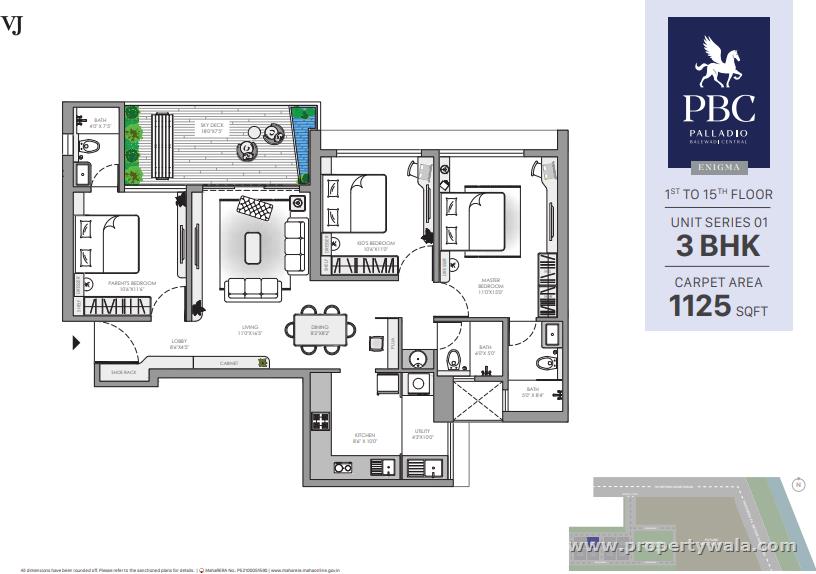
| 3BHK Apartment | 1,125 SqFeet | Within 2 Years | ₹ 1.6 crore |
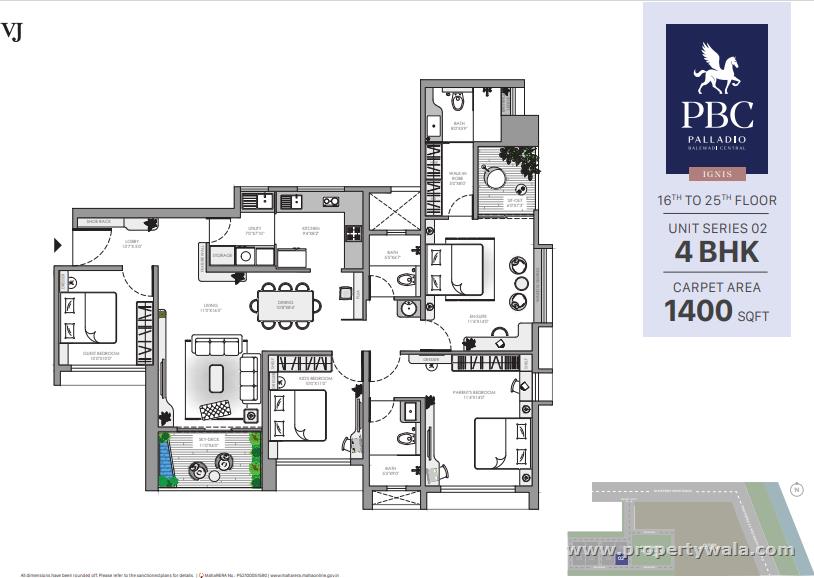
| 4BHK Apartment | 1,400 SqFeet | Within 2 Years | ₹ 2.2 crores |
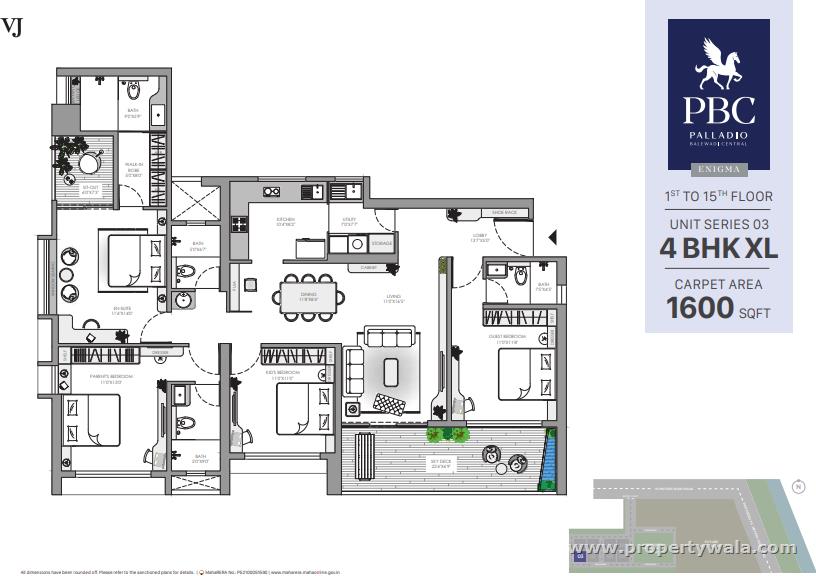
| 4BHK Apartment | 1,620 SqFeet | Within 2 Years | ₹ 2.4 crores |
RERA
P52100051590 Palladio Balewadi Central Phase 1 Active 74% built
Confirmed with MahaRERA on 20 Sep 2026. Registered as "Palladio Balewadi Central Phase 1".
- Promoter
- Vilas Javdekar Eco Housing Private Limited
- Registered on
- 27 Jun 2023
- Proposed completion
- Apr 2028 (originally Dec 2027)
- Project type
- Others
- Planning authority
- Others
- Address as filed
- Balewadi, Balewadi, Balewadi, Haveli, Pune, 411045
- Land area
- 8,242 sq m (88,719 sq ft)
- Sanctioned built-up area
- 39,042 sq m (420,257 sq ft)
- Buildings
- Tower 3 (37 floors) - 0 of 126 available; Tower 4 (37 floors) - 0 of 121 available
- Parking
- Open Space 42, Closed/Covered 350
- Complaints on the portal
- 2
| Building | Unit type | Carpet area | Units |
|---|---|---|---|
| Tower 3 | 4BHK | 120 sq m (1,289 sq ft) | 15 |
| Tower 3 | 3BHK | 93 sq m (998 sq ft) | 13 |
| Tower 3 | 4BHK | 124 sq m (1,339 sq ft) | 15 |
| Tower 3 | 3BHK | 104 sq m (1,119 sq ft) | 1 |
| Tower 3 | 3BHK | 106 sq m (1,140 sq ft) | 2 |
| Tower 3 | 4BHK | 124 sq m (1,335 sq ft) | 11 |
| Tower 3 | 3BHK | 92 sq m (993 sq ft) | 15 |
| Tower 3 | 4BHK | 120 sq m (1,293 sq ft) | 19 |
| Tower 3 | 3BHK Landowner Unit | 93 sq m (998 sq ft) | 1 |
| Tower 3 | 3BHK | 93 sq m (1,005 sq ft) | 16 |
| Tower 3 | 3BHK Landowner Unit | 93 sq m (1,005 sq ft) | 3 |
| Tower 3 | 3BHK | 94 sq m (1,009 sq ft) | 17 |
| Tower 3 | 3BHK Landowner Unit | 94 sq m (1,009 sq ft) | 2 |
| Tower 3 | 3BHK | 106 sq m (1,143 sq ft) | 2 |
| Tower 3 | 3BHK Landowner Unit | 106 sq m (1,143 sq ft) | 2 |
| Tower 4 | 3BHK Landowner Unit | 93 sq m (998 sq ft) | 1 |
| Tower 4 | 3BHK | 93 sq m (1,005 sq ft) | 15 |
| Tower 4 | 3BHK Landowner Unit | 93 sq m (1,005 sq ft) | 4 |
| Tower 4 | 3BHK | 94 sq m (1,010 sq ft) | 18 |
| Tower 4 | 3BHK | 107 sq m (1,149 sq ft) | 1 |
| Tower 4 | 3BHK | 109 sq m (1,173 sq ft) | 2 |
| Tower 4 | 4BHK | 127 sq m (1,370 sq ft) | 11 |
| Tower 4 | 3BHK | 92 sq m (993 sq ft) | 14 |
| Tower 4 | 3BHK Landowner Unit | 92 sq m (993 sq ft) | 1 |
| Tower 4 | 3BHK | 93 sq m (998 sq ft) | 13 |
| Tower 4 | 4BHK | 130 sq m (1,402 sq ft) | 15 |
| Tower 4 | 4BHK | 131 sq m (1,411 sq ft) | 17 |
| Tower 4 | 4BHK Landowner Unit | 131 sq m (1,411 sq ft) | 2 |
| Tower 4 | 3BHK Landowner Unit | 94 sq m (1,010 sq ft) | 1 |
| Tower 4 | 3BHK | 109 sq m (1,175 sq ft) | 4 |
| Tower 4 | 4BHK | 128 sq m (1,374 sq ft) | 11 |
| Tower 4 | 4BHK Landowner Unit | 128 sq m (1,374 sq ft) | 4 |
| Quarterly return | Filed | Built | Units booked |
|---|---|---|---|
| Q2 FY 2024-2025 | not filed - in default | - | - |
| Q3 FY 2024-2025 | not filed - in default | - | - |
| Q4 FY 2024-2025 | 6 May 2025 | - | - |
| Q1 FY 2025-2026 | 14 Jul 2025 | - | - |
| Q2 FY 2025-2026 | 13 Oct 2025 | - | - |
| Q3 FY 2025-2026 | 19 Jan 2026 | - | - |
| Q4 FY 2025-2026 | 20 Apr 2026 | - | - |
| Q1 FY 2026-2027 | 18 Jul 2026 | - | - |
Construction progress as reported to the portal
Tower 3
- Excavation: 100%
- Basement (if any): 100%
- Podiums (if any): 100%
- Plinth: 100%
- Stilt Floor: 100%
- Slabs of Super Structure: 100%
- Internal walls, Intemal Plaster, Floorings, Floors and windows within Flats/Premises: 98%
- Sanitary Fittings within the flats / premises: 0%
- Staircases, Lifts Wells and Lobbies at each Floor level Overhead and Underground Water Tanks: 80%
- External plumbing and external plaster, elevation, completion of terraces with waterproofing of the Building / wing.: 30%
- Installation of Lifts, water pumps, Fire Fighting Fittings and Equipment as per CFO NOC, Electrical fittings, mechanical equipment, compliance to conditions ofenvironment/CRZ NOC, Finishing to entrance lobby/s, plinth protection. paving of areas appurtenant to Building/Wing, Compound Wall and all other requirements as may be required to complete project as per specifications in agreement of Sale.: 3%
Tower 4
- Excavation: 100%
- Basement (if any): 100%
- Podiums (if any): 100%
- Plinth: 100%
- Stilt Floor: 100%
- Slabs of Super Structure: 100%
- Internal walls, Intemal Plaster, Floorings, Floors and windows within Flats/Premises: 98%
- Sanitary Fittings within the flats / premises: 0%
- Staircases, Lifts Wells and Lobbies at each Floor level Overhead and Underground Water Tanks: 80%
- External plumbing and external plaster, elevation, completion of terraces with waterproofing of the Building / wing.: 30%
- Installation of Lifts, water pumps, Fire Fighting Fittings and Equipment as per CFO NOC, Electrical fittings, mechanical equipment, compliance to conditions ofenvironment/CRZ NOC, Finishing to entrance lobby/s, plinth protection. paving of areas appurtenant to Building/Wing, Compound Wall and all other requirements as may be required to complete project as per specifications in agreement of Sale.: 3%
Common areas and facilities
- Internal Roads & Footpaths: 0% - Internal Roads in Tremix concrete
- Water Supply: 0% - provision by PMC/tanker & recycling of waste water
- Sewerage (Chamber, Lines, Septic Tank , STP): 0% - As per drawings from Consultant
- Storm Water Drains: 0% - As per drawings from Consultant
- Landscaping & Tree Planting: 0% - As per drawings from Consultant
- Street Lighting: 0% - As per drawings from Consultant
- Community Buildings: 0% - As per drawings from Consultant
- Treatment And Disposal Of Sewage And Sullage Water: 0% - As per drawings from Consultant
- Solid Waste Management And Disposal: 0% - As per drawings from Consultant
- Water conservation /Rain water harvesting: 0% - As per drawings from Consultant
- Energy managemcnt: 0% - As per drawings from Consultant
- Fire protection and fire safety requirements: 0% - As per drawings from Consultant & Fire Department
- Electrical meter room, sub-station, receiving station: 0% - As per drawings from Consultant
- Aggregate area of recreational Open Space: 0% - Area as per sanctioned plans by Competent Authorit
- Open Parking: 0%
Reviews
Write a review
Be the first to write a review of VJ Palladio Balewadi Central and become a Project expert!
- Post an informative review and get 1 additional basic property listing FREE of cost*.
- Your review will be displayed prominently on your property listing page and other pages on the website.
- For Brokers & Builders: Your review will be displayed on your profile and your profile will get more visibility from all the pages your review appears on.
Please try to write your review from a neutral point of view.
Pros:
Enter some positive aspects of VJ Palladio Balewadi Central
Enter some positive aspects of VJ Palladio Balewadi Central
Cons:
Enter some negative aspects of VJ Palladio Balewadi Central
Enter some negative aspects of VJ Palladio Balewadi Central
Location
VJ Palladio Balewadi Central, Balewadi, Pune - 411045 (Maharashtra)
Nearby
-
Transport
- Shell (~2 km)
- Pimple Nilakh Bus Stand (~3 km)
- Pimpri (~8 km)
- Dapodi (~9 km)
- Pune International Airport (~21 km)
- Navi Mumbai International Airport (~123 km)
-
Shopping & Dining
- Siňamon - Decadent Cinnamon Rolls (<1 km)
- Tales and Spirits (~1 km)
- Dorabjee's Balewadi High Street (~1 km)
- Westend Mall (~6 km)
- M&S Outlet (~6 km)
- Laxman Jagtap Vegetable Market (~6 km)
-
Healthcare
- Ashwini Hospital (<1 km)
- Ishanvi Mother & Child Clinic (<1 km)
- FAMILY DENTAL CARE (~2 km)
- Healing Hands Clinic - Baner, Pune (~2 km)
- MedPlus (~2 km)
- Apollo Pharmacy (~2 km)
-
Education
- SKP Campus (<1 km)
- Genba Sopanrao Moze College of Engineering (<1 km)
- MIS International School (~1 km)
- National Insurance Academy (~2 km)
- The Orchid School (~3 km)
- Shabda (~3 km)
-
Leisure & Entertainment
- Moze College Open park (<1 km)
- Shree Shiv Chhatrapati Sports Complex Stadium (~2 km)
- Shree Shivchhatrapati Kridanagari (~2 km)
- Blue Ridge Golf Course (~5 km)
- Cinepolis West End Mall (~6 km)
- Japalouppe (~23 km)
-
Services
- State Bank of India (<1 km)
- AXIS Bank (<1 km)
- Baner Police Station (~1 km)
- National Insurance Academy (NIA) (~2 km)
- DTDC (~2 km)
- Baner Fire Station (~3 km)
-
Religious Places
- T3 (~1 km)
- T2 (~1 km)
- Vithal Rukhmini temple (~3 km)
- Alamgheer Masjid (~3 km)
- Balewadi Masjid (~3 km)
- Datta Mandir (~3 km)
-
Business & Hospitality
- Panchasheel IT Park (~1 km)
- Vivanta Pune, Hinjawadi (~3 km)
- Courtyard Marriott Hinjawadi (~4 km)
- Embassy Qubix IT Park (~5 km)
- Tata Motors (~9 km)
- Automotive Research Association of India (ARAI) (~11 km)
- Project ID
- J324321119
- Updated
- Searches
- 6877
- Views
- 2036