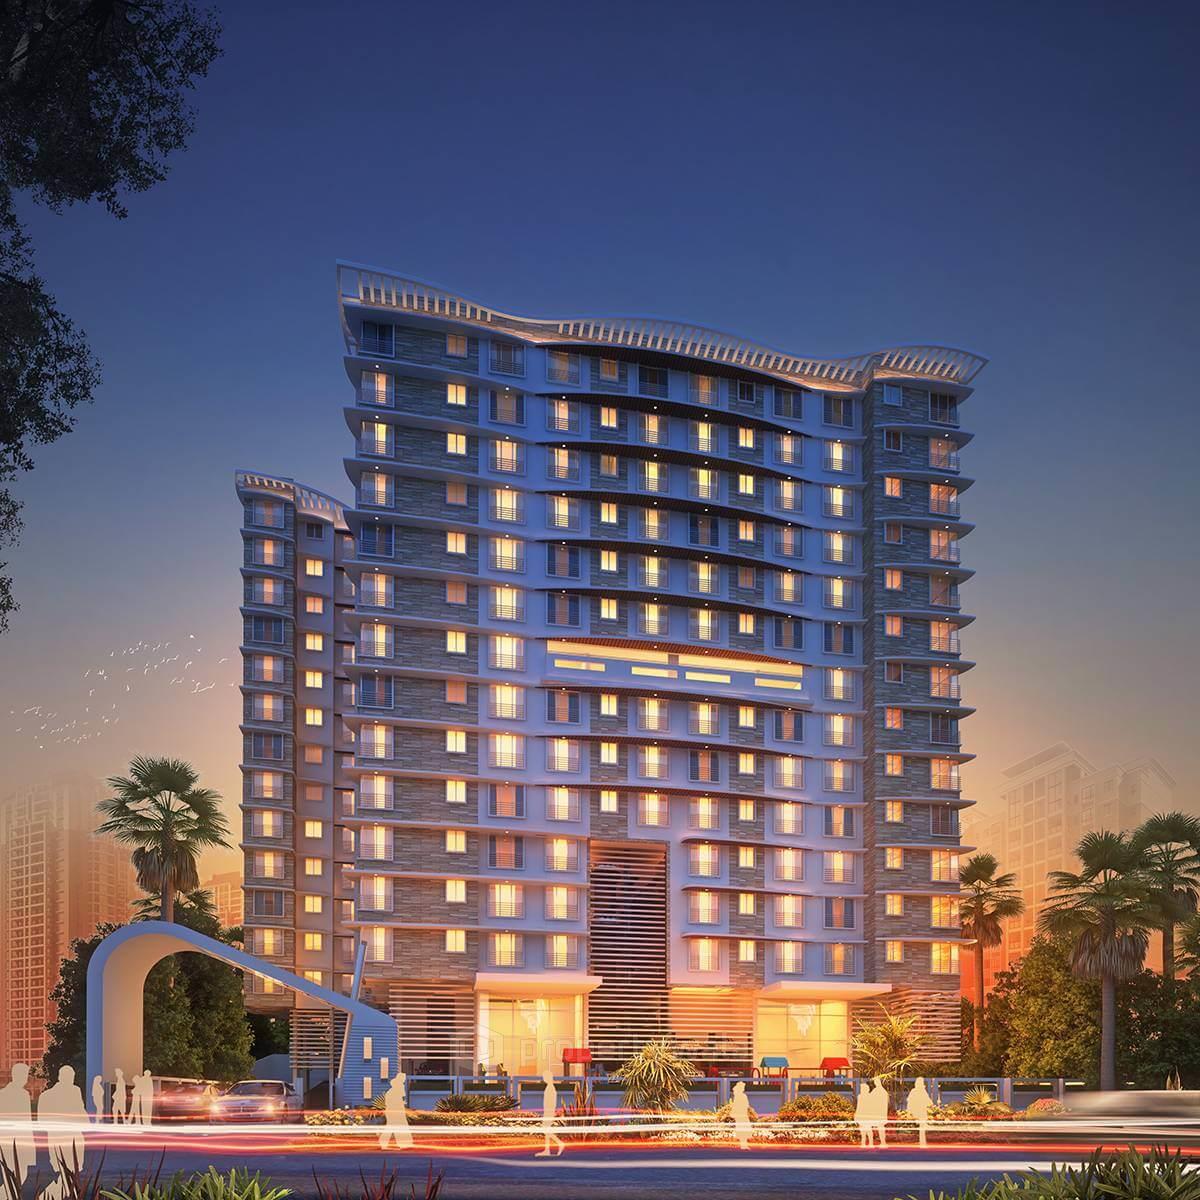

Vardhman Grandeur - Andheri West, Mumbai
- Builder
- Vardhman Group
- Construction
- Under Construction
- Completion
- Dec, 2026
- Properties
- Apartments
- RERA
- P51900008829
Description
ample space for recreational activities
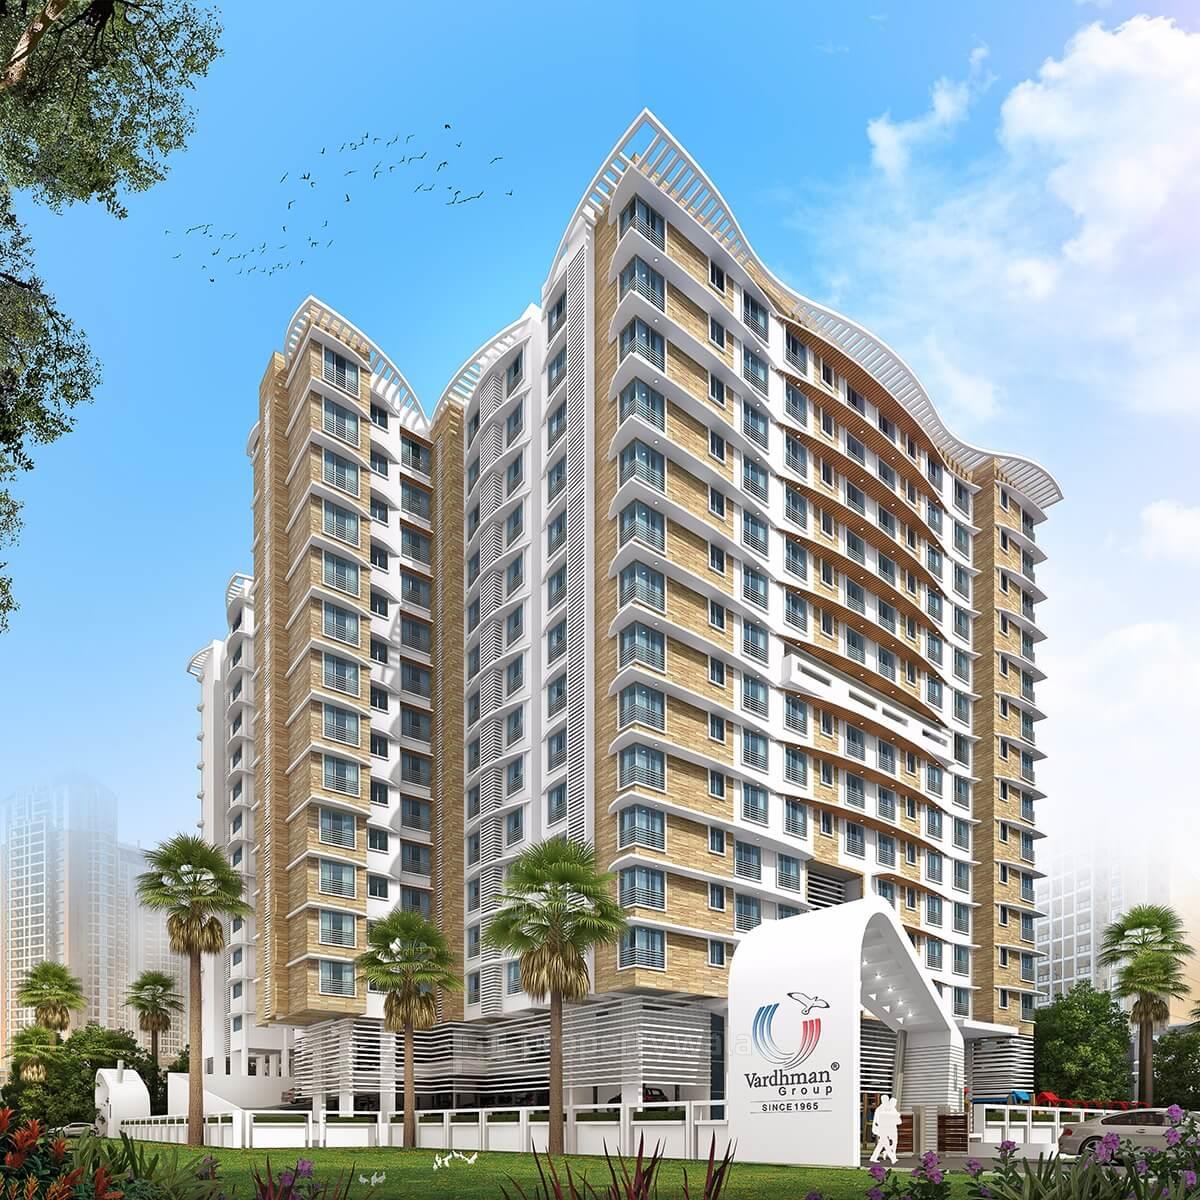
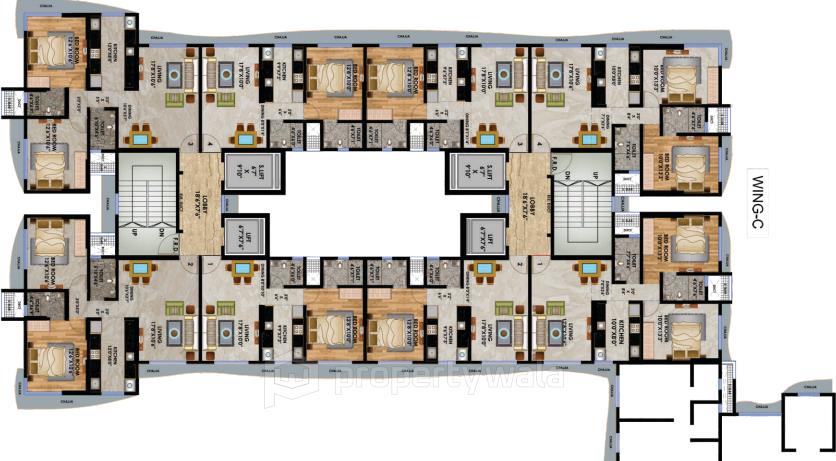
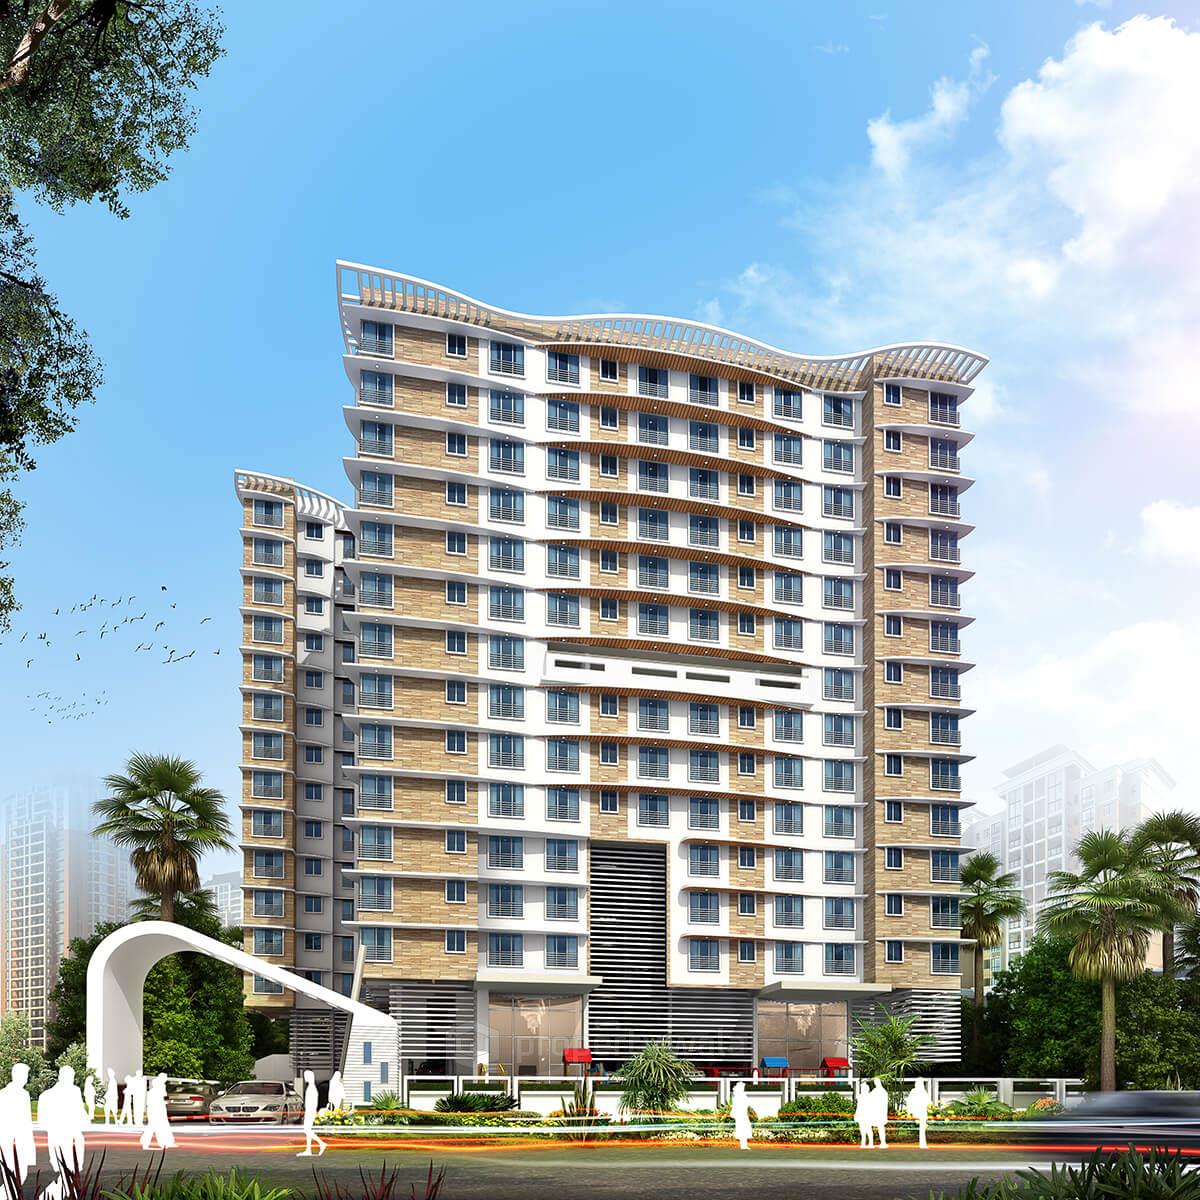
Vardhman Grandeur is located in the heart of Andheri West, Mumbai offers 1 and 2 BHK apartments ranging from 480 to 708 sqft. The project is spread over 1.25 acres of land and consists of 3 towers with 17 floors and 113 units. This project offers the finest floor planning, the latest amenities, and ample space for recreational activities. Its strategic proximity to the station, temple, education institutions, shopping complexes, metro, and more.Amenities
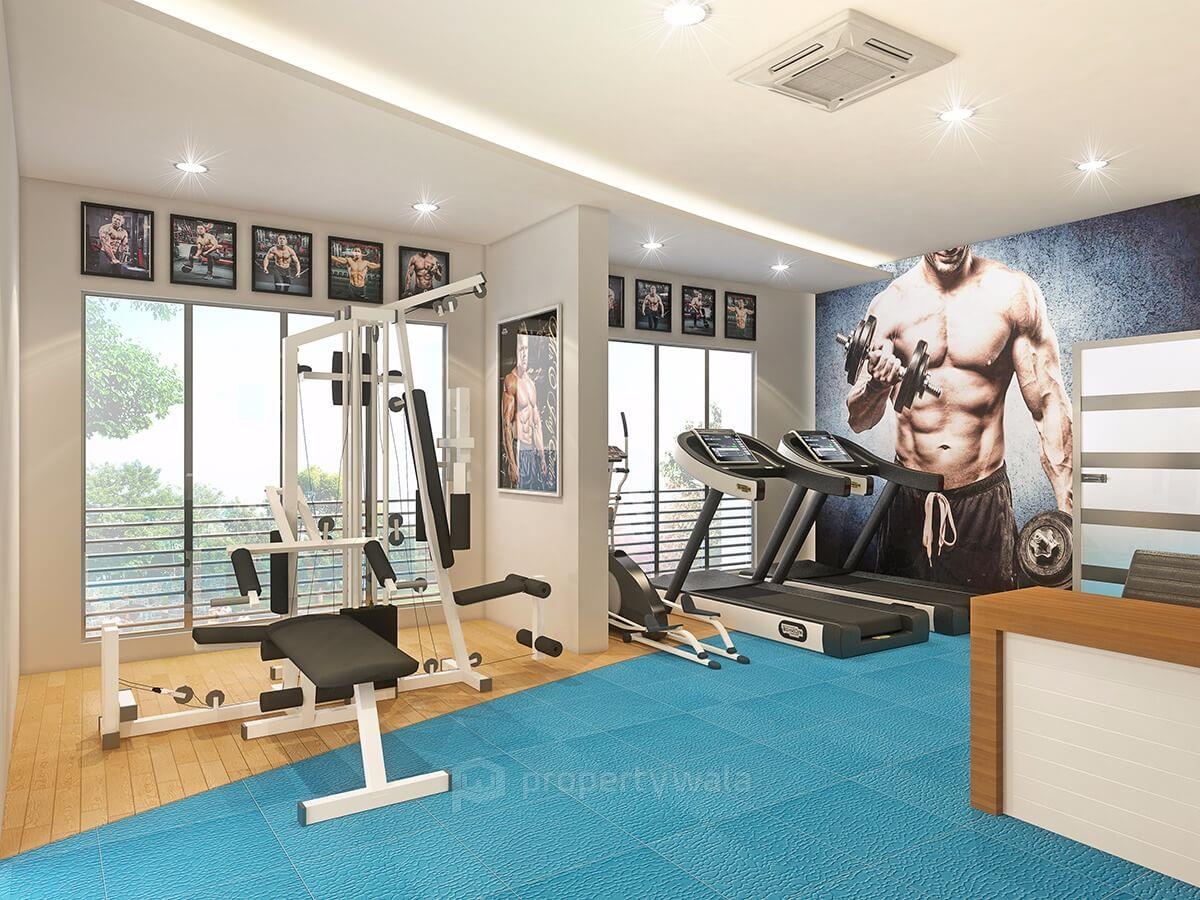
- Classic Gymnasium
- Sports Field
- Health Club
- Wifi Lounge & Library
- Banquet Hall
- Work From Home Spaces
- Landscape Gardens
- Kids Play Area
- Indoor Gaming
- Spacious Sonic Lifts
- 24X7 Security
- Jogging Area
Vardhman Group have been building Mumbai's skyline since 1965. In our substantial time in the industry, we have successfully completed & delivered dozens of projects across various parts of Mumbai Metropolitan Region (MMR).
Highlights
- Classic Gymnasium
- Sports Field
- Health Club
- Wifi Lounge & Library
- Banquet Hall
- Work From Home Spaces
- Landscape Gardens
- Kids Play Area
- Indoor Gaming
- Spacious Sonic Lifts
- 24X7 Security
- Jogging Area
Configurations
| Type | Area | Possession | Price * |
|---|---|---|---|
| 1BHK Apartment | 480 SqFeet | Within 3 Months | ₹ 1.58 crore |
| 2BHK Apartment | 579 SqFeet | Within 3 Months | ₹ 1.91 crore |
| 3BHK Apartment | 1,050 SqFeet | Within 3 Months | ₹ 2.5 crores |
RERA
P51900008829 VARDHMAN FLORA PHASE I Abeyance 67% built
Confirmed with MahaRERA on 26 Sep 2026. Registered as "VARDHMAN FLORA PHASE I".
MahaRERA says: This Project is kept in Abeyance, bank account of this project is frozen, and promoter is prohibited to execute agreement for sale/sale deed with buyers, till further compliances done by the promoter.
- Promoter
- VARDHMAN DEVELOPERS LTD
- Registered on
- 19 Aug 2017
- Proposed completion
- Dec 2026 (originally Dec 2023)
- Project type
- Residential / Group Housing
- Planning authority
- Others
- Address as filed
- RAMBHAU BHOGALE MARG, GHODAPDEO, Mumbai City, Mumbai City, Mumbai City, 400033
- Land area
- 4,701 sq m (50,604 sq ft)
- Sanctioned built-up area
- 5,081 sq m (54,694 sq ft)
- Buildings
- AAA (57 floors) - 40 of 113 available
- Parking
- Open Space 0, Closed/Covered 200
- Complaints on the portal
- 3
| Building | Unit type | Carpet area | Units |
|---|---|---|---|
| AAA | 2 BHK | 68 sq m (729 sq ft) | 5 |
| AAA | 2BHK | 69 sq m (741 sq ft) | 4 |
| AAA | 2BHK | 85 sq m (914 sq ft) | 3 |
| AAA | 3BHK | 89 sq m (961 sq ft) | 4 |
| AAA | 2 BHK | 68 sq m (735 sq ft) | 7 |
| AAA | 2BHK | 69 sq m (745 sq ft) | 53 |
| AAA | 2 BHK | 76 sq m (813 sq ft) | 5 |
| AAA | 3BHK | 90 sq m (974 sq ft) | 32 |
| Quarterly return | Filed | Built | Units booked |
|---|---|---|---|
| Q2 FY 2024-2025 | not filed - in default | - | - |
| Q3 FY 2024-2025 | not filed - in default | - | - |
| Q4 FY 2024-2025 | 2 Feb 2026 | - | - |
| Q1 FY 2025-2026 | 2 Feb 2026 | - | - |
| Q2 FY 2025-2026 | 2 Feb 2026 | - | - |
| Q3 FY 2025-2026 | 2 Feb 2026 | - | - |
| Q4 FY 2025-2026 | 21 Sep 2026 | - | - |
| Q1 FY 2026-2027 | 23 Sep 2026 | - | - |
Construction progress as reported to the portal
AAA
- Excavation: 100%
- Basement (if any): 100%
- Podiums (if any): 100%
- Plinth: 100%
- Stilt Floor: 100%
- Slabs of Super Structure: 72%
- Internal walls, Intemal Plaster, Floorings, Floors and windows within Flats/Premises: 50%
- Sanitary Fittings within the flats / premises: 38%
- Staircases, Lifts Wells and Lobbies at each Floor level Overhead and Underground Water Tanks: 20%
- External plumbing and external plaster, elevation, completion of terraces with waterproofing of the Building / wing.: 42%
- Installation of Lifts, water pumps, Fire Fighting Fittings and Equipment as per CFO NOC, Electrical fittings, mechanical equipment, compliance to conditions ofenvironment/CRZ NOC, Finishing to entrance lobby/s, plinth protection. paving of areas appurtenant to Building/Wing, Compound Wall and all other requirements as may be required to complete project as per specifications in agreement of Sale.: 20%
Common areas and facilities
- Internal Roads & Footpaths: 0% - IN FURTHER STAGE
- Water Supply: 0% - IN FURTHER STAGE
- Sewerage (Chamber, Lines, Septic Tank , STP): 0% - IN FURTHER STAGE
- Storm Water Drains: 0% - IN FURTHER STAGE
- Landscaping & Tree Planting: 0% - IN FURTHER STAGE
- Street Lighting: 0% - IN FURTHER STAGE
- Treatment And Disposal Of Sewage And Sullage Water: 20% - RCC WORK DONE
- Solid Waste Management And Disposal: 0% - IN FURTHER STAGE
- Water conservation /Rain water harvesting: 20% - RCC WORK DONE
- Energy managemcnt: 0% - IN FURTHER STAGE
- Fire protection and fire safety requirements: 0% - IN FURTHER STAGE
- Electrical meter room, sub-station, receiving station: 0% - IN FURTHER STAGE
- Aggregate area of recreational Open Space: 0% - IN FURTHER STAGE
Reviews
Write a review
Be the first to write a review of Vardhman Grandeur and become a Project expert!
- Post an informative review and get 1 additional basic property listing FREE of cost*.
- Your review will be displayed prominently on your property listing page and other pages on the website.
- For Brokers & Builders: Your review will be displayed on your profile and your profile will get more visibility from all the pages your review appears on.
Please try to write your review from a neutral point of view.
Pros:
Enter some positive aspects of Vardhman Grandeur
Enter some positive aspects of Vardhman Grandeur
Cons:
Enter some negative aspects of Vardhman Grandeur
Enter some negative aspects of Vardhman Grandeur
Location
Vardhman Grandeur, Andheri West, Mumbai - 400058 (Maharashtra)
Nearby
-
Transport
- Andheri (<1 km)
- Andheri West (<1 km)
- Andheri L1 (<1 km)
- Bharat Petroleum (~3 km)
- Chhatrapati Shivaji Maharaj International Airport (~6 km)
- Navi Mumbai International Airport (~39 km)
-
Shopping & Dining
- Andheri Market (<1 km)
- Shawarma Factory (<1 km)
- Shoppers Stop (~2 km)
- Cafe Coffee Day (~2 km)
- Foodin Mart (~3 km)
- Citi Mall (~3 km)
-
Healthcare
- Healing Hands Clinic - Andheri West, Mumbai (<1 km)
- Prime Orthopedic Speciality Hospital, Mumbai (<1 km)
- Dr Jignesh Manshibhai Gala Eye Clinic (~1 km)
- Anuvansh Fertility & Women's Clinic (~1 km)
- A1 Hearing aid Centre Mumbai (~2 km)
- Noble Plus (~3 km)
-
Education
- Shri Chinai College of Commerce & Economics (~1 km)
- Bhavan's library (~1 km)
- Bhavan's College (~1 km)
- Bai Kabibai & Hansraj Moraraji Trust Andheri Campus (~1 km)
- Ismail Yusuf College (~2 km)
- Narsee Monjee Institute Of Management Studies (~4 km)
-
Leisure & Entertainment
- Mumbai Football Arena (~2 km)
- The Club Mumbai (~2 km)
- DN Nagar Ground (~2 km)
- Infiniti Mall (~3 km)
- Bombay Presidency Golf Club (~14 km)
- Veermata Jijabai Bhosale Zoo & Botanical Garden (~23 km)
-
Services
- ICICI Bank (<1 km)
- Andheri Tahsildar Office (<1 km)
- Mumbai - Jogeshwari (E) Station Rd Offsite ATM (~2 km)
- Andheri Fire Station (~2 km)
- Versova Police station (D.N.Nagar) (~2 km)
- DTDC (~3 km)
-
Religious Places
- Saint Blaise Church (<1 km)
- Durga Temple (<1 km)
- Sai Baba Temple (~1 km)
- Eidgah Masjid (~2 km)
- Sher-e-Punjab Gurudwara (~3 km)
- Jain Temple (~3 km)
-
Business & Hospitality
- Kempinski Hotel And Resort (~1 km)
- Ginger Mumbai, Andheri East (~2 km)
- MIDC Industrial Estate (~3 km)
- DN Nagar Metro Depot (~3 km)
- Nesco IT Park (~4 km)
- Nirlon Knowledge Park (~5 km)
- Project ID
- J721192462
- Updated
- Searches
- 910
- Views
- 861