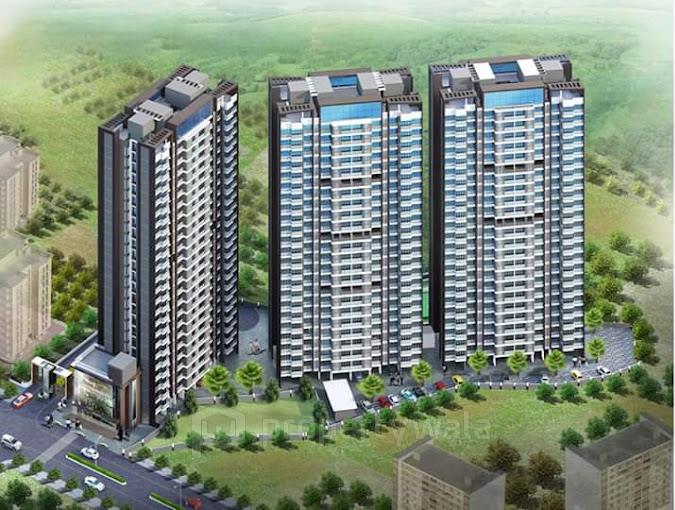
Umiya Oasis - Mira Bhayander, Thane
- Builder
- Umiya Developers
- Construction
- Under Construction
- Completion
- Apr, 2030
- Properties
- Apartments
- RERA
- P51700017157
Description
Landscape Garden and Tree Planting
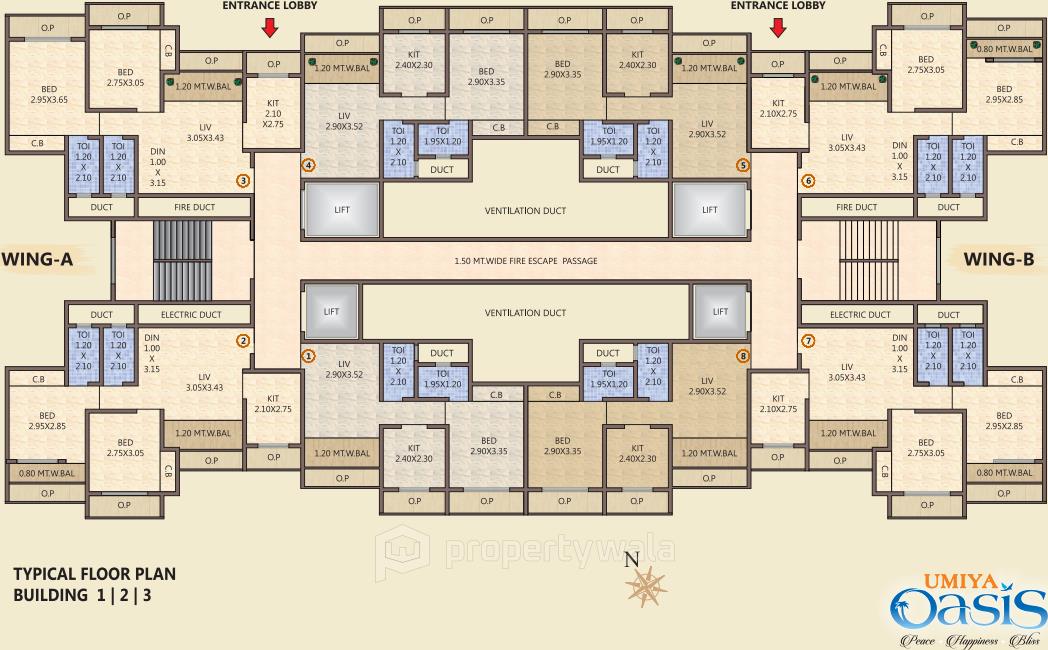
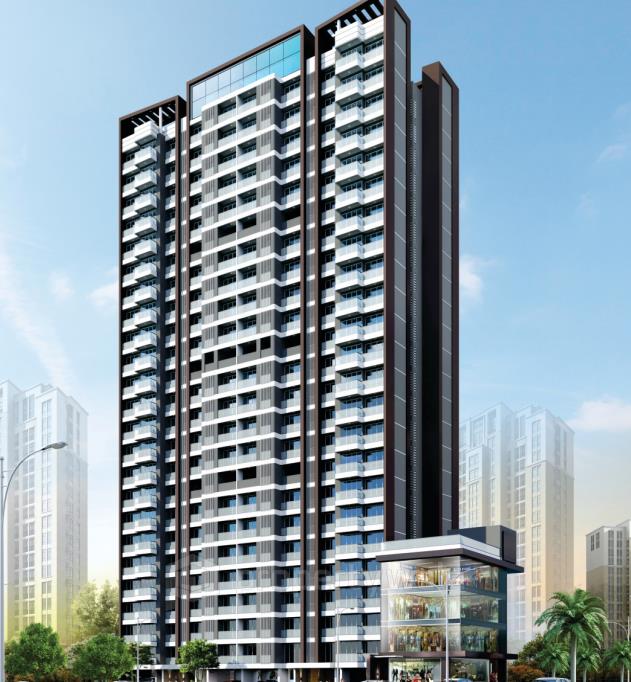
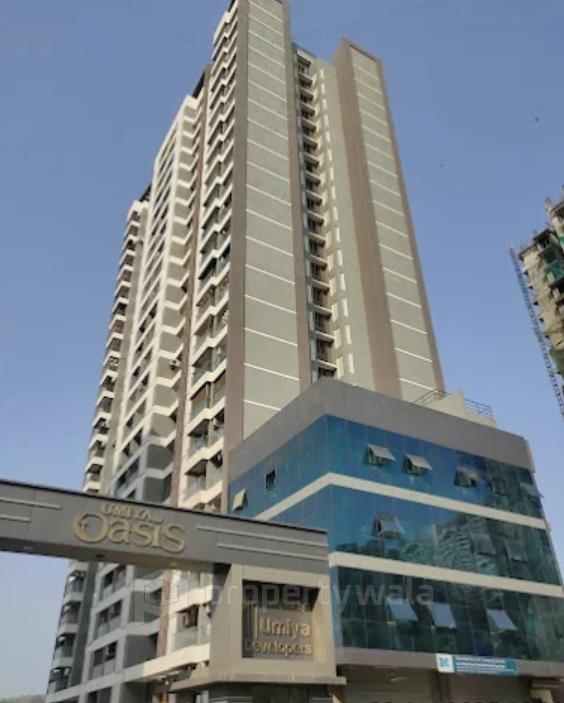
Umiya Oasis is a premium residential project located in Mira Road East, Mira Bhayandar, Thane. Spread across 3.69 acres, this modern development comprises 3 high-rise towers with 23 floors each, housing approximately 534 well-planned apartments. It features thoughtfully crafted 1 and 2 BHK homes, with carpet areas ranging from 392 to 530 sqft. The project boasts a blend of contemporary architecture and green open spaces.Amenities
- Clubhouse
- Jogging Track
- Kids Play Area
- Swimming Pool
- Yoga Zone
- Fitness Corner
- Gym
- Lift
- Power Back Up
- Parking
- Security System
- 24*7 Water
- Gated Society
Umiya Developers is a Mumbai-based real estate company established in 2002, known for delivering quality residential spaces with a focus on design, comfort, and reliability. Headquartered in Mulund (West), Mumbai, the company has gradually built its reputation through commitment to timely delivery and transparent dealings.
Highlights
- Clubhouse
- Jogging Track
- Kids Play Area
- Swimming Pool
- Yoga Zone
- Fitness Corner
- Gym
- Lift
- Power Back Up
- Parking
- Security System
- 24*7 Water
- Gated Society
Configurations
| Type | Area | Possession | Price * |
|---|---|---|---|
| 1BHK Apartment | 392 SqFeet | Within 4 Years | ₹ 61.5 lakhs |
| 2BHK Apartment | 530 SqFeet | Within 4 Years | ₹ 85.5 lakhs |
RERA
P51700017157 Umiya Oasis Active 54% built
Confirmed with MahaRERA on 24 Sep 2026. Registered as "Umiya Oasis".
- Promoter
- Umiya Developers
- Registered on
- 17 Jul 2018
- Proposed completion
- Apr 2030 (originally Dec 2029)
- Project type
- Others
- Planning authority
- Others
- Address as filed
- Hatkesh, Mira Road East, Mira-Bhayandar (M Corp.), Thane, Thane, 401107
- Land area
- 14,950 sq m (160,926 sq ft)
- Sanctioned built-up area
- 8,298 sq m (89,326 sq ft)
- Buildings
- Umiya Square (5 floors); Umiya Oasis Tower 1 Wing A and Wing B (25 floors) - 6 of 184 available; Umiya Oasis Tower 2 Wing A and Wing B (25 floors) - 54 of 184 available; Umiya Oasis Tower 3 Wing A and Wing B (25 floors)
- Parking
- Open Space 48, Closed/Covered 82
| Building | Unit type | Carpet area | Units |
|---|---|---|---|
| Umiya Square | Commercial Basement | 106 sq m (1,146 sq ft) | 1 |
| Umiya Square | Commercial Hall | 122 sq m (1,309 sq ft) | 3 |
| Umiya Square | Commercial Gr Hall | 106 sq m (1,146 sq ft) | 1 |
| Umiya Oasis Tower 1 Wing A and Wing B | Commercial Plot FSI | 578 sq m (6,217 sq ft) | 1 |
| Umiya Oasis Tower 1 Wing A and Wing B | 2BHK | 49 sq m (530 sq ft) | 89 |
| Umiya Oasis Tower 1 Wing A and Wing B | 1BHK | 36 sq m (392 sq ft) | 89 |
| Umiya Oasis Tower 2 Wing A and Wing B | 2 BHK | 49 sq m (530 sq ft) | 93 |
| Umiya Oasis Tower 2 Wing A and Wing B | 1 BHK | 36 sq m (392 sq ft) | 85 |
| Umiya Oasis Tower 3 Wing A and Wing B | 1 BHK | 36 sq m (392 sq ft) | 89 |
| Umiya Oasis Tower 3 Wing A and Wing B | 2 BHK | 49 sq m (530 sq ft) | 89 |
| Quarterly return | Filed | Built | Units booked |
|---|---|---|---|
| Q2 FY 2024-2025 | not filed - in default | - | - |
| Q3 FY 2024-2025 | not filed - in default | - | - |
| Q4 FY 2024-2025 | 31 May 2025 | - | - |
| Q1 FY 2025-2026 | 2 Dec 2025 | - | - |
| Q2 FY 2025-2026 | 2 Dec 2025 | - | - |
| Q3 FY 2025-2026 | 18 Feb 2026 | - | - |
| Q4 FY 2025-2026 | 21 May 2026 | - | - |
| Q1 FY 2026-2027 | 5 Aug 2026 | - | - |
Construction progress as reported to the portal
Umiya Square
- Excavation: 100%
- Basement (if any): 100%
- Podiums (if any): 0%
- Plinth: 100%
- Stilt Floor: 100%
- Slabs of Super Structure: 100%
- Internal walls, Intemal Plaster, Floorings, Floors and windows within Flats/Premises: 75%
- Sanitary Fittings within the flats / premises: 75%
- Staircases, Lifts Wells and Lobbies at each Floor level Overhead and Underground Water Tanks: 75%
- External plumbing and external plaster, elevation, completion of terraces with waterproofing of the Building / wing.: 0%
- Installation of Lifts, water pumps, Fire Fighting Fittings and Equipment as per CFO NOC, Electrical fittings, mechanical equipment, compliance to conditions ofenvironment/CRZ NOC, Finishing to entrance lobby/s, plinth protection. paving of areas appurtenant to Building/Wing, Compound Wall and all other requirements as may be required to complete project as per specifications in agreement of Sale.: 0%
Umiya Oasis Tower 1 Wing A and Wing B
- Excavation: 100%
- Basement (if any): 100%
- Podiums (if any): 0%
- Plinth: 100%
- Stilt Floor: 100%
- Slabs of Super Structure: 100%
- Internal walls, Intemal Plaster, Floorings, Floors and windows within Flats/Premises: 50%
- Sanitary Fittings within the flats / premises: 75%
- Staircases, Lifts Wells and Lobbies at each Floor level Overhead and Underground Water Tanks: 50%
- External plumbing and external plaster, elevation, completion of terraces with waterproofing of the Building / wing.: 0%
- Installation of Lifts, water pumps, Fire Fighting Fittings and Equipment as per CFO NOC, Electrical fittings, mechanical equipment, compliance to conditions ofenvironment/CRZ NOC, Finishing to entrance lobby/s, plinth protection. paving of areas appurtenant to Building/Wing, Compound Wall and all other requirements as may be required to complete project as per specifications in agreement of Sale.: 0%
Umiya Oasis Tower 2 Wing A and Wing B
- Excavation: 100%
- Basement (if any): 100%
- Podiums (if any): 0%
- Plinth: 100%
- Stilt Floor: 100%
- Slabs of Super Structure: 0%
- Internal walls, Intemal Plaster, Floorings, Floors and windows within Flats/Premises: 75%
- Sanitary Fittings within the flats / premises: 75%
- Staircases, Lifts Wells and Lobbies at each Floor level Overhead and Underground Water Tanks: 75%
- External plumbing and external plaster, elevation, completion of terraces with waterproofing of the Building / wing.: 0%
- Installation of Lifts, water pumps, Fire Fighting Fittings and Equipment as per CFO NOC, Electrical fittings, mechanical equipment, compliance to conditions ofenvironment/CRZ NOC, Finishing to entrance lobby/s, plinth protection. paving of areas appurtenant to Building/Wing, Compound Wall and all other requirements as may be required to complete project as per specifications in agreement of Sale.: 0%
Umiya Oasis Tower 3 Wing A and Wing B
- Excavation: 100%
- Basement (if any): 100%
- Podiums (if any): 0%
- Plinth: 100%
- Stilt Floor: 66%
- Slabs of Super Structure: 0%
- Internal walls, Intemal Plaster, Floorings, Floors and windows within Flats/Premises: 0%
- Sanitary Fittings within the flats / premises: 0%
- Staircases, Lifts Wells and Lobbies at each Floor level Overhead and Underground Water Tanks: 0%
- External plumbing and external plaster, elevation, completion of terraces with waterproofing of the Building / wing.: 0%
- Installation of Lifts, water pumps, Fire Fighting Fittings and Equipment as per CFO NOC, Electrical fittings, mechanical equipment, compliance to conditions ofenvironment/CRZ NOC, Finishing to entrance lobby/s, plinth protection. paving of areas appurtenant to Building/Wing, Compound Wall and all other requirements as may be required to complete project as per specifications in agreement of Sale.: 0%
Common areas and facilities
Reviews
Write a review
Be the first to write a review of Umiya Oasis and become a Project expert!
- Post an informative review and get 1 additional basic property listing FREE of cost*.
- Your review will be displayed prominently on your property listing page and other pages on the website.
- For Brokers & Builders: Your review will be displayed on your profile and your profile will get more visibility from all the pages your review appears on.
Please try to write your review from a neutral point of view.
Pros:
Enter some positive aspects of Umiya Oasis
Enter some positive aspects of Umiya Oasis
Cons:
Enter some negative aspects of Umiya Oasis
Enter some negative aspects of Umiya Oasis
Location
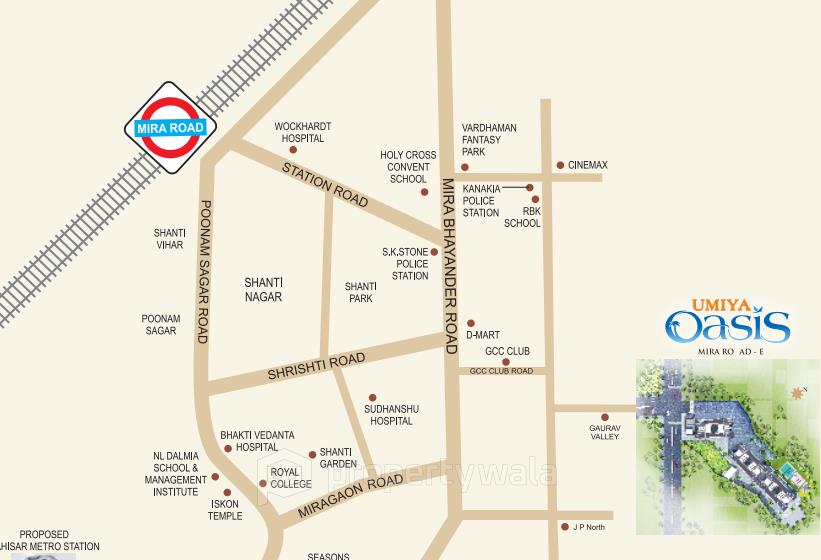
Umiya Oasis, Mira Road East, Mira Bhayander, Thane - 401107 (Maharashtra)
Nearby
-
Transport
- Hindustan Petroleum (~2 km)
- Prakshal (~2 km)
- Mira Road (~4 km)
- Eksar (~9 km)
- Chhatrapati Shivaji Maharaj International Airport (~30 km)
- Navi Mumbai International Airport (~53 km)
-
Shopping & Dining
- Olivia (<1 km)
- Cafe Miranda (~3 km)
- DMart (~3 km)
- Surya Shopping Centre (~3 km)
- Mira Road Fish Market (~4 km)
- Panchvati Sweets (~12 km)
-
Healthcare
- Samartha Hospital (~2 km)
- Zeelab Pharmacy (~2 km)
- Apollo Pharmacy (~2 km)
- Dr.Singh's Advanced Homeopathy FOR CANCER KIDNEY AND DIABETES (~3 km)
- Sheth P.V. Doshi Hospital (~3 km)
- Dr. Akash Dhuru - Cancer Specialist Surgeon (~3 km)
-
Education
- St. Wilfred's School (~2 km)
- Singapore International School (~4 km)
- Samaj Kalyan Mandir Reading Room (~7 km)
- AP shah Institute of Technology (~12 km)
- Arun Muchhala polytechnic college (~13 km)
- Indian Institute of Technology Bombay (~24 km)
-
Leisure & Entertainment
- CINEMAX (~2 km)
- rajdai park (~3 km)
- NHG Sports Arena - by SPORLOC (~4 km)
- Tiger & Lion Safari (~8 km)
- Municipal Amphitheatre (~9 km)
- Dadoji Konddev Stadium (~20 km)
-
Services
- Axis Bank (<1 km)
- HDFC Bank ATM (~2 km)
- Geeta Bharat Jain Office (~4 km)
- Golden Nest Police Chowki (~4 km)
- India Post (~6 km)
- Borivali Firestation (~11 km)
-
Religious Places
- Chinchaba Devi Mandir (<1 km)
- Shankar Mandir (~2 km)
- ISKON (~3 km)
- Shri Guru Nanak Darbar (~3 km)
- Jama Masjid Al Shams (~4 km)
- Sana Masjid (~4 km)
-
Business & Hospitality
- Royal Hometel Suites (~4 km)
- FCI (~11 km)
- Mahindra & Mahindra (~13 km)
- ibis Thane (~17 km)
- Ashar IT Park (~17 km)
- Nesco IT Park (~21 km)
- Project ID
- J811897299
- Updated
- Searches
- 628
- Views
- 622