
Uma The Nature - Titwala, Thane
- Builder
- Uma Infratech
- Construction
- Under Construction
- Completion
- Oct, 2030
- Properties
- Apartments
- RERA
- P51700077155
Description
Opulent entrance italian marble finish lobby
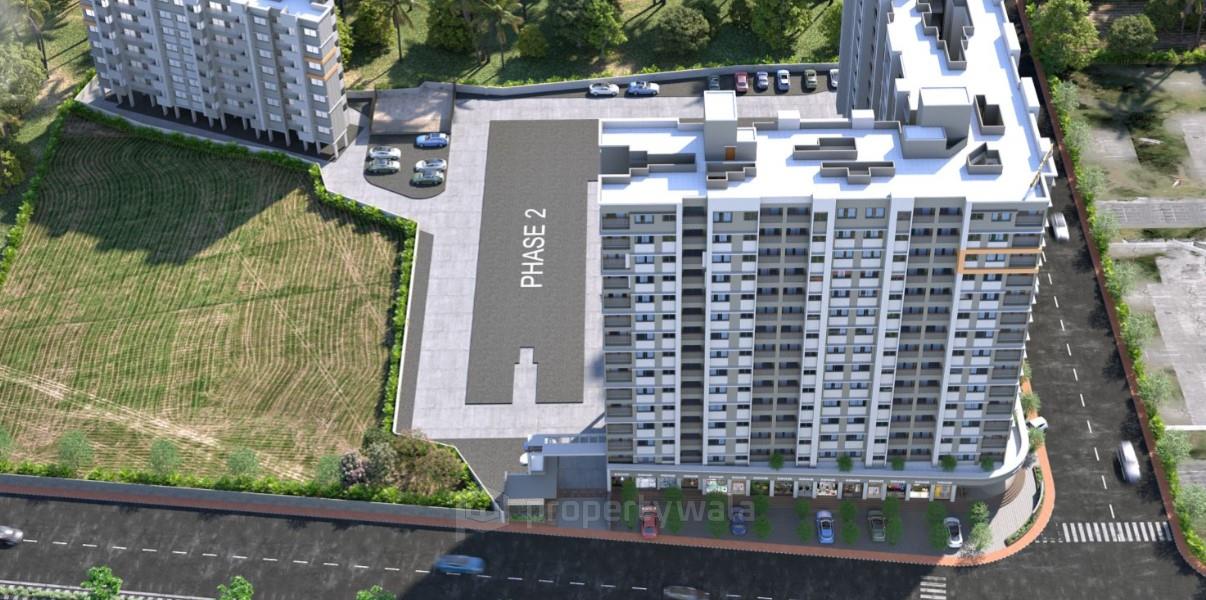
Uma The Nature is an under-construction residential project located in Titwala, Thane. It is spread across approximately 2.47 acres of land comprises two towers with 14 floors each, offering thoughtfully designed 1 and 2 BHK apartments. With carpet areas ranging from 434 to 875 sqft. The project is set amidst natural surroundings and features amenities.Amenities
- Fitness Centre
- Jogging Track
- Club House
- Chess & Carrom
- Kid's Play Area
- CCTV Camera
- Meditation Area
- Sr. Citizen Area
- Car Stack Parking
- High Speed Elevator
Uma Infratech is a Navi Mumbai-based real estate development firm established in 2022. As a growing developer, the company focuses on creating residential spaces that combine affordability with quality. Registered under the MahaRERA framework, Uma Infratech ensures compliance with regulatory standards and transparent project delivery practices.
Highlights
- Fitness Centre
- Jogging Track
- Club House
- Chess & Carrom
- Kid's Play Area
- CCTV Camera
- Meditation Area
- Sr. Citizen Area
- Car Stack Parking
- High Speed Elevator
Configurations
| Type | Area | Possession | Price * |
|---|---|---|---|
| 1BHK Apartment | 400 SqFeet | Within 4 Years | ₹ 26 lakhs |
| 2BHK Apartment | 566 SqFeet | Within 4 Years | ₹ 33.38 lakhs |
RERA
P51700077155 The Nature Active 42% built
Confirmed with MahaRERA on 20 Sep 2026. Registered as "The Nature".
- Promoter
- Uma Infratech
- Registered on
- 29 Jul 2024
- Proposed completion
- Oct 2030 (originally Jun 2030)
- Project type
- Others
- Planning authority
- Others
- Address as filed
- Sector - 7, Titawala, Titwala, Kalyan, Thane, 421605
- Land area
- 9,992 sq m (107,560 sq ft)
- Sanctioned built-up area
- 19,851 sq m (213,678 sq ft)
- Buildings
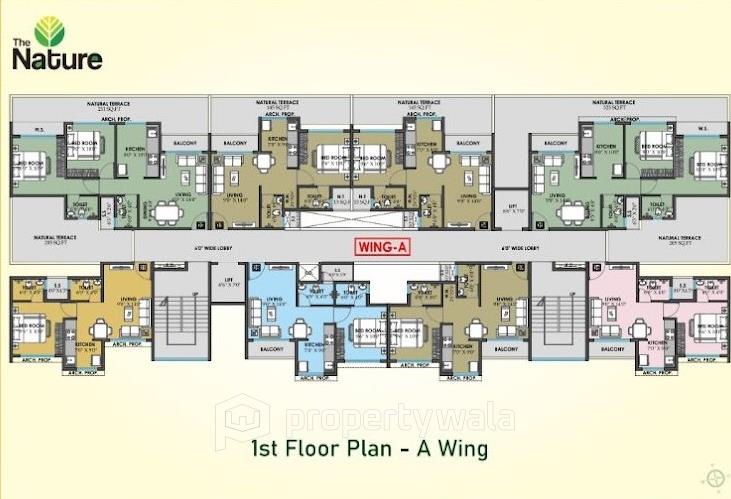
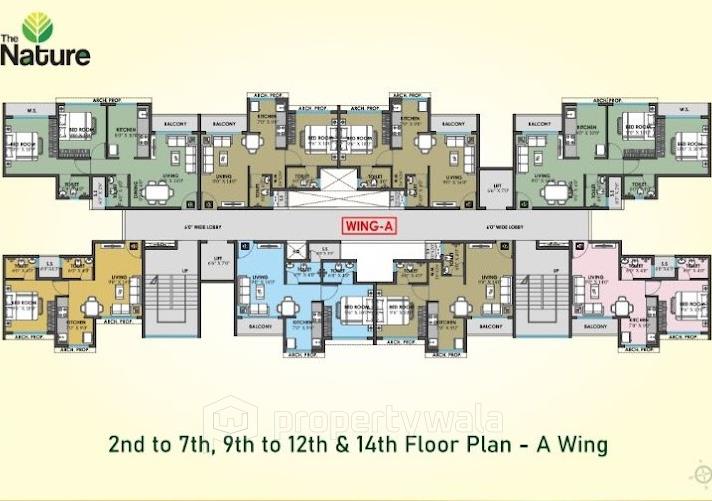
- Wing A (15 floors) - 64 of 124 available; Wing B (15 floors) - 190 of 207 available; Wing D EWS (8 floors) - 35 of 35 available
- Parking
- Open Space 0, Closed/Covered 65
- Complaints on the portal
- 1
| Building | Unit type | Carpet area | Units |
|---|---|---|---|
| Wing A | Shop | 18 sq m (198 sq ft) | 2 |
| Wing A | Shop | 16 sq m (172 sq ft) | 2 |
| Wing A | Shop | 29 sq m (308 sq ft) | 1 |
| Wing A | Shop | 19 sq m (208 sq ft) | 1 |
| Wing A | Shop | 18 sq m (195 sq ft) | 1 |
| Wing A | Shop | 18 sq m (194 sq ft) | 1 |
| Wing A | Shop | 15 sq m (165 sq ft) | 1 |
| Wing A | Shop | 14 sq m (154 sq ft) | 1 |
| Wing A | 1BHK | 29 sq m (315 sq ft) | 28 |
| Wing A | Shop | 21 sq m (224 sq ft) | 1 |
| Wing A | Shop | 20 sq m (215 sq ft) | 1 |
| Wing A | Shop | 19 sq m (209 sq ft) | 1 |
| Wing A | Shop | 26 sq m (283 sq ft) | 2 |
| Wing A | Shop | 21 sq m (221 sq ft) | 2 |
| Wing A | Shop | 21 sq m (226 sq ft) | 2 |
| Wing A | Shop | 47 sq m (503 sq ft) | 1 |
| Wing A | 2BHK | 50 sq m (541 sq ft) | 28 |
| Wing A | Shop | 21 sq m (225 sq ft) | 1 |
| Wing A | 1BHK | 29 sq m (310 sq ft) | 26 |
| Wing A | Shop | 14 sq m (148 sq ft) | 1 |
| Wing A | Shop | 32 sq m (344 sq ft) | 1 |
| Wing A | 1BHK | 30 sq m (323 sq ft) | 28 |
| Wing A | Shop | 23 sq m (247 sq ft) | 2 |
| Wing A | Shop | 18 sq m (198 sq ft) | 2 |
| Wing B | 2BHK | 53 sq m (567 sq ft) | 14 |
| Wing B | Shop | 15 sq m (165 sq ft) | 1 |
| Wing B | Shop | 24 sq m (253 sq ft) | 1 |
| Wing B | 2BHK | 50 sq m (541 sq ft) | 28 |
| Wing B | Shop | 20 sq m (220 sq ft) | 1 |
| Wing B | Shop | 21 sq m (222 sq ft) | 1 |
| Wing B | Shop | 25 sq m (270 sq ft) | 1 |
| Wing B | Shop | 23 sq m (250 sq ft) | 1 |
| Wing B | Shop | 19 sq m (204 sq ft) | 1 |
| Wing B | Shop | 20 sq m (216 sq ft) | 1 |
| Wing B | Shop | 15 sq m (165 sq ft) | 1 |
| Wing B | Shop | 15 sq m (163 sq ft) | 1 |
| Wing B | 2BHK | 51 sq m (554 sq ft) | 28 |
| Wing B | 1BHK | 50 sq m (535 sq ft) | 14 |
| Wing B | 1BHK | 37 sq m (398 sq ft) | 14 |
| Wing B | 1BHK | 33 sq m (352 sq ft) | 14 |
| Wing B | 1BHK | 30 sq m (322 sq ft) | 14 |
| Wing B | 1BHK | 29 sq m (313 sq ft) | 42 |
| Wing B | Shop | 11 sq m (123 sq ft) | 1 |
| Wing B | Shop | 19 sq m (200 sq ft) | 1 |
| Wing B | 1BHK | 29 sq m (308 sq ft) | 12 |
| Wing B | Shop | 16 sq m (172 sq ft) | 1 |
| Wing B | Shop | 16 sq m (169 sq ft) | 1 |
| Wing D EWS | 1 BHK EWS | 30 sq m (318 sq ft) | 28 |
| Wing D EWS | 1 BHK EWS | 29 sq m (309 sq ft) | 7 |
| Quarterly return | Filed | Built | Units booked |
|---|---|---|---|
| Q2 FY 2024-2025 | not filed - in default | - | - |
| Q3 FY 2024-2025 | not filed - in default | - | - |
| Q4 FY 2024-2025 | not filed - in default | - | - |
| Q1 FY 2025-2026 | 19 Jul 2025 | - | - |
| Q2 FY 2025-2026 | 14 Oct 2025 | - | - |
| Q3 FY 2025-2026 | 19 Jan 2026 | - | - |
| Q4 FY 2025-2026 | 15 Apr 2026 | - | - |
| Q1 FY 2026-2027 | 15 Jul 2026 | - | - |
Construction progress as reported to the portal
Wing A
- Excavation: 100%
- Basement (if any): 100%
- Podiums (if any): 0%
- Plinth: 100%
- Stilt Floor: 100%
- Slabs of Super Structure: 100%
- Internal walls, Intemal Plaster, Floorings, Floors and windows within Flats/Premises: 59%
- Sanitary Fittings within the flats / premises: 0%
- Staircases, Lifts Wells and Lobbies at each Floor level Overhead and Underground Water Tanks: 80%
- External plumbing and external plaster, elevation, completion of terraces with waterproofing of the Building / wing.: 62%
- Installation of Lifts, water pumps, Fire Fighting Fittings and Equipment as per CFO NOC, Electrical fittings, mechanical equipment, compliance to conditions ofenvironment/CRZ NOC, Finishing to entrance lobby/s, plinth protection. paving of areas appurtenant to Building/Wing, Compound Wall and all other requirements as may be required to complete project as per specifications in agreement of Sale.: 0%
Wing B
- Excavation: 100%
- Basement (if any): 100%
- Podiums (if any): 0%
- Plinth: 100%
- Stilt Floor: 100%
- Slabs of Super Structure: 100%
- Internal walls, Intemal Plaster, Floorings, Floors and windows within Flats/Premises: 30%
- Sanitary Fittings within the flats / premises: 0%
- Staircases, Lifts Wells and Lobbies at each Floor level Overhead and Underground Water Tanks: 60%
- External plumbing and external plaster, elevation, completion of terraces with waterproofing of the Building / wing.: 0%
- Installation of Lifts, water pumps, Fire Fighting Fittings and Equipment as per CFO NOC, Electrical fittings, mechanical equipment, compliance to conditions ofenvironment/CRZ NOC, Finishing to entrance lobby/s, plinth protection. paving of areas appurtenant to Building/Wing, Compound Wall and all other requirements as may be required to complete project as per specifications in agreement of Sale.: 0%
Wing D EWS
- Excavation: 100%
- Basement (if any): 0%
- Podiums (if any): 0%
- Plinth: 0%
- Stilt Floor: 0%
- Slabs of Super Structure: 0%
- Internal walls, Intemal Plaster, Floorings, Floors and windows within Flats/Premises: 0%
- Sanitary Fittings within the flats / premises: 0%
- Staircases, Lifts Wells and Lobbies at each Floor level Overhead and Underground Water Tanks: 0%
- External plumbing and external plaster, elevation, completion of terraces with waterproofing of the Building / wing.: 0%
- Installation of Lifts, water pumps, Fire Fighting Fittings and Equipment as per CFO NOC, Electrical fittings, mechanical equipment, compliance to conditions ofenvironment/CRZ NOC, Finishing to entrance lobby/s, plinth protection. paving of areas appurtenant to Building/Wing, Compound Wall and all other requirements as may be required to complete project as per specifications in agreement of Sale.: 0%
Common areas and facilities
- Internal Roads & Footpaths: 0% - Not commenced. Will be provided as per KDMC & UDC
- Water Supply: 0% - Not commenced. Will be provided as per KDMC & UDC
- Sewerage (Chamber, Lines, Septic Tank , STP): 0% - Not commenced. Will be provided as per KDMC & UDC
- Storm Water Drains: 0% - Not commenced. Will be provided as per KDMC & UDC
- Landscaping & Tree Planting: 0% - Not commenced. Will be provided as per KDMC & UDC
- Street Lighting: 0% - Not commenced. Will be provided as per KDMC & UDC
- Community Buildings: 0% - Not commenced. Will be provided as per KDMC & UDC
- Treatment And Disposal Of Sewage And Sullage Water: 0% - Not commenced. Will be provided as per KDMC & UDC
- Solid Waste Management And Disposal: 0% - Not commenced. Will be provided as per KDMC & UDC
- Water conservation /Rain water harvesting: 0% - Not commenced. Will be provided as per KDMC & UDC
- Energy managemcnt: 0% - Not commenced. Will be provided as per KDMC & UDC
- Fire protection and fire safety requirements: 0% - Not commenced. Will be provided as per KDMC & UDC
- Electrical meter room, sub-station, receiving station: 0% - Not commenced. Will be provided as per KDMC & UDC
- Aggregate area of recreational Open Space: 0% - Not commenced. Will be provided as per KDMC & UDC
- Open Parking: 0% - Not commenced. Will be provided as per KDMC & UDC
Reviews
Write a review
Be the first to write a review of Uma The Nature and become a Project expert!
- Post an informative review and get 1 additional basic property listing FREE of cost*.
- Your review will be displayed prominently on your property listing page and other pages on the website.
- For Brokers & Builders: Your review will be displayed on your profile and your profile will get more visibility from all the pages your review appears on.
Please try to write your review from a neutral point of view.
Pros:
Enter some positive aspects of Uma The Nature
Enter some positive aspects of Uma The Nature
Cons:
Enter some negative aspects of Uma The Nature
Enter some negative aspects of Uma The Nature
Location
Uma The Nature, Titwala, Thane - 421605 (Maharashtra)
Nearby
-
Transport
- Titwala (~3 km)
- Hindustan Petroleum (~4 km)
- Ambivli (~8 km)
- Kalyan Junction (~16 km)
- Navi Mumbai International Airport (~53 km)
- Chhatrapati Shivaji Maharaj International Airport (~61 km)
-
Shopping & Dining
- Koliwada Restaurant and Bar (<1 km)
- Temple Market (<1 km)
- AAI Jivdani Dhaba (~2 km)
- Domino's Pizza | Shree Ram Plaza, Ganesh Mandir Rd. Titwala (~2 km)
- Biker's Cafe (~2 km)
-
Healthcare
- Dr. Jain's Clinic (<1 km)
- Wellness Forever Pharmacy - Titwala (~2 km)
- Government ZP Hospital KDMC DISPENSARY (~3 km)
- Ulhasnagar Municipal Corporation Super Speciality Hospital (~10 km)
- Central Hospital, Ulhasnagar (~13 km)
- Shraddha General Hospital and Icu and Stone Centre (~13 km)
-
Education
- BITS Pilani - Mumbai Campus (~7 km)
- Bhaskar School (~9 km)
- khemani school playground (~12 km)
- Birla School (~13 km)
- Birla College (~13 km)
- Sri Vani Vidyalaya High School (~13 km)
-
Leisure & Entertainment
- Sangam (~11 km)
- KDMC City Park (~11 km)
- Gol Maidan (~13 km)
- Cinemax (~13 km)
- Shangrila Water Resort (~16 km)
- KDMC sports complex (~21 km)
-
Services
- HDFC Bank ATM (<1 km)
- UCO Bank (<1 km)
- Axis Bank (<1 km)
- ICICI Bank (~2 km)
- Ambernath Municipal Corporation (~14 km)
- Ambarnath Taluka Court (~16 km)
-
Religious Places
- Titvala Ganesh Temple (~1 km)
-
Business & Hospitality
- Century Rayon (~11 km)
- DMC Mills (~14 km)
- Electric/Diesel Locomotive Shed Kalyan (~14 km)
- Additional Industrial Area (~19 km)
- Badlapur MIDC (~22 km)
- MIDC (~25 km)
- Project ID
- J631119272
- Updated
- Searches
- 971
- Views
- 971