Tridhaatu Aranya - Chembur East, Mumbai
- Builder
- Tridhaatu Realty & Infra Pvt. Ltd
- Construction
- Under Construction
- Completion
- Dec, 2027
- Properties
- Apartments
- RERA
- P51800005629
Description
Advanced 5 Tier Integrated Security System
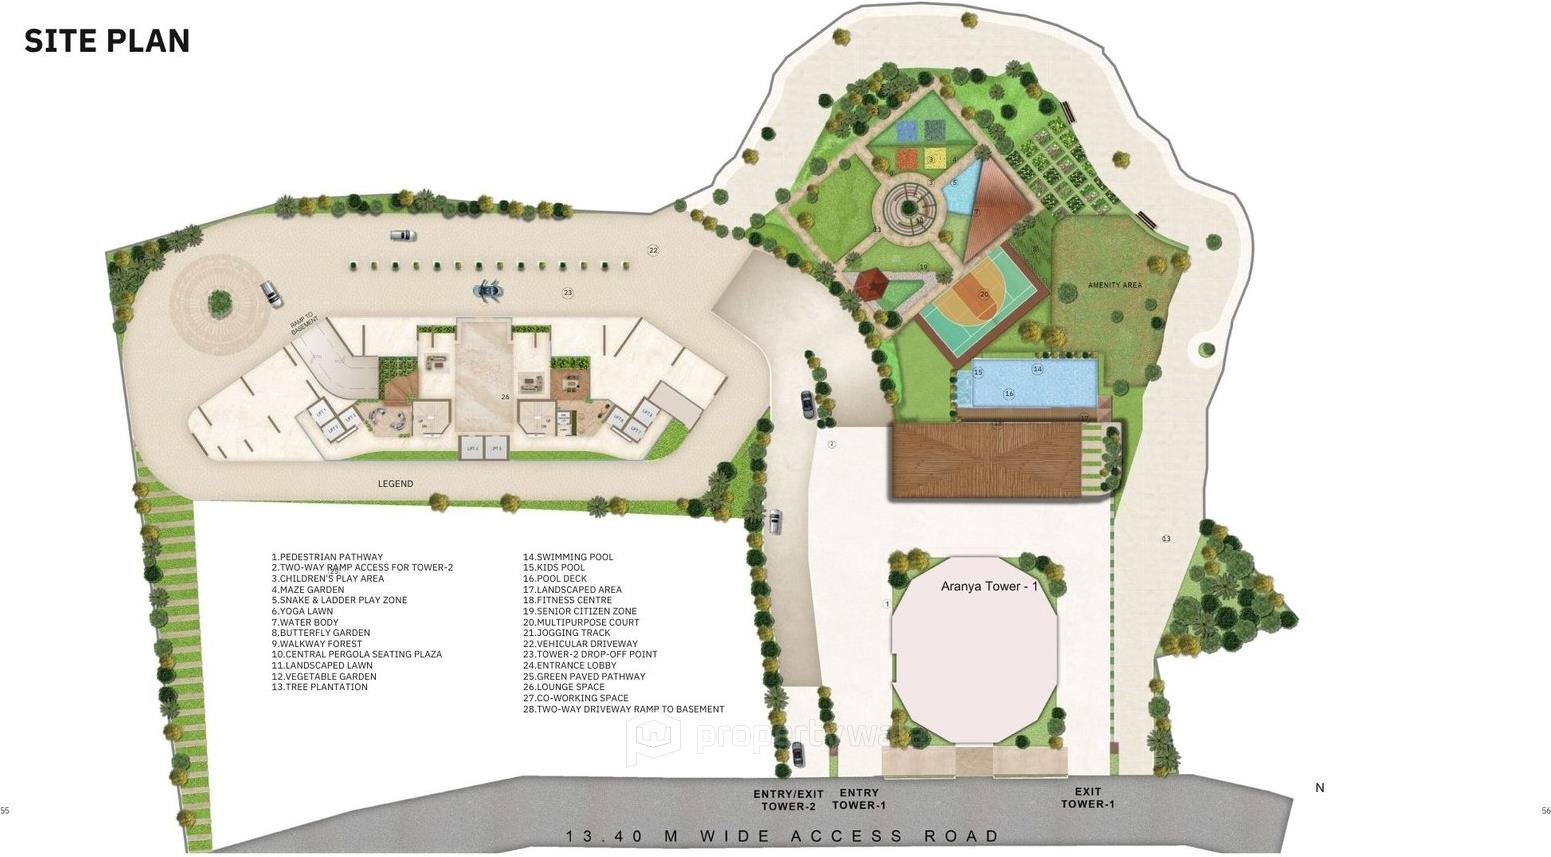
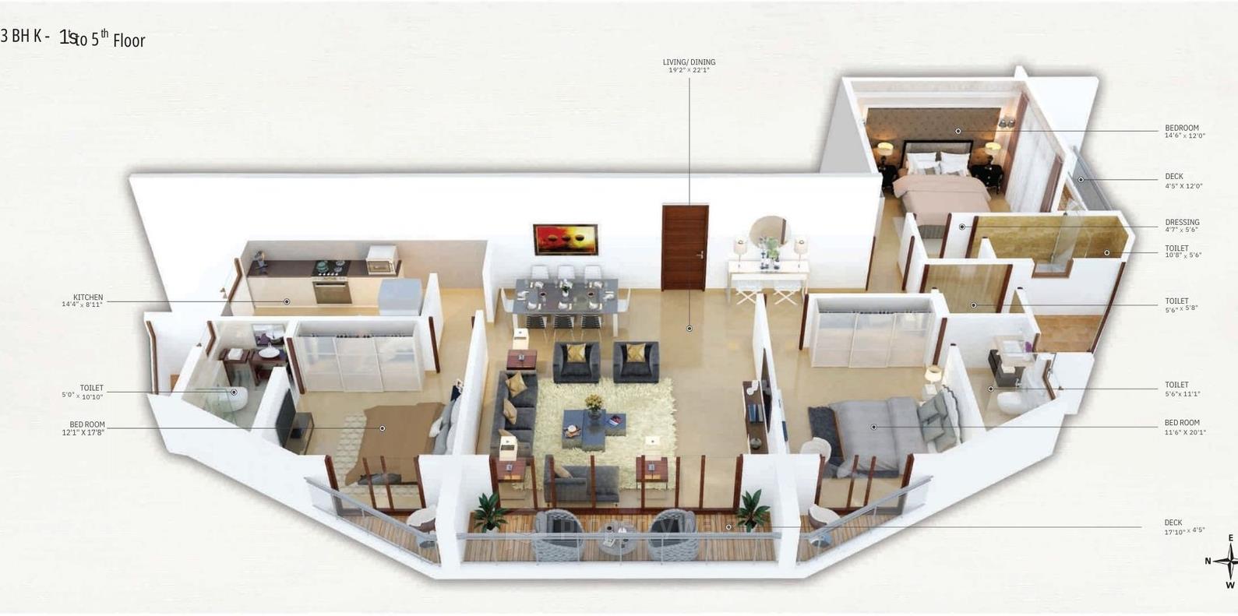
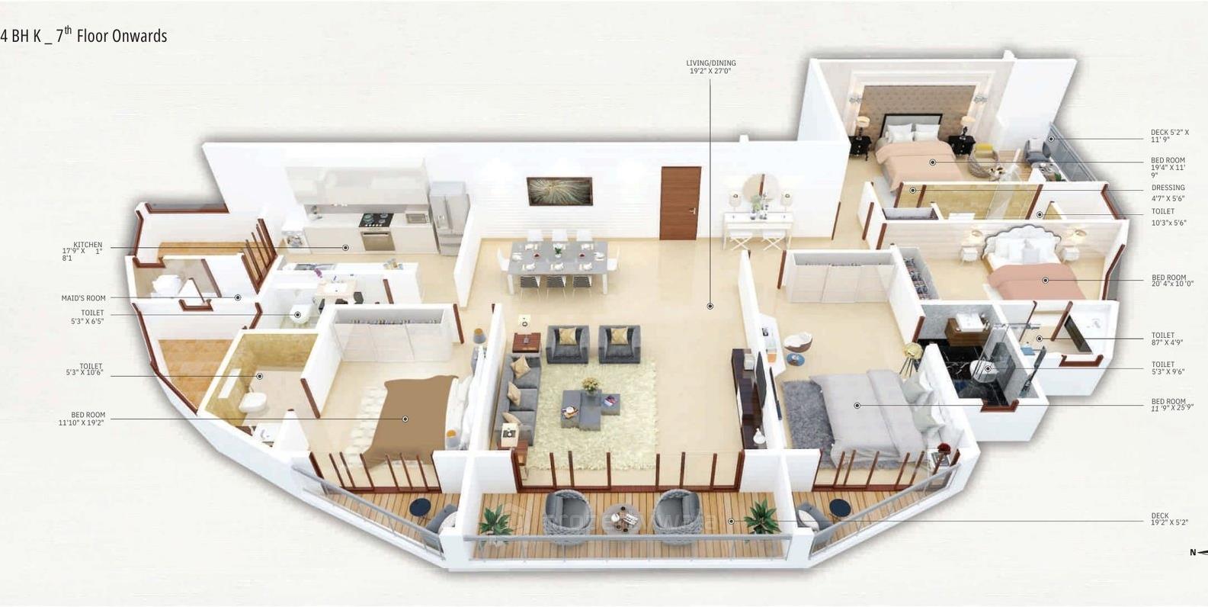
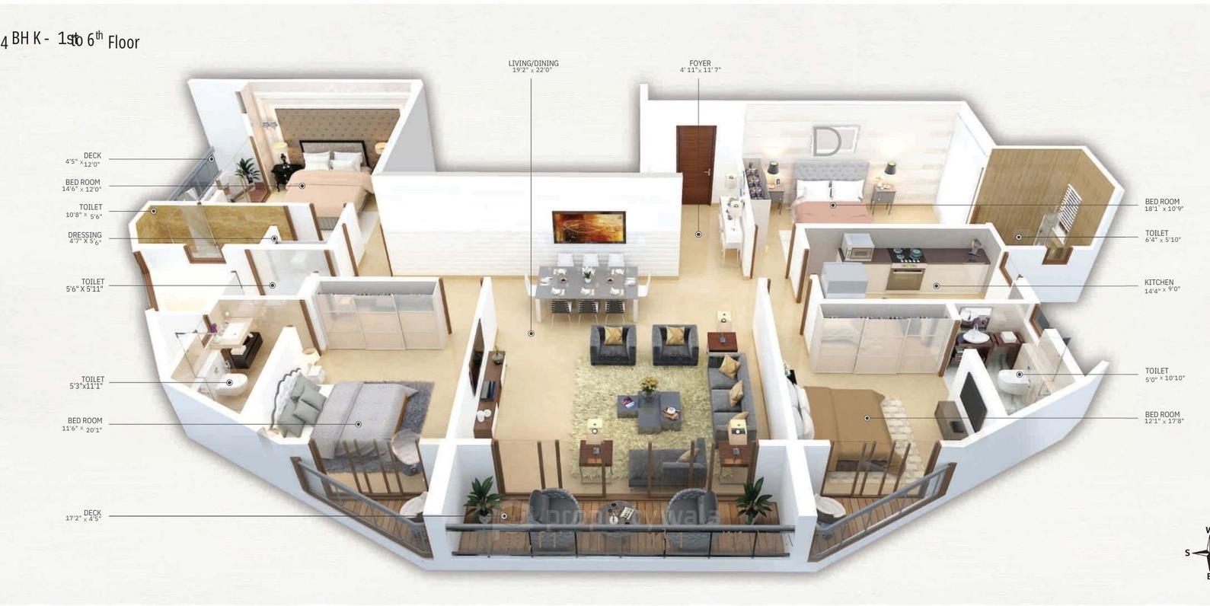
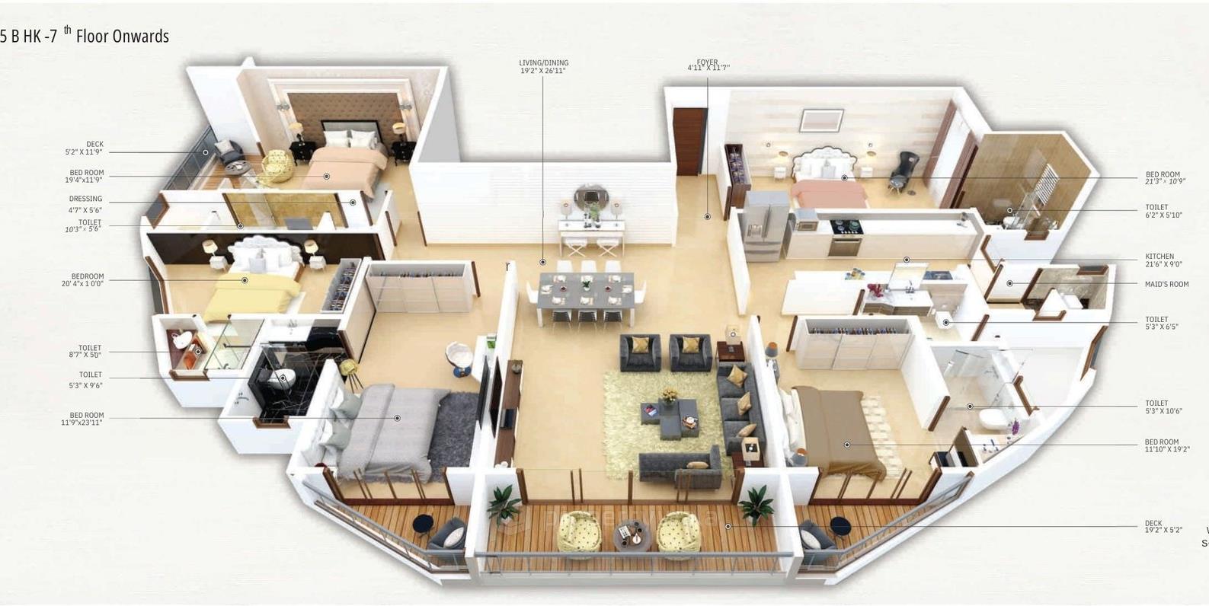
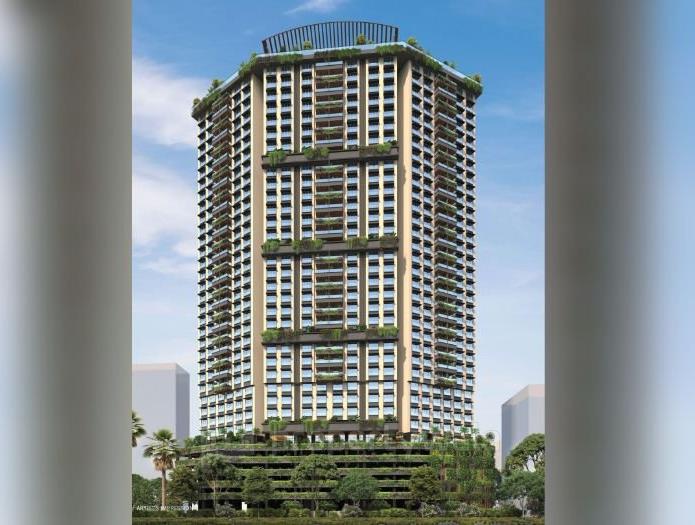
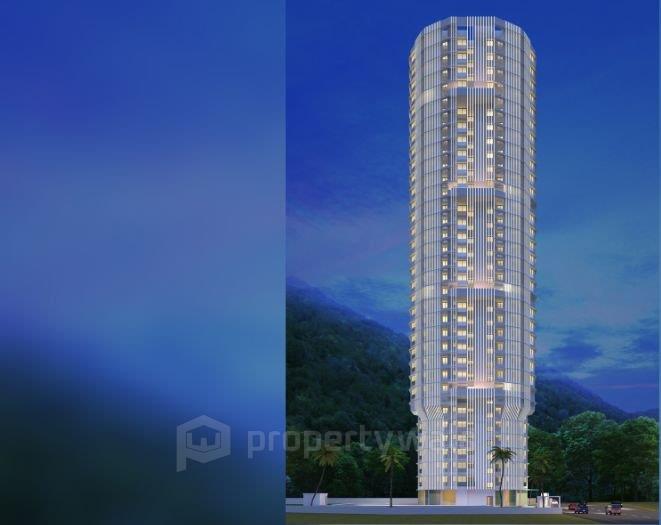
Tridhaatu Aranya is a premium residential enclave nestled in the heart of Chembur East, Mumbai, The project offers spacious 3, 4, and 5 BHK apartments, thoughtfully laid out with carpet areas ranging from 1,682 sq.ft. to 5,008 sq.ft. Spread across 3 acres, this exclusive development features two elegant towers soaring 32 storeys high, housing only 109 meticulously designed residences.Amenities
- Fully equipped gymnasium
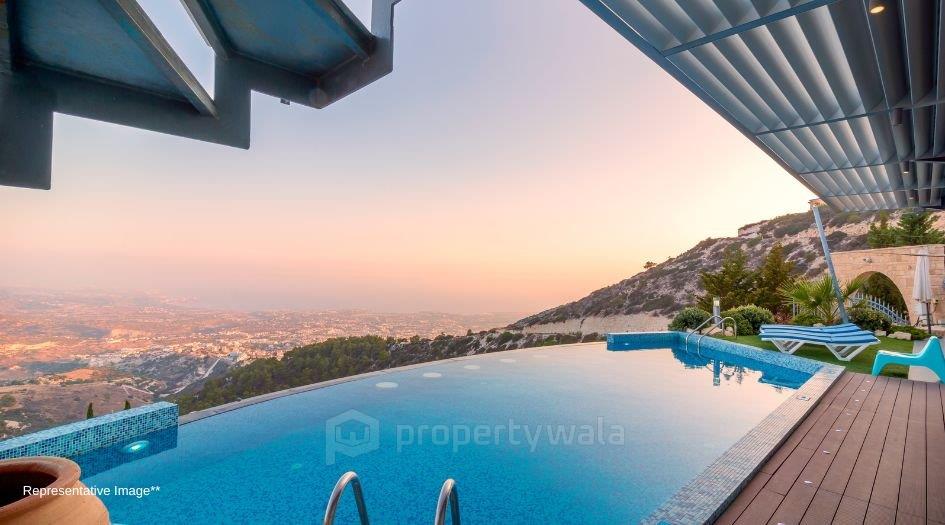
- Swimming pool
- Children's play area
- Rainwater harvesting system
- Air-conditioned apartments
- Vaastu-compliant designs
- Internet/Wi-Fi connectivity
Tridhaatu Realty & Infra Pvt. Ltd Founded in 2003 by three friends with a shared vision, Tridhaatu was built on professionalism, reliability, and a commitment to setting new benchmarks in real estate. With a dedicated team, they go beyond constructing buildings; they create spaces filled with positive energy.
Highlights
- Fully equipped gymnasium
- Swimming pool
- Children's play area
- Rainwater harvesting system
- Air-conditioned apartments
- Vaastu compliant designs
- Internet/Wi-Fi connectivity
Configurations
| Type | Area | Possession | Price * |
|---|---|---|---|
| 3BHK Apartment | 1,594 SqFeet | Within 2 Years | ₹ 7.11 crores |
| 4BHK Apartment | 1,869 SqFeet | Within 2 Years | ₹ 8.91 crores |
RERA
P51800005629 Tridhaatu Aranya Abeyance 83% built
Confirmed with MahaRERA on 26 Sep 2026. Registered as "Tridhaatu Aranya".
MahaRERA says: This Project is kept in Abeyance, bank account of this project is frozen, and promoter is prohibited to execute agreement for sale/sale deed with buyers, till further compliances done by the promoter.
- Promoter
- TRIDHAATU ARANYA DEVELOPERS LLP
- Registered on
- 11 Aug 2017
- Proposed completion
- Dec 2027 (originally Dec 2023)
- Project type
- Residential / Group Housing
- Planning authority
- Others
- Address as filed
- Deonar Fram Road, Chembur, Kurla, Kurla, Mumbai Suburban, 400071
- Land area
- 8,934 sq m (96,164 sq ft)
- Sanctioned built-up area
- 14,628 sq m (157,460 sq ft)
- Buildings
- Tridhaatu Aranya (36 floors) - 7 of 63 available
- Parking
- Open Space 0, Closed/Covered 201
- Complaints on the portal
- 1
| Building | Unit type | Carpet area | Units |
|---|---|---|---|
| Tridhaatu Aranya | 3BHK CITY VIEW | 144 sq m (1,551 sq ft) | 6 |
| Tridhaatu Aranya | 4BHK HILL VIEW | 173 sq m (1,862 sq ft) | 5 |
| Tridhaatu Aranya | 5BHK HILL VIEW | 234 sq m (2,516 sq ft) | 22 |
| Tridhaatu Aranya | 2BHK | 143 sq m (1,540 sq ft) | 3 |
| Tridhaatu Aranya | 3BHK | 172 sq m (1,846 sq ft) | 1 |
| Tridhaatu Aranya | 4BHK | 198 sq m (2,127 sq ft) | 3 |
| Tridhaatu Aranya | 4BHK | 207 sq m (2,227 sq ft) | 1 |
| Tridhaatu Aranya | 4BHK | 201 sq m (2,169 sq ft) | 22 |
| Quarterly return | Filed | Built | Units booked |
|---|---|---|---|
| Q2 FY 2024-2025 | not filed - in default | - | - |
| Q3 FY 2024-2025 | not filed - in default | - | - |
| Q4 FY 2024-2025 | not filed - in default | - | - |
| Q1 FY 2025-2026 | 17 Jan 2026 | - | - |
| Q2 FY 2025-2026 | 17 Jan 2026 | - | - |
| Q3 FY 2025-2026 | 19 Sep 2026 | - | - |
| Q4 FY 2025-2026 | 19 Sep 2026 | - | - |
| Q1 FY 2026-2027 | 25 Sep 2026 | - | - |
Construction progress as reported to the portal
Tridhaatu Aranya
- Excavation: 100%
- Basement (if any): 100%
- Podiums (if any): 0%
- Plinth: 100%
- Stilt Floor: 100%
- Slabs of Super Structure: 100%
- Internal walls, Intemal Plaster, Floorings, Floors and windows within Flats/Premises: 70%
- Sanitary Fittings within the flats / premises: 70%
- Staircases, Lifts Wells and Lobbies at each Floor level Overhead and Underground Water Tanks: 100%
- External plumbing and external plaster, elevation, completion of terraces with waterproofing of the Building / wing.: 90%
- Installation of Lifts, water pumps, Fire Fighting Fittings and Equipment as per CFO NOC, Electrical fittings, mechanical equipment, compliance to conditions ofenvironment/CRZ NOC, Finishing to entrance lobby/s, plinth protection. paving of areas appurtenant to Building/Wing, Compound Wall and all other requirements as may be required to complete project as per specifications in agreement of Sale.: 80%
Common areas and facilities
- Water Supply: 100% - From MCGM
- Sewerage (Chamber, Lines, Septic Tank , STP): 90% - STP
- Storm Water Drains: 100% - Internal SWD within our property
- Landscaping & Tree Planting: 80% - As per Tree NOC
- Solid Waste Management And Disposal: 80% - Only vermiculture bins
- Water conservation /Rain water harvesting: 80% - Only rain water harvesting
- Fire protection and fire safety requirements: 90% - As per CFO norms
- Electrical meter room, sub-station, receiving station: 100%
- Aggregate area of recreational Open Space: 0% - NA
- Open Parking: 0% - NA
Reviews
Write a review
Be the first to write a review of Tridhaatu Aranya and become a Project expert!
- Post an informative review and get 1 additional basic property listing FREE of cost*.
- Your review will be displayed prominently on your property listing page and other pages on the website.
- For Brokers & Builders: Your review will be displayed on your profile and your profile will get more visibility from all the pages your review appears on.
Please try to write your review from a neutral point of view.
Pros:
Enter some positive aspects of Tridhaatu Aranya
Enter some positive aspects of Tridhaatu Aranya
Cons:
Enter some negative aspects of Tridhaatu Aranya
Enter some negative aspects of Tridhaatu Aranya
News
Capacit'e Infraprojects wins Rs 101 crore Mumbai infrastructure contract
Construction Week Online · · Infrastructure
Capacit'e Infraprojects secured a Rs 101 crore work order from Tridhaatu Aranya Developers for a Mumbai project.
Key facts
Capacit'e Infraprojects received a work order from Tridhaatu Aranya Developers LLP worth Rs 101 crore.
Location
Tridhaatu Aranya, Near BARC Hospital,, Chembur East, Mumbai - 400088 (Maharashtra)
Nearby
-
Transport
- Hindustan Petroleum (<1 km)
- Anushakti Nagar Bus Stand (~2 km)
- Govandi (~2 km)
- Bharat Petroleum (~3 km)
- Chhatrapati Shivaji Maharaj International Airport (~11 km)
- Navi Mumbai International Airport (~24 km)
-
Shopping & Dining
- BARC Hospital Canteen (<1 km)
- Sahakari Bhandar (~1 km)
- Barista (~3 km)
- Janata Timber Market (~3 km)
- rainbow mini super market (~4 km)
- Phoenix Market City Kurla (~8 km)
-
Healthcare
- Wellness Forever - Chembur (<1 km)
- Apollo Spectra Hospital (~1 km)
- CGHS Dispensary No.15, Deonar (~1 km)
- Deonar Dispensary (W) (~1 km)
- Shatabdi Hospital (~1 km)
- New Baba Prasad Medical and General Store (~3 km)
-
Education
- Tata Institute of Social Sciences, New Campus (<1 km)
- Atomic Energy Central School 6 (<1 km)
- Tiss Library (<1 km)
- Atomic Energy Junior College (~1 km)
- Shah & Anchor Kutchhi Engineering College (~1 km)
- St. Gregorios High School (~2 km)
-
Leisure & Entertainment
- Homi Bhabha Park (~2 km)
- Bombay Presidency Golf Club (~2 km)
- Cinepolis (~2 km)
- General Arun Kumar Vaidya Swimming Pool (~4 km)
- Veermata Jijabai Bhosale Zoo & Botanical Garden (~15 km)
- Dr. DY Patil Sports Stadium (~17 km)
-
Services
- Central Bank of India (<1 km)
- Post Office Deonar (~1 km)
- Yes Bank ATM (~1 km)
- Govandi Police station (~1 km)
- M East Ward Office (~3 km)
- Chembur Fire Station (~4 km)
-
Religious Places
- Lumbinivan Buddha Vihar (<1 km)
- Anushaktinagar Kanchi kamakoti kainkarya Sabha (~2 km)
- hari masjid (~2 km)
- Our Lady of Perpetual Succour Church (~3 km)
- Muhammadi Masjid (~4 km)
- Gurudwara (~4 km)
-
Business & Hospitality
- Bhabha Atomic Research Centre - BARC (~4 km)
- Corporate Park (~4 km)
- Mumbai Refinery Mahul (~5 km)
- Sofitel (~8 km)
- Agastya Corporate Park (~8 km)
- Grand Hyatt Mumbai Hotel & Residences (~11 km)
- Project ID
- J701192491
- Updated
- Searches
- 614
- Views
- 590