
Tricity Heritage - Panvel, Navi Mumbai
- Builder
- Tricity Realty
- Construction
- Under Construction
- Completion
- Dec, 2029
- Properties
- Apartments
- RERA
- P52000077294
Description
Large windows and intelligent orientation
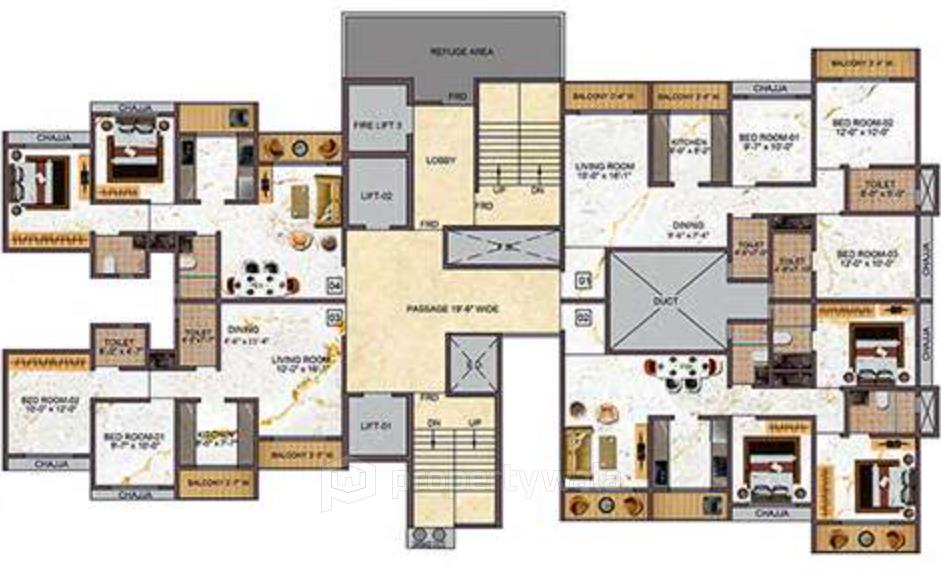
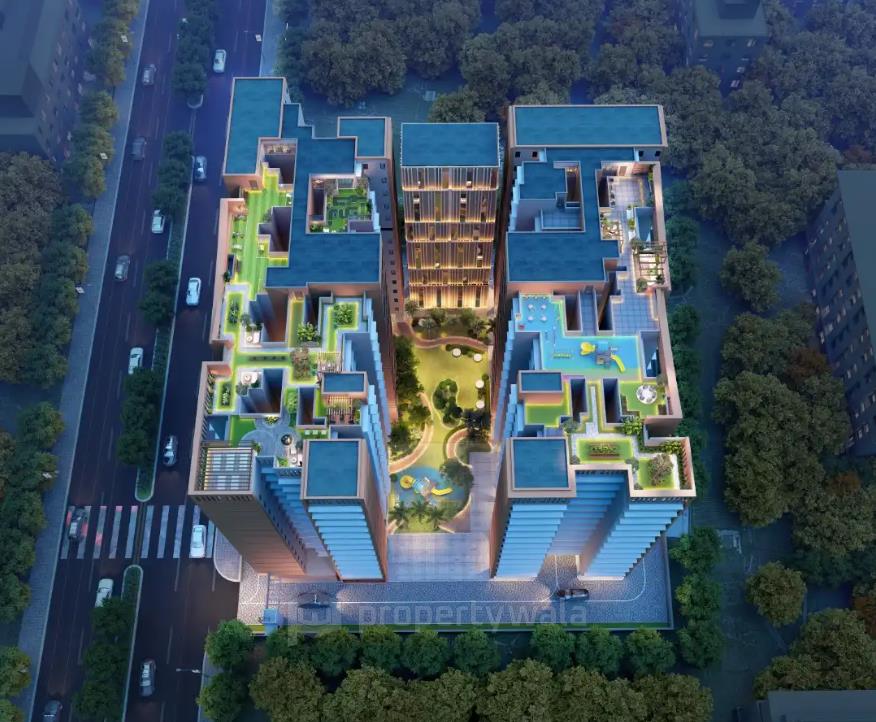
Tricity Heritage is a well-planned residential development at Sector-21, New Panvel East, Navi Mumbai spread across approximately 2.5 acres of land. It features three designed residential towers with G+12 floors and approximately 180–220 modern homes, ranging from 1 to 2 BHK, with sizes from 423 to 1090 sqft. Its prime location ensures excellent connectivity to key areas.Amenities
- Clubhouse
- Gymnasium
- Swimming Pool
- Indoor Games
- Children’s Play Area
- Jogging Track
- Multi-purpose Court
- Senior Citizen Area
- 24/7 Security
- Power Backup
- Parking Spaces
- Landscaped Gardens
Tricity Realty is a real estate developer known for delivering residential communities that blend thoughtful planning, functional design, and reliable construction. With a commitment to customer satisfaction and timely delivery, the group focuses on creating modern homes that offer long-term value and comfortable living environments. Their projects typically emphasize quality, convenience, and sustainable development practices.
Highlights
- Balcony
- Granite Flooring
- Lift
- Power Back-up
- Maintenance Staff
- Water Storage
- Water Softner
- Waste Disposal
- Gas Pipeline
- Park
- Gym
- Jogging Track
- Gated Community
- Fire Alarm
- Park Facing
- Near Hospital
Configurations
| Type | Area | Possession | Price * |
|---|---|---|---|
| 1BHK Apartment | 421 SqFeet | Within 4 Years | ₹ 58.94 lakhs |
| 2BHK Apartment | 628 SqFeet | Within 4 Years | ₹ 87.58 lakhs |
RERA
P52000077294 Tricity Heritage Active 35% built
Confirmed with MahaRERA on 20 Sep 2026. Registered as "Tricity Heritage".
- Promoter
- Tricity Realty LLP
- Registered on
- 6 Aug 2024
- Proposed completion
- Dec 2029
- Project type
- Others
- Planning authority
- Others
- Address as filed
- Sector - 21, New Panvel (E), New Panvel, Panvel, Raigarh, 410206
- Land area
- 4,264 sq m (45,899 sq ft)
- Sanctioned built-up area
- 14,353 sq m (154,502 sq ft)
- Buildings
- Wing A (12 floors) - 0 of 12 available; Wing B (12 floors) - 2 of 208 available
- Parking
- Open Space 266, Closed/Covered 154
| Building | Unit type | Carpet area | Units |
|---|---|---|---|
| Wing A | Sale Shop | 29 sq m (312 sq ft) | 1 |
| Wing A | Sale 2 BHK | 60 sq m (651 sq ft) | 30 |
| Wing A | Sale 2 BHK | 59 sq m (634 sq ft) | 20 |
| Wing A | Sale 2 BHK | 58 sq m (628 sq ft) | 19 |
| Wing A | 1BHK | 39 sq m (421 sq ft) | 30 |
| Wing A | Sale Shop | 45 sq m (487 sq ft) | 1 |
| Wing A | Sale Shop | 55 sq m (593 sq ft) | 1 |
| Wing A | Sale Shop | 48 sq m (512 sq ft) | 1 |
| Wing A | Sale Shop | 31 sq m (337 sq ft) | 1 |
| Wing A | Sale Shop | 21 sq m (227 sq ft) | 1 |
| Wing A | Sale Shop | 28 sq m (297 sq ft) | 1 |
| Wing A | Sale Shop | 27 sq m (292 sq ft) | 1 |
| Wing A | Sale Shop | 29 sq m (307 sq ft) | 1 |
| Wing A | Sale Shop | 47 sq m (504 sq ft) | 1 |
| Wing A | Sale Shop | 34 sq m (368 sq ft) | 1 |
| Wing A | Sale Shop | 34 sq m (370 sq ft) | 1 |
| Wing B | Sale 1 BHK | 39 sq m (421 sq ft) | 9 |
| Wing B | Sale 2 BHK | 58 sq m (628 sq ft) | 40 |
| Wing B | Sale 1 BHK | 39 sq m (424 sq ft) | 60 |
| Quarterly return | Filed | Built | Units booked |
|---|---|---|---|
| Q2 FY 2024-2025 | 16 Aug 2025 | - | - |
| Q3 FY 2024-2025 | 16 Aug 2025 | - | - |
| Q4 FY 2024-2025 | 16 Aug 2025 | - | - |
| Q1 FY 2025-2026 | 16 Aug 2025 | - | - |
| Q2 FY 2025-2026 | 8 Jan 2026 | - | - |
| Q3 FY 2025-2026 | 15 Feb 2026 | - | - |
| Q4 FY 2025-2026 | 16 Jun 2026 | - | - |
| Q1 FY 2026-2027 | 23 Jul 2026 | - | - |
Construction progress as reported to the portal
Wing A
- Excavation: 100%
- Basement (if any): 100%
- Podiums (if any): 0%
- Plinth: 100%
- Stilt Floor: 0%
- Slabs of Super Structure: 35%
- Internal walls, Intemal Plaster, Floorings, Floors and windows within Flats/Premises: 10%
- Sanitary Fittings within the flats / premises: 0%
- Staircases, Lifts Wells and Lobbies at each Floor level Overhead and Underground Water Tanks: 35%
- External plumbing and external plaster, elevation, completion of terraces with waterproofing of the Building / wing.: 0%
- Installation of Lifts, water pumps, Fire Fighting Fittings and Equipment as per CFO NOC, Electrical fittings, mechanical equipment, compliance to conditions ofenvironment/CRZ NOC, Finishing to entrance lobby/s, plinth protection. paving of areas appurtenant to Building/Wing, Compound Wall and all other requirements as may be required to complete project as per specifications in agreement of Sale.: 0%
Wing B
- Excavation: 100%
- Basement (if any): 100%
- Podiums (if any): 0%
- Plinth: 100%
- Stilt Floor: 0%
- Slabs of Super Structure: 35%
- Internal walls, Intemal Plaster, Floorings, Floors and windows within Flats/Premises: 10%
- Sanitary Fittings within the flats / premises: 0%
- Staircases, Lifts Wells and Lobbies at each Floor level Overhead and Underground Water Tanks: 35%
- External plumbing and external plaster, elevation, completion of terraces with waterproofing of the Building / wing.: 0%
- Installation of Lifts, water pumps, Fire Fighting Fittings and Equipment as per CFO NOC, Electrical fittings, mechanical equipment, compliance to conditions ofenvironment/CRZ NOC, Finishing to entrance lobby/s, plinth protection. paving of areas appurtenant to Building/Wing, Compound Wall and all other requirements as may be required to complete project as per specifications in agreement of Sale.: 0%
Common areas and facilities
- Water Supply: 0% - Not Commenced Will be Provided as per UDCPR
- Sewerage (Chamber, Lines, Septic Tank , STP): 100% - Not Commenced Will be Provided as per UDCPR
- Storm Water Drains: 0% - Not Commenced Will be Provided as per UDCPR
- Landscaping & Tree Planting: 0% - Not Commenced Will be Provided as per UDCPR
- Water conservation /Rain water harvesting: 60% - Not Commenced Will be Provided as per UDCPR
- Energy managemcnt: 0% - NA
- Fire protection and fire safety requirements: 0% - Not Commenced Will be Provided as per UDCPR
- Electrical meter room, sub-station, receiving station: 0% - Not Commenced Will be Provided as per UDCPR
- Aggregate area of recreational Open Space: 0% - As per Approved Plan
Reviews
Write a review
Be the first to write a review of Tricity Heritage and become a Project expert!
- Post an informative review and get 1 additional basic property listing FREE of cost*.
- Your review will be displayed prominently on your property listing page and other pages on the website.
- For Brokers & Builders: Your review will be displayed on your profile and your profile will get more visibility from all the pages your review appears on.
Please try to write your review from a neutral point of view.
Pros:
Enter some positive aspects of Tricity Heritage
Enter some positive aspects of Tricity Heritage
Cons:
Enter some negative aspects of Tricity Heritage
Enter some negative aspects of Tricity Heritage
Location
Tricity Heritage, Sector-21, New Panvel East, Panvel, Navi Mumbai - 410206 (Maharashtra)
Nearby
-
Transport
- Hindustan Petroleum (~1 km)
- Panvel (Suburban) (~1 km)
- Panvel Bus Station (~2 km)
- Khandeshwar (~6 km)
- Navi Mumbai International Airport (~9 km)
- Chhatrapati Shivaji Maharaj International Airport (~41 km)
-
Shopping & Dining
- K Mall (<1 km)
- SHIV CAFE (~1 km)
- Neelkamal (~1 km)
- Orion Mall (~2 km)
- D-Mart (~3 km)
- Kitchen Wold (~11 km)
-
Healthcare
- Siddhi Clinic (<1 km)
- Sukam Hospital (~1 km)
- Purohit Clinic (~1 km)
- Gandhi Hospital (~1 km)
- Apollo Pharmacy Yamuna Nagar ITI Road (~3 km)
- Genericart Medicine Store (~3 km)
-
Education
- Government College Of Education Panvel (~1 km)
- Dr. K. M. Vasudevan Pillai's College (~2 km)
- DAV Public School (~3 km)
- Swami Vivekananda Societies School (~7 km)
- Saraswati College of Engineering, Kharghar (~13 km)
- T.S. Chanakya Maritime University (~18 km)
-
Leisure & Entertainment
- Rupali Talkies (~1 km)
- Rajiv Gandhi Garden (~1 km)
- boby art (~8 km)
- Butterfly Park (~15 km)
- Kharghar Valley Golf Course (~15 km)
- Dr. DY Patil Sports Stadium (~17 km)
-
Services
- Chembur Nagarik Sahakari Bank ATM (~1 km)
- UCO Bank (~1 km)
- ONGC Post Office (~2 km)
- Panvel Municipal Corporation (~2 km)
- kamothe police station (~8 km)
- Tawa Delight (~9 km)
-
Religious Places
- Sunni Masjid (~1 km)
- Synagouge (~2 km)
- Bohra Mosque (~2 km)
- St George Forane (Syro Malabar) Catholic Church, New Panvel (~2 km)
- Shiv Temple (~2 km)
- Balleshwar Temple (~2 km)
-
Business & Hospitality
- Central Warehousing Corporation - Kalamboli (~6 km)
- Steel Market (~8 km)
- Hotel Nimantran (~14 km)
- Navi Mumbai Marriott Hotel (~20 km)
- Millennium Business Park, Mahape Village (~25 km)
- Reliance Corporate Park (~28 km)
- Project ID
- J119272711
- Updated
- Searches
- 359
- Views
- 354