Triaa Galaxy - Hinjewadi Phase-1, Pune
- Builder
- Triaa Housing
- Construction
- Under Construction
- Completion
- Jun, 2027
- Properties
- Office Spaces
- RERA
- P52100047169
Description
Smart layouts with optimal carpet area utilization
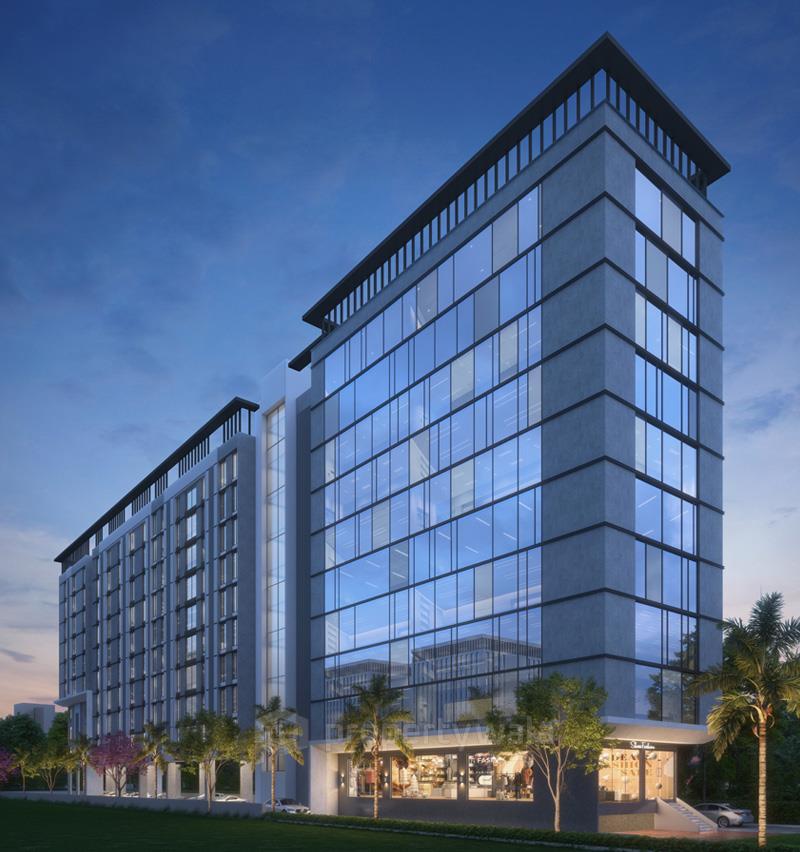
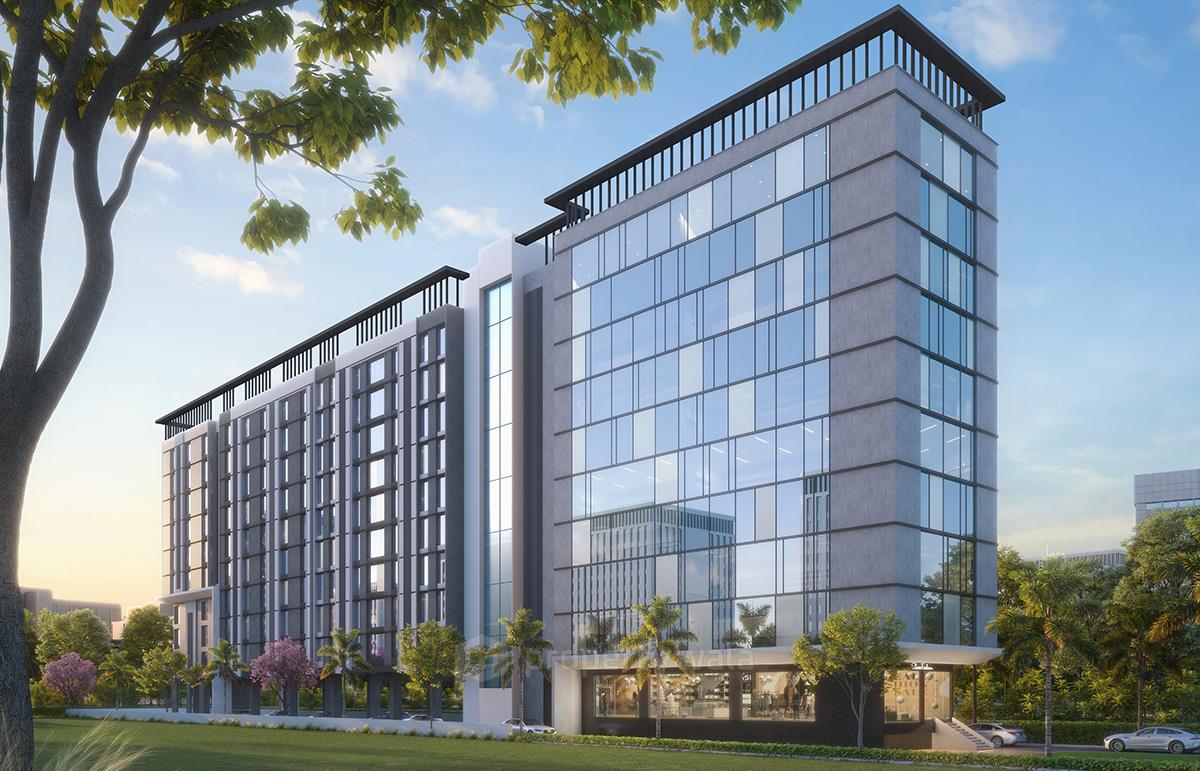
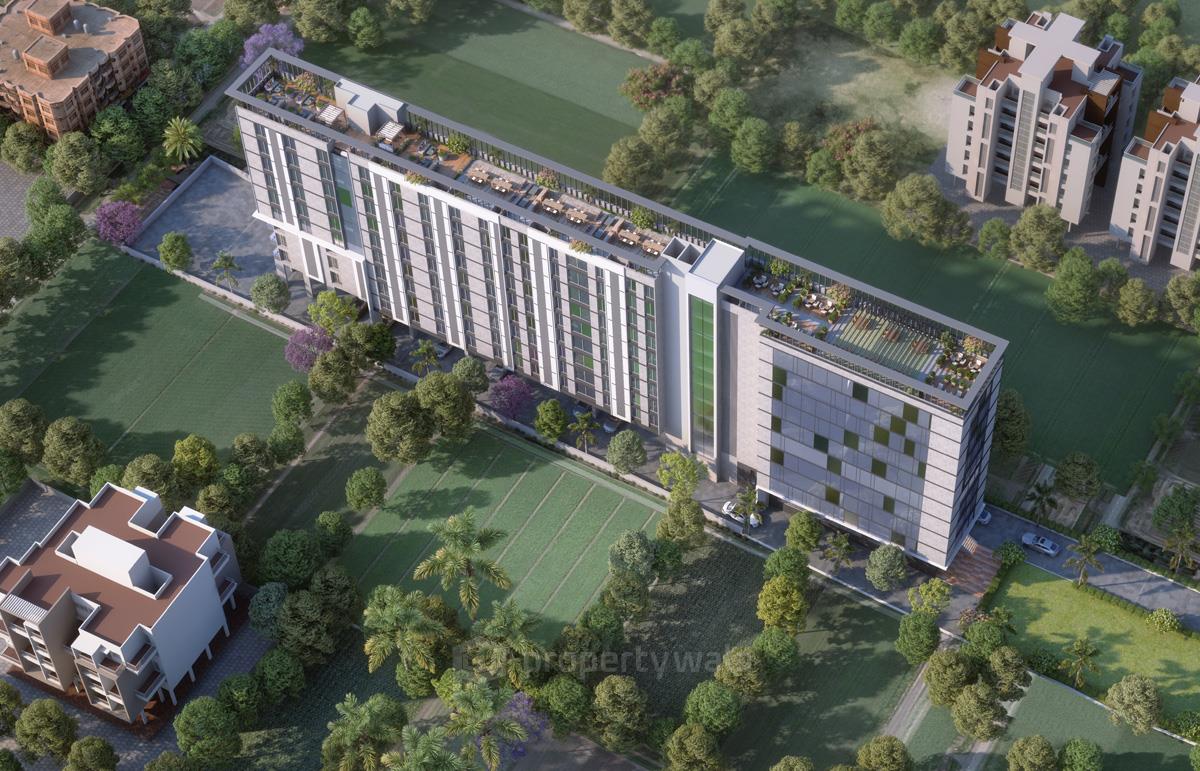
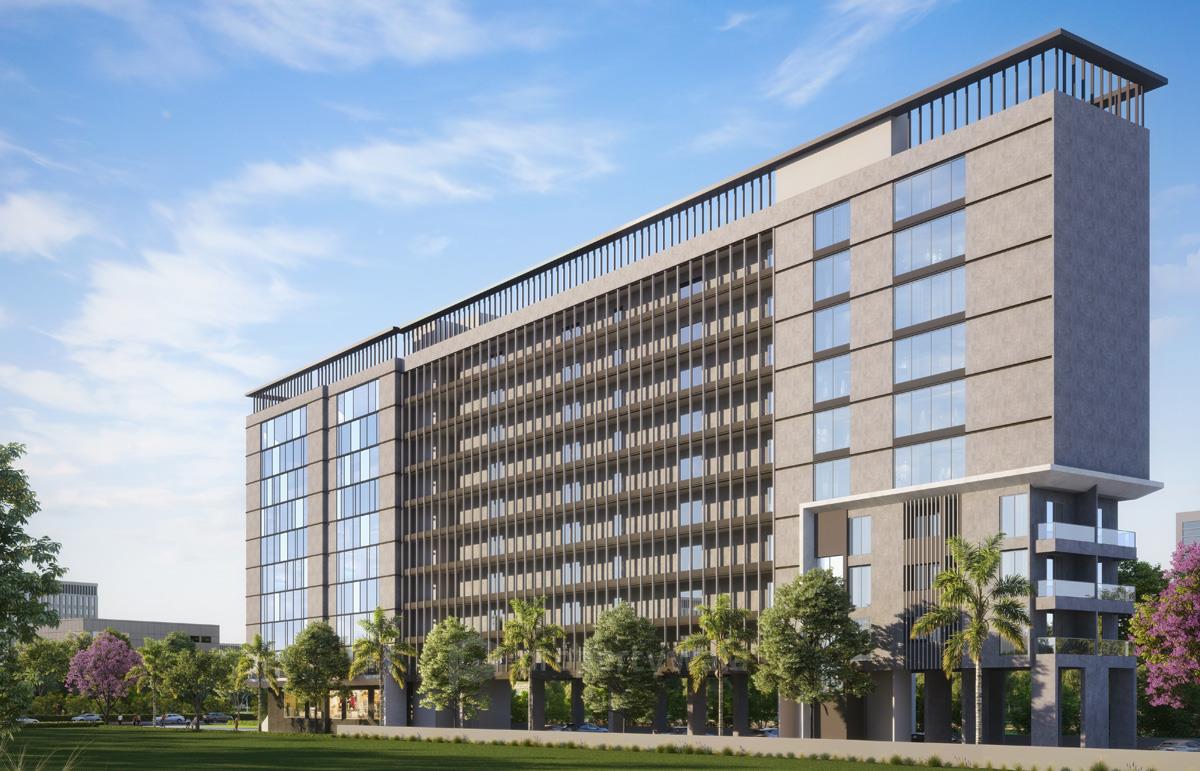
Triaa Galaxy is a premium commercial development strategically located in the bustling IT and business district of Hinjewadi Phase-1, Pune. It spans approximately 1 acre and features a single tower comprising a basement, plinth, and 10 upper floors. the project offers 146 units tailored for startups, professionals, retail brands, and service providers.Amenities
- Generator Backup
- LED Fixtures for Common Areas
- Internal Tremix/Concrete/Pavers for Driveways
- Ample 2-level Car Parking
- Rainwater Harvesting
- Access Control Lobby
Highlights
- Provision for AC Outdoor Unit
- Ample Cross Ventilation
- Attached Private Washrooms
- Freehold & Litigation-free property
- Two metro stations at 200 meters
Triaa Housing is a prominent real estate developer based in Pune, Maharashtra, with a legacy spanning over three decades. Established in 1988 as Spartan Constructions by Mr. Shyam Goel, the company rebranded in 2013 under the leadership of Managing Director Mr. Ankit Goel, marking a new chapter in its journey.
Highlights
- Generator Backup
- LED Fixtures for Common Areas
- Interal Tremix/Concrete/Pavers for Driveways
- Ample Car Parking
- Rainwater Harvesting
Configurations
| Type | Area | Possession | Price * |
|---|---|---|---|
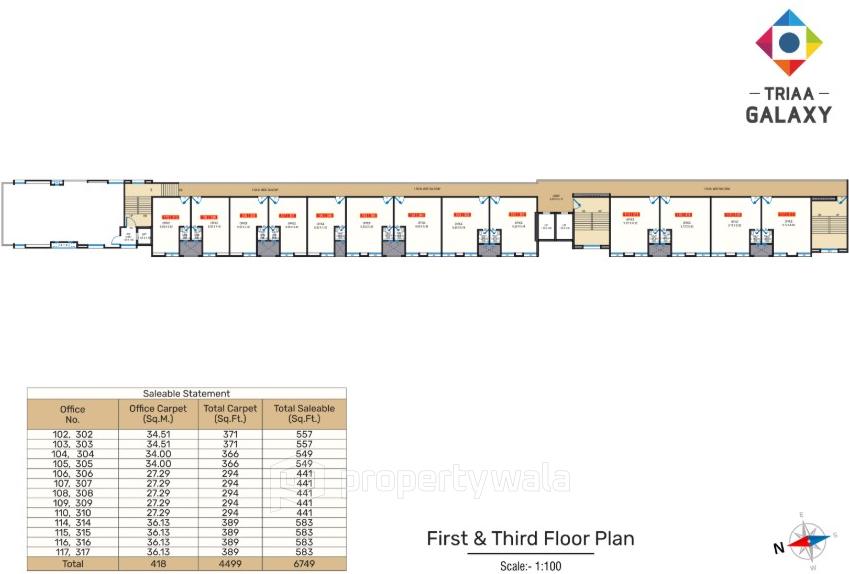
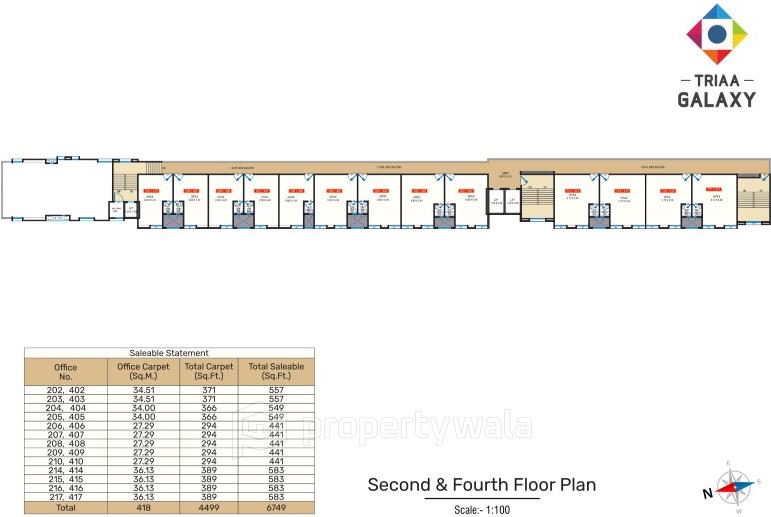
| Office Space | 294 SqFeet | Within 1 Year | ₹ 50.71 lakhs |
RERA
P52100047169 TRIAA GALAXY - PHASE 1 Active 37% built
Confirmed with MahaRERA on 20 Sep 2026. Registered as "TRIAA GALAXY - PHASE 1".
- Promoter
- Vaastu Triaa Lifespaces LLP
- Registered on
- 10 Oct 2022
- Proposed completion
- Jun 2027 (originally May 2026)
- Project type
- Residential / Group Housing
- Planning authority
- Others
- Address as filed
- Hinjewadi, Hinjewadi, Hinjavadi (CT), Mulshi, Pune, 411057
- Land area
- 3,488 sq m (37,540 sq ft)
- Sanctioned built-up area
- 3,952 sq m (42,541 sq ft)
- Buildings
- Building - A (10 floors) - 81 of 111 available
- Parking
- Open Space 0, Closed/Covered 56
- Complaints on the portal
- 1
| Building | Unit type | Carpet area | Units |
|---|---|---|---|
| Building - A | Office space | 326 sq m (3,509 sq ft) | 2 |
| Building - A | Office space | 328 sq m (3,534 sq ft) | 6 |
| Building - A | Office space | 329 sq m (3,536 sq ft) | 1 |
| Building - A | Showroom | 107 sq m (1,148 sq ft) | 3 |
| Building - A | Office space | 27 sq m (293 sq ft) | 43 |
| Building - A | Office space | 34 sq m (366 sq ft) | 18 |
| Building - A | Office space | 26 sq m (279 sq ft) | 6 |
| Building - A | Office space | 31 sq m (333 sq ft) | 6 |
| Building - A | Office space | 35 sq m (372 sq ft) | 18 |
| Building - A | Office space | 44 sq m (474 sq ft) | 6 |
| Building - A | Showroom | 323 sq m (3,476 sq ft) | 1 |
| Quarterly return | Filed | Built | Units booked |
|---|---|---|---|
| Q2 FY 2024-2025 | not filed - in default | - | - |
| Q3 FY 2024-2025 | not filed - in default | - | - |
| Q4 FY 2024-2025 | not filed - in default | - | - |
| Q1 FY 2025-2026 | 20 Jan 2026 | - | - |
| Q2 FY 2025-2026 | 20 Jan 2026 | - | - |
| Q3 FY 2025-2026 | 21 Jan 2026 | - | - |
| Q4 FY 2025-2026 | 27 Jul 2026 | - | - |
| Q1 FY 2026-2027 | 27 Jul 2026 | - | - |
Construction progress as reported to the portal
Building - A
- Excavation: 100%
- Basement (if any): 90%
- Podiums (if any): 70%
- Plinth: 0%
- Stilt Floor: 0%
- Slabs of Super Structure: 65%
- Internal walls, Intemal Plaster, Floorings, Floors and windows within Flats/Premises: 30%
- Sanitary Fittings within the flats / premises: 0%
- Staircases, Lifts Wells and Lobbies at each Floor level Overhead and Underground Water Tanks: 0%
- External plumbing and external plaster, elevation, completion of terraces with waterproofing of the Building / wing.: 40%
- Installation of Lifts, water pumps, Fire Fighting Fittings and Equipment as per CFO NOC, Electrical fittings, mechanical equipment, compliance to conditions ofenvironment/CRZ NOC, Finishing to entrance lobby/s, plinth protection. paving of areas appurtenant to Building/Wing, Compound Wall and all other requirements as may be required to complete project as per specifications in agreement of Sale.: 10%
Common areas and facilities
- Internal Roads & Footpaths: 0% - To be completed with project
- Water Supply: 0% - To be completed with project
- Sewerage (Chamber, Lines, Septic Tank , STP): 0% - To be completed with project
- Storm Water Drains: 0% - To be completed with project
- Landscaping & Tree Planting: 0% - To be completed with project
- Street Lighting: 0% - To be completed with project
- Treatment And Disposal Of Sewage And Sullage Water: 0% - To be completed with project
- Solid Waste Management And Disposal: 0% - To be completed with project
- Water conservation /Rain water harvesting: 0% - To be completed with project
- Energy managemcnt: 0% - To be completed with project
- Fire protection and fire safety requirements: 0% - To be completed with project
- Electrical meter room, sub-station, receiving station: 0% - To be completed with project
- Aggregate area of recreational Open Space: 0% - To be completed with project
Reviews
Write a review
Be the first to write a review of Triaa Galaxy and become a Project expert!
- Post an informative review and get 1 additional basic property listing FREE of cost*.
- Your review will be displayed prominently on your property listing page and other pages on the website.
- For Brokers & Builders: Your review will be displayed on your profile and your profile will get more visibility from all the pages your review appears on.
Please try to write your review from a neutral point of view.
Pros:
Enter some positive aspects of Triaa Galaxy
Enter some positive aspects of Triaa Galaxy
Cons:
Enter some negative aspects of Triaa Galaxy
Enter some negative aspects of Triaa Galaxy
Location
Triaa Galaxy, Hinjewadi Phase-1, Pune - 411057 (Maharashtra)
Nearby
-
Transport
- Shell (<1 km)
- Sutarwadi Bus Terminus (~9 km)
- Akurdi (~10 km)
- Dapodi (~14 km)
- Pune International Airport (~26 km)
- Navi Mumbai International Airport (~118 km)
-
Shopping & Dining
- DMart (<1 km)
- Kiro (<1 km)
- Tea Pea cafe (<1 km)
- Grand Highstreet (~3 km)
- Kaverinagar Mandai (~5 km)
- M&S Outlet (~11 km)
-
Healthcare
- MedPlus (<1 km)
- Happy Dent (<1 km)
- Dr.Ranjeet Hospital (<1 km)
- Shree Swami Samartha Medical (<1 km)
- Healing Hands Clinic - Hinjewadi, Pune (<1 km)
- Shatayu Hospital Hinjawadi (<1 km)
-
Education
- international institute of information technology (~1 km)
- Mahindra International School (~1 km)
- I2IT library (~1 km)
- Blue Ridge Public School (~2 km)
- Indira Group of Institute (IGI) (~3 km)
- National Insurance Academy (~5 km)
-
Leisure & Entertainment
- Blue Ridge Golf Course (~2 km)
- PVR Cinemas (~3 km)
- Shri Sant Savatamali Udyan Wakad (~3 km)
- Shree Shivchhatrapati Kridanagari (~3 km)
- Shree Shiv Chhatrapati Sports Complex Stadium (~4 km)
- Japalouppe (~19 km)
-
Services
- Central Bank of India (<1 km)
- Hinjawadi Gram Panchayat (<1 km)
- Hinjawadi Police Chowki (<1 km)
- HDFC Bank ATM (<1 km)
- Hinjawadi Sub Post Office (~1 km)
- Hinjawadi Fire Station - Phase 1 (~1 km)
-
Religious Places
- Bhavani Temple (<1 km)
- Ganesh Temple (<1 km)
- Shri Swami Samarth Mandir, Hinjawadi (~1 km)
- Disciples Community Church (Hinjewadi Fellowship) (~2 km)
- Alamgheer Masjid (~3 km)
- Datta Mandir (~3 km)
-
Business & Hospitality
- Hilton Garden Inn (<1 km)
- Courtyard by Marriott Pune Hinjewadi (<1 km)
- Rajiv Gandhi Infotech Park (~2 km)
- Embassy Qubix IT Park (~2 km)
- Tata Motors (~9 km)
- Automotive Research Association of India (ARAI) (~15 km)
- Project ID
- J470491192
- Updated
- Searches
- 2319
- Views
- 2315