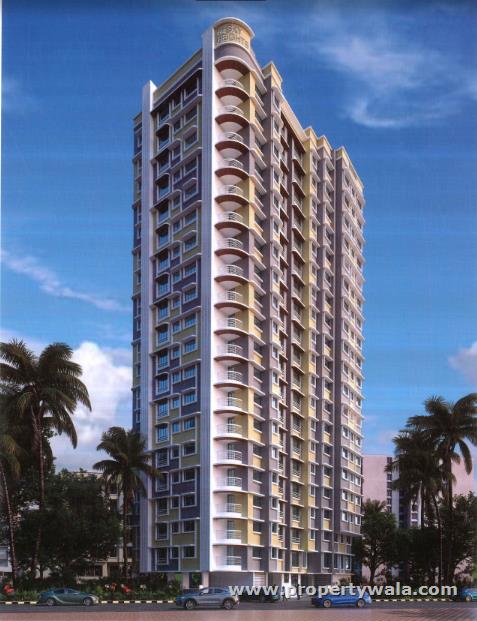
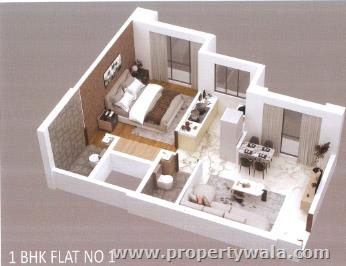
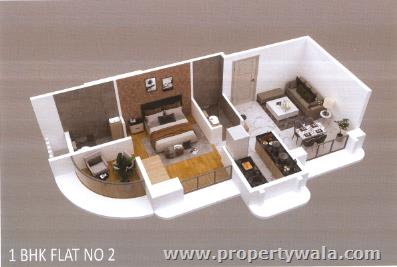
Skyline The Sky Heights - Andheri East, Mumbai
- Builder
- Skyline Developers
- Construction
- Under Construction
- Completion
- Jul, 2022
- Properties
- Apartments
- RERA
- P51800014134
Description
Anti skid flooring with skirting
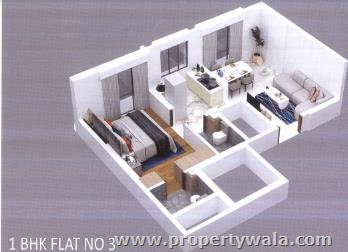
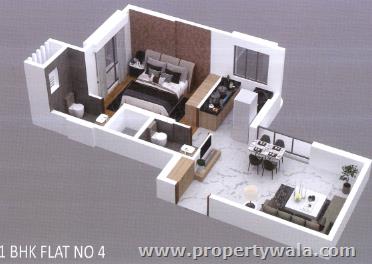
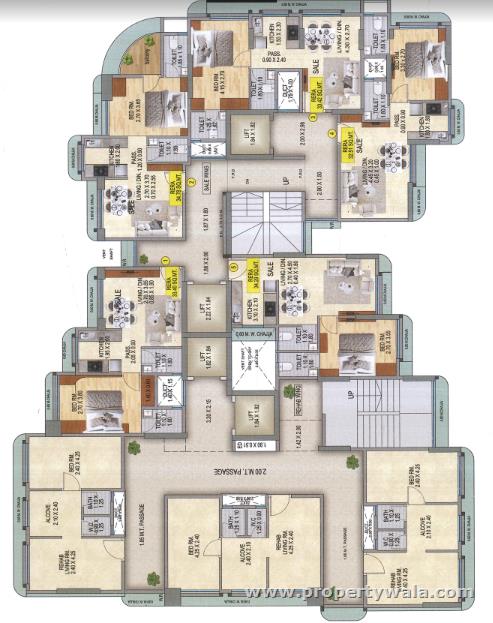
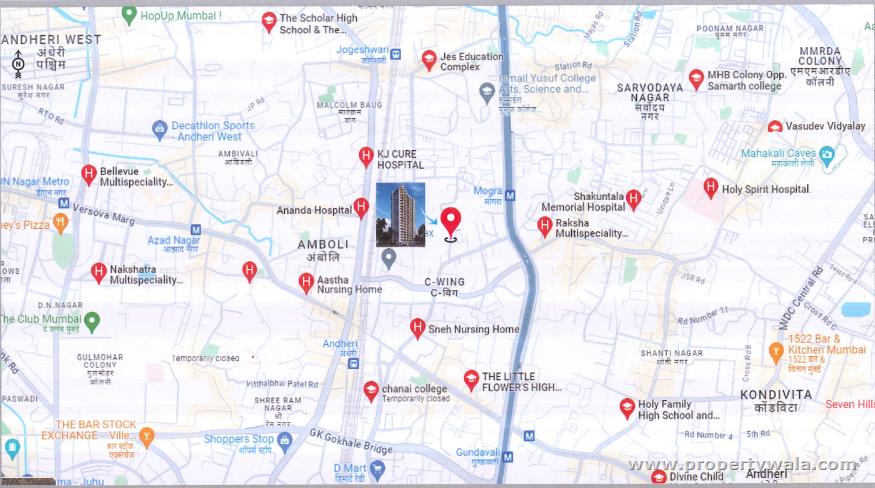
Skyline The Sky Heights is located in the heart of Andheri East, Mumbai offers 1&2 Bhk apartments ranging from 349 sqft. The project is spread over 1 acre of land. It consists of 1 building with 100 units. This project is close to prominent suburbs of Mumbai, the area of Mumbai Metropolitan Region has prominent schools and hospitals within a close distance.Amenities
- Fire Alarm
- Gymnasium
- Internet/Wi-Fi Connectivity
- Intercom
- Indoor Games
- Jogging and Strolling Tracks
- Kids Play Area
- Lift
- Meditation Area
- Power Backup
- Piped Gas
- Reserved Parking
- Security
- Vaastu
Skyline Developers continues the Wilf family’s great tradition of building which began in 1954. Founded in 1999 as the New York City affiliate of Garden Homes, Skyline introduced the family’s decades-long expertise into the world’s largest real estate market
Highlights
- Power Back-up
- Water Softner
- Visitor Parking
- Maintenance Staff
- Water Supply / Storage
- Rain Water Harvesting
- Lifts
- Security Guards
- Electronic Security
- Intercom Facility
- Balcony
- Woodwork
- Modular Kitchen
- Feng Shui / Vaastu Compliant
- Swimming Pool
- Park
- Fitness Centre / GYM
- Club / Community Center
Configurations
| Type | Area | Possession | Price * |
|---|---|---|---|
| 1BHK Apartment | 349 SqFeet | Immediate/Ready to move | ₹ 87 lakhs |
| 1BHK Apartment | 369 SqFeet | Immediate/Ready to move | ₹ 92 lakhs |
RERA
P51800014134 Sky Heights Lapsed 68% built
Confirmed with MahaRERA on 20 Sep 2026. Registered as "Sky Heights".
- Promoter
- SKYLINK DEVELOPERS
- Registered on
- 9 Nov 2017
- Proposed completion
- Jul 2022 (originally Jan 2021)
- Project type
- Residential / Group Housing
- Planning authority
- Others
- Address as filed
- KURLA, KURLA, Kurla, Kurla, Mumbai Suburban, 400072
- Land area
- 2,494 sq m (26,847 sq ft)
- Sanctioned built-up area
- 5,873 sq m (63,214 sq ft)
- Buildings
- SKY HEIGHTS WING C AND D (19 floors)
- Parking
- Open Space 0, Closed/Covered 46
- Complaints on the portal
- 9
| Building | Unit type | Carpet area | Units |
|---|---|---|---|
| SKY HEIGHTS WING C AND D | 1BHKWINGD | 41 sq m (437 sq ft) | 17 |
| SKY HEIGHTS WING C AND D | 1BHKWINGC | 41 sq m (437 sq ft) | 17 |
| SKY HEIGHTS WING C AND D | 2BHKWINGD | 62 sq m (668 sq ft) | 17 |
| SKY HEIGHTS WING C AND D | 2BHKWINGD | 64 sq m (685 sq ft) | 16 |
| SKY HEIGHTS WING C AND D | 2BHKWINGC | 62 sq m (668 sq ft) | 17 |
| SKY HEIGHTS WING C AND D | 1 BHK WING C | 40 sq m (430 sq ft) | 16 |
Construction progress as reported to the portal
SKY HEIGHTS WING C AND D
- Excavation: 100%
- Basement (if any): 100%
- Podiums (if any): 0%
- Plinth: 100%
- Stilt Floor: 100%
- Slabs of Super Structure: 100%
- Internal walls, Intemal Plaster, Floorings, Floors and windows within Flats/Premises: 60%
- Sanitary Fittings within the flats / premises: 40%
- Staircases, Lifts Wells and Lobbies at each Floor level Overhead and Underground Water Tanks: 70%
- External plumbing and external plaster, elevation, completion of terraces with waterproofing of the Building / wing.: 70%
- Installation of Lifts, water pumps, Fire Fighting Fittings and Equipment as per CFO NOC, Electrical fittings, mechanical equipment, compliance to conditions ofenvironment/CRZ NOC, Finishing to entrance lobby/s, plinth protection. paving of areas appurtenant to Building/Wing, Compound Wall and all other requirements as may be required to complete project as per specifications in agreement of Sale.: 10%
Common areas and facilities
- Internal Roads & Footpaths: 100% - COMPLETED
- Water Supply: 100% - PERMENANT WATER connection from MCGM after OC
- Sewerage (Chamber, Lines, Septic Tank , STP): 100% - SEWERAGE CONNECTION ALREADY CONNECTED WITH mcgm
- Storm Water Drains: 100% - TO BE CONNECTED TO SWD
- Water conservation /Rain water harvesting: 0% - COMPLETED
- Fire protection and fire safety requirements: 100% - completed
- Electrical meter room, sub-station, receiving station: 100% - completed
Reviews
Write a review
Be the first to write a review of Skyline The Sky Heights and become a Project expert!
- Post an informative review and get 1 additional basic property listing FREE of cost*.
- Your review will be displayed prominently on your property listing page and other pages on the website.
- For Brokers & Builders: Your review will be displayed on your profile and your profile will get more visibility from all the pages your review appears on.
Please try to write your review from a neutral point of view.
Pros:
Enter some positive aspects of Skyline The Sky Heights
Enter some positive aspects of Skyline The Sky Heights
Cons:
Enter some negative aspects of Skyline The Sky Heights
Enter some negative aspects of Skyline The Sky Heights
Location
Skyline The Sky Heights, Andheri East, Mumbai - 400069 (Maharashtra)
Nearby
-
Transport
- Andheri L1 (~1 km)
- Andheri (~1 km)
- Andheri West (~1 km)
- Bharat Petroleum (~4 km)
- Chhatrapati Shivaji Maharaj International Airport (~6 km)
- Navi Mumbai International Airport (~38 km)
-
Shopping & Dining
- Pizza Hut (<1 km)
- Andheri Market (~1 km)
- Shoppers Stop (~2 km)
- Cafe Coffee Day (~2 km)
- Foodin Mart (~3 km)
- Citi Mall (~3 km)
-
Healthcare
- Apollo Pharmacy Navghar Road Mulund (<1 km)
- Prime Orthopedic Speciality Hospital, Mumbai (<1 km)
- Healing Hands Clinic - Andheri West, Mumbai (~1 km)
- Dr Jignesh Manshibhai Gala Eye Clinic (~2 km)
- Anuvansh Fertility & Women's Clinic (~2 km)
- Noble Plus (~3 km)
-
Education
- Shri Chinai College of Commerce & Economics (<1 km)
- Ismail Yusuf College (<1 km)
- Holy Family High School (~2 km)
- Bhavan's College (~2 km)
- Just Books (~4 km)
- Narsee Monjee Institute Of Management Studies (~4 km)
-
Leisure & Entertainment
- Mumbai Football Arena (~2 km)
- Hemant Karkare Park (~3 km)
- The Club Mumbai (~3 km)
- Infiniti Mall (~4 km)
- Bombay Presidency Golf Club (~14 km)
- Veermata Jijabai Bhosale Zoo & Botanical Garden (~23 km)
-
Services
- Bank of Maharashtra (<1 km)
- Mumbai - Jogeshwari (E) Station Rd Offsite ATM (~1 km)
- Andheri Tahsildar Office (~2 km)
- Andheri Fire Station (~3 km)
- DTDC (~3 km)
- Marol Police Camp (~5 km)
-
Religious Places
- Saint Blaise Church (<1 km)
- Durga Temple (~1 km)
- Sai Baba Temple (~2 km)
- Sher-e-Punjab Gurudwara (~2 km)
- Badar Masjid (~3 km)
- Jain Temple (~4 km)
-
Business & Hospitality
- Ginger Mumbai, Andheri East (~2 km)
- MIDC Industrial Estate (~2 km)
- Ginger Mumbai Andheri (MIDC) (~2 km)
- DN Nagar Metro Depot (~3 km)
- Nesco IT Park (~4 km)
- Nirlon Knowledge Park (~4 km)
- Project ID
- J607119269
- Updated
- Searches
- 2417
- Views
- 1373