Silver Astra - Hadapsar, Pune
- Builder
- Mahavir Vishwakarma Properties LLP
- Construction
- Under Construction
- Completion
- Apr, 2029
- Properties
- Apartments
- RERA
- P52100076807
Description
High-End Amenities Across Multiple Levels
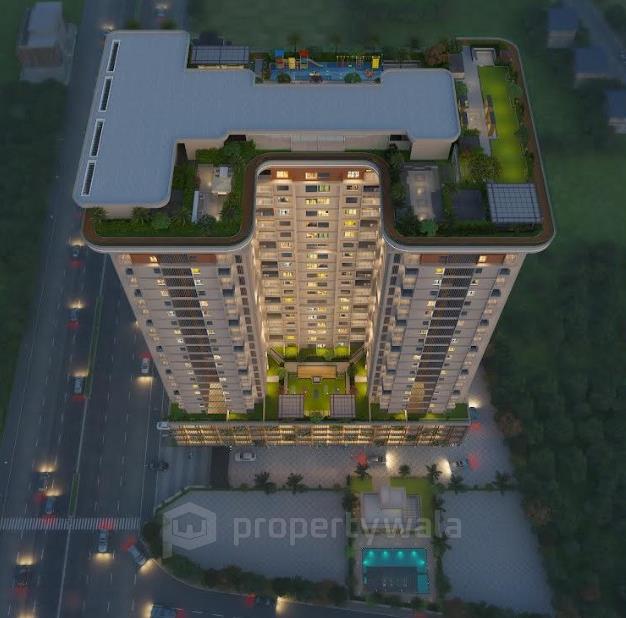
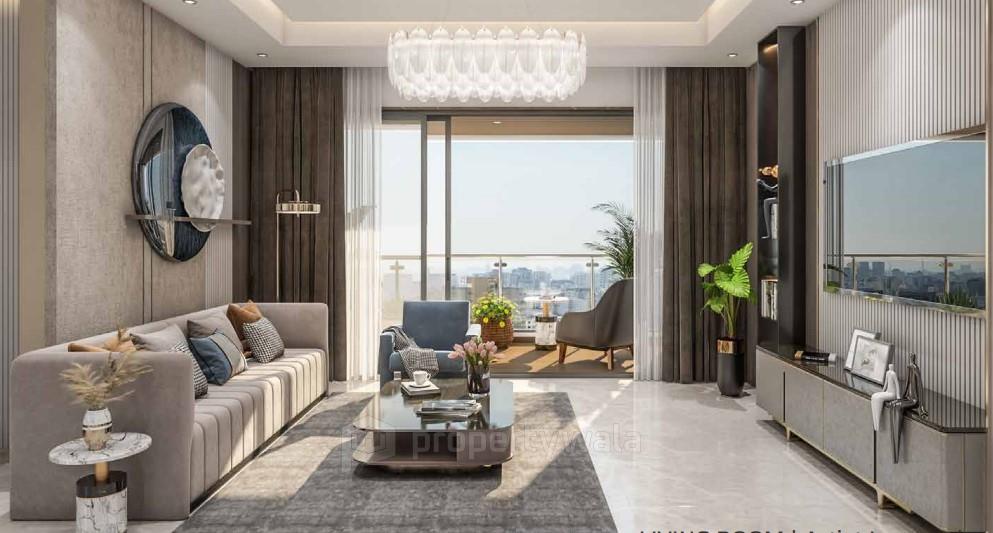
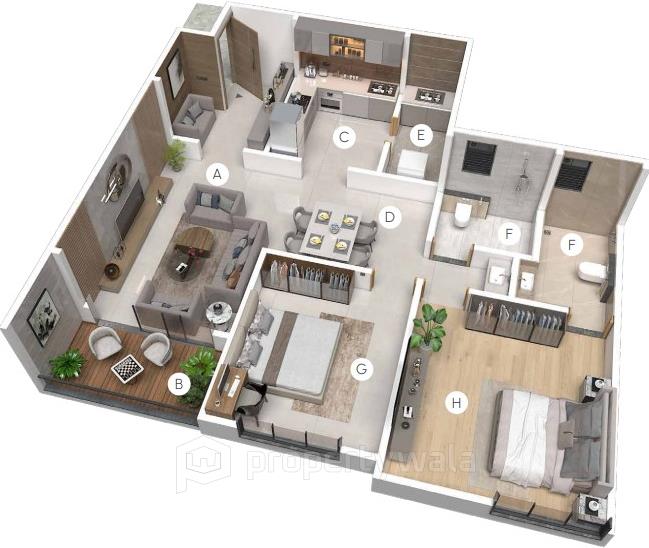
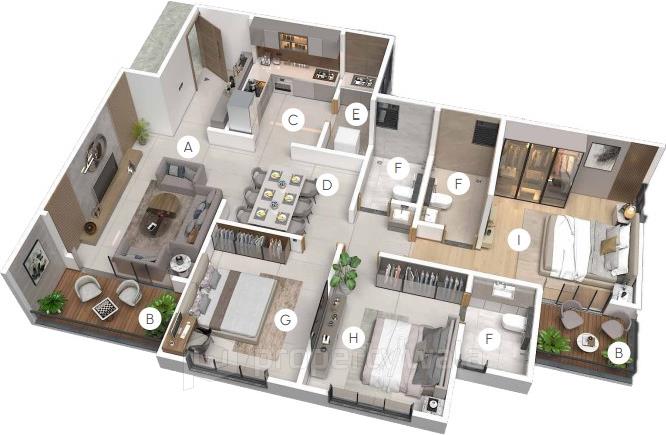
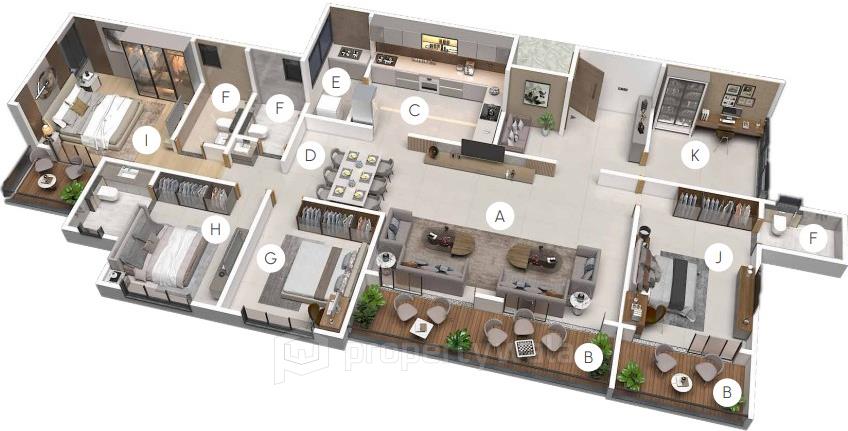
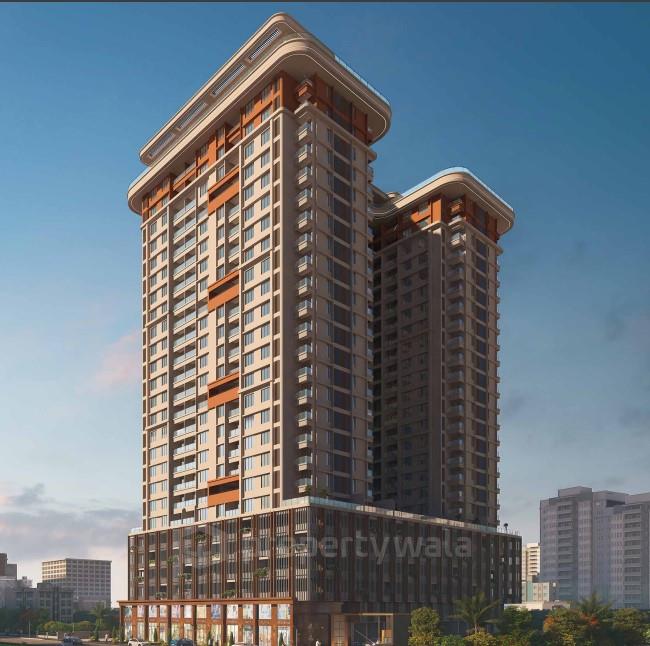
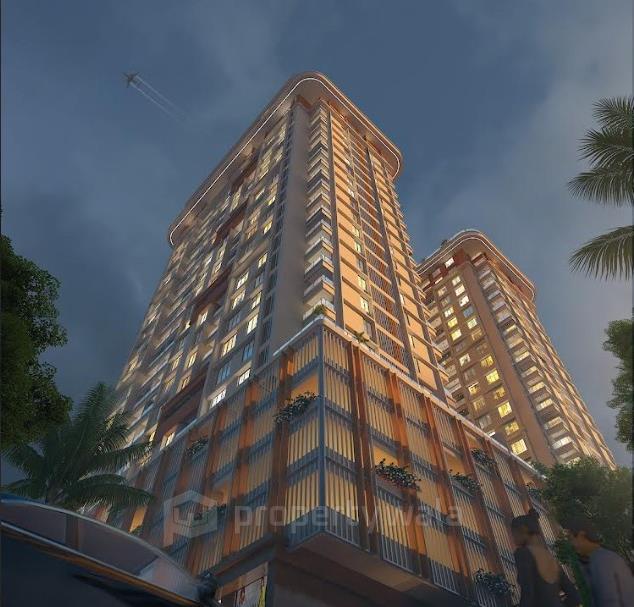
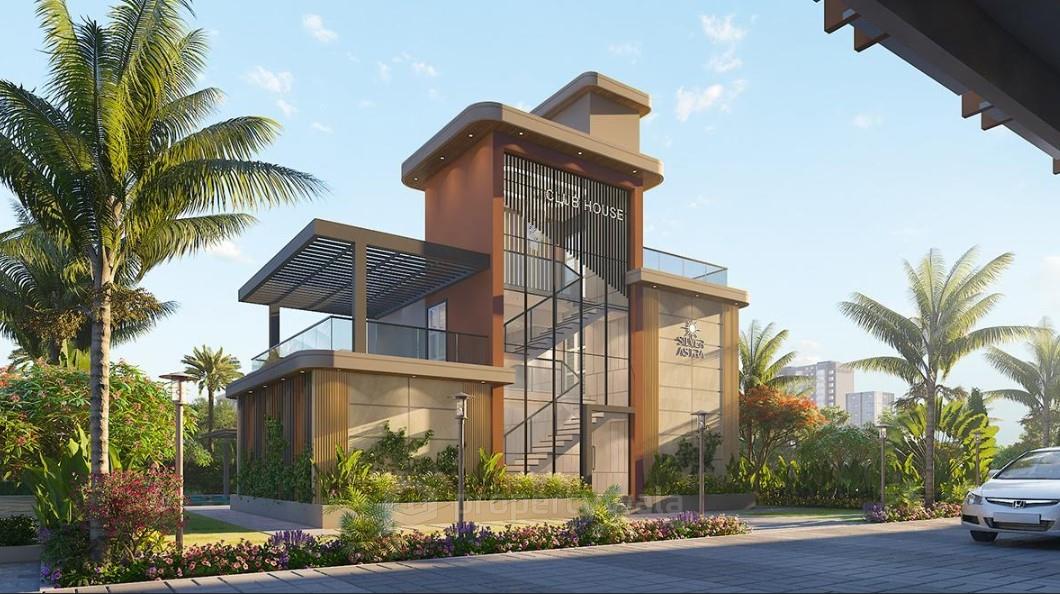
Silver Astra is a premium residential project located in the heart of Hadapsar, Pune. The project is spread across 1.75 acres of land. The project features two iconic towers with G+26 floors, offering a limited collection of 2, 3, and 4.5 BHK luxury apartments ranging from 829 to 1741 sqft. With just around 96 to 108 exclusive units.Amenities
- Swimming Pool & Kids’ Pool
- Jacuzzi & Poolside Lounge Deck
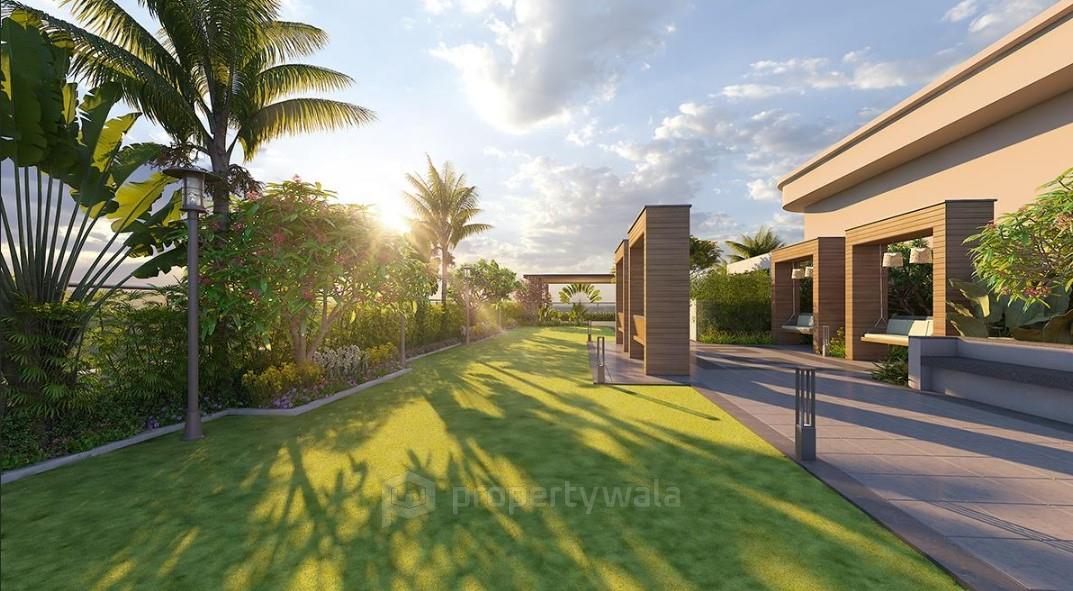
- Designer Landscaping & Walkways
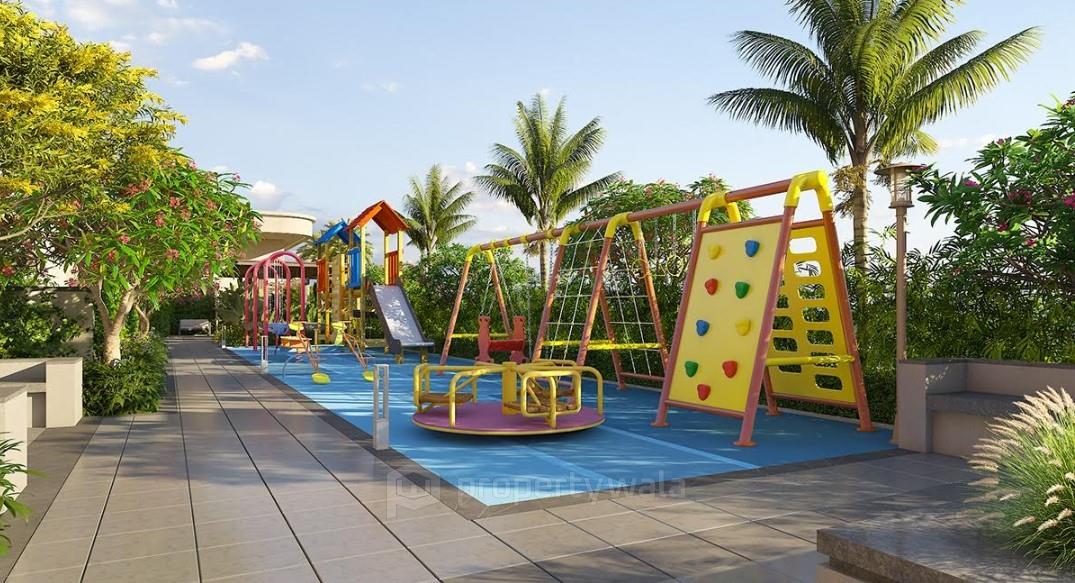
- Children’s Play Area
- Senior Citizen Seating Zone
- Outdoor Gym & Fitness Area
- Yoga Lawn & Meditation Pavilion
- Gazebos and Seating Pockets
- Multipurpose Court
- Open Amphitheatre
- Landscaped Gardens with Water Features
- Infinity Jogging Track
- Sky Lounge with Panoramic Views
- Rooftop Party Lawn & BBQ Area
- Tiered Seating
- Kids’ Sky Play Zone
- Reflexology Path
Mahavir Vishwakarma Properties LLP is a growing real estate development firm based in Pune, Maharashtra. Established in 2021, the company has quickly expanded its footprint in the city's residential segment, focusing on quality construction, strategic locations, and value-driven homes. With a vision to deliver premium yet accessible housing solutions, the group is currently developing several projects across prime locations like Hadapsar, Wagholi, and Undri.
Highlights
- Swimming Pool & Kids’ Pool
- Jacuzzi & Poolside Lounge Deck
- Designer Landscaping & Walkways
- Children’s Play Area
- Senior Citizen Seating Zone
- Outdoor Gym & Fitness Area
- Yoga Lawn & Meditation Pavilion
- Gazebos and Seating Pockets
- Multipurpose Court
- Open Amphitheatre
- Landscaped Gardens with Water Features
- Infinity Jogging Track
- Sky Lounge with Panoramic Views
- Rooftop Party Lawn & BBQ Area
- Tiered Seating
- Kids’ Sky Play Zone
- Reflexology Path
Configurations
| Type | Area | Possession | Price * |
|---|---|---|---|
| 2BHK Apartment | 829 SqFeet | Within 3 Years | ₹ 1.09 crore |
| 3BHK Apartment | 1,078 SqFeet | Within 3 Years | ₹ 1.44 crore |
| 4BHK Apartment | 1,741 SqFeet | Within 3 Years | ₹ 2.35 crores |
RERA
P52100076807 SILVER ASTRA Active 38% built
Confirmed with MahaRERA on 20 Sep 2026. Registered as "SILVER ASTRA".
- Promoter
- Mahavir Vishwakarma Properties LLP
- Registered on
- 28 Jun 2024
- Proposed completion
- Apr 2029 (originally Dec 2028)
- Project type
- Others
- Planning authority
- Others
- Address as filed
- DP Road, Malwadi, Hadapsar, Haveli, Pune, 411028
- Land area
- 5,130 sq m (55,223 sq ft)
- Sanctioned built-up area
- 14,599 sq m (157,144 sq ft)
- Buildings
- WING A (11 floors) - 44 of 49 available; WING B (20 floors) - 16 of 95 available
- Parking
- Open Space 0, Closed/Covered 311
| Building | Unit type | Carpet area | Units |
|---|---|---|---|
| WING A | Shop | 59 sq m (634 sq ft) | 1 |
| WING A | Shop | 56 sq m (604 sq ft) | 4 |
| WING A | Shop | 75 sq m (803 sq ft) | 1 |
| WING A | Shop | 74 sq m (792 sq ft) | 1 |
| WING A | Shop | 69 sq m (738 sq ft) | 1 |
| WING A | Shop | 67 sq m (723 sq ft) | 1 |
| WING A | Shop | 65 sq m (704 sq ft) | 1 |
| WING A | Shop | 64 sq m (687 sq ft) | 1 |
| WING A | Shop | 62 sq m (672 sq ft) | 1 |
| WING B | 2BHK | 76 sq m (821 sq ft) | 3 |
| WING B | 2BHK | 73 sq m (788 sq ft) | 17 |
| WING B | 2BHK | 73 sq m (788 sq ft) | 11 |
| WING B | 2BHK | 72 sq m (780 sq ft) | 14 |
| WING B | 4BHK | 144 sq m (1,551 sq ft) | 3 |
| WING B | 2BHK | 76 sq m (821 sq ft) | 11 |
| WING B | 3BHK | 92 sq m (992 sq ft) | 26 |
| WING B | 3BHK | 94 sq m (1,010 sq ft) | 11 |
| Quarterly return | Filed | Built | Units booked |
|---|---|---|---|
| Q2 FY 2024-2025 | not filed - in default | - | - |
| Q3 FY 2024-2025 | not filed - in default | - | - |
| Q4 FY 2024-2025 | 26 May 2025 | - | - |
| Q1 FY 2025-2026 | 22 Jul 2025 | - | - |
| Q2 FY 2025-2026 | 18 Oct 2025 | - | - |
| Q3 FY 2025-2026 | 14 Jan 2026 | - | - |
| Q4 FY 2025-2026 | 18 Apr 2026 | - | - |
| Q1 FY 2026-2027 | 18 Jul 2026 | - | - |
Construction progress as reported to the portal
WING A
- Excavation: 100%
- Basement (if any): 0%
- Podiums (if any): 75%
- Plinth: 100%
- Stilt Floor: 80%
- Slabs of Super Structure: 35%
- Internal walls, Intemal Plaster, Floorings, Floors and windows within Flats/Premises: 0%
- Sanitary Fittings within the flats / premises: 0%
- Staircases, Lifts Wells and Lobbies at each Floor level Overhead and Underground Water Tanks: 30%
- External plumbing and external plaster, elevation, completion of terraces with waterproofing of the Building / wing.: 0%
- Installation of Lifts, water pumps, Fire Fighting Fittings and Equipment as per CFO NOC, Electrical fittings, mechanical equipment, compliance to conditions ofenvironment/CRZ NOC, Finishing to entrance lobby/s, plinth protection. paving of areas appurtenant to Building/Wing, Compound Wall and all other requirements as may be required to complete project as per specifications in agreement of Sale.: 0%
WING B
- Excavation: 100%
- Basement (if any): 0%
- Podiums (if any): 75%
- Plinth: 100%
- Stilt Floor: 80%
- Slabs of Super Structure: 35%
- Internal walls, Intemal Plaster, Floorings, Floors and windows within Flats/Premises: 0%
- Sanitary Fittings within the flats / premises: 0%
- Staircases, Lifts Wells and Lobbies at each Floor level Overhead and Underground Water Tanks: 30%
- External plumbing and external plaster, elevation, completion of terraces with waterproofing of the Building / wing.: 0%
- Installation of Lifts, water pumps, Fire Fighting Fittings and Equipment as per CFO NOC, Electrical fittings, mechanical equipment, compliance to conditions ofenvironment/CRZ NOC, Finishing to entrance lobby/s, plinth protection. paving of areas appurtenant to Building/Wing, Compound Wall and all other requirements as may be required to complete project as per specifications in agreement of Sale.: 0%
Common areas and facilities
- Internal Roads & Footpaths: 10% - Internal Roads in Tremix concrete
- Water Supply: 0% - Water supply provision by PMC
- Sewerage (Chamber, Lines, Septic Tank , STP): 20% - As per drawings from Consultant
- Storm Water Drains: 0% - As per drawings from Consultant
- Landscaping & Tree Planting: 0% - As per drawings from Consultant
- Street Lighting: 0% - As per drawings from Consultant
- Community Buildings: 0% - As per drawings from Consultant
- Treatment And Disposal Of Sewage And Sullage Water: 0% - As per drawings from Consultant
- Solid Waste Management And Disposal: 0% - As per drawings from Consultant
- Water conservation /Rain water harvesting: 0% - As per drawings from Consultant
- Energy managemcnt: 0% - As per drawings from Consultant
- Fire protection and fire safety requirements: 0% - As per drawings from Consultant & Fire Department
- Electrical meter room, sub-station, receiving station: 0% - As per drawings from Consultant
- Aggregate area of recreational Open Space: 0% - Open Space Area as per sanctioned plans
Reviews
Write a review
Be the first to write a review of Silver Astra and become a Project expert!
- Post an informative review and get 1 additional basic property listing FREE of cost*.
- Your review will be displayed prominently on your property listing page and other pages on the website.
- For Brokers & Builders: Your review will be displayed on your profile and your profile will get more visibility from all the pages your review appears on.
Please try to write your review from a neutral point of view.
Pros:
Enter some positive aspects of Silver Astra
Enter some positive aspects of Silver Astra
Cons:
Enter some negative aspects of Silver Astra
Enter some negative aspects of Silver Astra
Location
Silver Astra, Hadapsar, Pune - 411028 (Maharashtra)
Nearby
-
Transport
- Magar Petrol Pump (~1 km)
- Hadapsar Gadital PMPML Bus Stand (~2 km)
- Hadapsar Gliding Centre (~3 km)
- Bund Garden (~10 km)
- Pune Junction (~10 km)
- Pune International Airport (~12 km)
-
Shopping & Dining
- crown__cafe_ (<1 km)
- Chinese Express N Cafe (<1 km)
- Dorabjees Hadapsar (~1 km)
- Amanora Town Centre (~2 km)
- Marks & Spencer (~9 km)
- Mahatma Phule Mandai (~12 km)
-
Healthcare
- Abane Advanced Eye & Ortho Hospital (<1 km)
- Davaindia Generic Pharmacy (~1 km)
- Dr. Sahu's Dental & Orthodontic Care (~1 km)
- Pawar Surgical Hospital (~1 km)
- The Harmony Clinic (~1 km)
- Medplus (~3 km)
-
Education
- S M Joshi College (~1 km)
- Orchids The International School Ground (~3 km)
- Armed Forces Medical College (~7 km)
- Army Public School (~7 km)
- A.R.S Inamdar Public library (~9 km)
- College of Engineering (~9 km)
-
Leisure & Entertainment
- Tennis Courts (<1 km)
- Amanora (~1 km)
- Cinepolis (~2 km)
- Poona Club Golf Course (~11 km)
- Jawaharlal Nehru Cricket Stadium (~12 km)
- Balgandharva Rangmandir (~14 km)
-
Services
- Yes Bank (~1 km)
- Punjab National Bank (~2 km)
- Passport Seva Kendra (~5 km)
- Kharadi Police Station (~6 km)
- Pune General Post Office (~10 km)
- Pune Main Fire Station (~11 km)
-
Religious Places
- SaiBaba Temple (~2 km)
- Shri Chandramouleshwar Mahdev Mandir (~2 km)
- Ganpati Mandir (~3 km)
- Shri Hanuman Seva Trust (~4 km)
- Sai Mandir (~4 km)
- Kal Bhairav Nath Mandir (~4 km)
-
Business & Hospitality
- Amanora The Fern, Series By Marriott (~1 km)
- Hadapsar Industrial Estate (~3 km)
- Ramtekdi Industrial Estate (~4 km)
- Cybage Software Pvt Ltd (~7 km)
- Blue Diamond, Pune - IHCL SeleQtions (~9 km)
- Weikfield IT Park (~9 km)
- Project ID
- J919271981
- Updated
- Searches
- 874
- Views
- 873