Shapoorji Pallonji Vanaha Golfland - Bavdhan, Pune
- Builder
- Shapoorji Pallonji Group
- Construction
- Under Construction
- Completion
- Apr, 2029
- Properties
- Apartments
- RERA
- P52100052376
Description
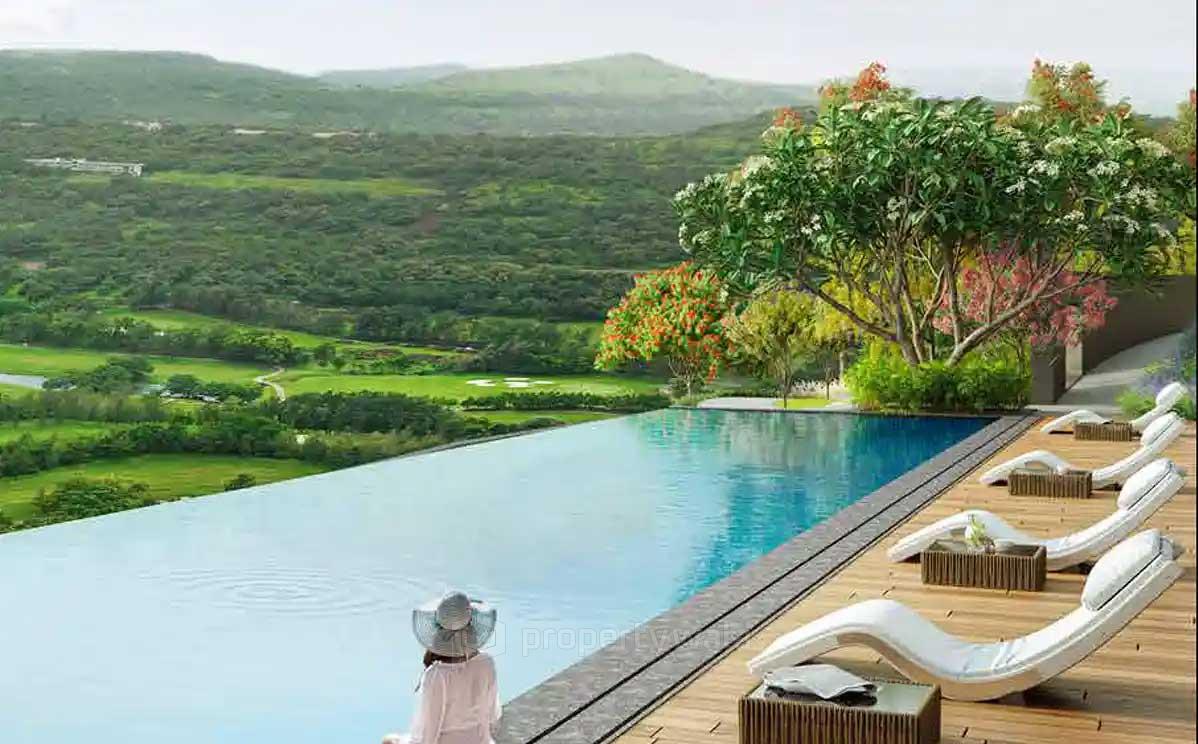
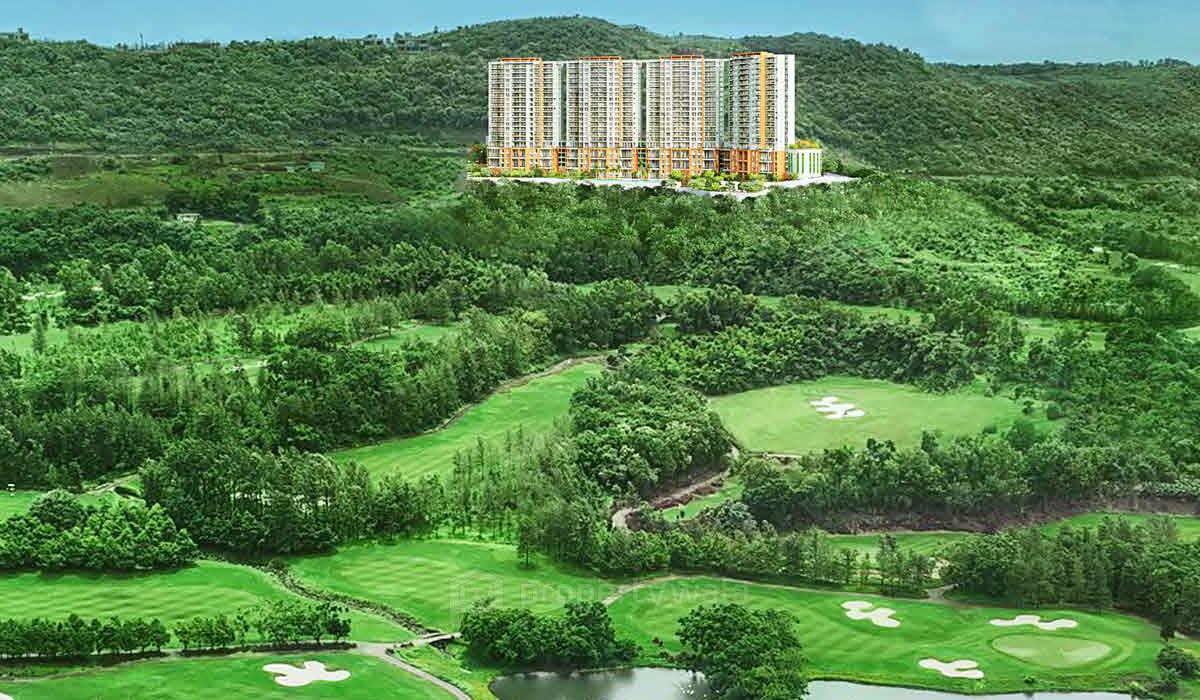
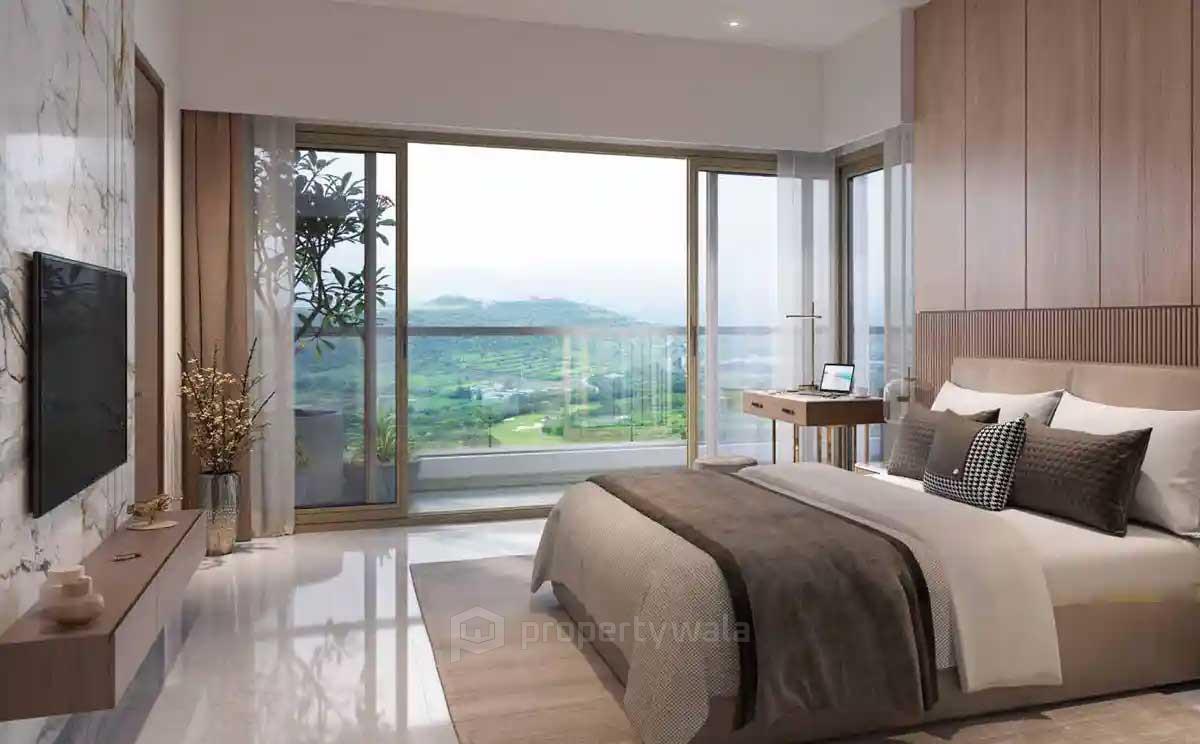
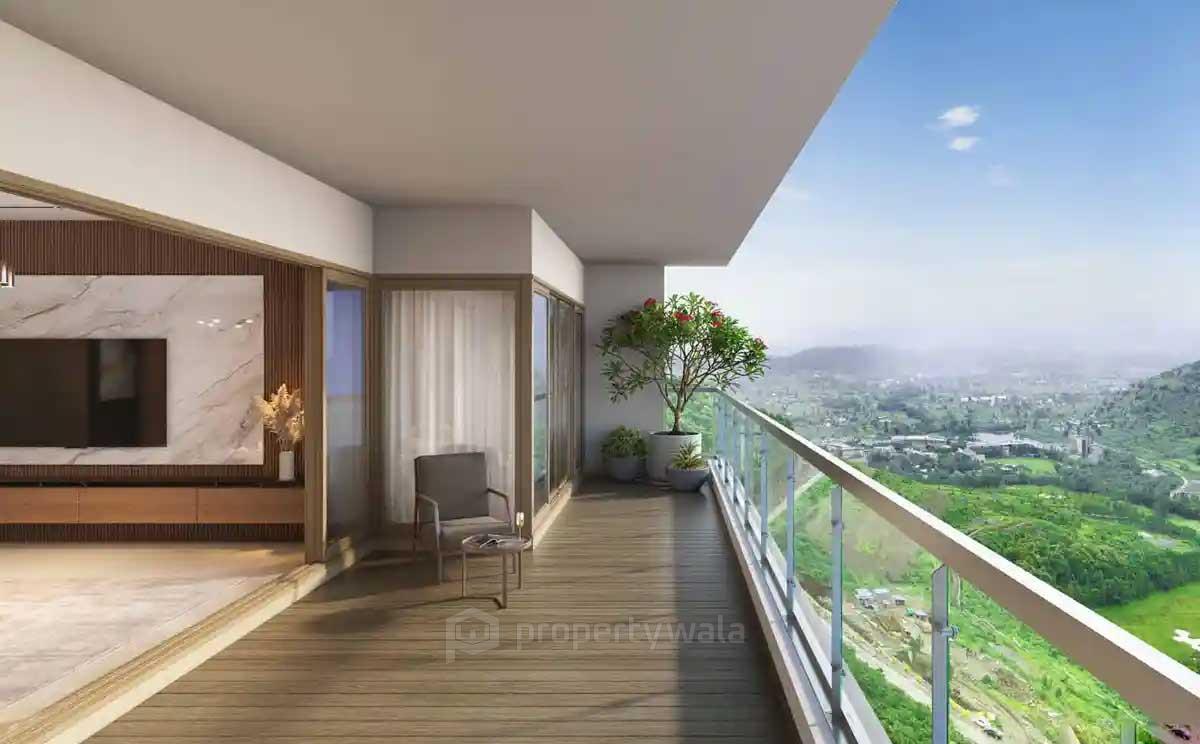
panoramic views of the golf course
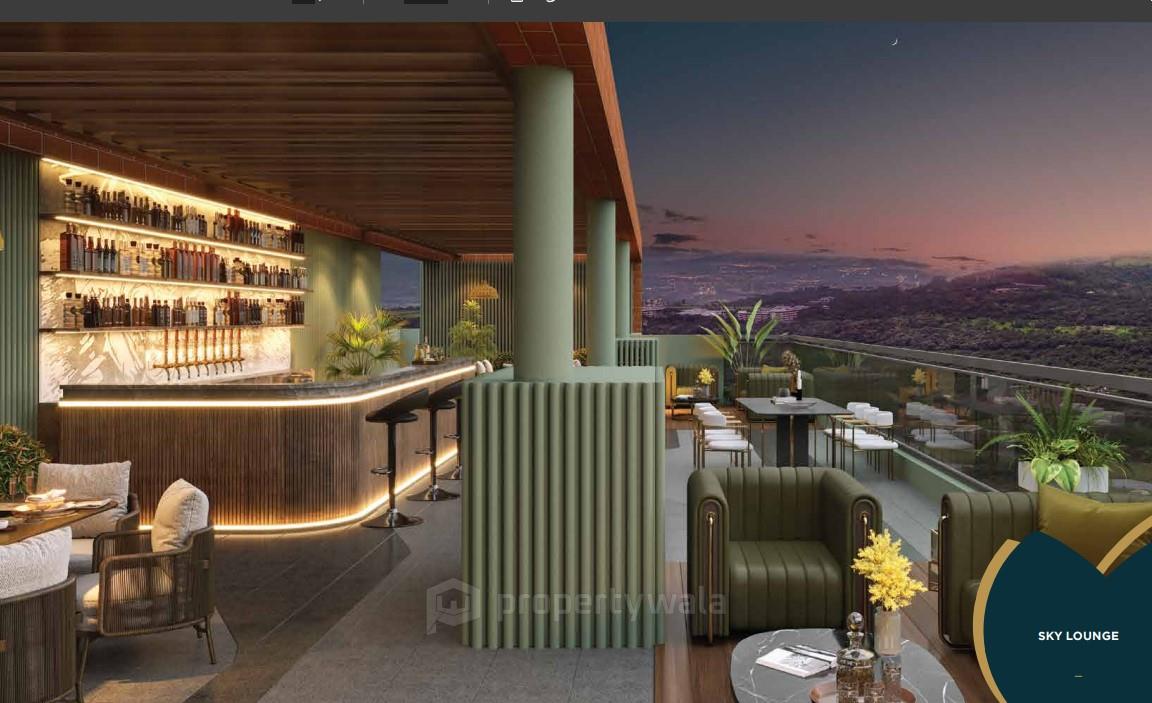
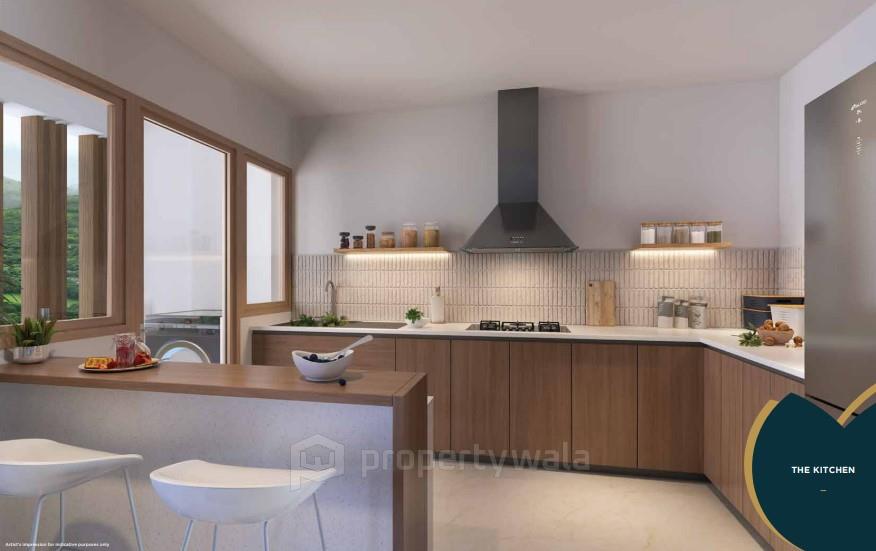
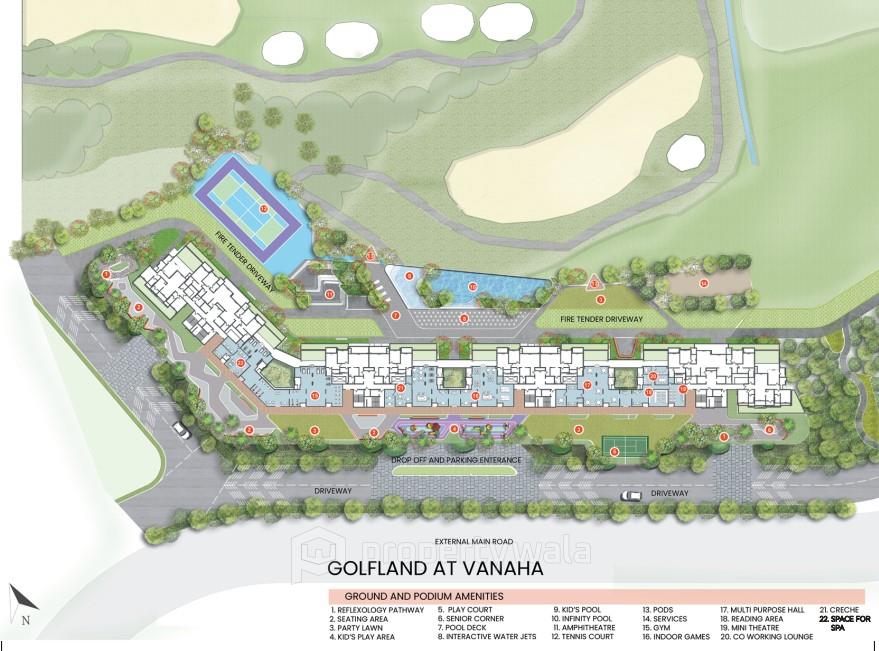
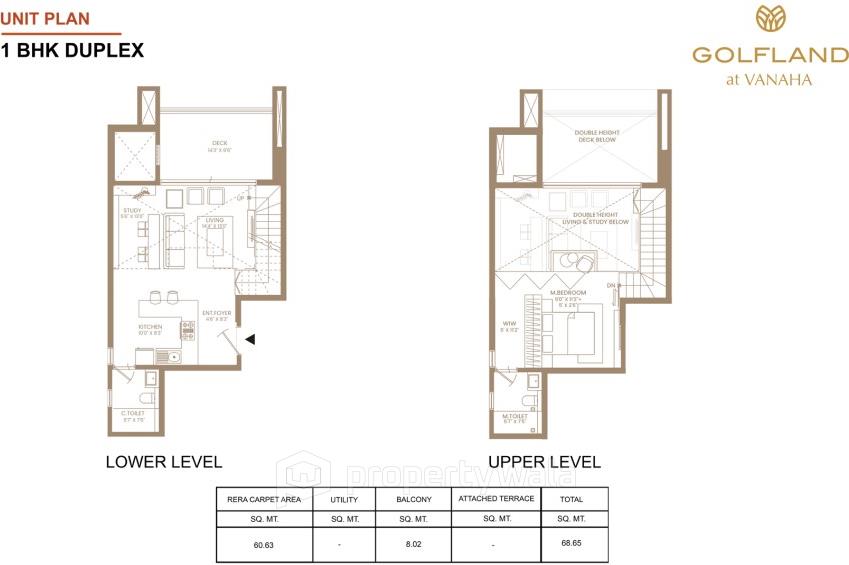
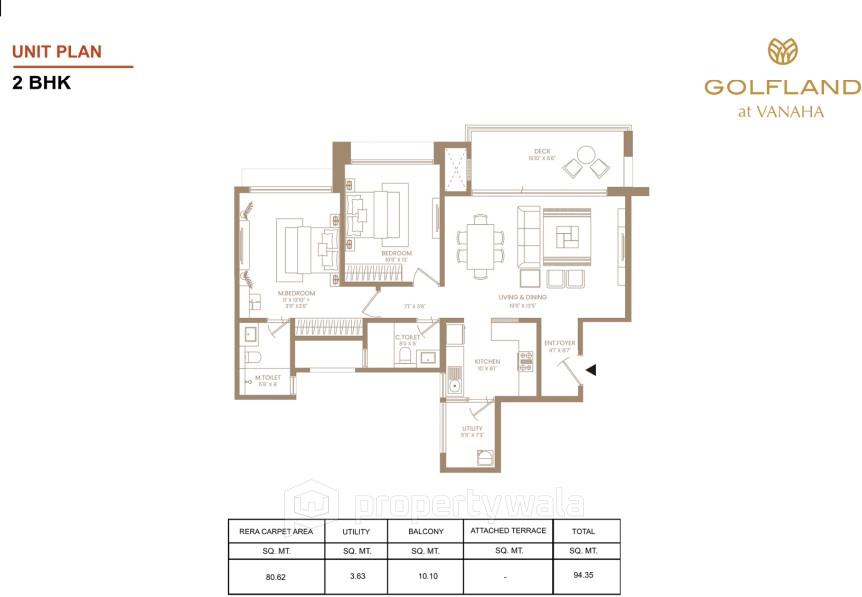
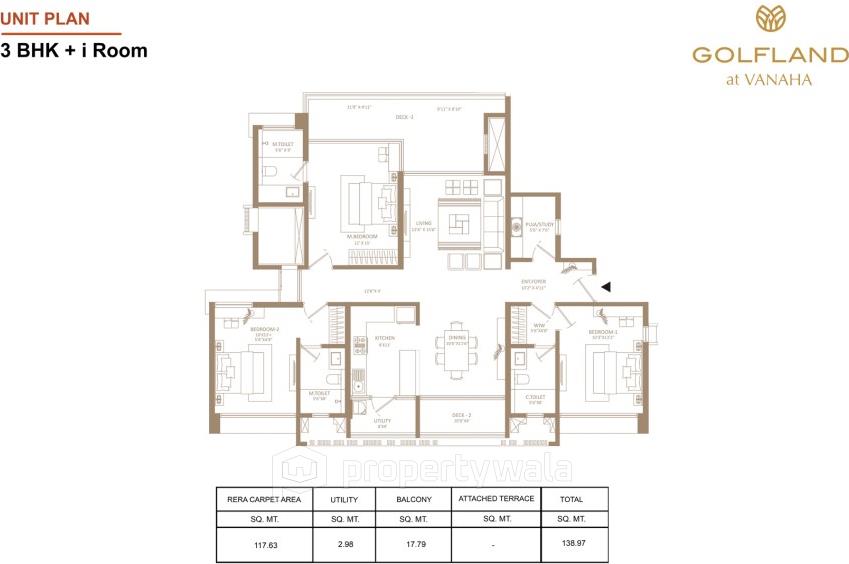
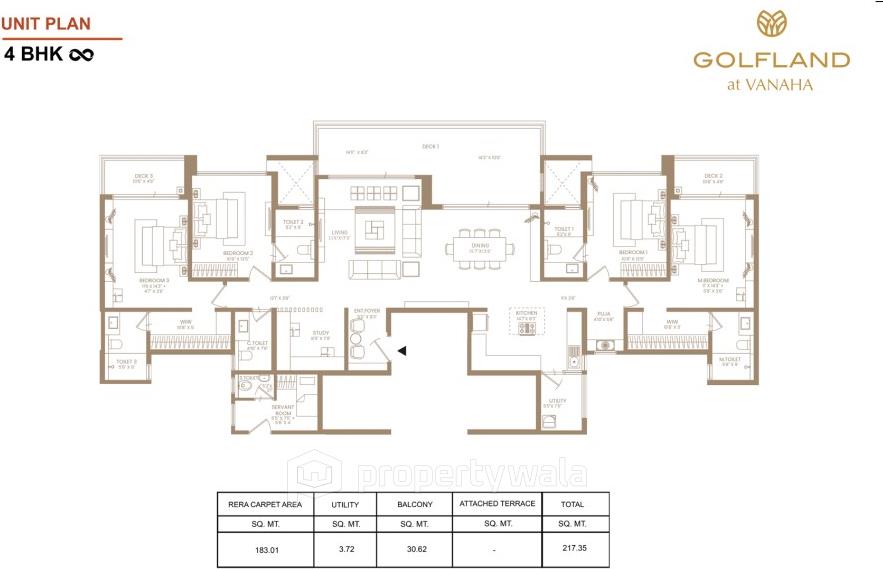
Shapoorji Pallonji Vanaha Golfland is a premium residential township nestled in the serene locality of Lavale, near Bavdhan in Pune. The project features a mix of 1, 2, 3, and 4 BHK residences ranging approximately from 738 to 3291 sqft. The project also benefits from excellent connectivity to central Pune, educational institutions like Symbiosis International University, and healthcare centers like Chellaram Hospital.Amenities
- Swimming Pool
- Multi-Purpose Hall
- Mini Theatre
- Visitor Parking
- Pets Corner
- Cricket Pitch
- Cycling Track
- Jogging Track
- Gymnasium
- Senior Citizen Sitout
Shapoorji Pallonji Group is one of India’s oldest and most respected conglomerates, with a legacy spanning over 150 years. Founded in 1865, the group is headquartered in Mumbai and operates across diverse sectors including construction, real estate, infrastructure, water, energy, engineering, and finance.
Highlights
- Swimming Pool
- Multi-Purpose Hall
- Mini Theatre
- Visitor Parking
- Pets Corner
- Cricket Pitch
- Cycling Track
- Jogging Track
- Gymnasium
- Senior Citizen Sitout
Configurations
| Type | Area | Possession | Price * |
|---|---|---|---|
| 1BHK Apartment | 739 SqFeet | Within 3 Years | ₹ 1.25 crore |
| 2BHK Apartment | 1,011 SqFeet | Within 3 Years | ₹ 1.48 crore |
| 3BHK Apartment | 1,490 SqFeet | Within 3 Years | ₹ 2.12 crores |
| 4BHK Apartment | 2,340 SqFeet | Within 3 Years | ₹ 3.39 crores |
RERA
P52100052376 Golfland I and II Active 21% built
Confirmed with MahaRERA on 20 Sep 2026. Registered as "Golfland I and II".
- Promoter
- IMAGE REALTY PRIVATE LIMITED
- Registered on
- 21 Aug 2023
- Proposed completion
- Apr 2029 (originally Dec 2028)
- Project type
- Residential / Group Housing
- Planning authority
- Others
- Address as filed
- Oxford City Township, Lavale, Lavale, Mulshi, Pune, 412115
- Land area
- 2,943 sq m (31,683 sq ft)
- Sanctioned built-up area
- 23,911 sq m (257,384 sq ft)
- Buildings
- Tower- 1 (22 floors) - 4 of 58 available; Tower- 2 (22 floors) - 5 of 73 available
- Parking
- Open Space 0, Closed/Covered 248
| Building | Unit type | Carpet area | Units |
|---|---|---|---|
| Tower- 1 | 1BHK DuplexE | 61 sq m (653 sq ft) | 2 |
| Tower- 1 | 4BHK B | 183 sq m (1,970 sq ft) | 5 |
| Tower- 1 | 4BHK A | 183 sq m (1,970 sq ft) | 1 |
| Tower- 1 | 3BHK F | 117 sq m (1,258 sq ft) | 1 |
| Tower- 1 | 3BHK C | 117 sq m (1,264 sq ft) | 20 |
| Tower- 1 | 1BHK DuplexF | 61 sq m (653 sq ft) | 1 |
| Tower- 1 | 1BHK DuplexB | 61 sq m (653 sq ft) | 2 |
| Tower- 1 | 3BHK B | 117 sq m (1,258 sq ft) | 10 |
| Tower- 1 | 4BHK DuplexA | 251 sq m (2,702 sq ft) | 2 |
| Tower- 1 | 4BHK DuplexB | 251 sq m (2,703 sq ft) | 4 |
| Tower- 1 | 4BHK C | 183 sq m (1,975 sq ft) | 10 |
| Tower- 2 | 4BHK Duplex D | 249 sq m (2,677 sq ft) | 4 |
| Tower- 2 | 4BHK Duplex C | 249 sq m (2,683 sq ft) | 2 |
| Tower- 2 | 2BHK C | 81 sq m (868 sq ft) | 20 |
| Tower- 2 | 2BHK B | 80 sq m (864 sq ft) | 10 |
| Tower- 2 | 1BHK Duplex D | 63 sq m (674 sq ft) | 4 |
| Tower- 2 | 1BHK Duplex C | 63 sq m (674 sq ft) | 1 |
| Tower- 2 | 3BHK E | 118 sq m (1,272 sq ft) | 20 |
| Tower- 2 | 3BHK D | 117 sq m (1,264 sq ft) | 10 |
| Tower- 2 | 2BHK A | 81 sq m (875 sq ft) | 2 |
| Quarterly return | Filed | Built | Units booked |
|---|---|---|---|
| Q2 FY 2024-2025 | not filed - in default | - | - |
| Q3 FY 2024-2025 | not filed - in default | - | - |
| Q4 FY 2024-2025 | not filed - in default | - | - |
| Q1 FY 2025-2026 | 15 Jul 2025 | - | - |
| Q2 FY 2025-2026 | 20 Oct 2025 | - | - |
| Q3 FY 2025-2026 | 29 Jan 2026 | - | - |
| Q4 FY 2025-2026 | 20 Apr 2026 | - | - |
| Q1 FY 2026-2027 | 21 Jul 2026 | - | - |
Construction progress as reported to the portal
Tower- 1
- Excavation: 100%
- Basement (if any): 0%
- Podiums (if any): 0%
- Plinth: 100%
- Stilt Floor: 0%
- Slabs of Super Structure: 28%
- Internal walls, Intemal Plaster, Floorings, Floors and windows within Flats/Premises: 0%
- Sanitary Fittings within the flats / premises: 6%
- Staircases, Lifts Wells and Lobbies at each Floor level Overhead and Underground Water Tanks: 0%
- External plumbing and external plaster, elevation, completion of terraces with waterproofing of the Building / wing.: 0%
- Installation of Lifts, water pumps, Fire Fighting Fittings and Equipment as per CFO NOC, Electrical fittings, mechanical equipment, compliance to conditions ofenvironment/CRZ NOC, Finishing to entrance lobby/s, plinth protection. paving of areas appurtenant to Building/Wing, Compound Wall and all other requirements as may be required to complete project as per specifications in agreement of Sale.: 0%
Tower- 2
- Excavation: 100%
- Basement (if any): 0%
- Podiums (if any): 0%
- Plinth: 100%
- Stilt Floor: 0%
- Slabs of Super Structure: 28%
- Internal walls, Intemal Plaster, Floorings, Floors and windows within Flats/Premises: 0%
- Sanitary Fittings within the flats / premises: 0%
- Staircases, Lifts Wells and Lobbies at each Floor level Overhead and Underground Water Tanks: 7%
- External plumbing and external plaster, elevation, completion of terraces with waterproofing of the Building / wing.: 0%
- Installation of Lifts, water pumps, Fire Fighting Fittings and Equipment as per CFO NOC, Electrical fittings, mechanical equipment, compliance to conditions ofenvironment/CRZ NOC, Finishing to entrance lobby/s, plinth protection. paving of areas appurtenant to Building/Wing, Compound Wall and all other requirements as may be required to complete project as per specifications in agreement of Sale.: 0%
Common areas and facilities
- Internal Roads & Footpaths: 0% - Internal Driveways and Road
- Water Supply: 0% - As per approved plan
- Sewerage (Chamber, Lines, Septic Tank , STP): 0% - STP Provided
- Storm Water Drains: 0% - As per approved plan
- Landscaping & Tree Planting: 0% - Later Stage
- Street Lighting: 0% - As per approved plan
- Treatment And Disposal Of Sewage And Sullage Water: 0% - As per approved plan
- Solid Waste Management And Disposal: 0% - As per approved plan
- Water conservation /Rain water harvesting: 0% - As per approved plan
- Energy managemcnt: 0% - As per approved plan
- Fire protection and fire safety requirements: 0% - As per Fire Norms
- Electrical meter room, sub-station, receiving station: 0% - Electrical Meter Room and Substation
- Aggregate area of recreational Open Space: 0% - As per approved plan
Reviews
Write a review
Be the first to write a review of Shapoorji Pallonji Vanaha Golfland and become a Project expert!
- Post an informative review and get 1 additional basic property listing FREE of cost*.
- Your review will be displayed prominently on your property listing page and other pages on the website.
- For Brokers & Builders: Your review will be displayed on your profile and your profile will get more visibility from all the pages your review appears on.
Please try to write your review from a neutral point of view.
Pros:
Enter some positive aspects of Shapoorji Pallonji Vanaha Golfland
Enter some positive aspects of Shapoorji Pallonji Vanaha Golfland
Cons:
Enter some negative aspects of Shapoorji Pallonji Vanaha Golfland
Enter some negative aspects of Shapoorji Pallonji Vanaha Golfland
Location
Shapoorji Pallonji Vanaha Golfland, Bavdhan, Pune - 411021 (Maharashtra)
Landmarks
Education
- Avasara Academy (<0.5km)
- Cess Nuffield-Flame University (<1km)
- Flame School of Liberal Education (<1km)
- Flame University (<1km)
- Homeotutor's Academy (<2km)
- Sanskriti School (<2km)
- Fuel Future Skills Institute (<2km)
- Symbiosis School of Sports Sciences (<2km)
- Sunrise English Medium School (<3km)
- Math Tuition Classes Cuemath (<3km)
- Scei (<3km)
- Visionary (<3km)
- Pune Institute of Business Management (<3km)
- Symbiosis International University Lavale Campus (<3km)
Banks & ATMs
- Axis Bank (<1km)
- State Bank of India (<1km)
- Hdfc Bank (<2km)
- Hitachi (<2km)
- Federal Bank (<3km)
- HDFC Bank-Bhugaon (<3km)
- Union Bank of India (<3km)
- Bank Of India (<3km)
Restaurants & Cafes
- Cafe Coffee Day (<1km)
- The Cliff (<2km)
- The Royal 7 (<2km)
- Sadhguru Vadevale (<2km)
- Oscarwadi Misal Mulshi (<2km)
- Hoteltarangan (<2km)
- Cafe Naturals (<3km)
- Pizza Fusion (<3km)
- Hotelnivant (<3km)
- J. PS Restaurant (<3km)
- Papal Mutton Bhakri (<3km)
- Hotelmatnaval (<3km)
- Hotel Ruchi Palate (<3km)
- Dream Cafe (<3km)
- Vaishnavi Hotel (<3km)
- Hotel Garwa (<3km)
- Food Paradise Family Restaurant (<3km)
- Sea Delight (<3km)
- Zaika Biryani (<3km)
- Hotel Royal (<3km)
- Quality Caterers (<3km)
- Royal Maratha Biryani (<3km)
- Cafe Moodie Foodie (<3km)
- Sa Biryani House (<3km)
- Manas Bar (<3km)
- Box8 Desi Meals (<3km)
- Manas Multi Cuisine Restaurant & Bar (<3km)
- S. A. Biryani House (<3km)
- Maxim's (<3km)
- Vintage Mulshi (<3km)
- MRS. Sathe's Kitchen (<3km)
- Hotelmejwani (<3km)
- The Forestry (<3km)
- Smoking Hot Cafe (<3km)
- Hotel Adiraj (<3km)
- Cafe Coffee DaySymbiosis University (<3km)
Hotels & Guest Houses
- Sai Rooms (<2km)
- Sandipani Hometel (<2km)
- Hotel Chaitany (<2km)
- Symbiosis Hostel-Annex (<3km)
- Oxford Golf Resort-Lavale (<3km)
- Gokul Lodging (<3km)
- Spot on 72974 Gokul Lodge (<3km)
Entertainment
- Hotel Rajhans Bar & Permit Rooms (<2km)
- Malt Bar (<3km)
Leisure and Outdoor
- Intensity Fitness Club (<2km)
- Oxford Golf (<3km)
- Inner Power Yoga (<3km)
Hospitals & Healthcare
- Ketaki Clinic (<3km)
- Dr Gentle Dental (<3km)
- Dhanvantri Clinic & Medical (<3km)
- Dental Element Family Dental Care (<3km)
- Gyaneshwari Clinic (<3km)
- Gurukrupa Laboratory (<3km)
- Eye Vision Optical (<3km)
- Optical World Eye Care (<3km)
- Ujvala Clinic (<3km)
- Metropolis (<3km)
- Apple Multispecialty Hospital-ER (<3km)
- Apple Multispecialty Hospital (<3km)
- Unique Hospital (<3km)
- Unique Hospital-ER (<3km)
- Budruk Hospital-ER (<3km)
- Budruk Hospital (<3km)
- Dawakhana (<3km)
- Matoshri Clinic (<3km)
- Shri Krishna Medico. Matalwali Phata. (<3km)
Transportation
- EV Charging Station (<3km)
- Shell-Mulshi Rd. (<3km)
- Mile Dagad Kramank 18 Bhukum (<3km)
- Shell Petrol Pump (<3km)
- Hindustan Petroleum (<3km)
Religious Places
- Shri Durgamata Mandir (<3km)
- Navnath Mandir (<3km)
- Shri Ganesh Mandir (<3km)
Offices
- Anand Lawns (<3km)
- Project ID
- J292707411
- Updated
- Searches
- 932
- Views
- 930