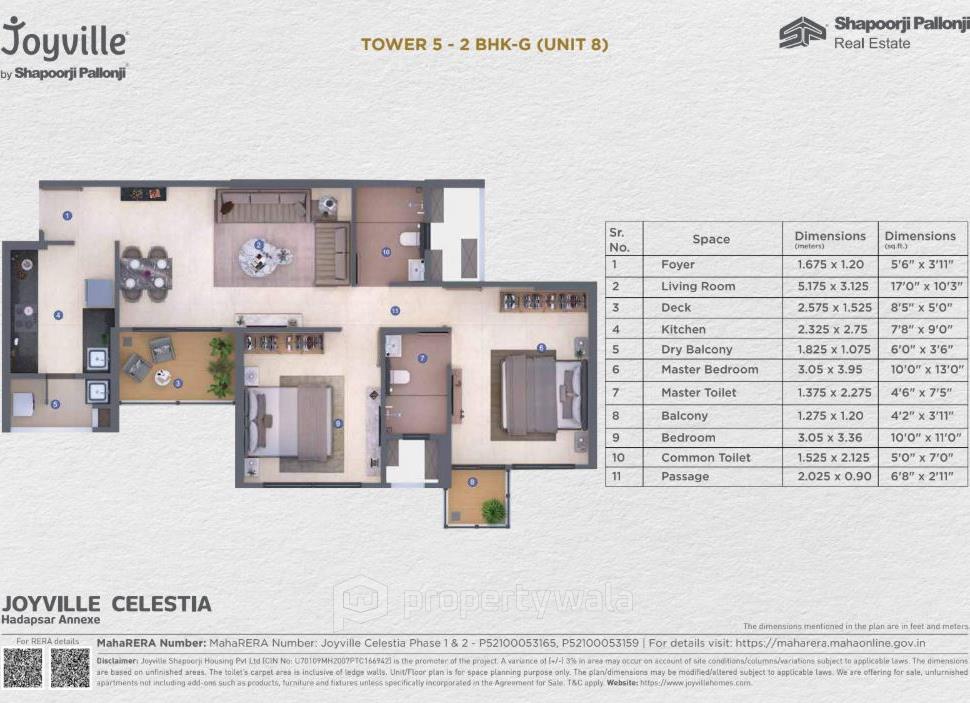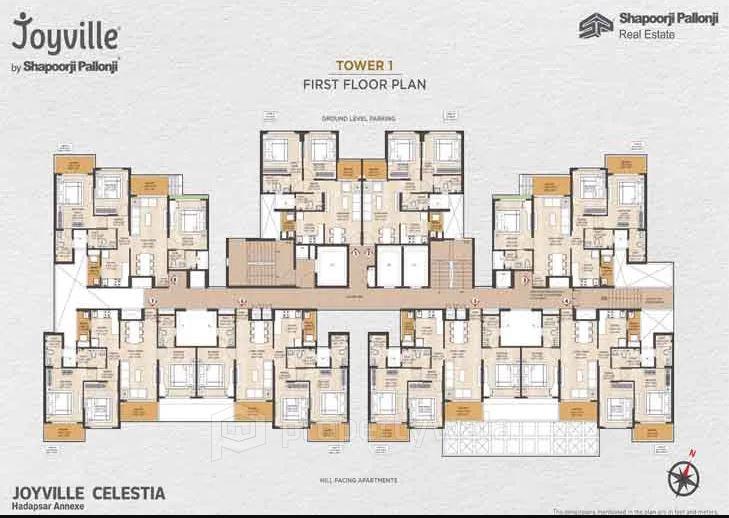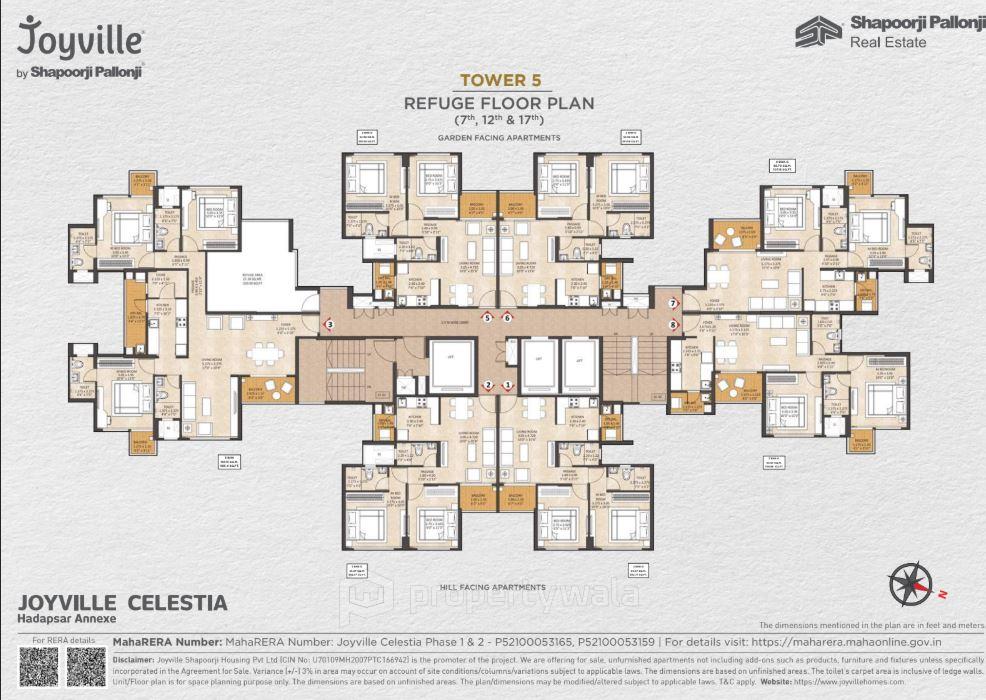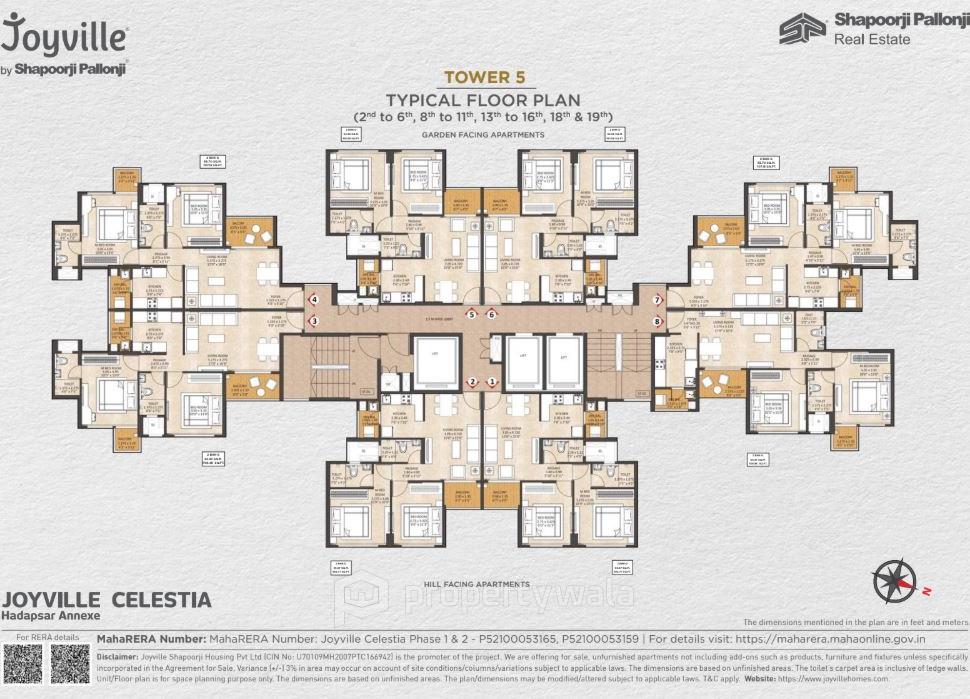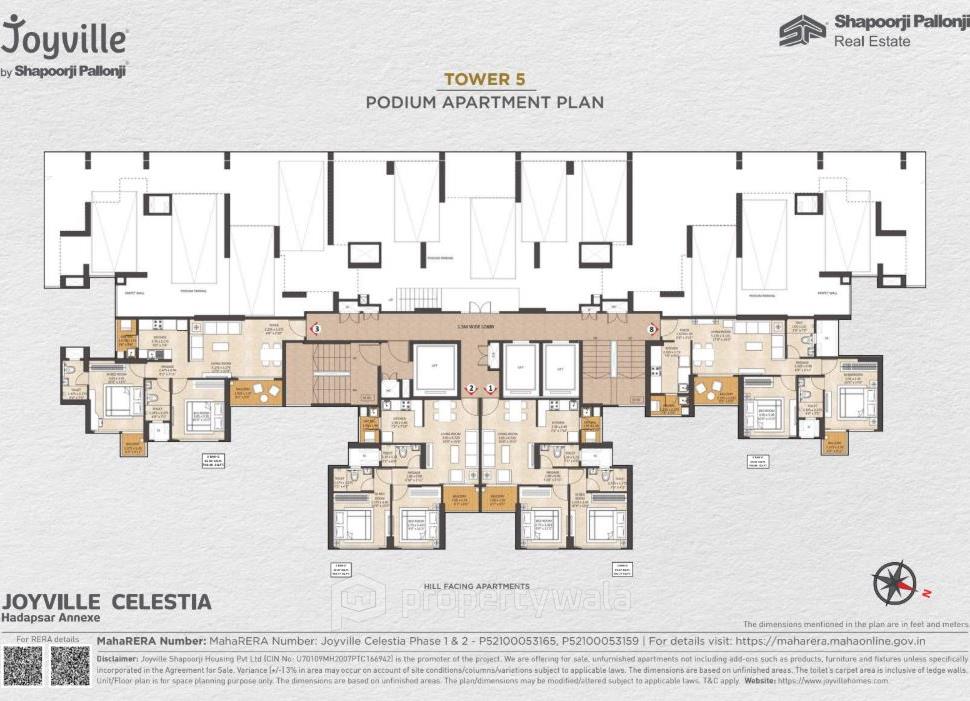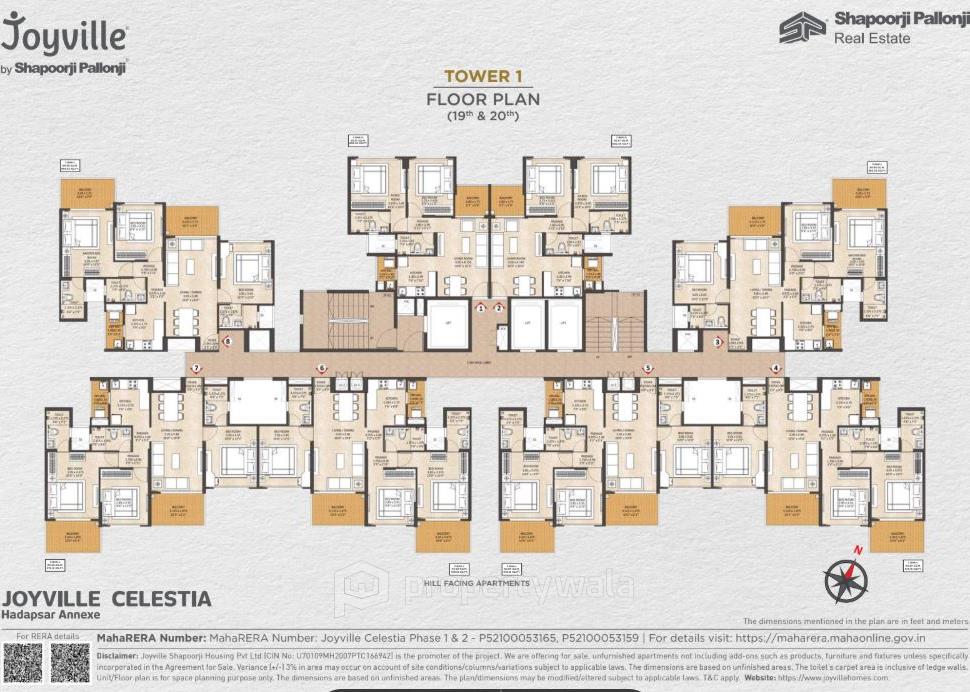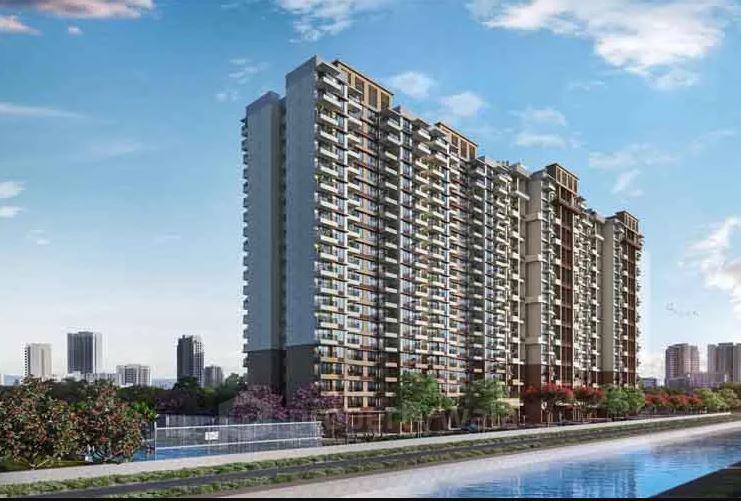
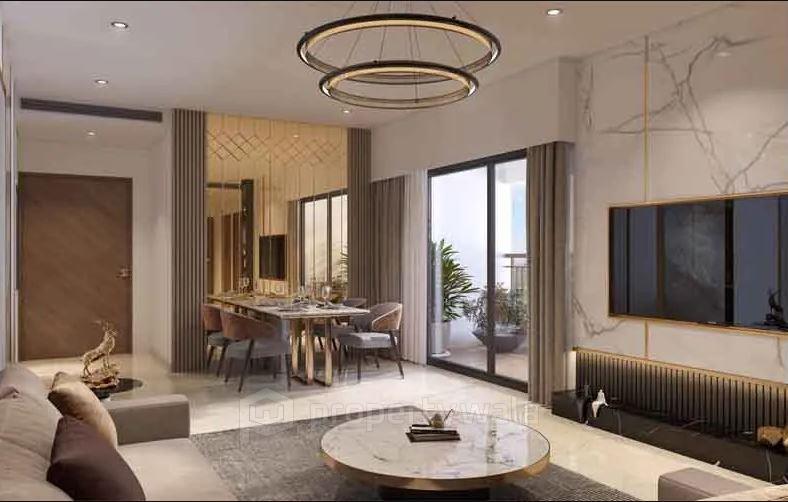
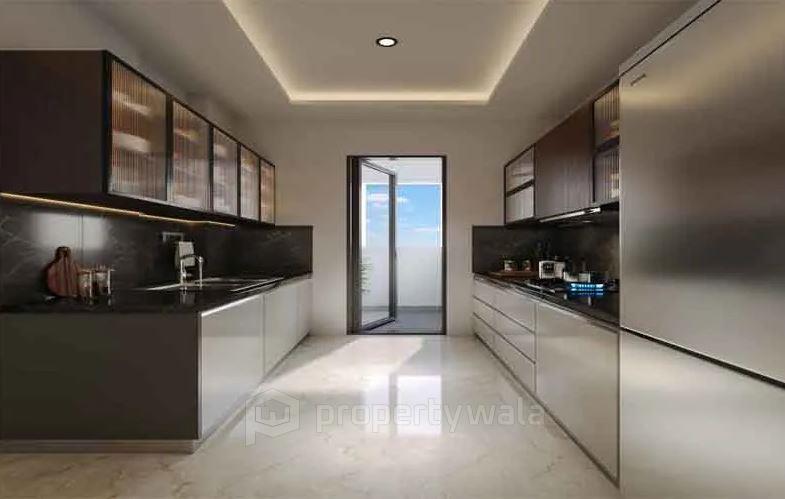
Shapoorji Pallonji Joyville Celestia - Manjari, Pune
- Builder
- Shapoorji Pallonji Group
- Construction
- Under Construction
- Completion
- Jul, 2028
- Properties
- Apartments
- RERA
- P52100053165
Description
World class infrastructure with good amenites
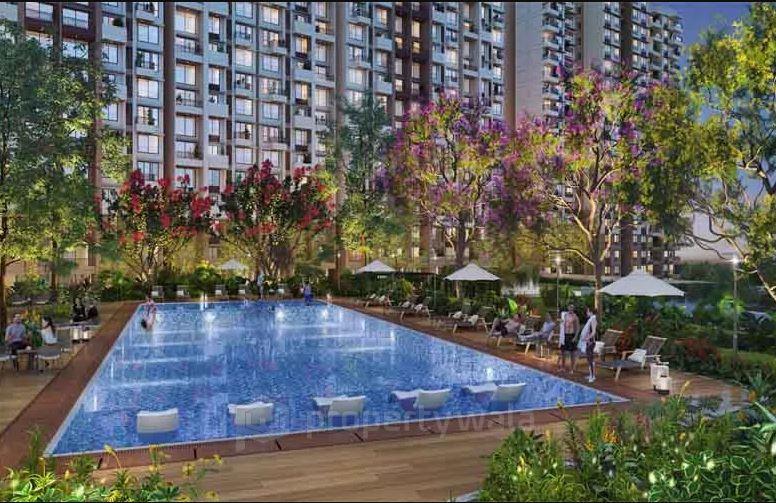
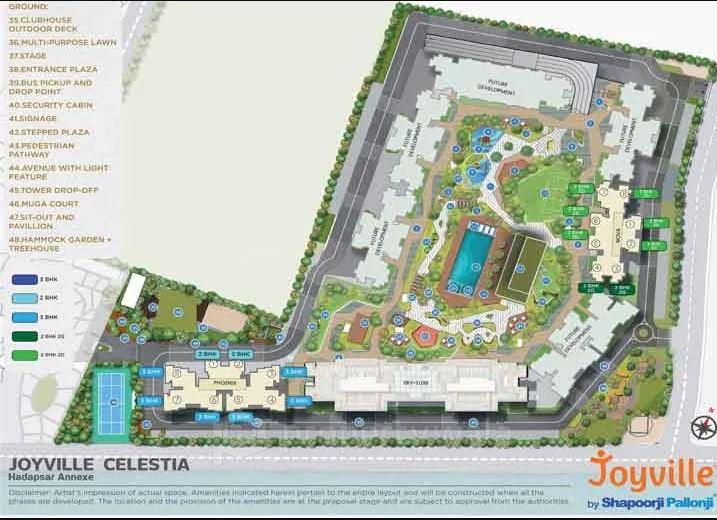
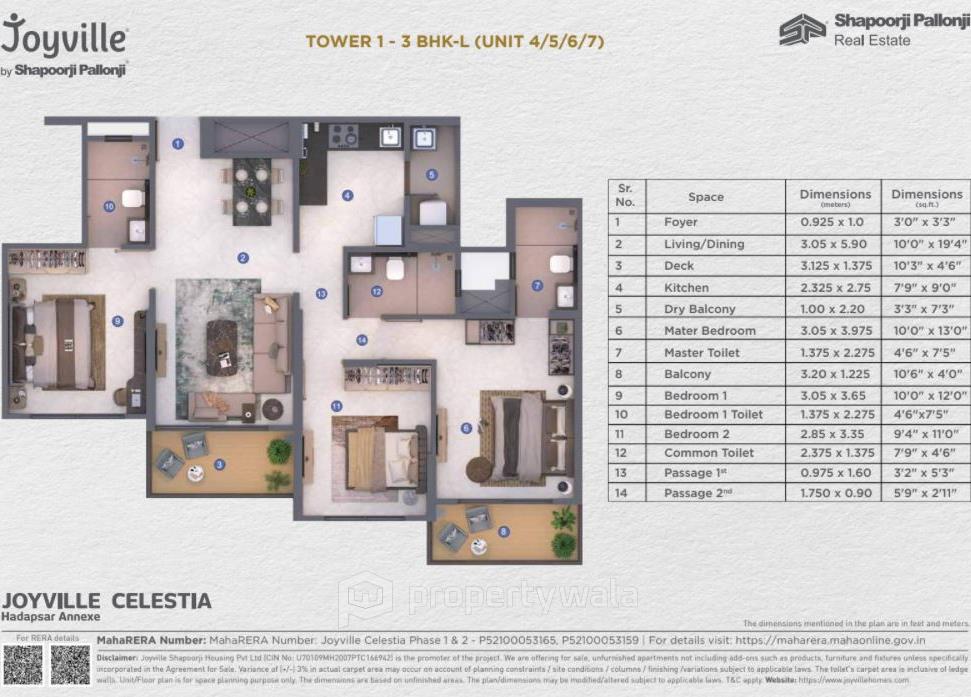
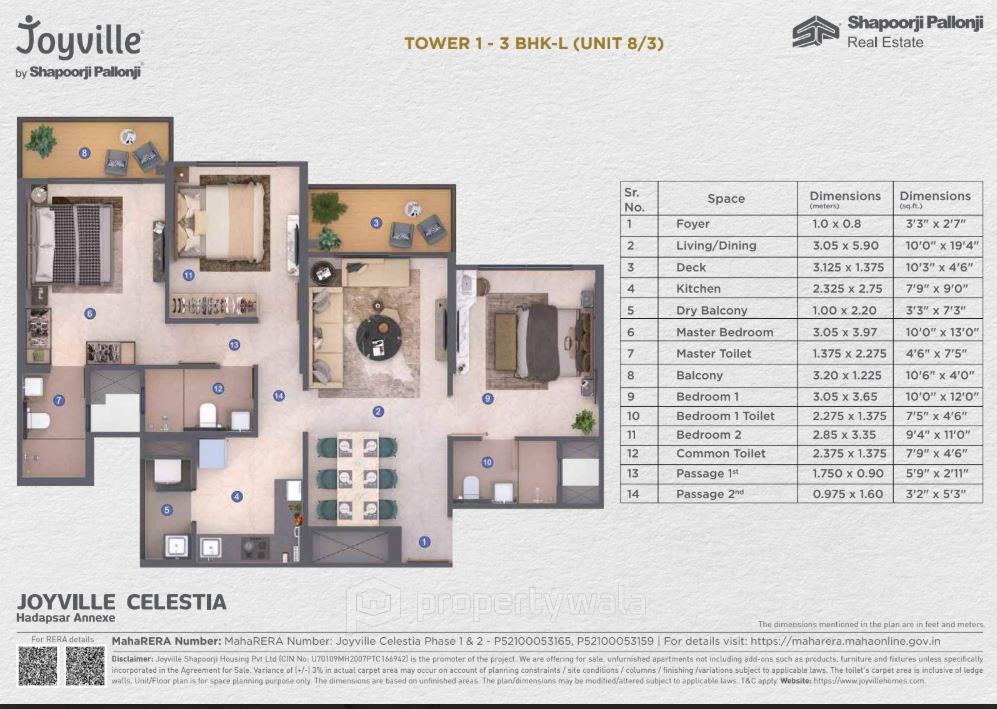
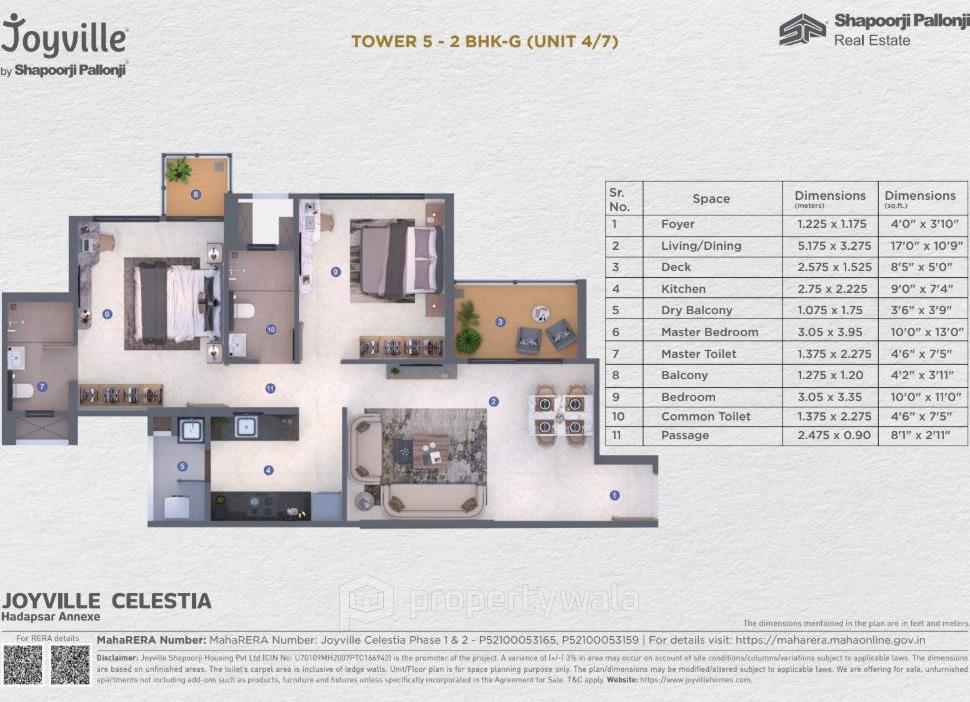
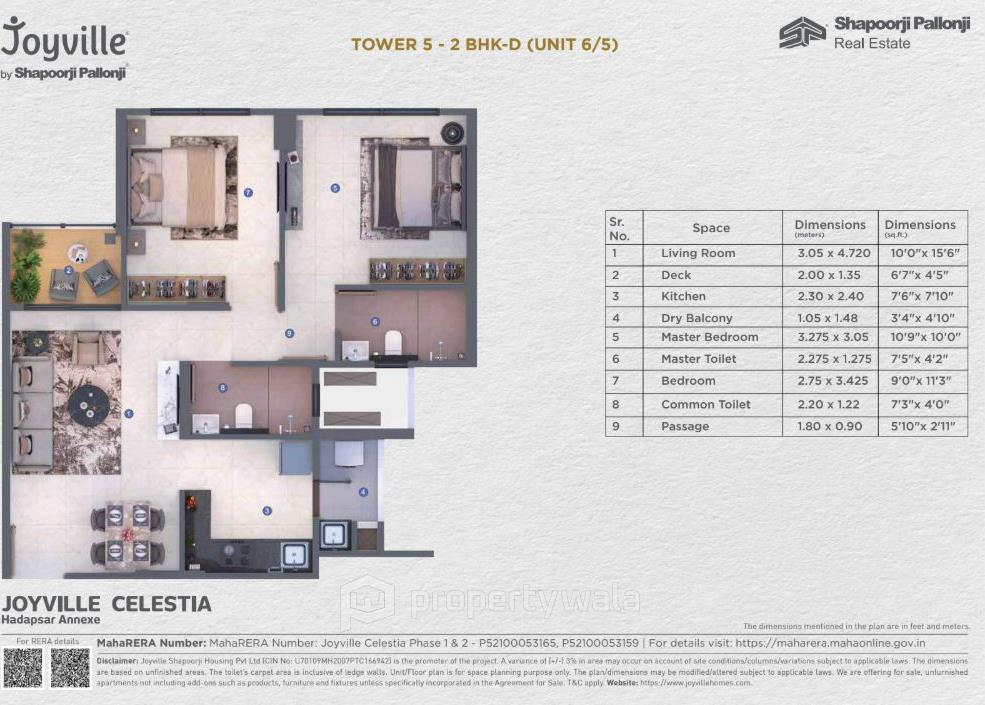
Shapoorji Pallonji Joyville Celestia is a premium residential project located in Hadapsar Annexe, Manjri, Pune. The project is evenly distributed over 9 acres of sprawling land and only 30% of development is built on land and rest of land is covered with lush ultimate greenery. The project is developed with 7 towers and G+20 floors and premium 2BHK, 3 BHK and duplex apartments. There are total 313 number of units consisting with G+2P+22 Floors.
Amenities
- Clubhouse
- Swimming Pool
- Gymnasium
- Children’s Play Area
- Jogging/Cycling Track
- Yoga and Meditation Area
- Indoor Games Room
- Party Hall
- 24x7 Security with CCTV Surveillance
- Power Backup
- Lift Access
- Solar Water Heaters
- Treated Water Supply
- Rainwater Harvesting
Shapoorji Pallonji Corporation Pvt. Ltd. is a joint venture between Shapoorji Pallonji and the Dilip Thacker Group. Shapoorji Pallonji & Company Pvt. Ltd., the flagship company of the Shapoorji Pallonji Group, has been in the construction industry since 1865 and has completed 150 years in 2015. The company has a diverse project portfolio comprising of residential and commercial complexes, infrastructure, townships, and more.
Configurations
| Type | Area | Possession | Price * |
|---|---|---|---|
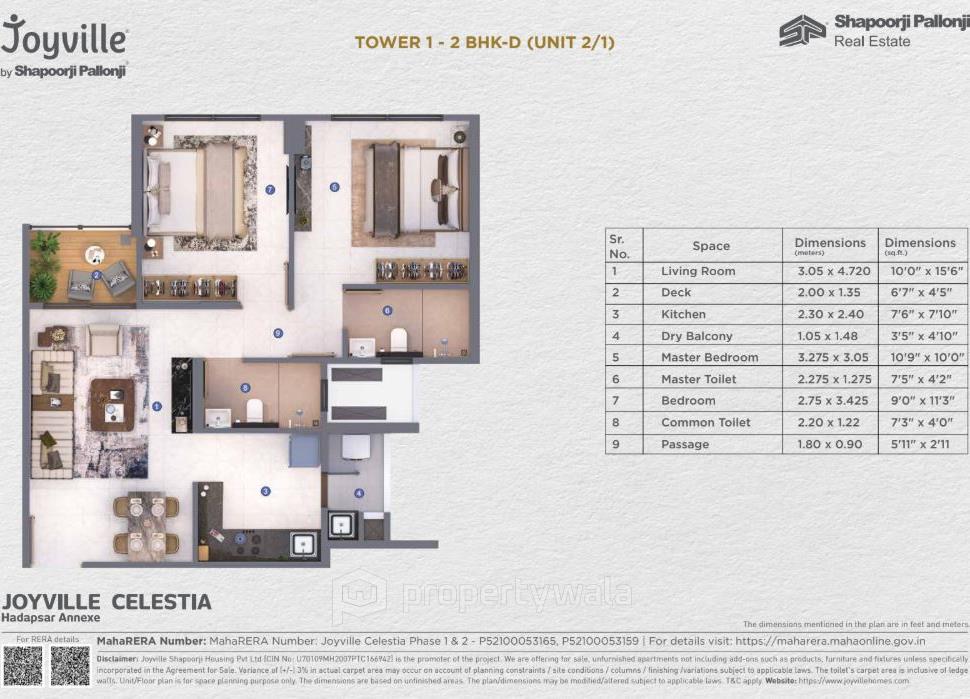
| 2BHK Apartment | 593 SqFeet | Within 2 Years | ₹ 69 lakhs |
| 2BHK Apartment | 707 SqFeet | Within 2 Years | ₹ 89 lakhs |
| 3BHK Apartment | 1,272 SqFeet | Within 2 Years | ₹ 1.5 crore |
RERA
P52100053165 Joyville Celestia Phase 1 Active 65% built
Confirmed with MahaRERA on 20 Sep 2026. Registered as "Joyville Celestia Phase 1".
- Promoter
- Joyville Shapoorji Housing Private Limited
- Registered on
- 17 Oct 2023
- Proposed completion
- Jul 2028 (originally Mar 2028)
- Project type
- Residential / Group Housing
- Planning authority
- Others
- Address as filed
- Off Pune Solapur Highway, Shewalwadi, Shewalewadi, Haveli, Pune, 412307
- Land area
- 1,710 sq m (18,407 sq ft)
- Sanctioned built-up area
- 13,408 sq m (144,333 sq ft)
- Buildings
- Tower 1 (21 floors) - 56 of 160 available
- Parking
- Open Space 0, Closed/Covered 160
| Building | Unit type | Carpet area | Units |
|---|---|---|---|
| Tower 1 | 3BHK | 77 sq m (827 sq ft) | 4 |
| Tower 1 | 3BHK | 77 sq m (826 sq ft) | 8 |
| Tower 1 | 2BHK | 61 sq m (659 sq ft) | 3 |
| Tower 1 | 2BHK | 51 sq m (546 sq ft) | 4 |
| Tower 1 | 3BHK | 77 sq m (826 sq ft) | 33 |
| Tower 1 | 3BHK | 77 sq m (825 sq ft) | 72 |
| Tower 1 | 2BHK | 51 sq m (544 sq ft) | 36 |
| Quarterly return | Filed | Built | Units booked |
|---|---|---|---|
| Q2 FY 2024-2025 | not filed - in default | - | - |
| Q3 FY 2024-2025 | not filed - in default | - | - |
| Q4 FY 2024-2025 | not filed - in default | - | - |
| Q1 FY 2025-2026 | 18 Jul 2025 | - | - |
| Q2 FY 2025-2026 | 21 Oct 2025 | - | - |
| Q3 FY 2025-2026 | 20 Apr 2026 | - | - |
| Q4 FY 2025-2026 | 21 Apr 2026 | - | - |
| Q1 FY 2026-2027 | 21 Jul 2026 | - | - |
Construction progress as reported to the portal
Tower 1
- Excavation: 100%
- Basement (if any): 100%
- Podiums (if any): 0%
- Plinth: 100%
- Stilt Floor: 100%
- Slabs of Super Structure: 100%
- Internal walls, Intemal Plaster, Floorings, Floors and windows within Flats/Premises: 75%
- Sanitary Fittings within the flats / premises: 35%
- Staircases, Lifts Wells and Lobbies at each Floor level Overhead and Underground Water Tanks: 35%
- External plumbing and external plaster, elevation, completion of terraces with waterproofing of the Building / wing.: 35%
- Installation of Lifts, water pumps, Fire Fighting Fittings and Equipment as per CFO NOC, Electrical fittings, mechanical equipment, compliance to conditions ofenvironment/CRZ NOC, Finishing to entrance lobby/s, plinth protection. paving of areas appurtenant to Building/Wing, Compound Wall and all other requirements as may be required to complete project as per specifications in agreement of Sale.: 30%
Common areas and facilities
- Internal Roads & Footpaths: 20% - Common for all phases
- Water Supply: 20% - Phasewise development
- Sewerage (Chamber, Lines, Septic Tank , STP): 20% - Common for all phases
- Storm Water Drains: 20% - Common for all phases
- Landscaping & Tree Planting: 0% - Common for all phases
- Street Lighting: 0% - Internal Road Street lighting only
- Treatment And Disposal Of Sewage And Sullage Water: 0% - Common for all phases
- Solid Waste Management And Disposal: 50% - Phasewise development
- Water conservation /Rain water harvesting: 50% - Common for all phases
- Energy managemcnt: 20% - As per MOEF NOC
- Fire protection and fire safety requirements: 0% - As per CFO NOC
- Electrical meter room, sub-station, receiving station: 0% - Phasewise development
- Aggregate area of recreational Open Space: 0% - Phasewise development
- Open Parking: 0% - Common for all phases
Reviews
Write a review
Be the first to write a review of Shapoorji Pallonji Joyville Celestia and become a Project expert!
- Post an informative review and get 1 additional basic property listing FREE of cost*.
- Your review will be displayed prominently on your property listing page and other pages on the website.
- For Brokers & Builders: Your review will be displayed on your profile and your profile will get more visibility from all the pages your review appears on.
Please try to write your review from a neutral point of view.
Pros:
Enter some positive aspects of Shapoorji Pallonji Joyville Celestia
Enter some positive aspects of Shapoorji Pallonji Joyville Celestia
Cons:
Enter some negative aspects of Shapoorji Pallonji Joyville Celestia
Enter some negative aspects of Shapoorji Pallonji Joyville Celestia
Location
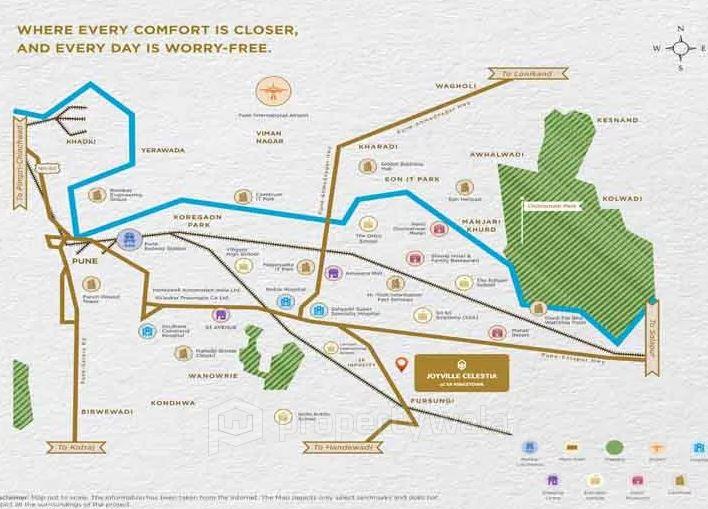
Shapoorji Pallonji Joyville Celestia, Hadapsar Annexe, Manjari, Pune - 412307 (Maharashtra)
Nearby
-
Transport
- Shiddhivinayk Pump (<1 km)
- Bhekrainagar Depot (~3 km)
- Hadapsar Gliding Centre (~4 km)
- Sasvad Road (~4 km)
- Ramwadi (~13 km)
- Pune International Airport (~15 km)
-
Shopping & Dining
- Hotel Avani Biryani (<1 km)
- Fusion Chaat Cafe (~1 km)
- Monta mart (~3 km)
- Amanora Town Centre (~6 km)
- Marks & Spencer (~13 km)
- Farmers Market (~14 km)
-
Healthcare
- Praimo Care Pharma (<1 km)
- MedPlus Fursungi (~3 km)
- The Brain And Nerve Clinic (~3 km)
- Healing Hands Clinic - Hadapsar, Pune (~4 km)
- Abane Hospital (~4 km)
- Pawar Surgical Hospital (~4 km)
-
Education
- Orchids The International School Ground (~2 km)
- S M Joshi College (~5 km)
- K K Ghule School (~5 km)
- Armed Forces Medical College (~11 km)
- A.R.S Inamdar Public library (~13 km)
- SNDT Women's University (~21 km)
-
Leisure & Entertainment
- Shahid Hemant Karkare udyan (~2 km)
- Cinepolis (~7 km)
- Army Sports Institute (~11 km)
- Dhanwantari Auditorium (~11 km)
- Poona Club Golf Course (~15 km)
- Jawaharlal Nehru Cricket Stadium (~17 km)
-
Services
- Axis Bank (<1 km)
- Pune - Manjari (~1 km)
- PMC Office (~3 km)
- Fursungi Post Office (~3 km)
- Kharadi Police Station (~9 km)
- Kondhwa Fire Station (~13 km)
-
Religious Places
- Shri Hanuman Seva Trust (~3 km)
- Jay Bhawani Mandir (~3 km)
- Bhairoba Mandir (~4 km)
- Mahadev Temple (~4 km)
- Sai Mandir (~4 km)
- SaiBaba Temple (~4 km)
-
Business & Hospitality
- Ramtekdi Industrial Estate (~7 km)
- Hadapsar Industrial Estate (~8 km)
- The Corinthians Club (~9 km)
- Cybage Software Pvt Ltd (~11 km)
- Polo Roche Business Avenue (~15 km)
- REGENTA BHARTI RESORT ADVENTURE & AMUSEMENT PARK (~31 km)
- Project ID
- J292710111
- Updated
- Searches
- 1491
- Views
- 1482