Sai Vrindavan - Panvel, Navi Mumbai
- Builder
- KT Infra & LK Group
- Construction
- Under Construction
- Completion
- Dec, 2029
- Properties
- Apartments
- RERA
- P52000055382
Description
Eco-Friendly & Sustainable Design
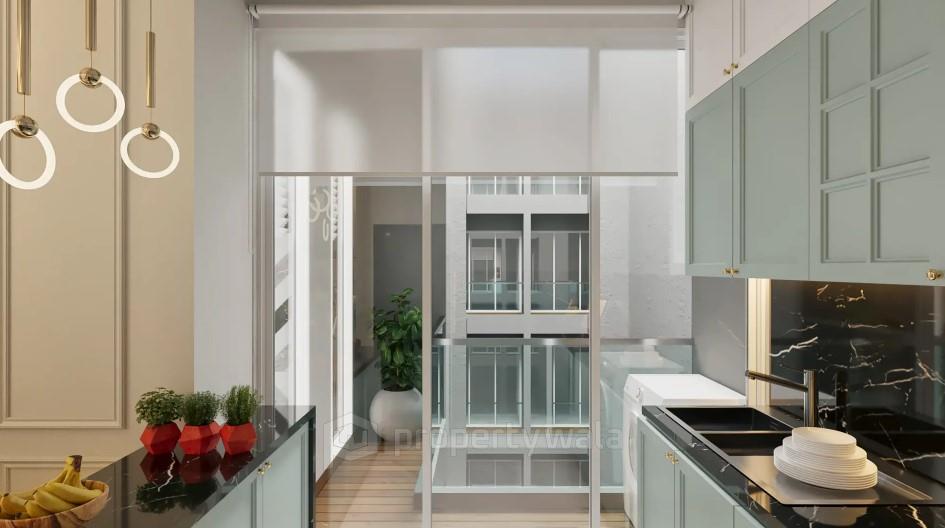
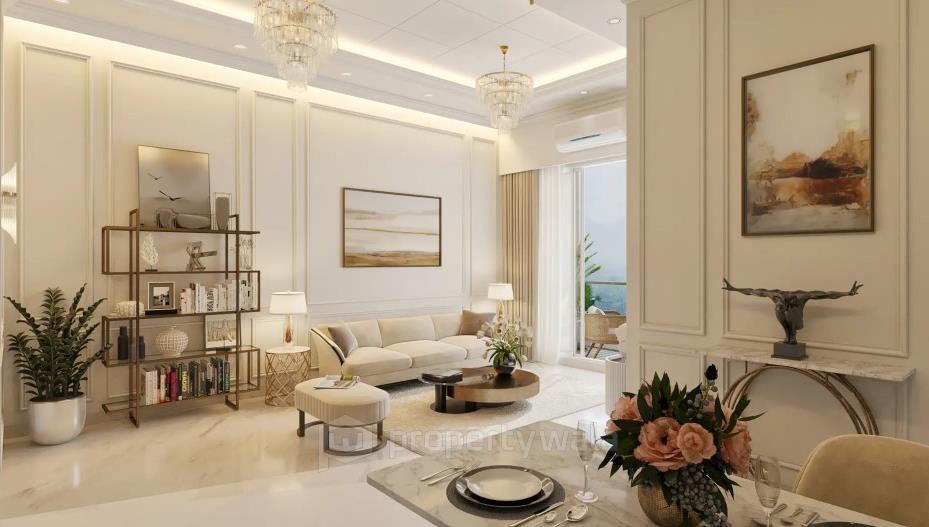
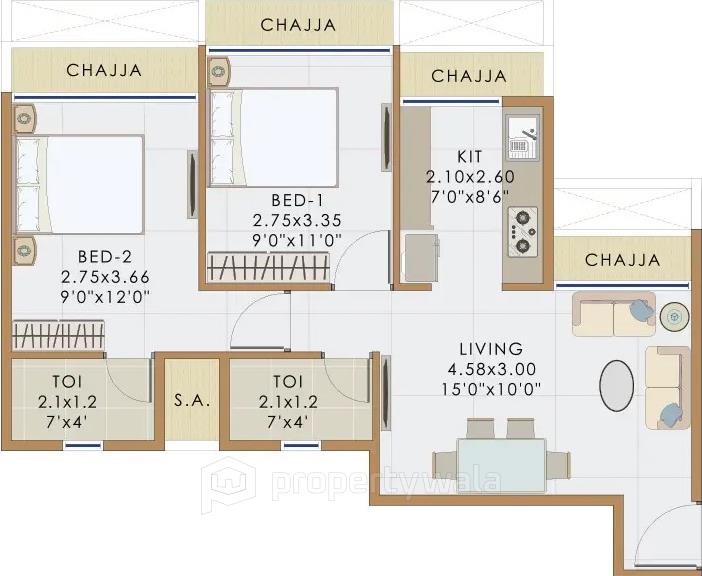
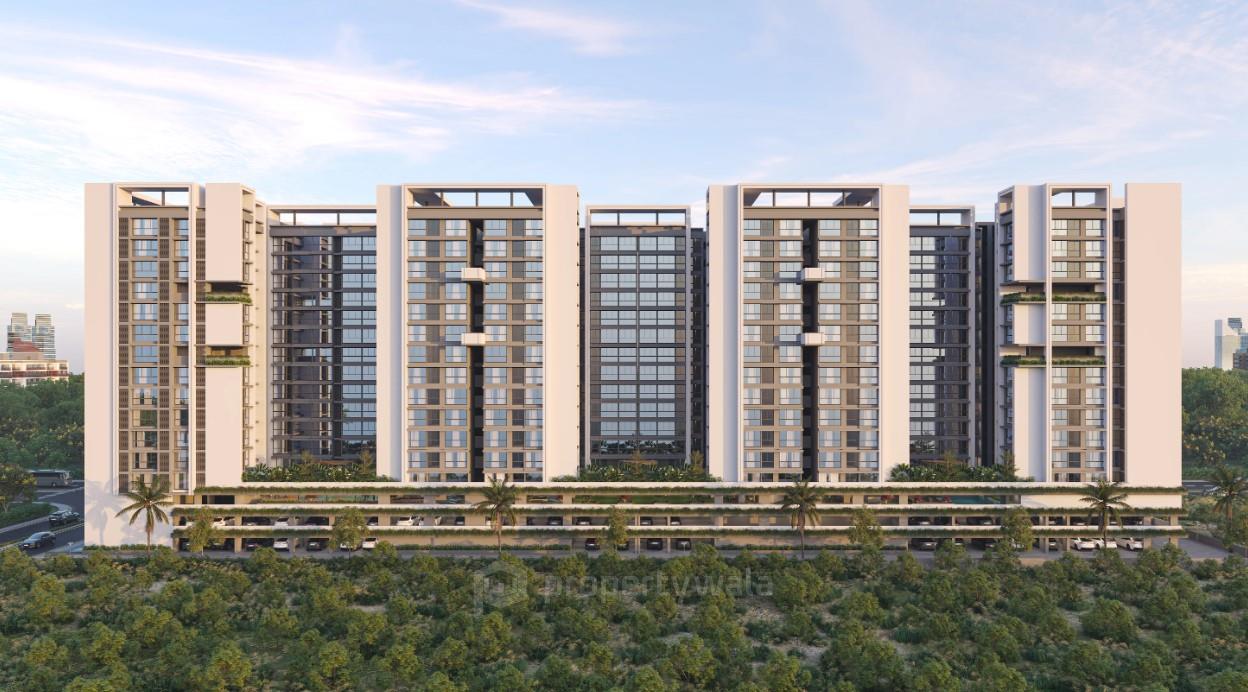
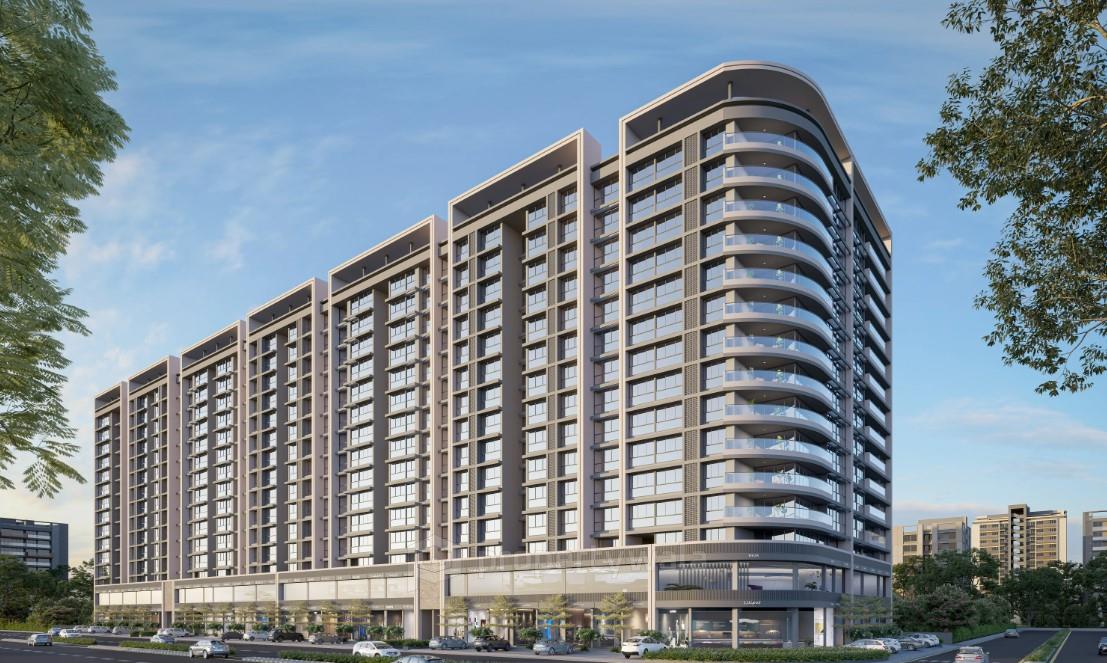
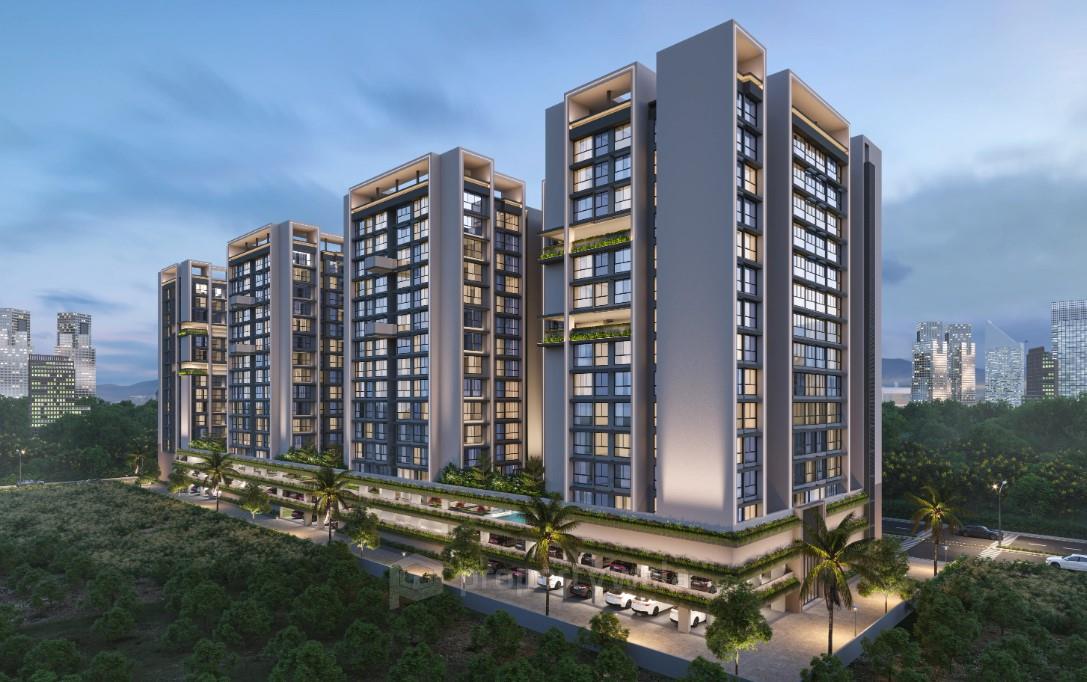
Sai Vrindavan is an under-construction premium residential project, located in the heart of Khanda Colony, Panvel, Navi Mumbai. It is sprawling over approximately 2 acres of land comprises 4 elegantly designed towers with G+14 floors, offering a blend of 2, 3, and 4 BHK spacious apartments ranging from 614 to 2233 sqft.Amenities
- Swimming pool and kids pool
- Indoor and Outdoor Fitness Centre and yoga center
- Indoor games for leisure activities
- Jogging track amidst green surroundings
- Kids and Toddlers play area for fun-filled adventures
- Multiple halls for special occasions
- CCTV camera security
- Solar Power for sustainable energy usage
- EV Charging points
- Multipurpose Lawn for outdoor gatherings and events
- Library and Wi-Fi Zone for reading and connectivity
- Multipurpose Turf for sports and recreational activities
- Senior Citizen Area for relaxation and socializing
- Worship Area for spiritual practices and ceremonies
- Amphitheatre for entertainment and performances
KT Infra & LK Group are reputed real estate developers collaboratively delivering Sai Vrindavan, a landmark residential project in Panvel, Navi Mumbai. KT Infra Projects India Pvt. Ltd., incorporated in 2015 and based in Hyderabad, specializes in developing mid-scale residential projects with a strong focus on quality construction, timely delivery, and compliance with regulatory standards.
Highlights
- Swimming pool and kids pool
- Indoor and Outdoor Fitness Centre and yoga center
- Indoor games for leisure activities
- Jogging track amidst green surroundings
- Kids and Toddlers play area for fun-filled adventures
- Multiple halls for special occasions
- CCTV camera security
- Solar Power for sustainable energy usage
- EV Charging points
- Multipurpose Lawn for outdoor gatherings and events
- Library and Wifi Zone for reading and connectivity
- Multipurpose Turf for sports and recreational activities
- Senior Citizen Area for relaxation and socializing
- Worship Area for spiritual practices and ceremonies
- Amphitheatre for entertainment and performances
Configurations
| Type | Area | Possession | Price * |
|---|---|---|---|
| 1BHK Apartment | 720 SqFeet | Within 4 Years | ₹ 60 lakhs |
| 2BHK Apartment | 628 SqFeet | Within 4 Years | ₹ 1.02 crore |
| 3BHK Apartment | 1,036 SqFeet | Within 4 Years | ₹ 1.67 crore |
| 4BHK Apartment | 1,860 SqFeet | Within 4 Years | ₹ 3 crores |
RERA
P52000055382 SAI VRINDAVAN Active 48% built
Confirmed with MahaRERA on 20 Sep 2026. Registered as "SAI VRINDAVAN".
- Promoter
- K T INFRA
- Registered on
- 22 Mar 2024
- Proposed completion
- Dec 2029
- Project type
- Others
- Planning authority
- Others
- Address as filed
- SECTOR 17, NEW PANVEL WEST, Khanda Colony, Panvel, Raigarh, 410206
- Land area
- 8,129 sq m (87,504 sq ft)
- Sanctioned built-up area
- 27,768 sq m (298,901 sq ft)
- Buildings
- A WING JAY (10 floors) - 0 of 64 available; B WING SHRI (10 floors) - 0 of 83 available; C WING RADHE (10 floors) - 0 of 82 available; D WING KRISHNA (11 floors) - 0 of 51 available
- Parking
- Open Space 0, Closed/Covered 494
| Quarterly return | Filed | Built | Units booked |
|---|---|---|---|
| Q2 FY 2024-2025 | not filed - in default | - | - |
| Q3 FY 2024-2025 | not filed - in default | - | - |
| Q4 FY 2024-2025 | not filed - in default | - | - |
| Q1 FY 2025-2026 | 3 Feb 2026 | - | - |
| Q2 FY 2025-2026 | 3 Feb 2026 | - | - |
| Q3 FY 2025-2026 | 29 Apr 2026 | - | - |
| Q4 FY 2025-2026 | 12 May 2026 | - | - |
| Q1 FY 2026-2027 | 3 Aug 2026 | - | - |
Construction progress as reported to the portal
A WING JAY
- Excavation: 100%
- Basement (if any): 60%
- Podiums (if any): 50%
- Plinth: 100%
- Stilt Floor: 60%
- Slabs of Super Structure: 88%
- Internal walls, Intemal Plaster, Floorings, Floors and windows within Flats/Premises: 12%
- Sanitary Fittings within the flats / premises: 0%
- Staircases, Lifts Wells and Lobbies at each Floor level Overhead and Underground Water Tanks: 48%
- External plumbing and external plaster, elevation, completion of terraces with waterproofing of the Building / wing.: 18%
- Installation of Lifts, water pumps, Fire Fighting Fittings and Equipment as per CFO NOC, Electrical fittings, mechanical equipment, compliance to conditions ofenvironment/CRZ NOC, Finishing to entrance lobby/s, plinth protection. paving of areas appurtenant to Building/Wing, Compound Wall and all other requirements as may be required to complete project as per specifications in agreement of Sale.: 6%
B WING SHRI
- Excavation: 100%
- Basement (if any): 60%
- Podiums (if any): 50%
- Plinth: 100%
- Stilt Floor: 60%
- Slabs of Super Structure: 88%
- Internal walls, Intemal Plaster, Floorings, Floors and windows within Flats/Premises: 12%
- Sanitary Fittings within the flats / premises: 0%
- Staircases, Lifts Wells and Lobbies at each Floor level Overhead and Underground Water Tanks: 48%
- External plumbing and external plaster, elevation, completion of terraces with waterproofing of the Building / wing.: 15%
- Installation of Lifts, water pumps, Fire Fighting Fittings and Equipment as per CFO NOC, Electrical fittings, mechanical equipment, compliance to conditions ofenvironment/CRZ NOC, Finishing to entrance lobby/s, plinth protection. paving of areas appurtenant to Building/Wing, Compound Wall and all other requirements as may be required to complete project as per specifications in agreement of Sale.: 6%
C WING RADHE
- Excavation: 100%
- Basement (if any): 60%
- Podiums (if any): 50%
- Plinth: 100%
- Stilt Floor: 60%
- Slabs of Super Structure: 88%
- Internal walls, Intemal Plaster, Floorings, Floors and windows within Flats/Premises: 14%
- Sanitary Fittings within the flats / premises: 0%
- Staircases, Lifts Wells and Lobbies at each Floor level Overhead and Underground Water Tanks: 48%
- External plumbing and external plaster, elevation, completion of terraces with waterproofing of the Building / wing.: 18%
- Installation of Lifts, water pumps, Fire Fighting Fittings and Equipment as per CFO NOC, Electrical fittings, mechanical equipment, compliance to conditions ofenvironment/CRZ NOC, Finishing to entrance lobby/s, plinth protection. paving of areas appurtenant to Building/Wing, Compound Wall and all other requirements as may be required to complete project as per specifications in agreement of Sale.: 6%
D WING KRISHNA
- Excavation: 100%
- Basement (if any): 60%
- Podiums (if any): 25%
- Plinth: 100%
- Stilt Floor: 60%
- Slabs of Super Structure: 80%
- Internal walls, Intemal Plaster, Floorings, Floors and windows within Flats/Premises: 11%
- Sanitary Fittings within the flats / premises: 0%
- Staircases, Lifts Wells and Lobbies at each Floor level Overhead and Underground Water Tanks: 43%
- External plumbing and external plaster, elevation, completion of terraces with waterproofing of the Building / wing.: 15%
- Installation of Lifts, water pumps, Fire Fighting Fittings and Equipment as per CFO NOC, Electrical fittings, mechanical equipment, compliance to conditions ofenvironment/CRZ NOC, Finishing to entrance lobby/s, plinth protection. paving of areas appurtenant to Building/Wing, Compound Wall and all other requirements as may be required to complete project as per specifications in agreement of Sale.: 6%
Common areas and facilities
- Water Supply: 0% - PROVIDED UPTO SITE BY CIDCO
- Landscaping & Tree Planting: 0% - 82 NO. OF TREES
- Water conservation /Rain water harvesting: 0% - NA
- Electrical meter room, sub-station, receiving station: 0% - ELECTRIC METERS ROOMS WILL BE PROVIDED
- Aggregate area of recreational Open Space: 0% - 0
- Open Parking: 0% - 0
Reviews
Write a review
Be the first to write a review of Sai Vrindavan and become a Project expert!
- Post an informative review and get 1 additional basic property listing FREE of cost*.
- Your review will be displayed prominently on your property listing page and other pages on the website.
- For Brokers & Builders: Your review will be displayed on your profile and your profile will get more visibility from all the pages your review appears on.
Please try to write your review from a neutral point of view.
Pros:
Enter some positive aspects of Sai Vrindavan
Enter some positive aspects of Sai Vrindavan
Cons:
Enter some negative aspects of Sai Vrindavan
Enter some negative aspects of Sai Vrindavan
Location
Sai Vrindavan, Khanda Colony, Panvel, Navi Mumbai - 410206 (Maharashtra)
Nearby
-
Transport
- Khandeshwar (~1 km)
- Asudgaon Bus Depot (~1 km)
- Hindustan Petroleum (~2 km)
- Panvel (Suburban) (~3 km)
- Navi Mumbai International Airport (~6 km)
- Chhatrapati Shivaji Maharaj International Airport (~38 km)
-
Shopping & Dining
- Venkat"s manthra (<1 km)
- Orion Mall (~3 km)
- Cafe Coffee Day (~3 km)
- food mart (~3 km)
- Kitchen Wold (~6 km)
- Sector-48 Market (~13 km)
-
Healthcare
- Shelar Hospital (<1 km)
- Zeelab Pharmacy (<1 km)
- Veer Hospital & ICU (~1 km)
- Chirayu Hospital;hospital kamothe (~2 km)
- Krishna Nursing Home, Thane (~2 km)
- Children's Wellness Clinic (~2 km)
-
Education
- DAV Public School (~3 km)
- Government College Of Education Panvel (~3 km)
- Dr. K. M. Vasudevan Pillai's College (~4 km)
- Vibgyor High School (~7 km)
- Saraswati College of Engineering, Kharghar (~8 km)
- T.S. Chanakya Maritime University (~15 km)
-
Leisure & Entertainment
- Khandeshwar Udyan (~1 km)
- Maxus Cinema Hall (~8 km)
- Kharghar Valley Golf Course (~10 km)
- Butterfly Park (~11 km)
- Dr. DY Patil Sports Stadium (~13 km)
- Dr. DY Patil Sports Complex (~13 km)
-
Services
- Punjab National Bank (<1 km)
- Navi Mumbai – Panvel Offsite ATM (<1 km)
- kamothe police station (~3 km)
- Tawa Delight (~5 km)
- ONGC Post Office (~6 km)
- NMMC Headquarters (~11 km)
-
Religious Places
- Khandeshwar Shiva Temple (~1 km)
- Balleshwar Temple (~2 km)
- St George Forane (Syro Malabar) Catholic Church, New Panvel (~3 km)
- Bohra Mosque (~3 km)
- Synagouge (~4 km)
- Sunni Masjid (~4 km)
-
Business & Hospitality
- Central Warehousing Corporation - Kalamboli (~3 km)
- Steel Market (~4 km)
- Courtyard by Marriott Navi Mumbai (~13 km)
- Navi Mumbai Marriott Hotel (~16 km)
- Millennium Business Park, Mahape Village (~20 km)
- Reliance Corporate Park (~23 km)
- Project ID
- J919272611
- Updated
- Searches
- 2330
- Views
- 2321